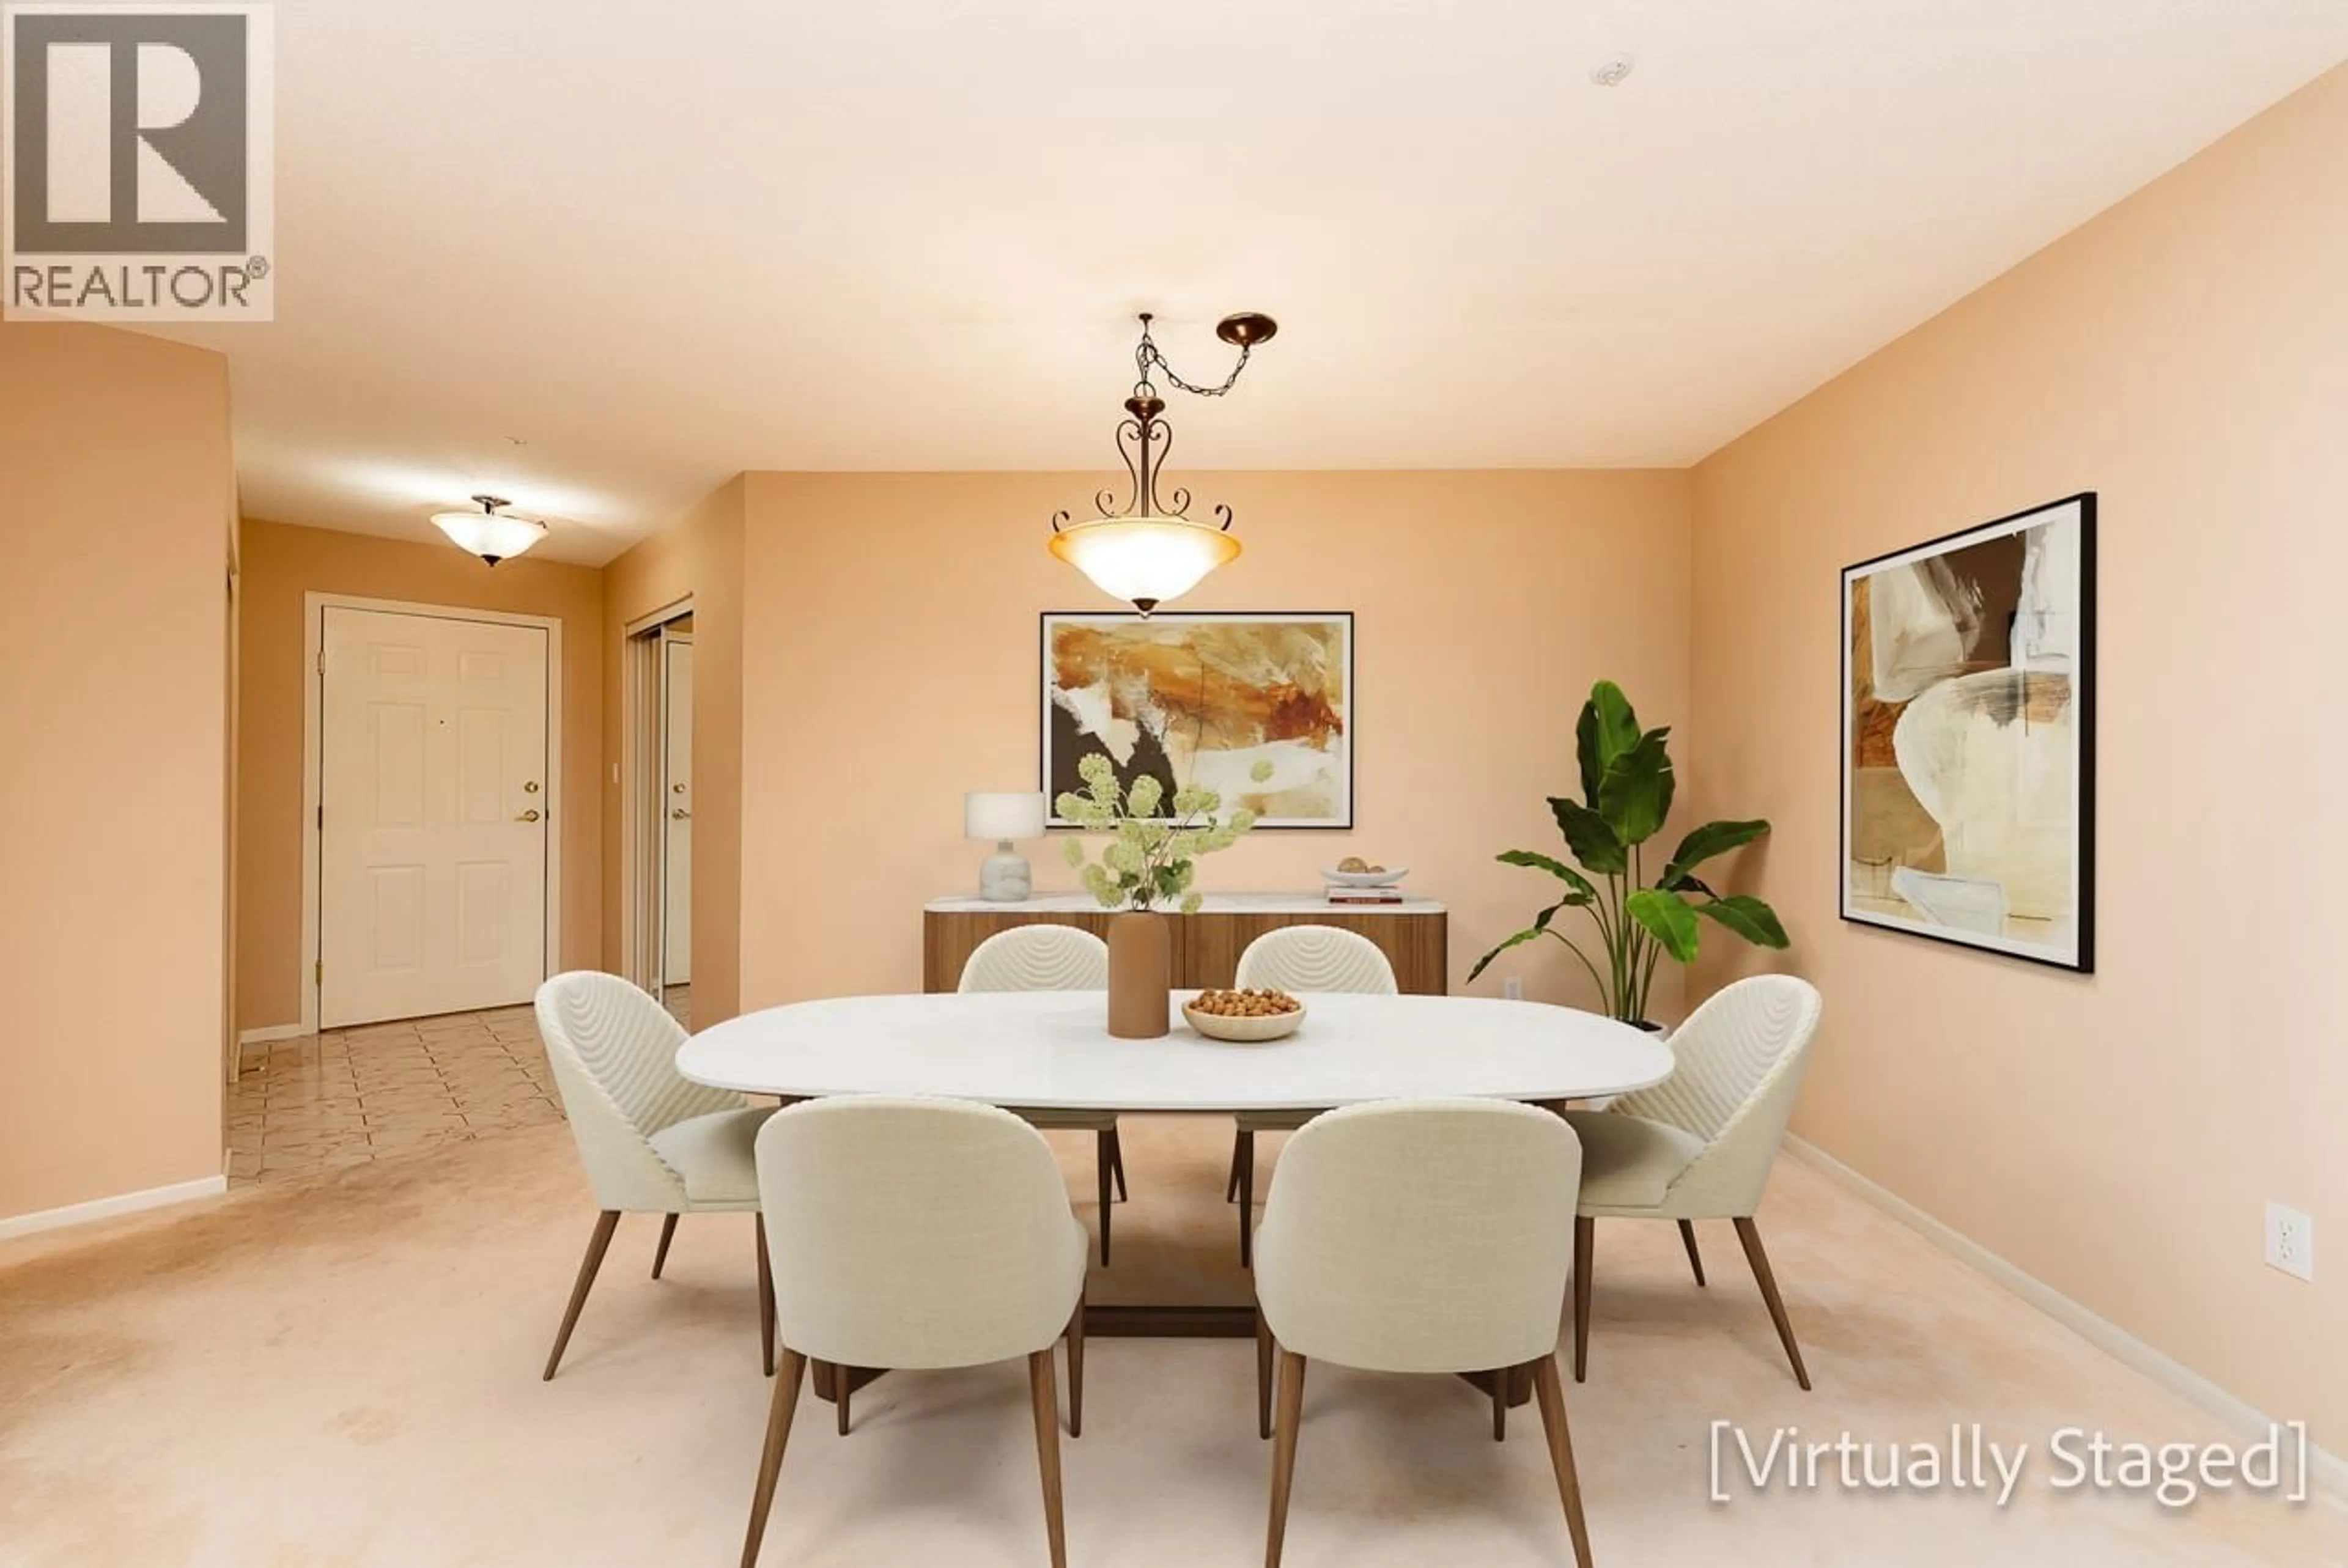
208 - 3690 BANFF COURT, North Vancouver, British Columbia V7H2Y7
Contact us about this property
Highlights
Estimated valueThis is the price Wahi expects this property to sell for.
The calculation is powered by our Instant Home Value Estimate, which uses current market and property price trends to estimate your home’s value with a 90% accuracy rate.Not available
Price/Sqft$619/sqft
Monthly cost
Open Calculator
Description
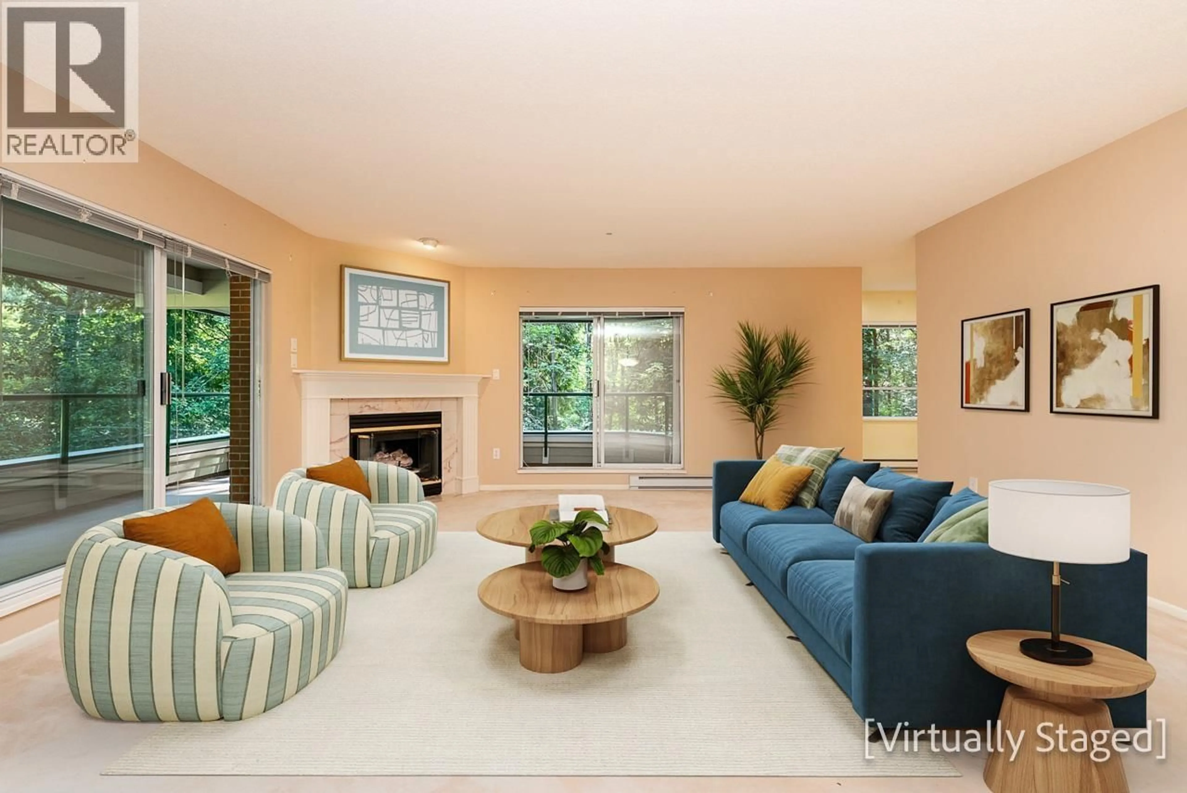
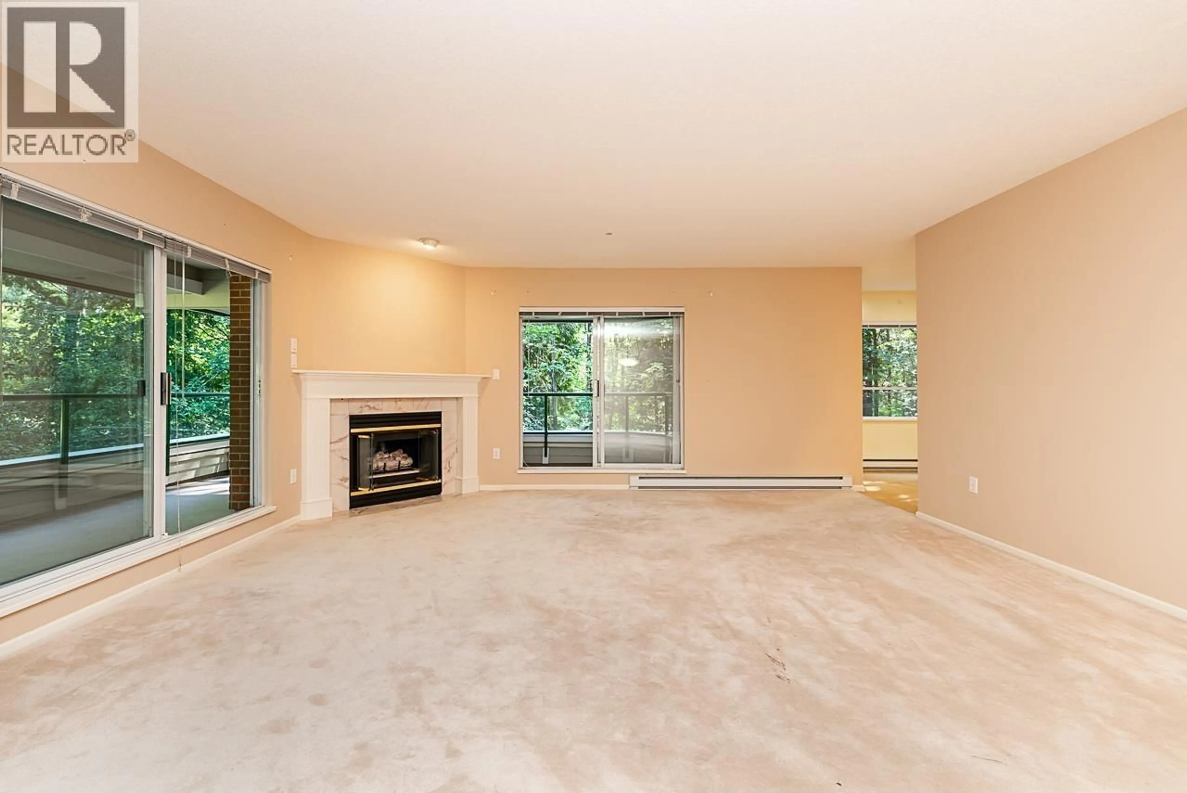
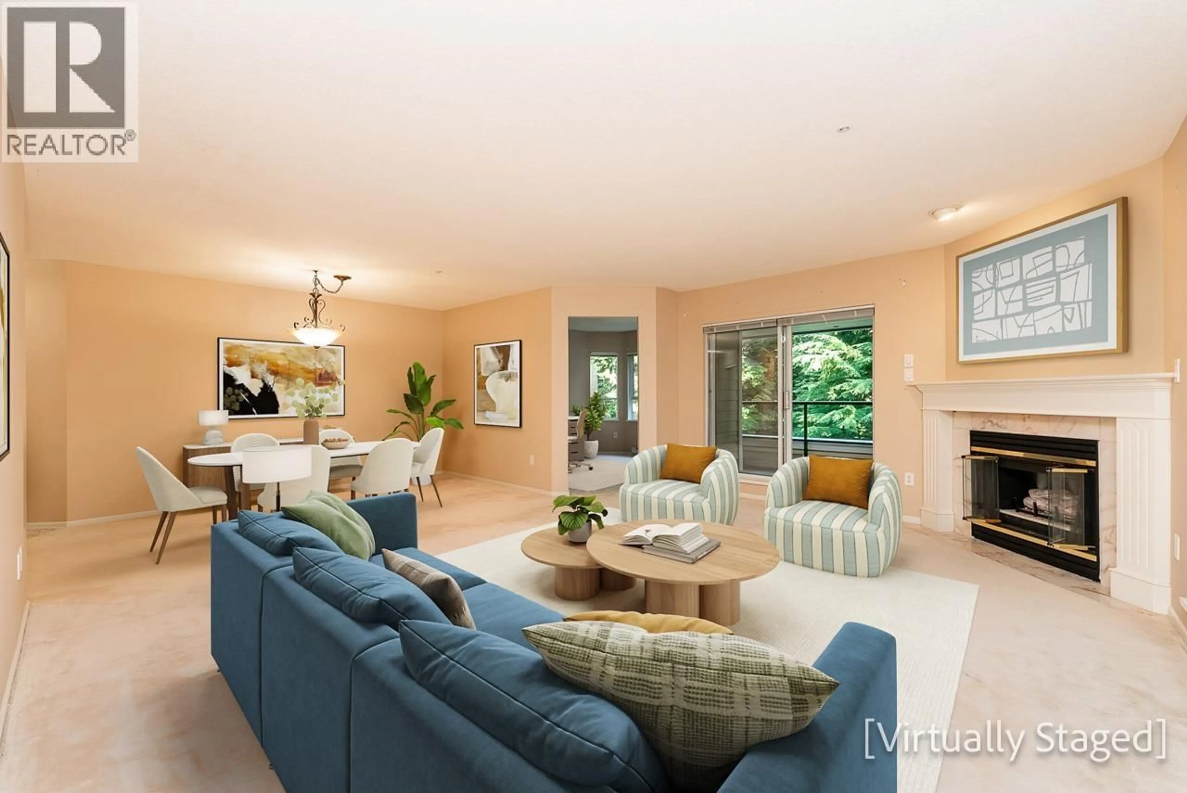
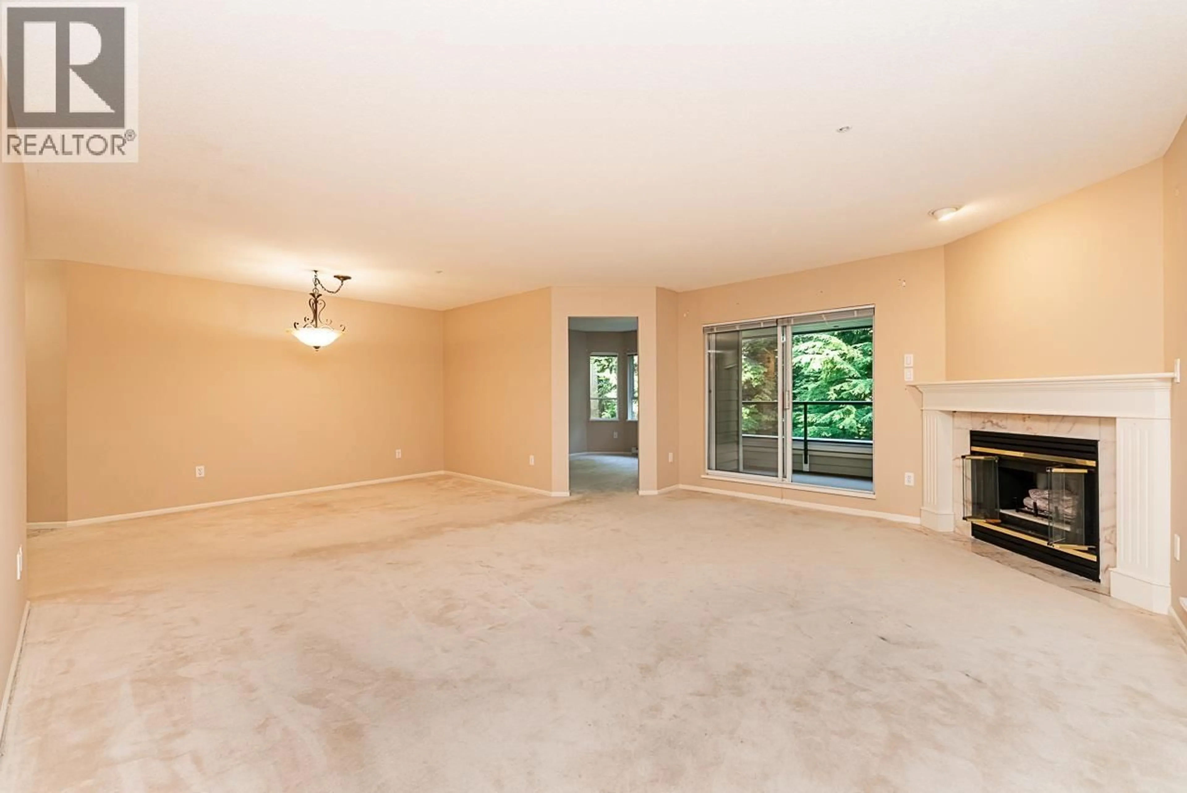
One of the BEST & most SPACIOUS floor plans at Parkgate Manor w/over 1450 sq ft. of ONE LEVEL Living. This CORNER home is on the quiet side of the building & features 2 spacious bedrooms, large den w/windows & an open plan for flexibility. Your wrap around balcony boasts 2 patio doors, one entry east facing for morning sun & the other north facing with view of the green belt. You´ll appreciate the cross breezes & light this home provides, with 3 bay windows, corner GAS F/P, extra large primary bedroom w/walkin closet & huge ensuite with sunken soaker tub. Private storage locker across the hall from your suite with electrical outlet. Secured parking, indoor pool, gym, sauna and social room. Across the street is Parkgate Shopping Centre, library, recreation center. Cats are welcome but NO dogs! Not car dependent. Great mt biking, trails, golf course at your doorstep. (id:39198)
Property Details
Interior
Features
Exterior
Features
Parking
Garage spaces -
Garage type -
Total parking spaces 1
Condo Details
Amenities
Exercise Centre, Laundry - In Suite
Inclusions
Property History
 40
40
