104 - 1281 PARKGATE AVENUE, North Vancouver, British Columbia V7H3A3
Contact us about this property
Highlights
Estimated valueThis is the price Wahi expects this property to sell for.
The calculation is powered by our Instant Home Value Estimate, which uses current market and property price trends to estimate your home’s value with a 90% accuracy rate.Not available
Price/Sqft$665/sqft
Monthly cost
Open Calculator
Description
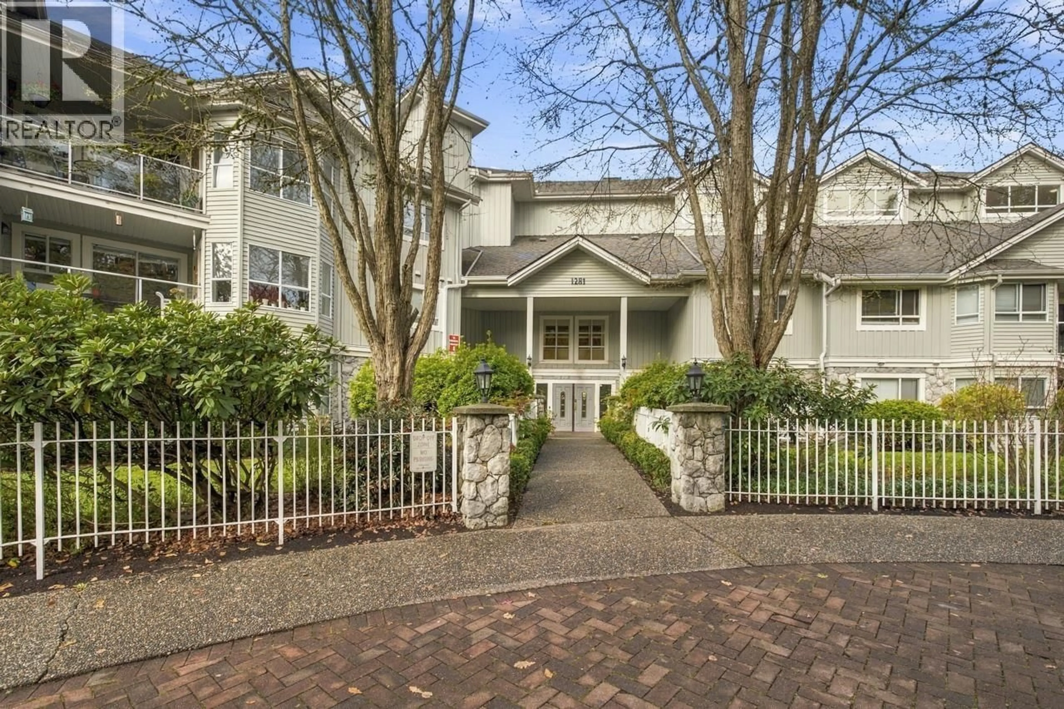
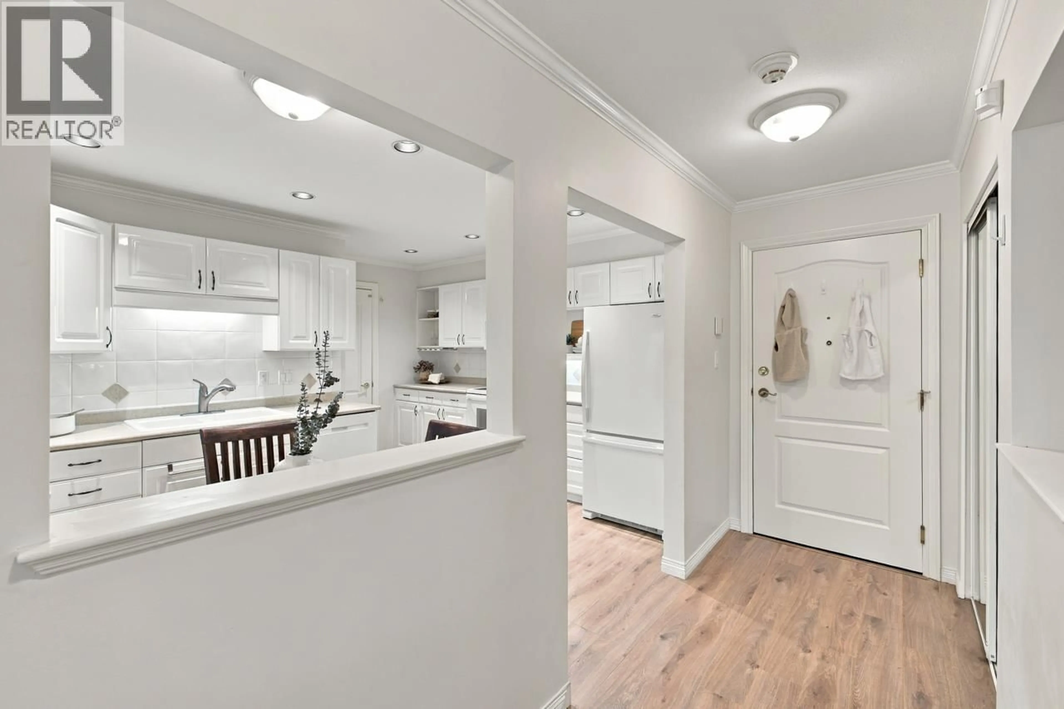
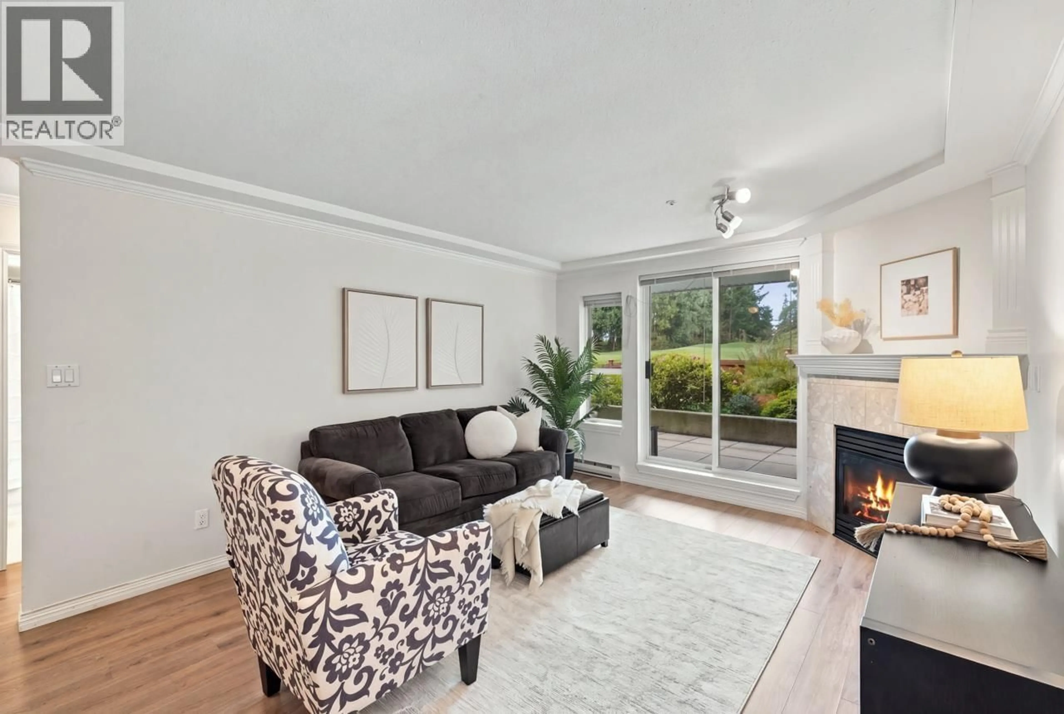
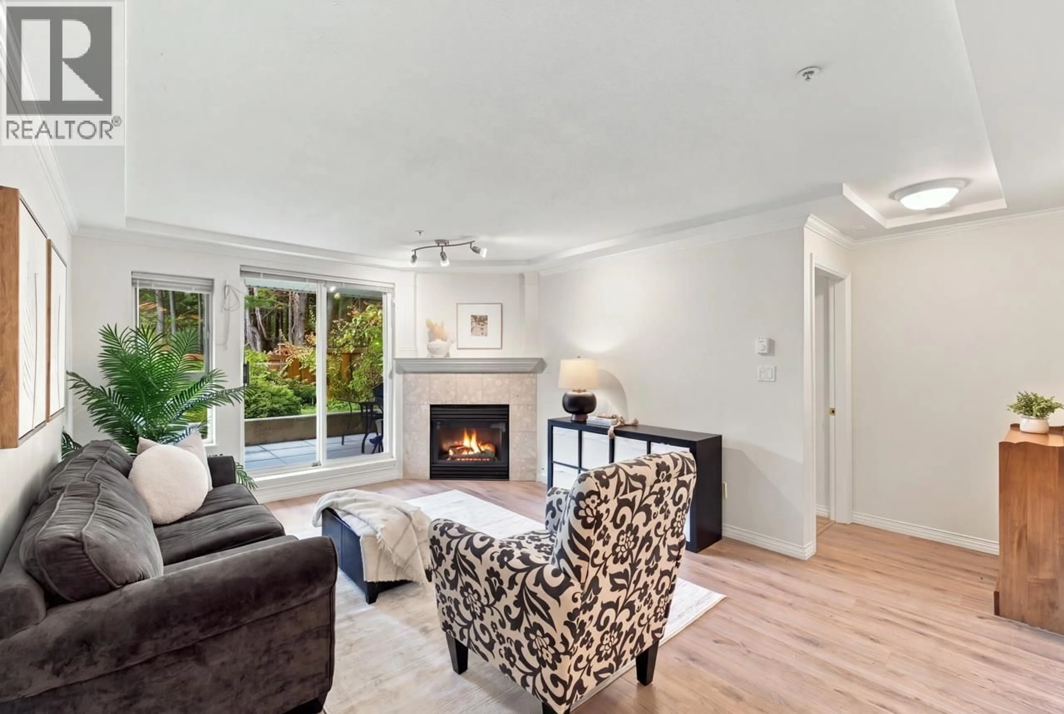
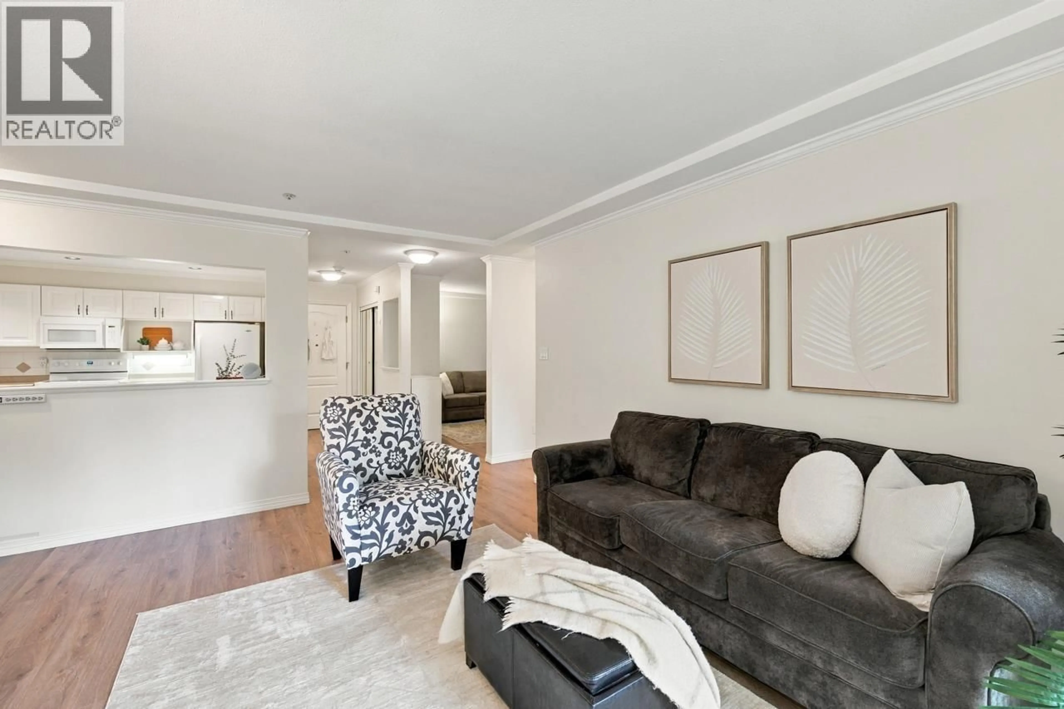
GOLF COURSE VIEWS, NO ELEVATOR NEEDED & UNBELIEVABLE VALUE! Enjoy 1,200 square ft of spacious garden-level living at Parkgate Place, overlooking the beautiful Northlands Golf Course. This well-maintained home offers a peaceful, private setting with lovely green outlooks and outdoor space to relax and unwind. Featuring a generous kitchen with ample storage, a versatile flex room ideal for a home office, media room or hobbies, and plenty of space to entertain. Two parking spaces add to the convenience. Just steps to Parkgate Village shopping, groceries, restaurants, Parkgate Community Centre and scenic walking and hiking trails. An exceptional opportunity to enjoy space, comfort and convenience in a beautiful North Vancouver setting! OPEN THURS, OCT 29, 10AM-NOON & SAT, OCT 31, 1:00-3:00PM. (id:39198)
Property Details
Interior
Features
Exterior
Parking
Garage spaces -
Garage type -
Total parking spaces 2
Condo Details
Amenities
Laundry - In Suite
Inclusions
Property History
 40

