3277 CHESTERFIELD AVENUE, North Vancouver, British Columbia V7N3M8
Contact us about this property
Highlights
Estimated valueThis is the price Wahi expects this property to sell for.
The calculation is powered by our Instant Home Value Estimate, which uses current market and property price trends to estimate your home’s value with a 90% accuracy rate.Not available
Price/Sqft$762/sqft
Monthly cost
Open Calculator
Description
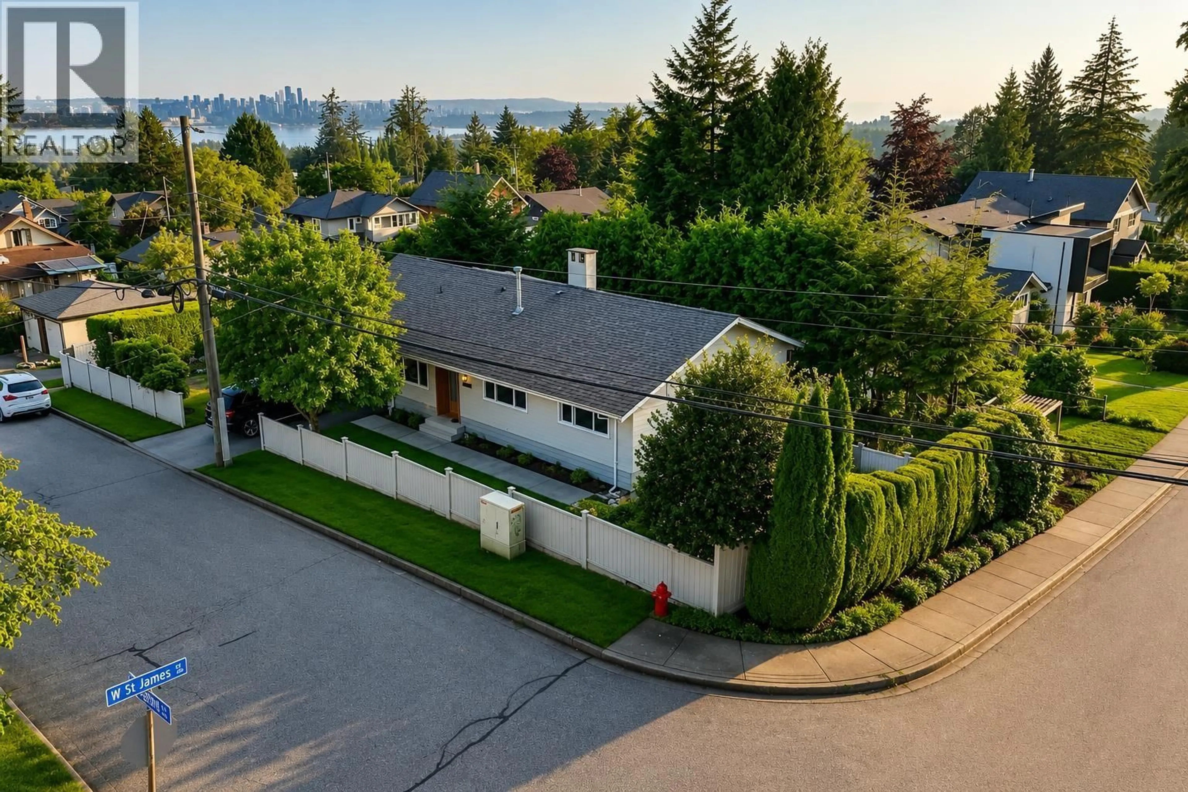
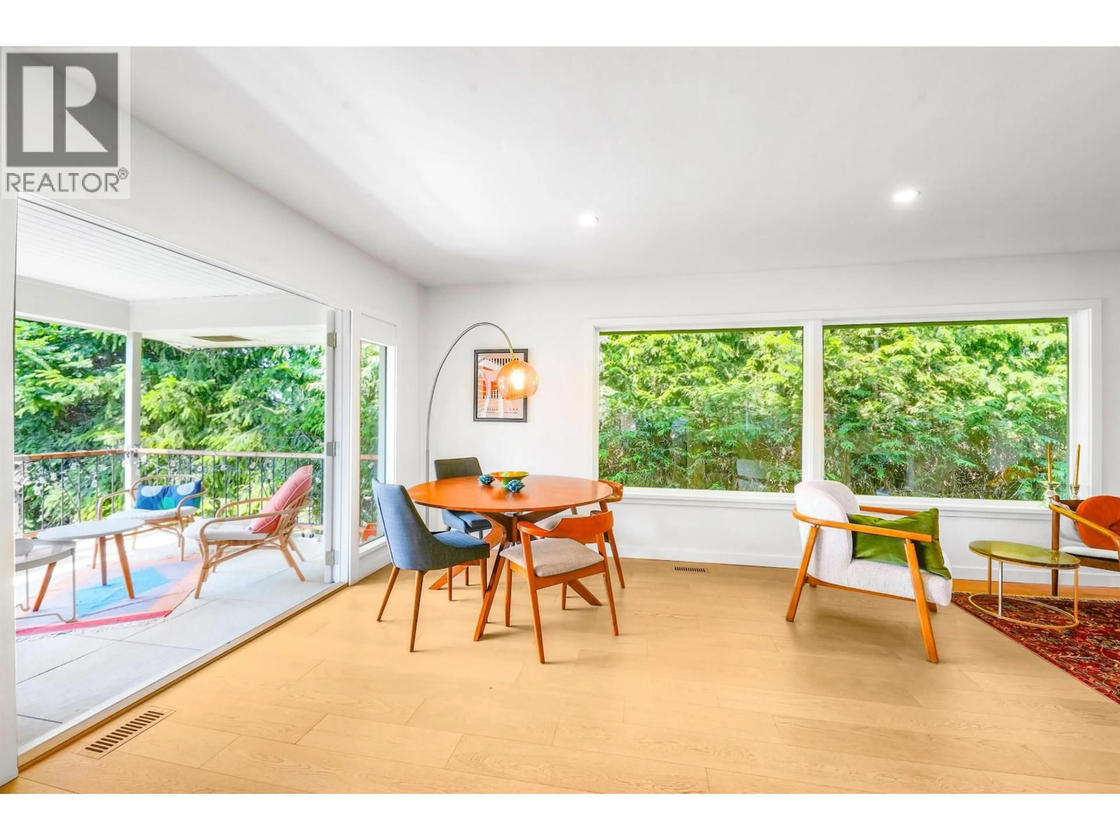
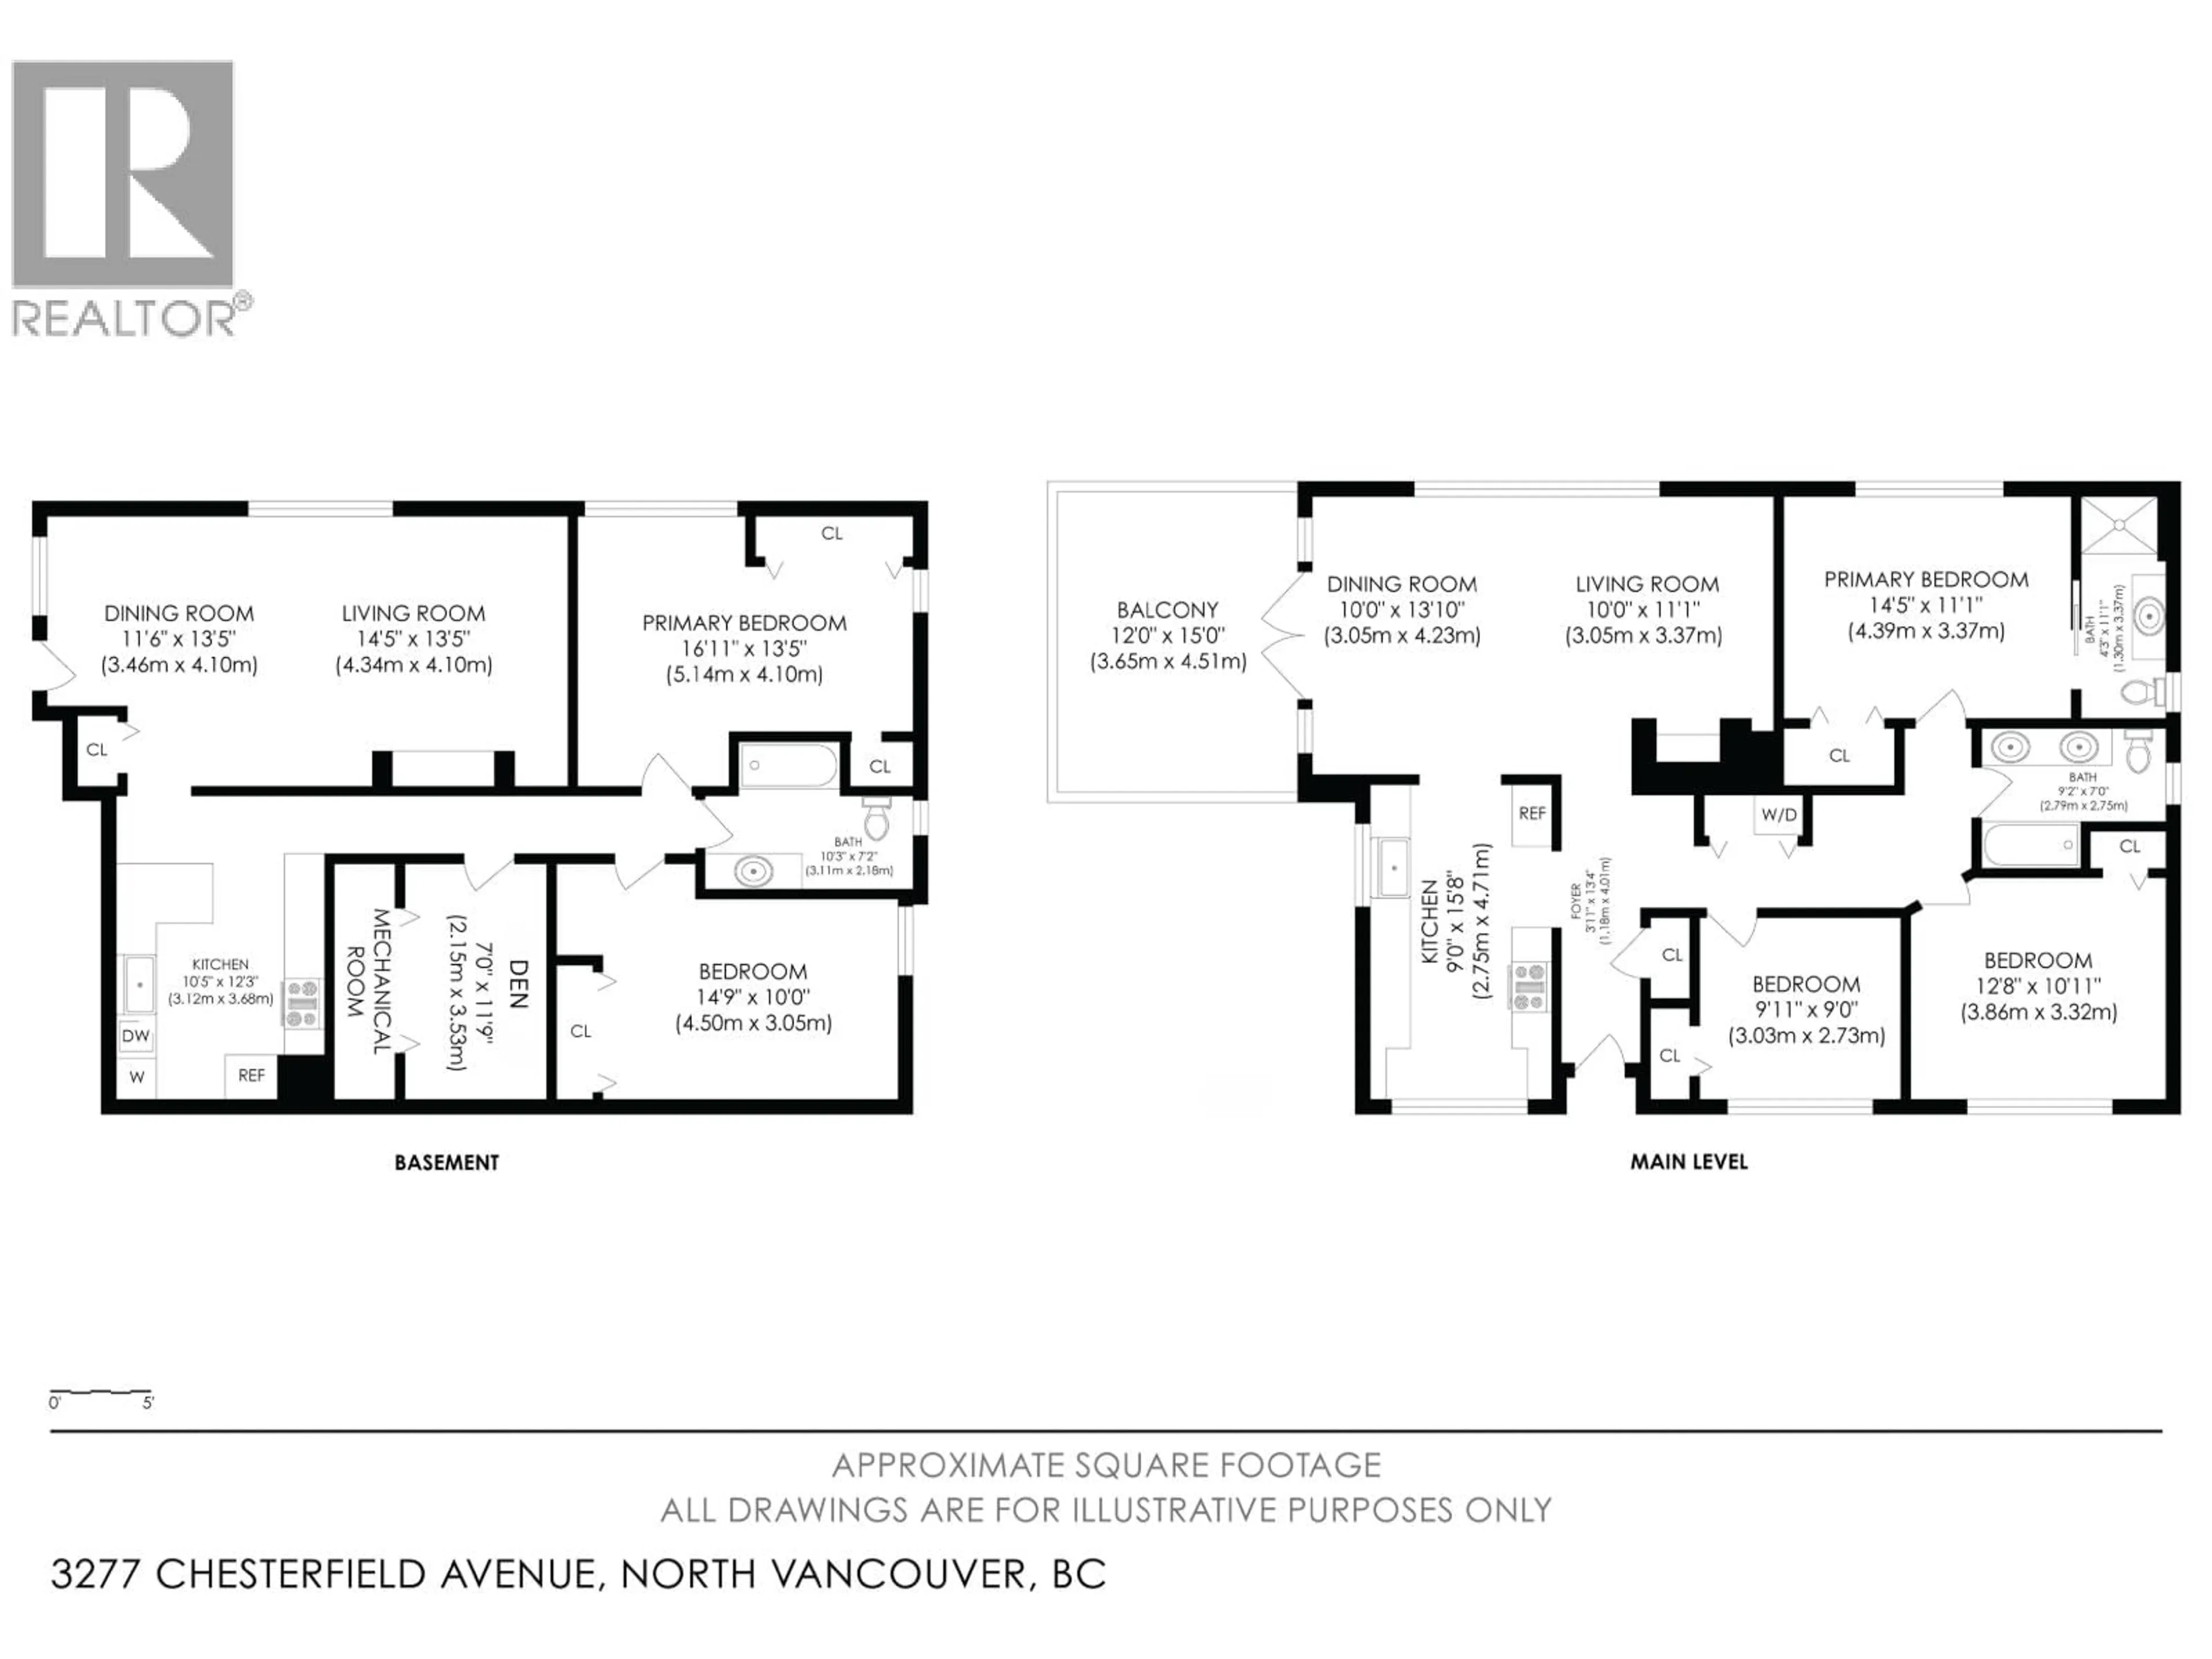
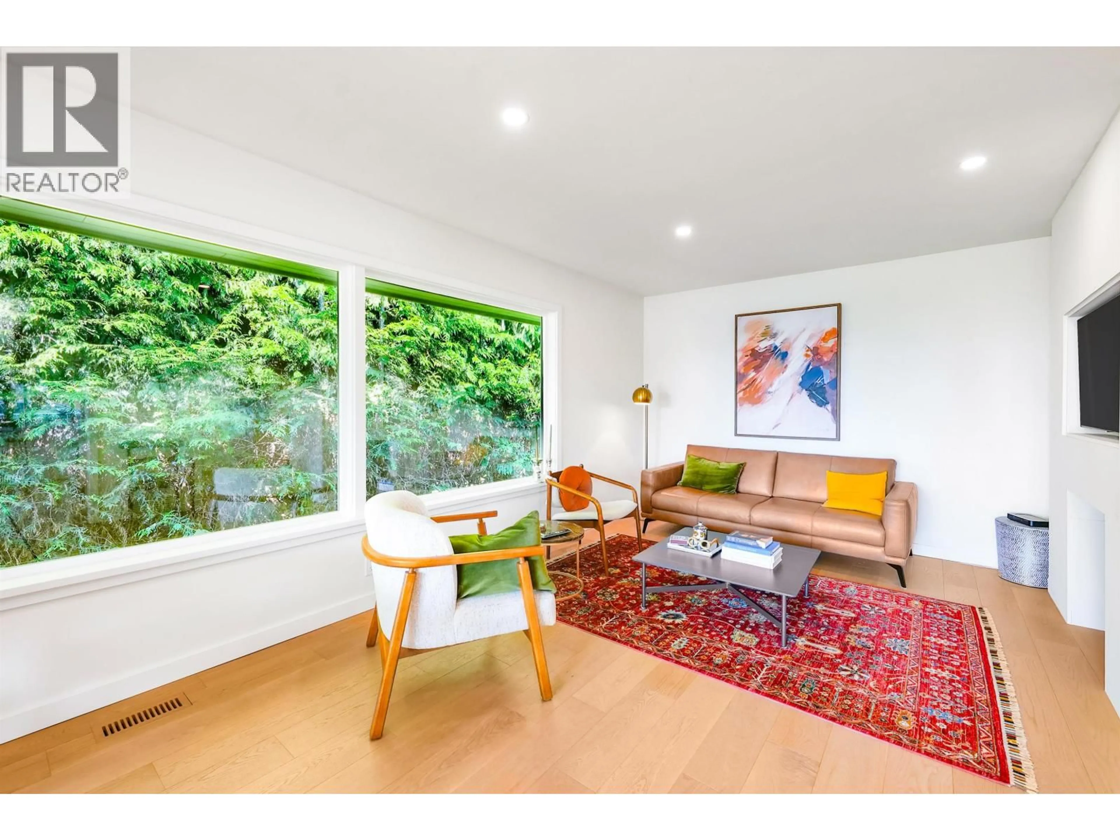
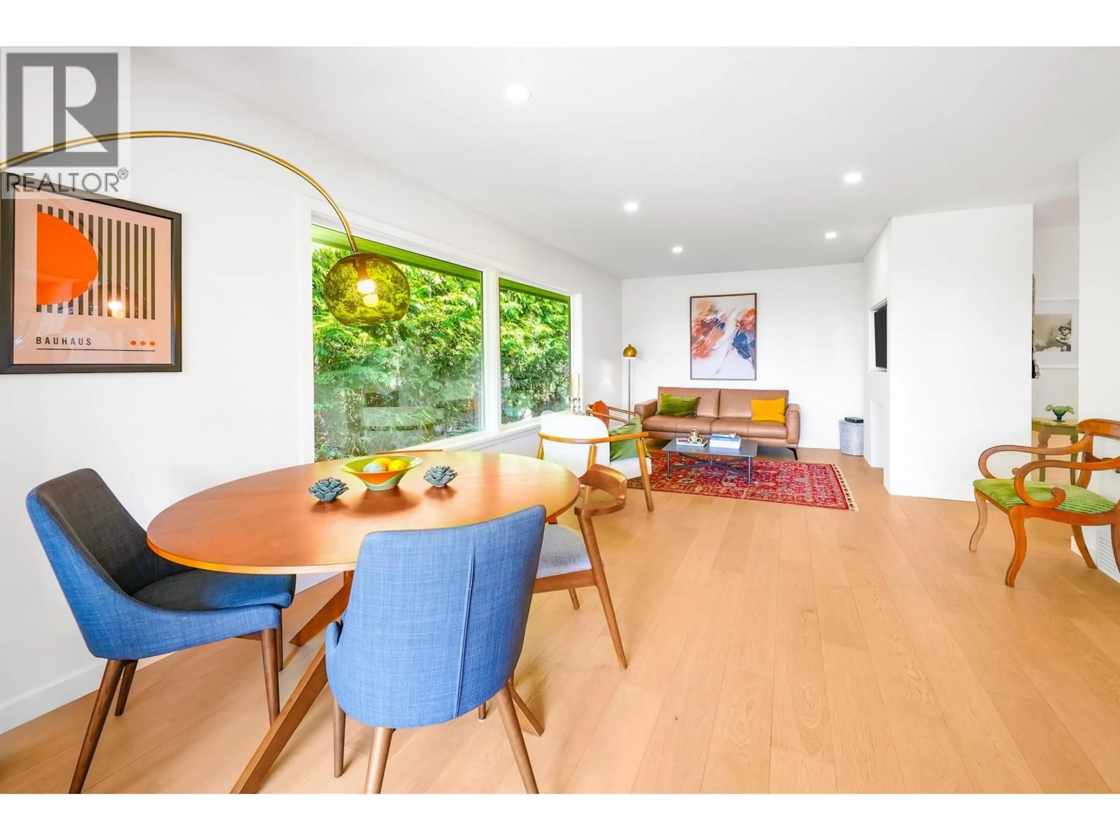
Beautifully renovated Upper Lonsdale home offering 2,487 sq. ft. over two levels on a 6,600 sq. ft. corner lot with back lane access. Fully renovated in 2022, including a new kitchen, bathrooms, hardwood flooring, windows and roof. The bright main level features an open living and dining area, 3 bedrooms and 2 full bathrooms, including a spacious primary with ensuite. Downstairs is a large, completely separate 2-bedroom + large den suite with its own entrance and patio, offering excellent rental income to help significantly offset mortgage payments. Enjoy covered outdoor spaces, a generous yard, forced-air heating and a natural gas fireplace, all in a convenient location close to parks, schools, shopping and amenities. (id:39198)
Property Details
Interior
Features
Exterior
Parking
Garage spaces -
Garage type -
Total parking spaces 3
Property History
 40
40
