206 - 678 QUEENS ROAD, North Vancouver, British Columbia V7N2L3
Contact us about this property
Highlights
Estimated valueThis is the price Wahi expects this property to sell for.
The calculation is powered by our Instant Home Value Estimate, which uses current market and property price trends to estimate your home’s value with a 90% accuracy rate.Not available
Price/Sqft$708/sqft
Monthly cost
Open Calculator
Description
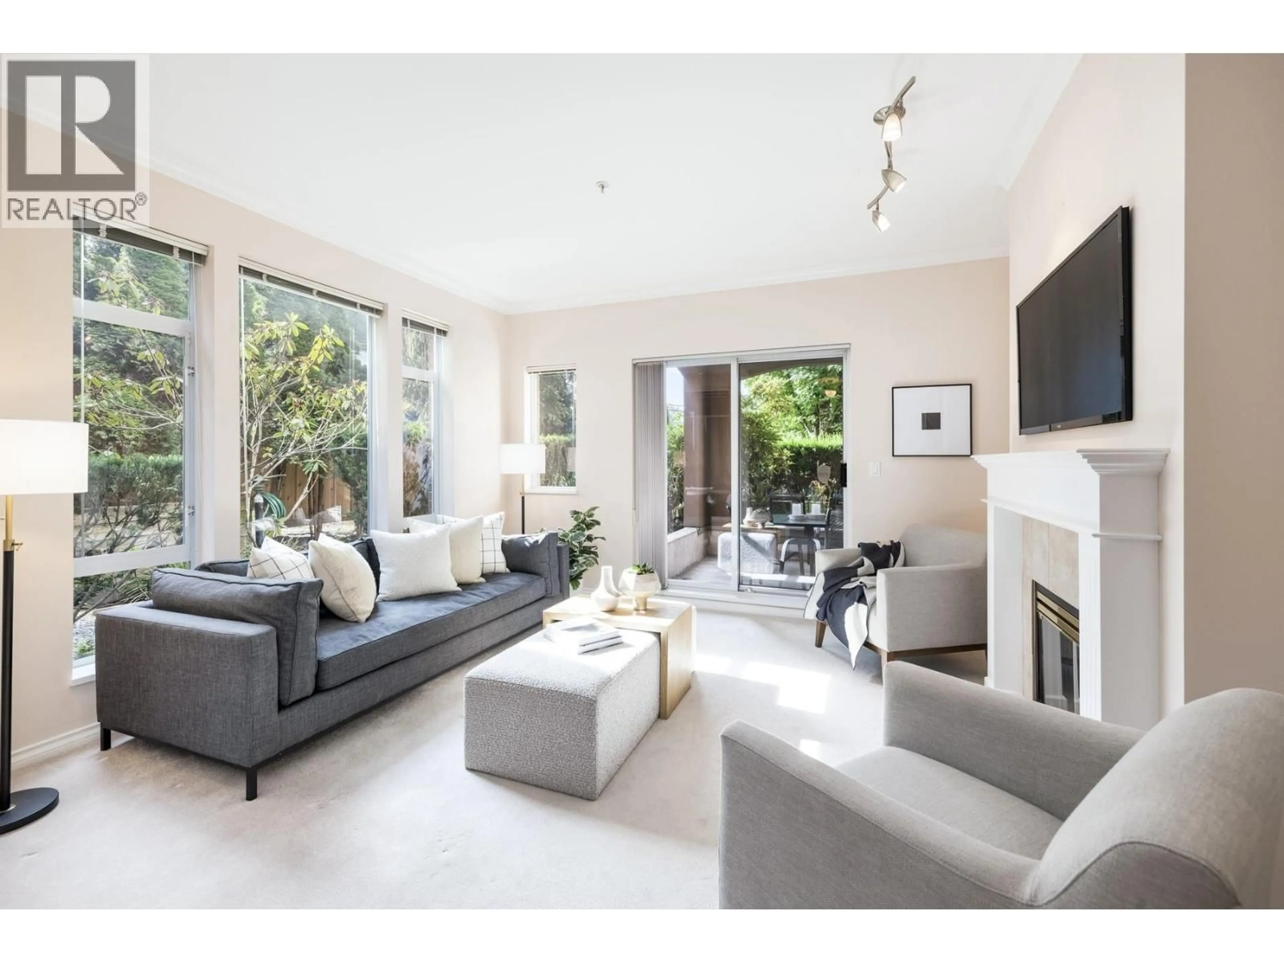
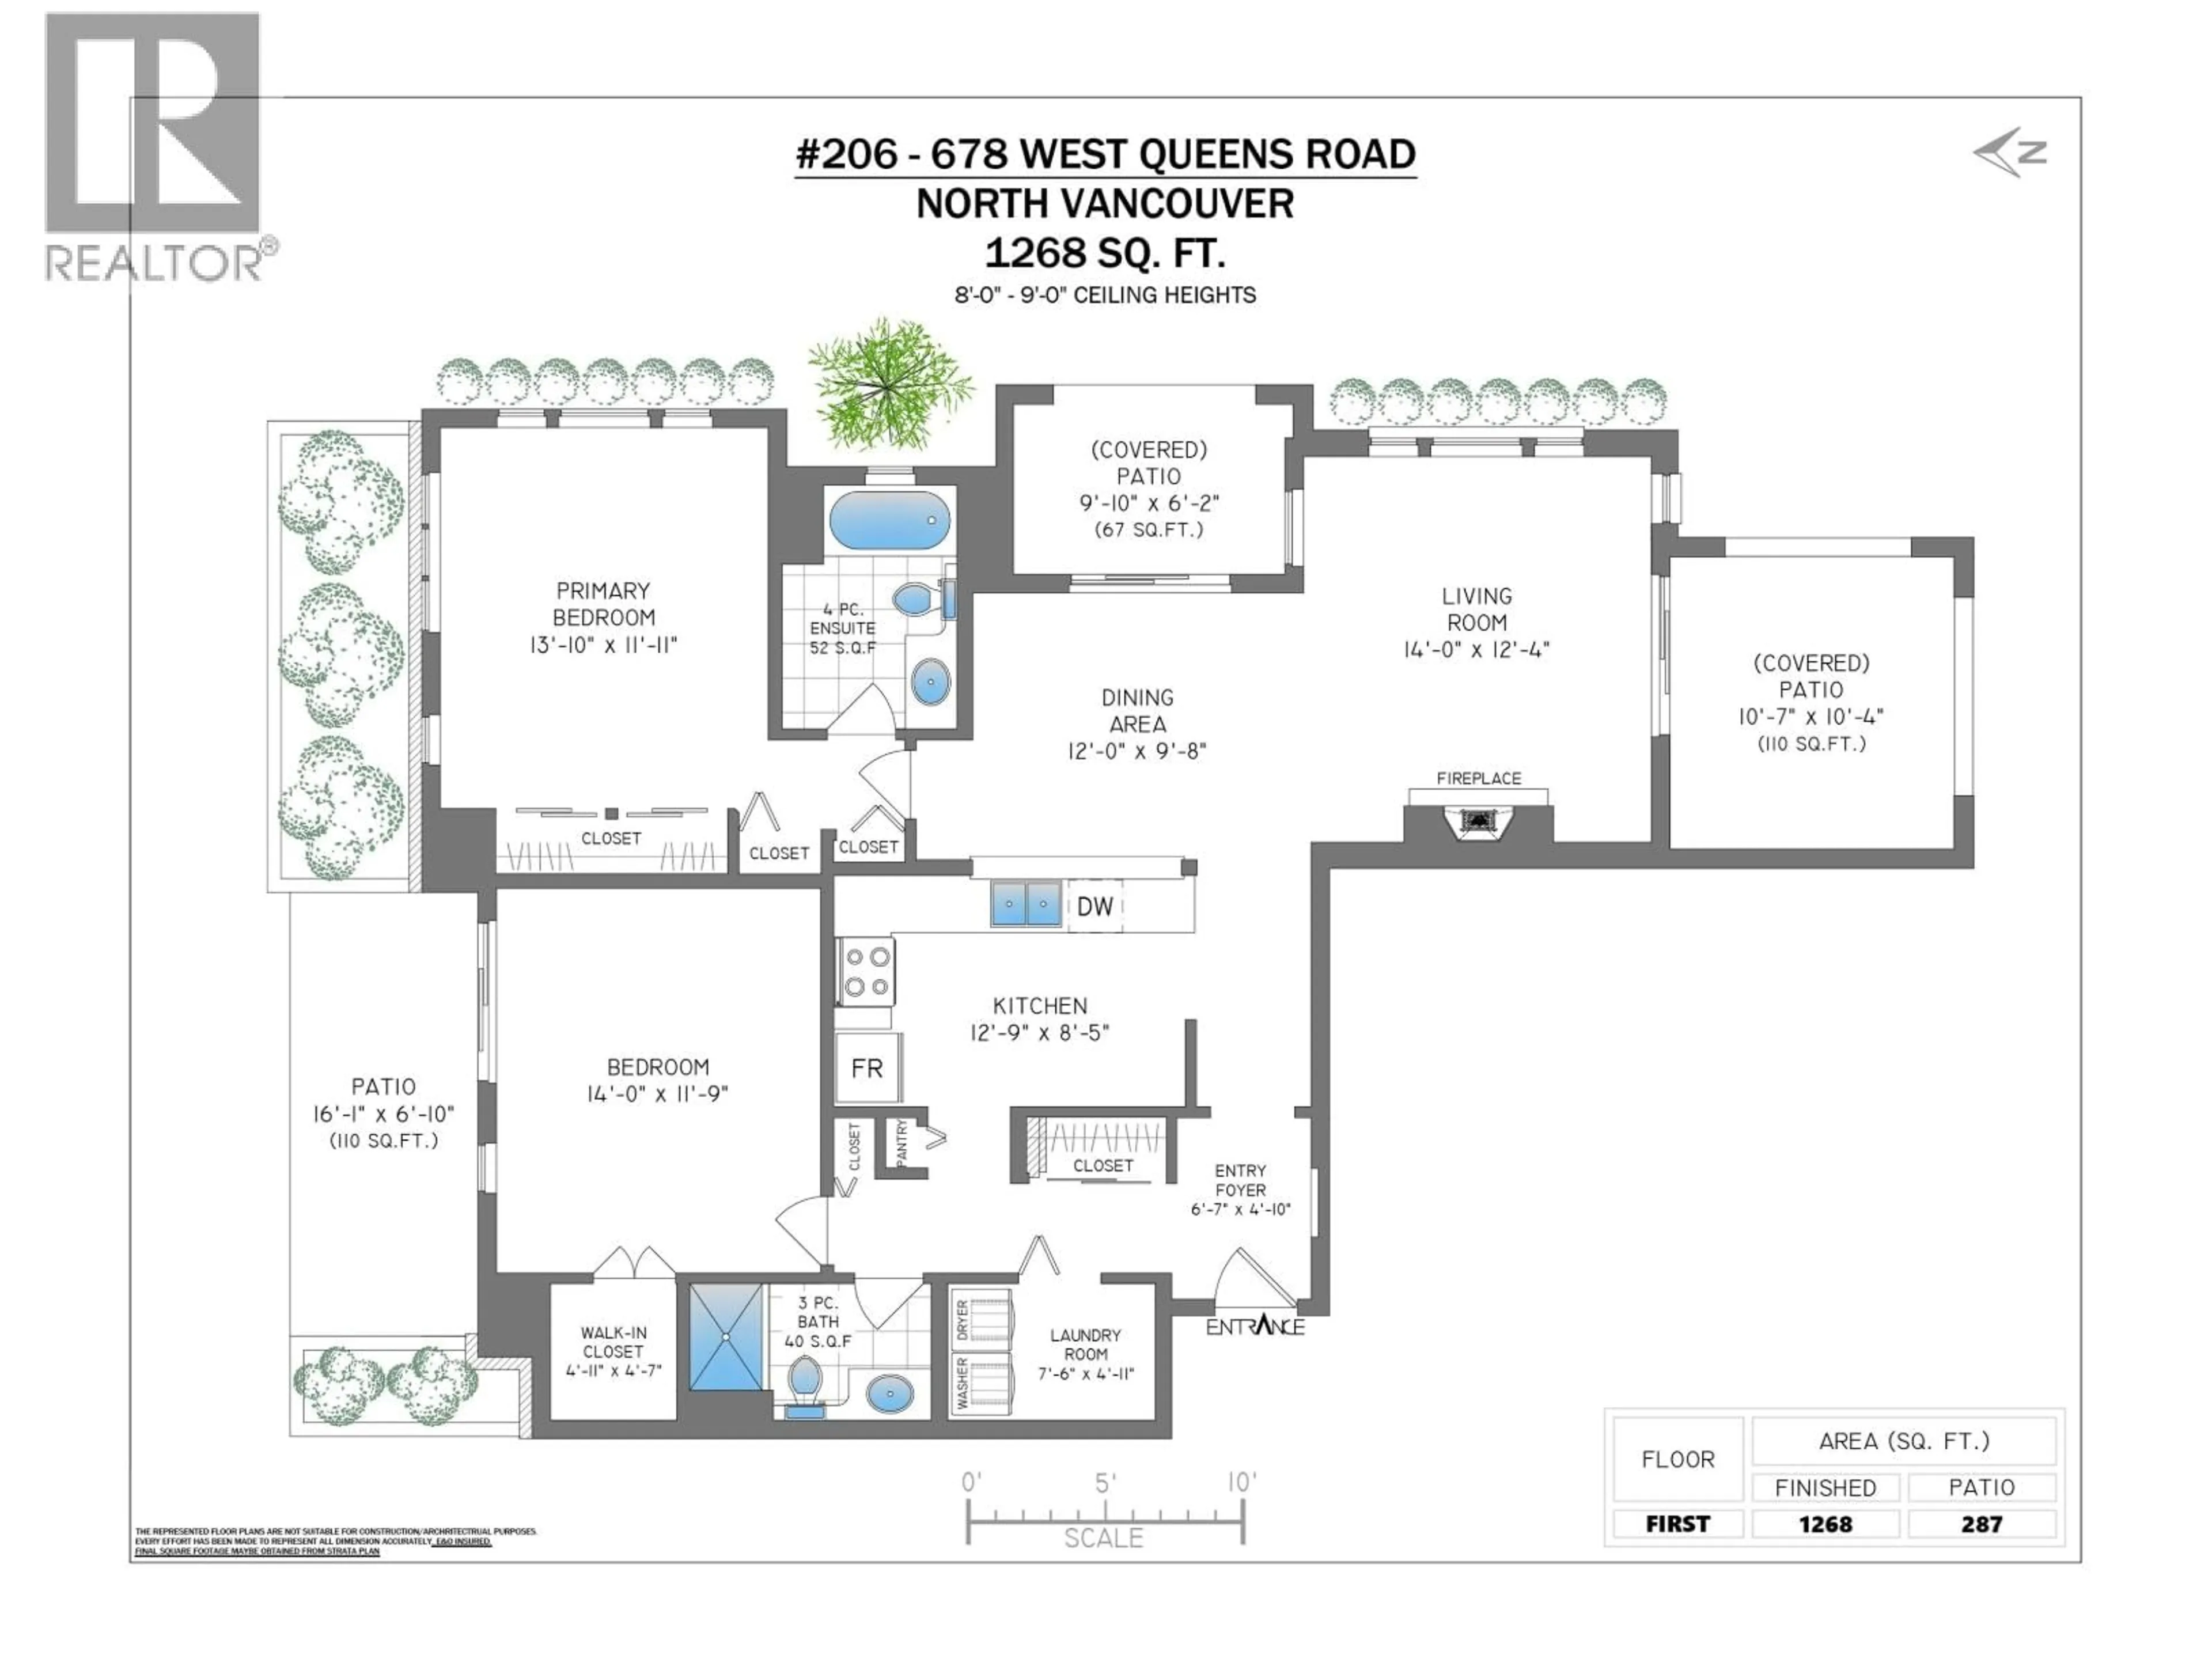
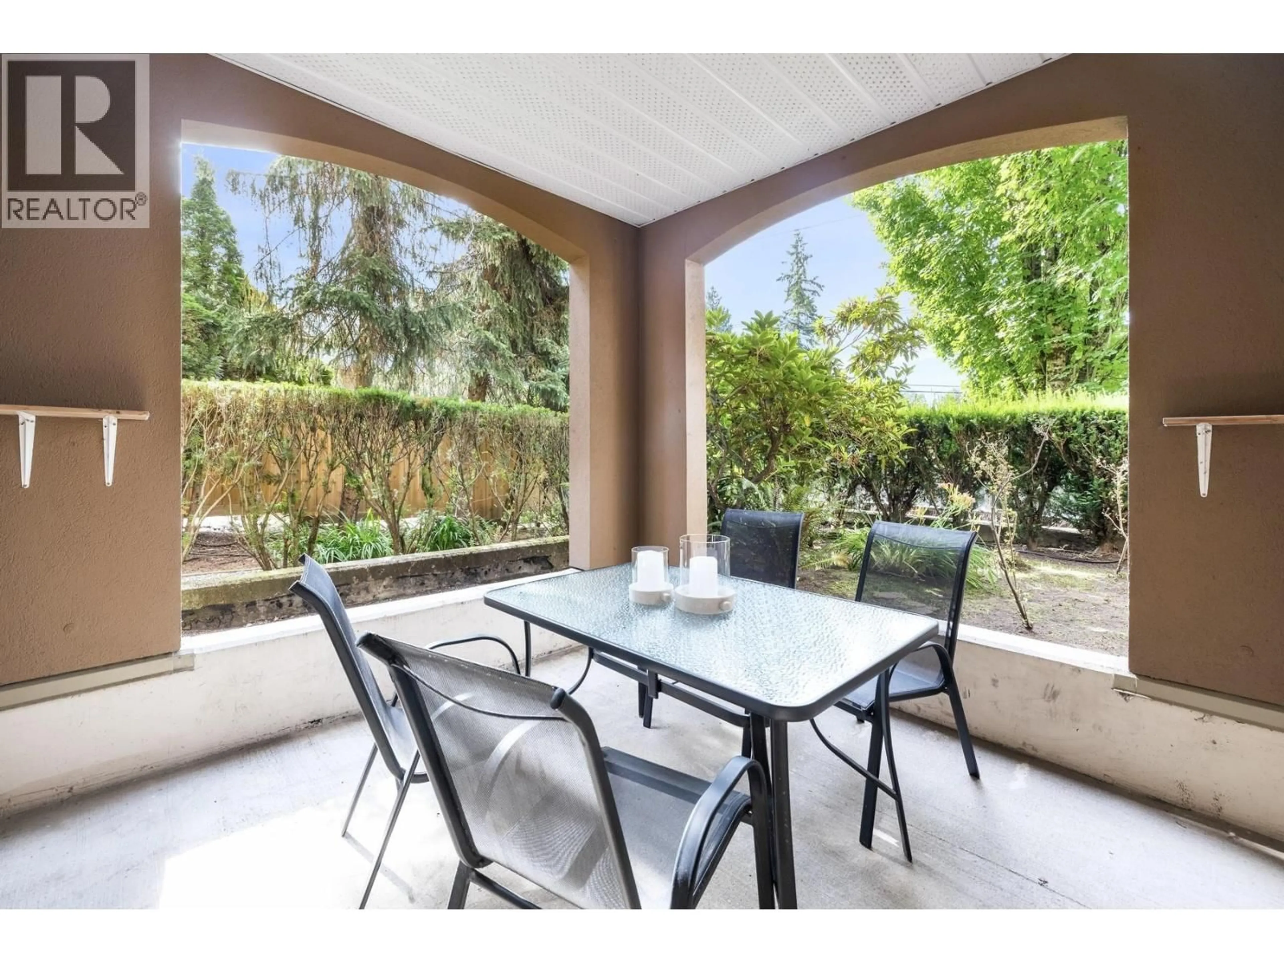
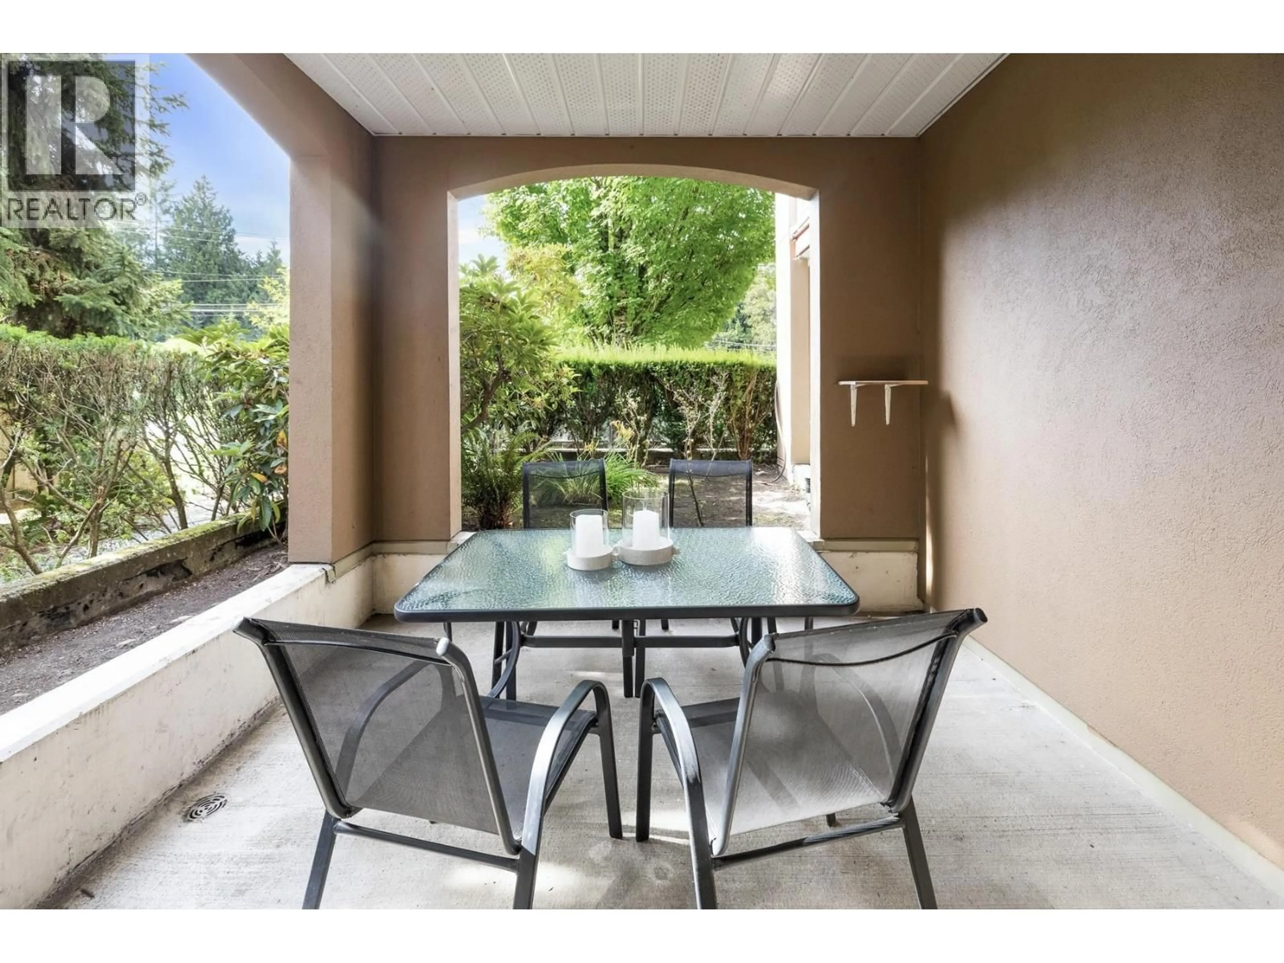
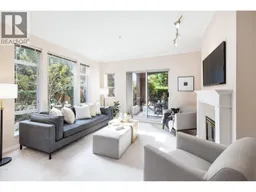
Peaceful, quiet & surrounded by lush gardens, this large 2 bedroom and 2 bath 1268 square foot condo at Queensbrook (a 55+ community) wraps the east end of the building (w/North, East & South exposures), providing ultimate privacy & beautifully-filtered morning & midday sunlight, without the intense afternoon sun. Very well-cared-for by longtime owners, this spacious layout offers expansive room sizes to easily accommodate house-sized furniture, 9 foot ceilings, gas fireplace, 3 functional patios (2 of them covered), and loads of storage throughout. Queensbook is a very well-cared-for boutique 22-unit building with a community of friendly residents & is perfectly situated, backing onto beautiful Belhouse Park, tennis courts, and a short walk to expansive Delbrook Community Rec Centre (offering indoor pool, exercise centre, gym, squash courts, art studios, and extensive programming), popular Mosquito Creek Trail, Westview shopping, & Edgemont Village. Welcome home! OPEN SUN, SEPT 27th, 2-3pm. (id:39198)
Property Details
Interior
Features
Exterior
Parking
Garage spaces -
Garage type -
Total parking spaces 1
Condo Details
Amenities
Exercise Centre, Laundry - In Suite
Inclusions
Property History
 39
39
