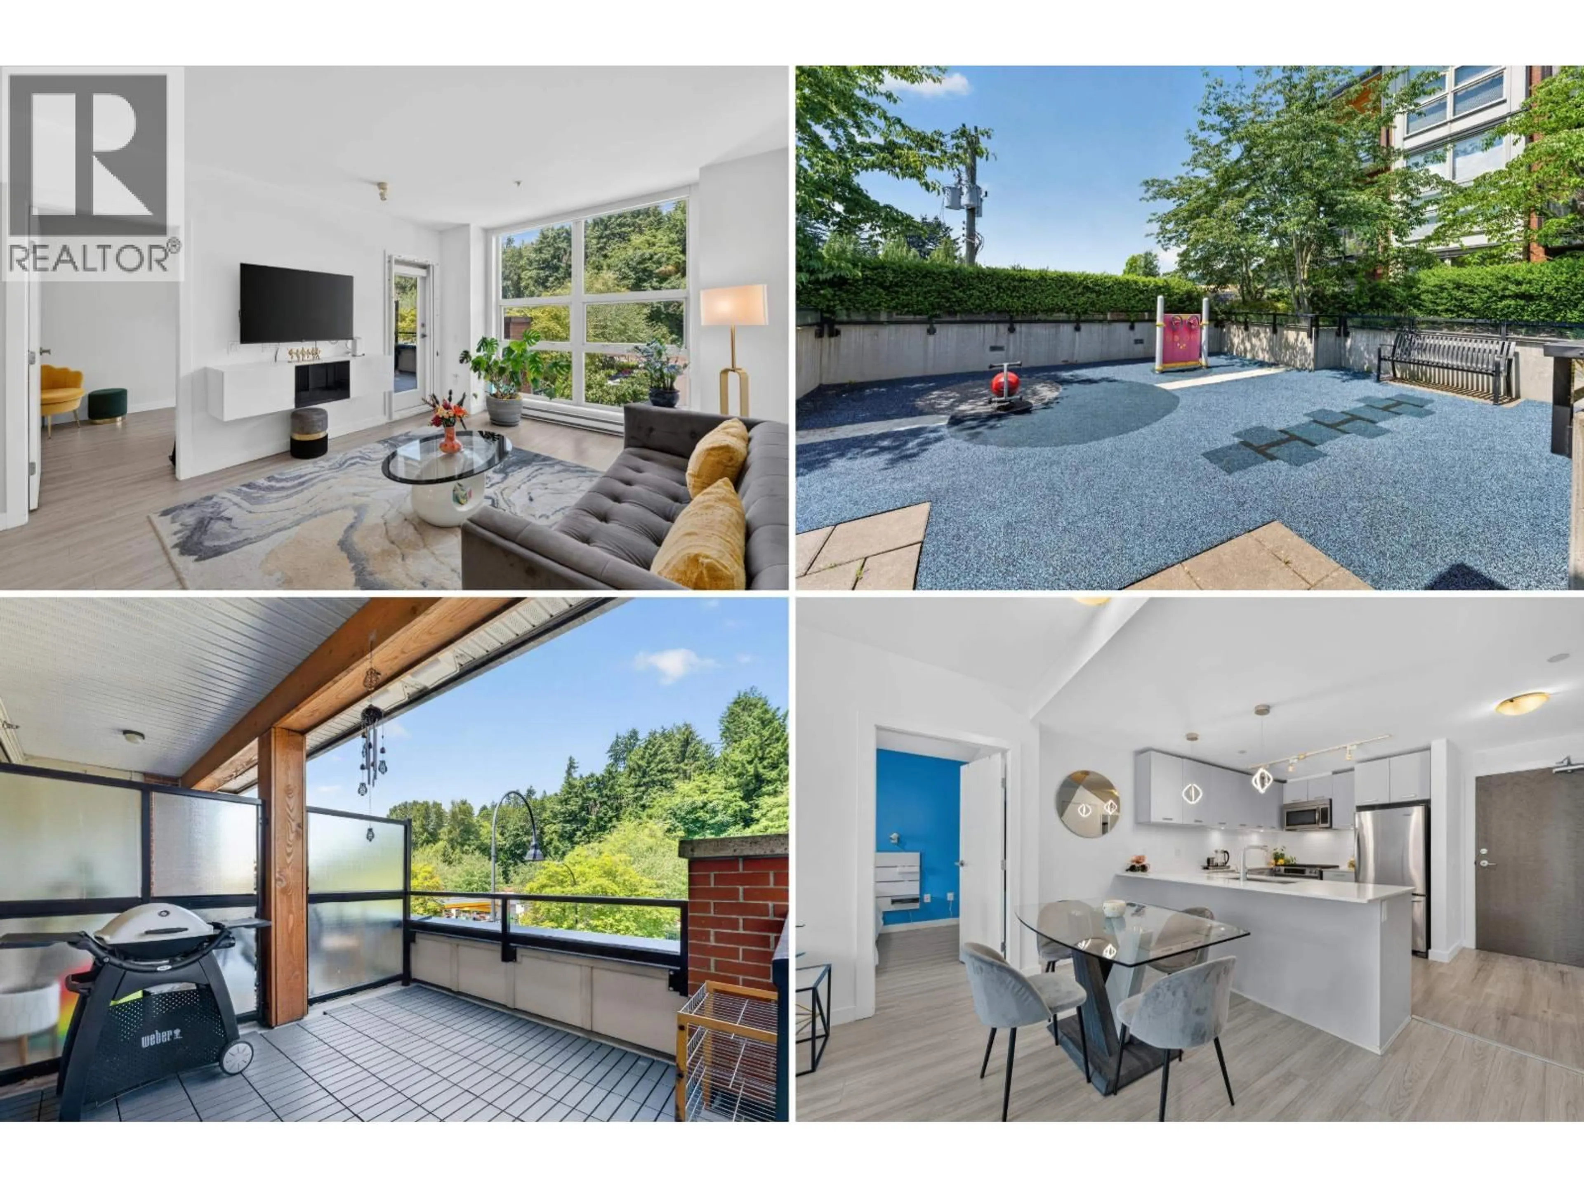
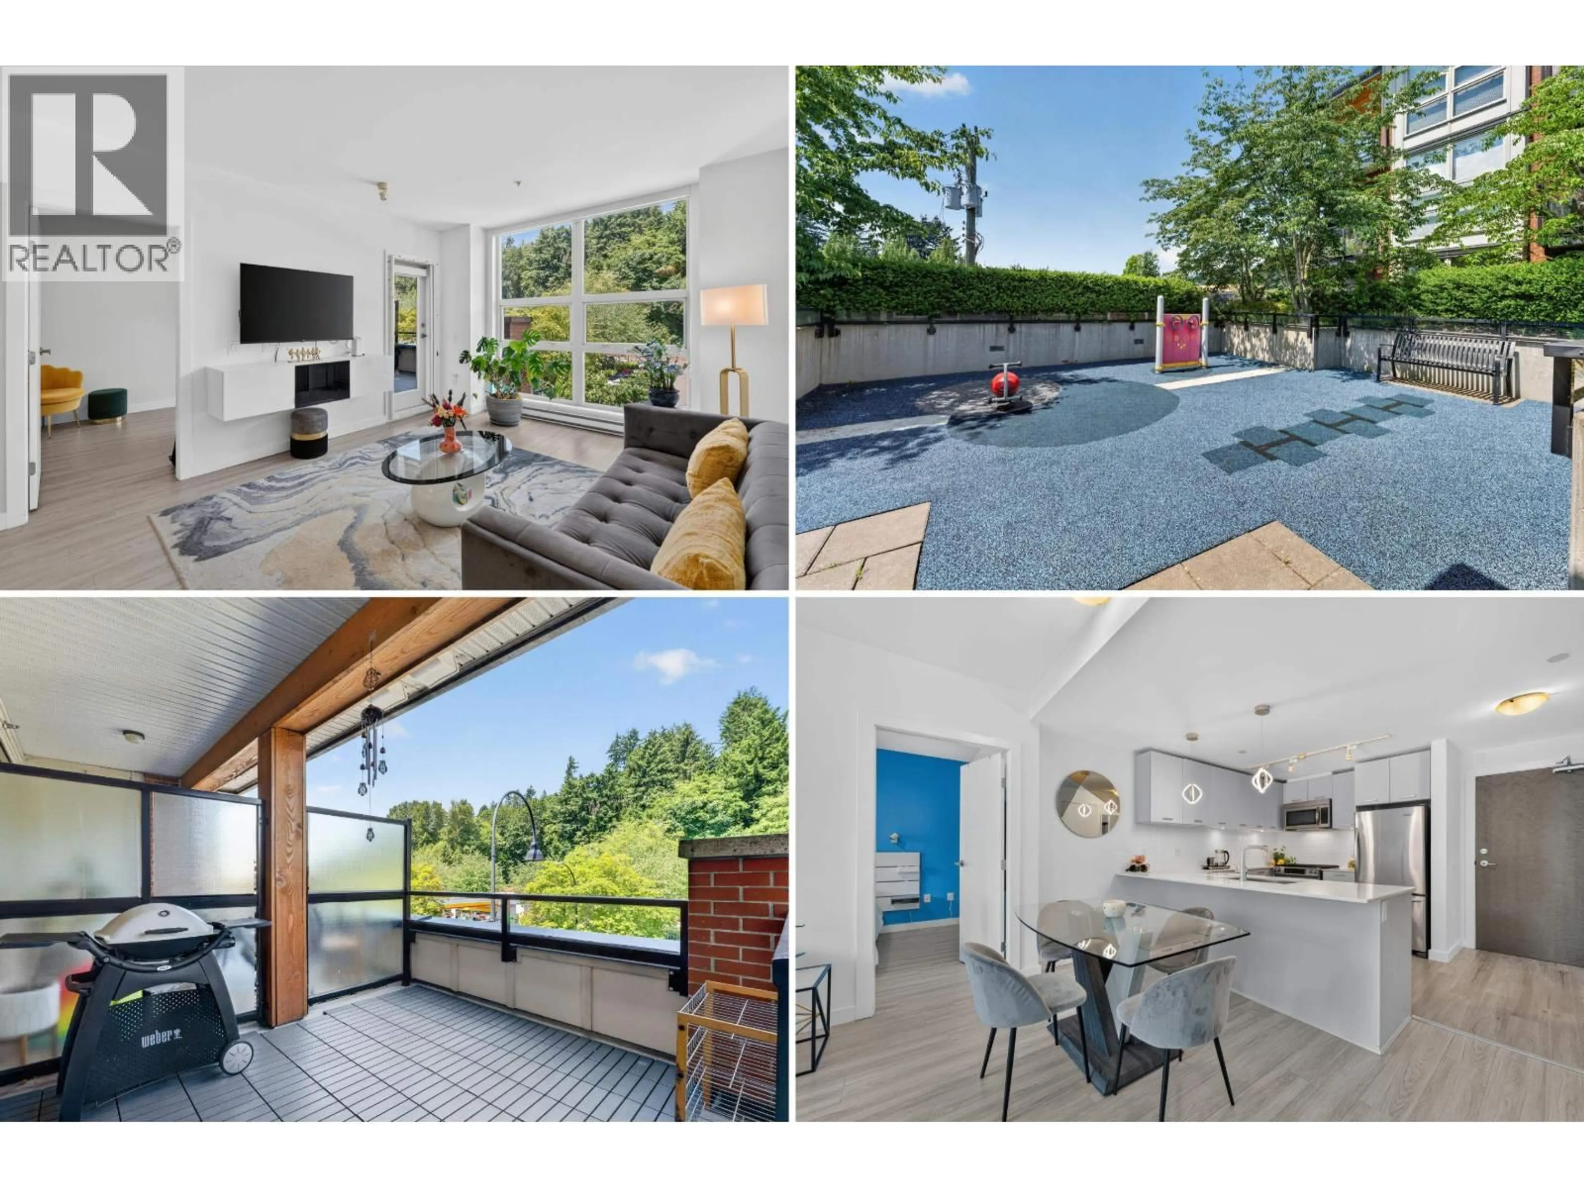
A pic from outside/outdoor area/front of a property/back of a property/a pic from drone, water/lake/river/ocean view for 305 - 1177 MARINE DRIVE, North Vancouver British Columbia V7P1T1
1 day on Market

305 - 1177 MARINE DRIVE, North Vancouver, British Columbia V7P1T1

Condo
2
2
~1120 sqft
$799,000
Get pre-qualifiedPowered by nesto
Condo
2
2
~1120 sqft

Contact us about this property

Call

Highlights

Property Estimate

Days on market1 day

Estimated valueNot available

Price/Sqft$713/sqft

Monthly cost

Open Calculator

Description

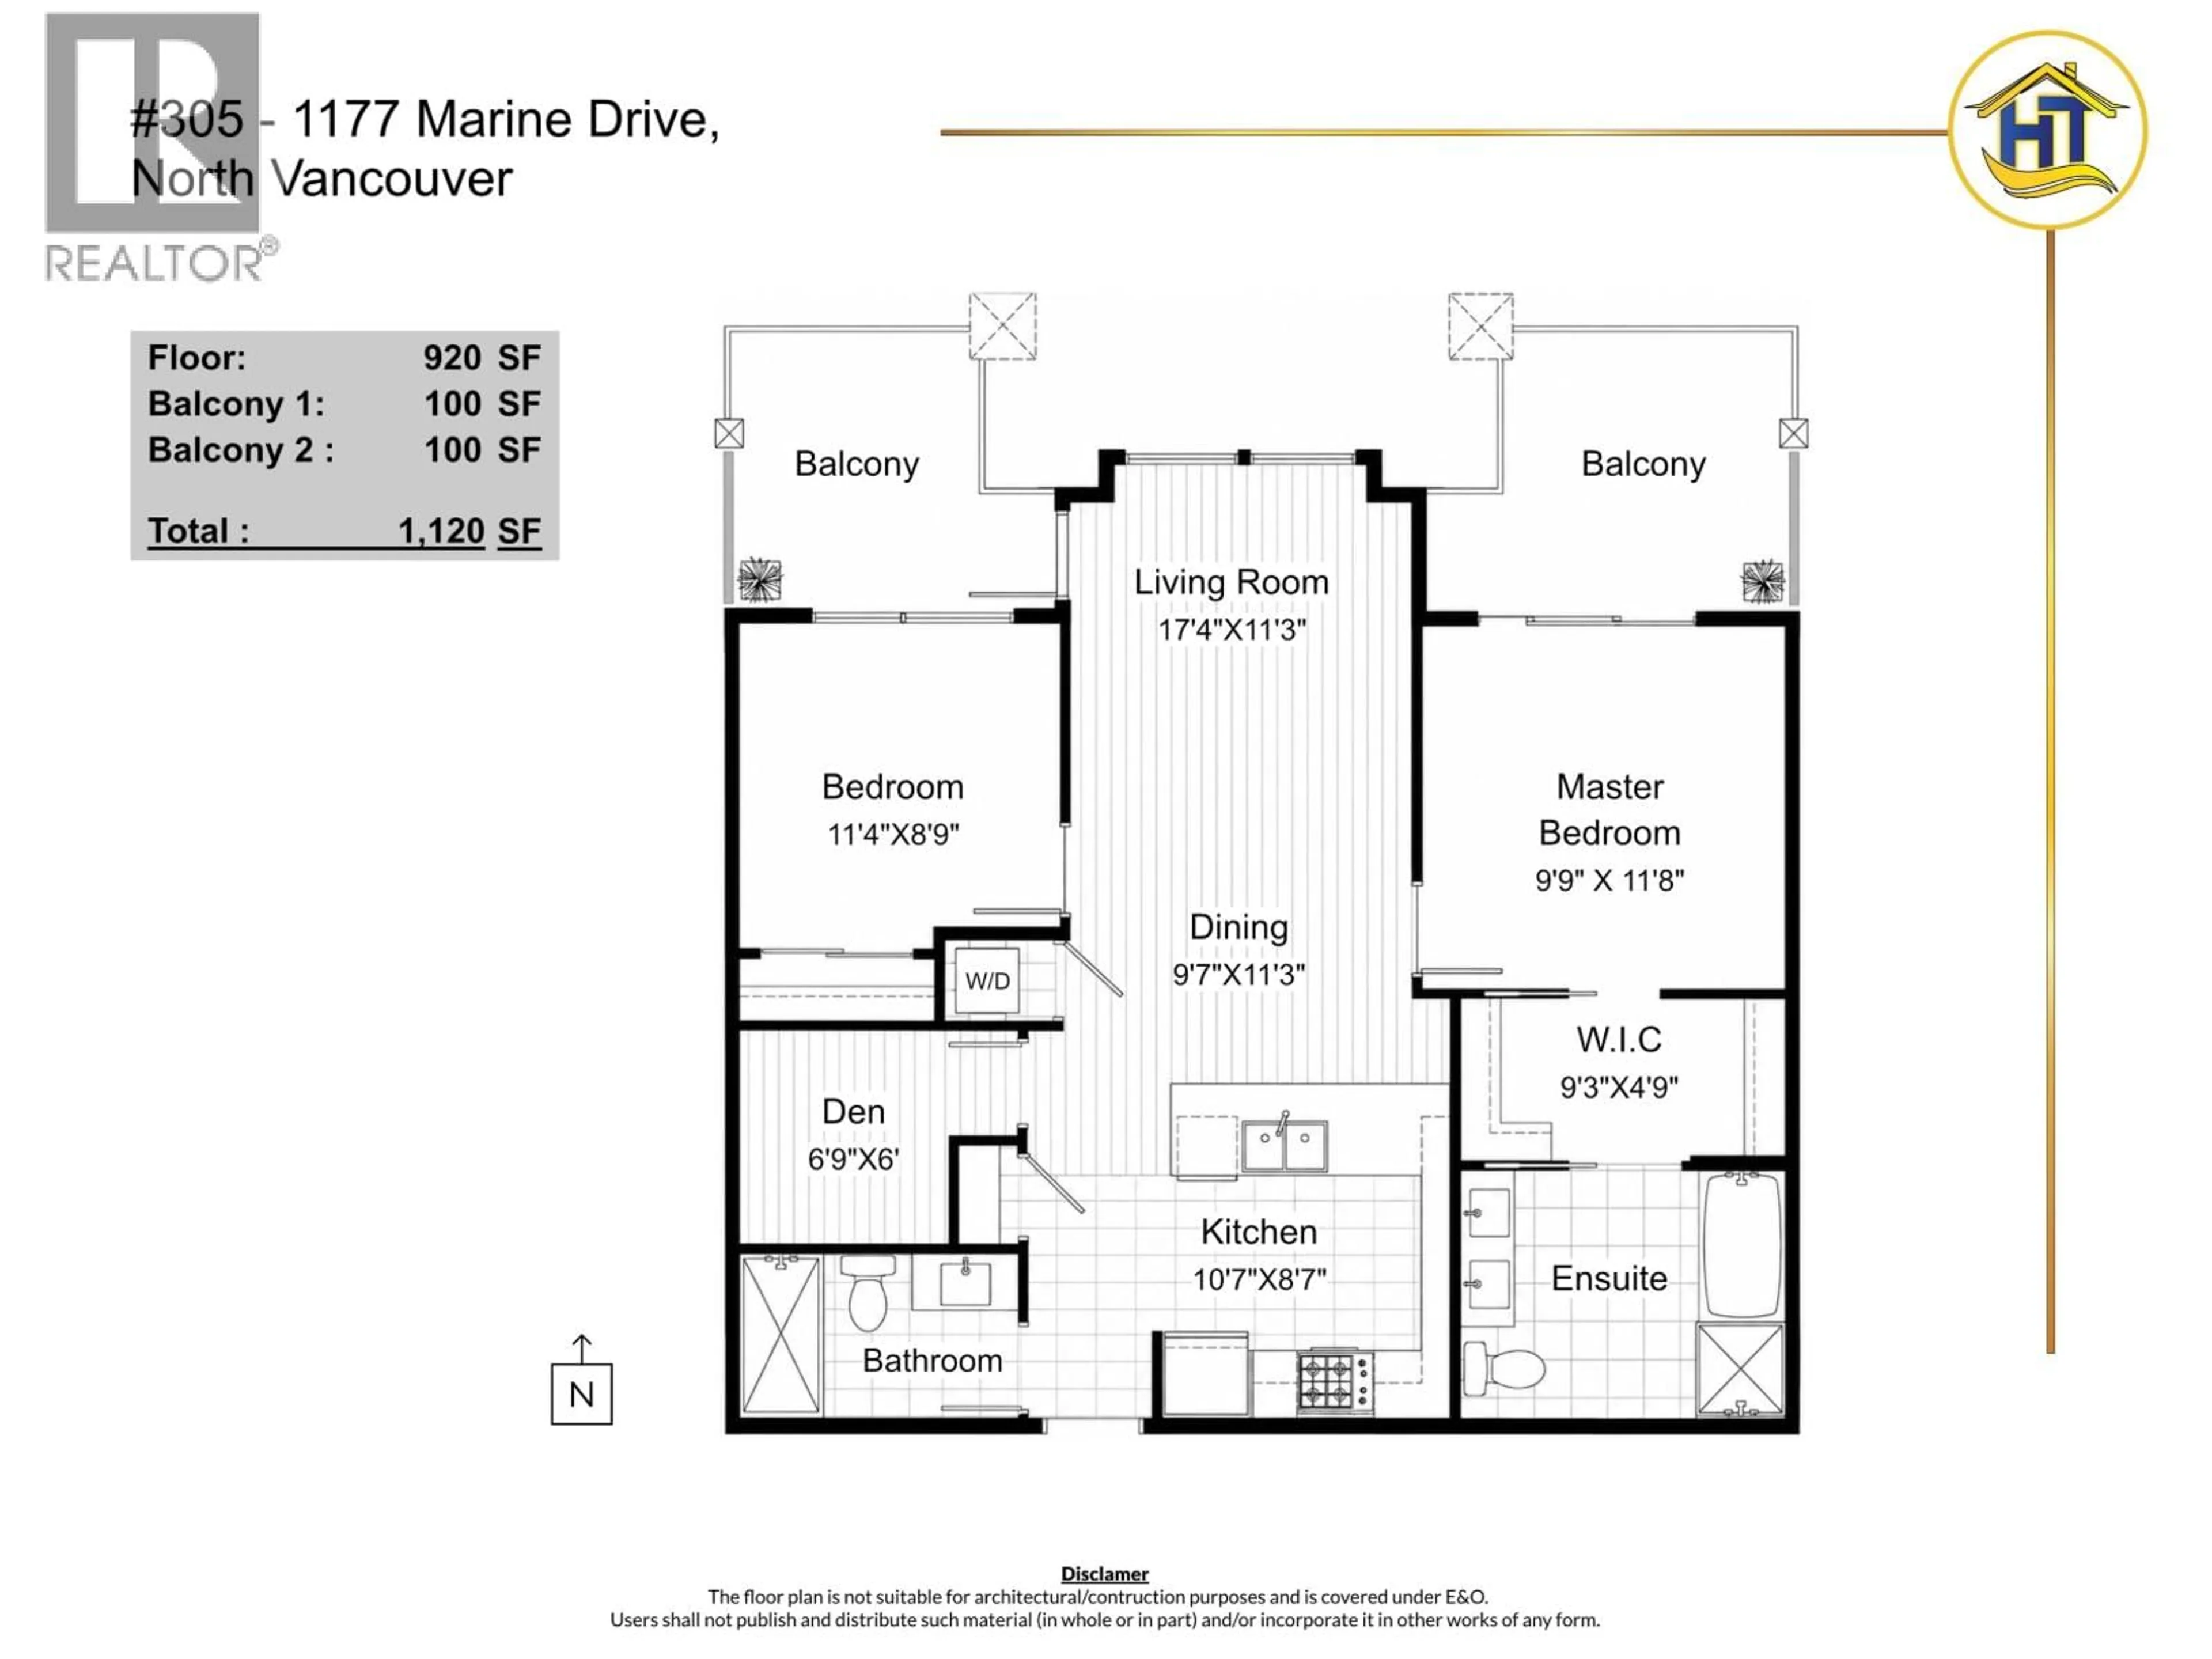
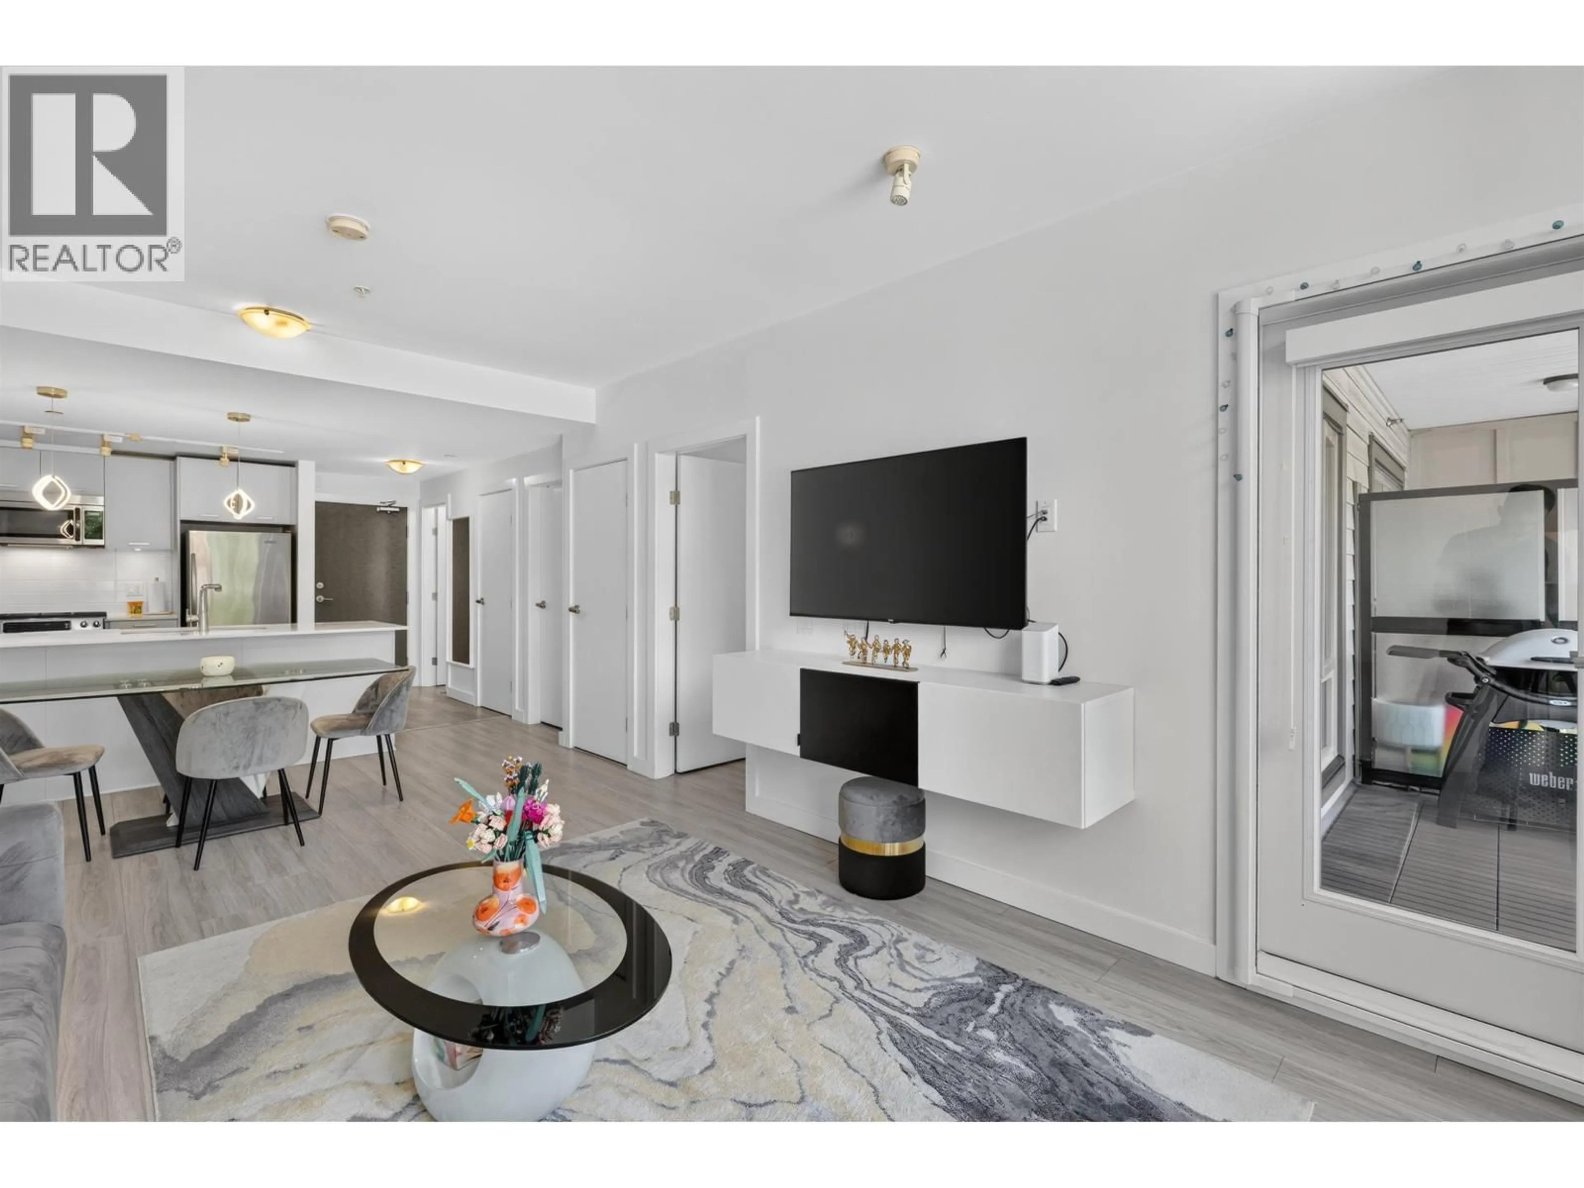
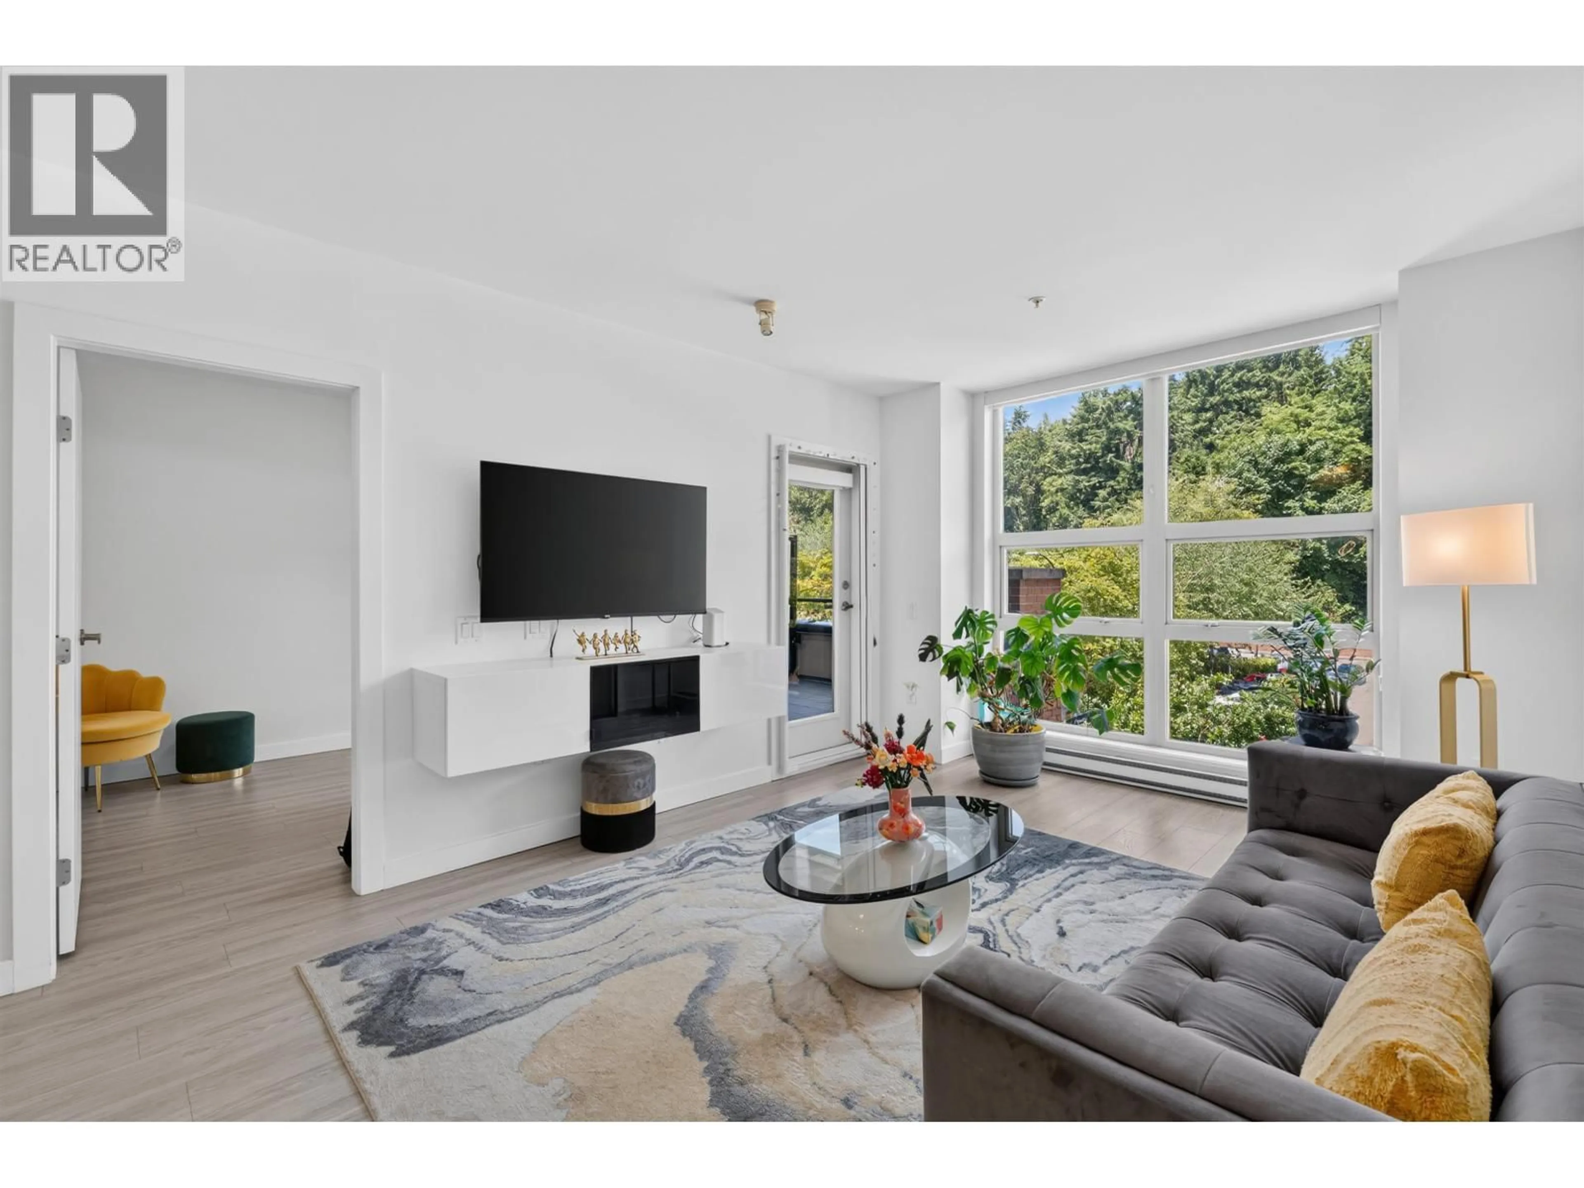
The Drive by Onni! Bright, wide 920 SF 2 Bed + Den / 2 Bath home with a well-designed open layout, large windows and a great flow of natural light. Living & dining area is framed by 2 private balconies with beautiful sunset views-perfect for relaxing or entertaining. Modern kitchen features a gas range, quartz counters, ample cabinetry and generous island seating. Engineered oak hardwood floors throughout. Bedrooms are thoughtfully separated for privacy; master features a large walk-in closet and ensuite. Versatile den ideal for home office. 2 parking stalls & 1 storage locker. Amenities: gym, party room, rooftop BBQ area & children´s playground. Steps to Capilano Mall, shops, restaurants, parks and transit! (id:39198)


Property Details

StyleApartment
View-
Age of property2013
SqFt~1120 SqFt
Lot Size-
Parking Spaces2
MLS ®NumberR3144743
Community NameNorgate
Data SourceCREA
Listing byRoyal LePage West Real Estate Services

Features

Heating: Baseboard heaters, Electric

Parking

Garage spaces -

Garage type -

Total parking spaces 2


Amenities

Exercise Centre, Laundry - In Suite

Inclusions
Hydro
Water
Parking
Cable
Heat

Property History

Jul 13, 2026
ListedActive
$799,000
1 day on market
history photo preview37
Listing by crea®
Property listed by Royal LePage West Real Estate Services, Brokerage
Agent Banner Image
Interested in this property?Get in touch to get the inside scoop.

Population and Demographics

Overview

Total population 2403
Average household income $135,174

Age (%)

0 to 19
18%
20 to 34
18%
35 to 49
23%
50 to 64
22%
65 and plus
19%

Household composition (%)

Single family
61%
Single person
34%
Multi person
4%
Multi family
1%

Mother tongue (%)

English
71%
Iranian Persian
15%
Others
6%
Spanish
3%
Mandarin
2%
Japanese
1%

House tenancy (%)

Owners
62%
Renters
38%

What’s nearby?Essentials within 5 km

Local Logic

Transportation Scores

Estimated Budget

Powered by:
The trademarks REALTOR®, REALTORS®, and the REALTOR® logo are controlled by The Canadian Real Estate Association (CREA) and identify real estate professionals who are members of CREA. The trademarks MLS®, Multiple Listing Service® and the associated logos are owned by CREA and identify the quality of services provided by real estate professionals who are members of CREA. Used under license.