301 - 1075 1ST STREET, North Vancouver, British Columbia V7P3T4
Contact us about this property
Highlights
Estimated valueThis is the price Wahi expects this property to sell for.
The calculation is powered by our Instant Home Value Estimate, which uses current market and property price trends to estimate your home’s value with a 90% accuracy rate.Not available
Price/Sqft$880/sqft
Monthly cost
Open Calculator
Description
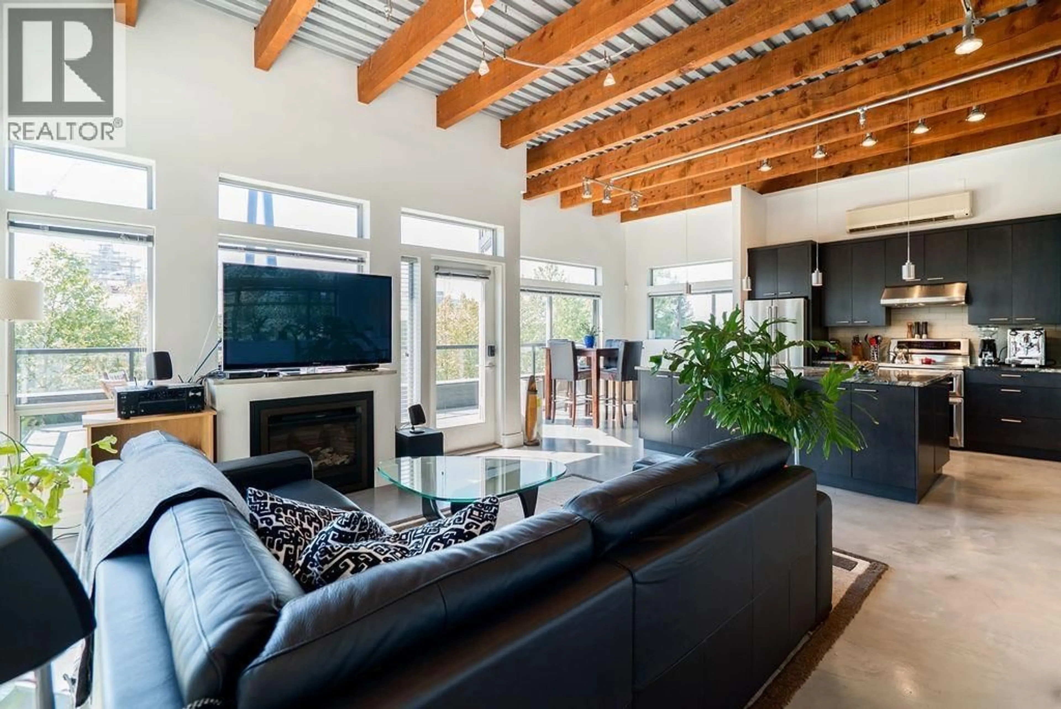
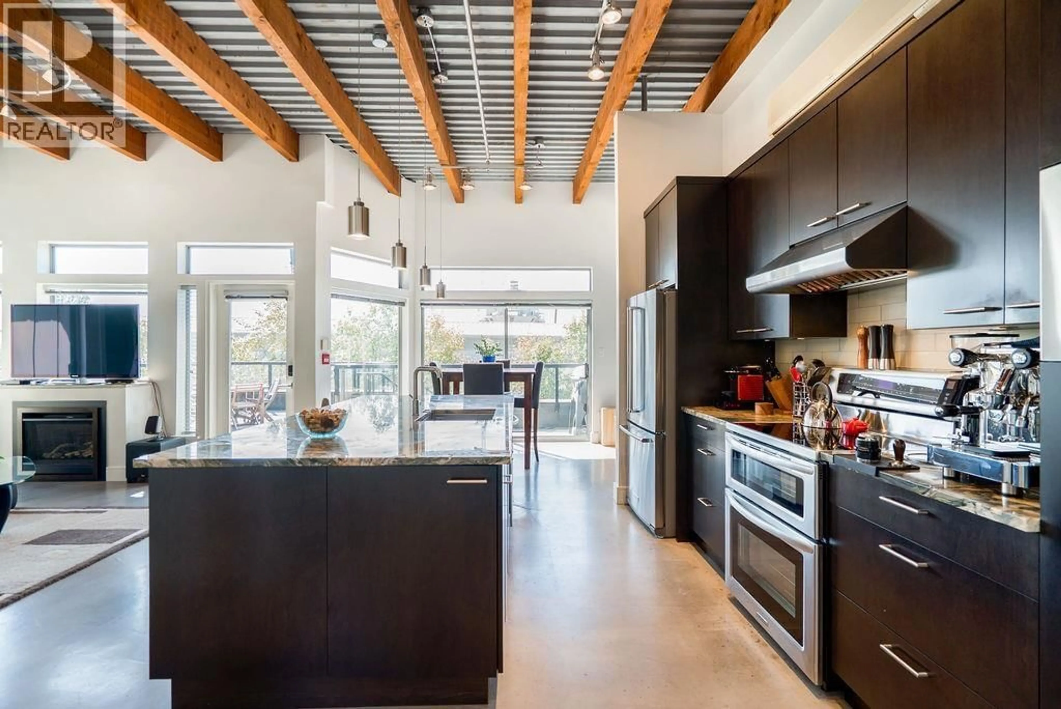
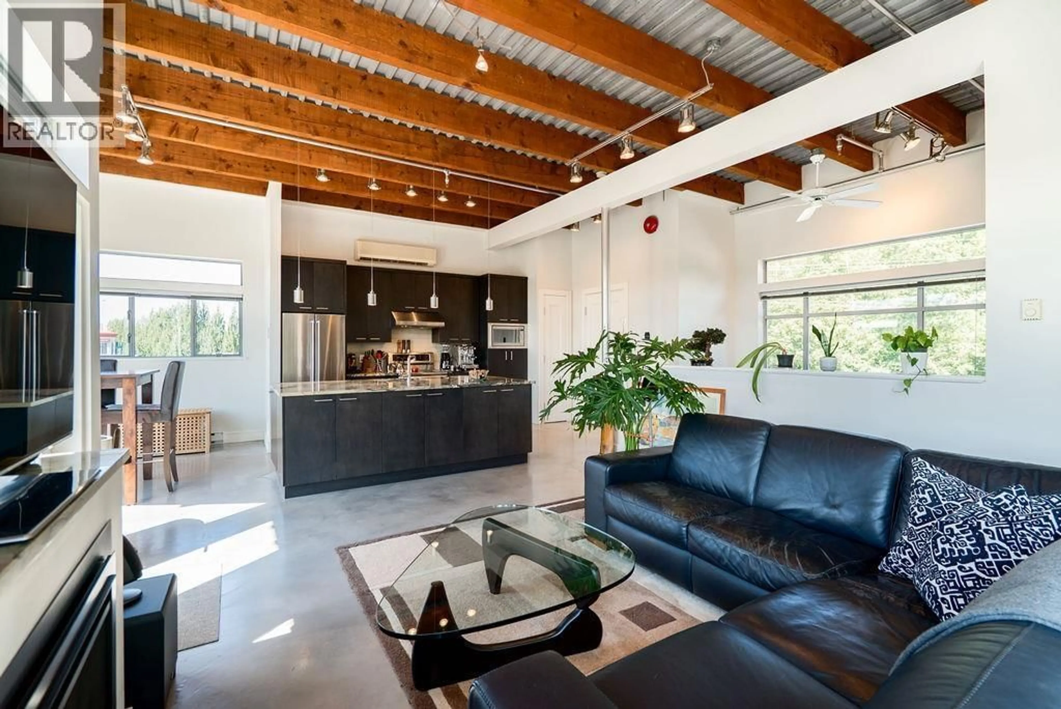
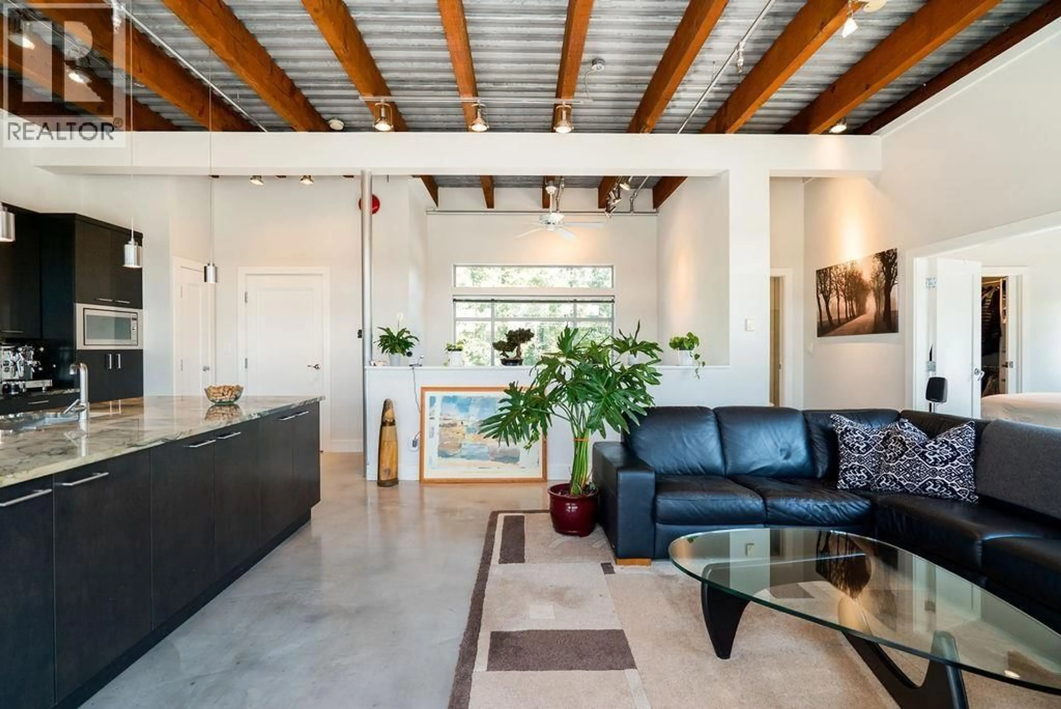
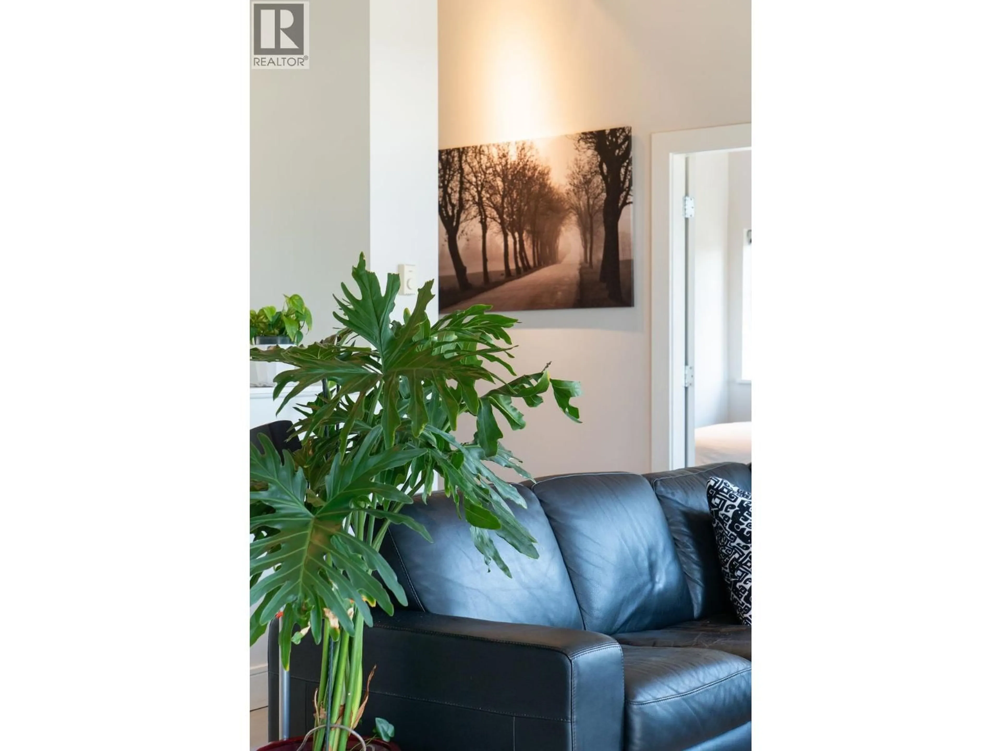
Exceptionally rare, one-of-a-kind PENTHOUSE offering over 1,000 sq.ft. of ultra-cool New York-style loft living plus an incredible 570 sq.ft. SOUTH-FACING patio. The ONLY residential dwelling in the complex, offering complete privacy with no shared residential walls. Soaring 12´ ceilings with exposed Douglas Fir beams, floor-to-ceiling windows, polished concrete floors and windows facing North, South, East & West create a bright, dramatic living space. Gorgeous renovated kitchen with oversized granite counters and S/S appliances, plus A/C, abundant storage and an incredible FOUR PARKING STALLS. The huge private patio is perfect for entertaining, gardening or relaxing while taking in spectacular SUNSET VIEWS. Centrally located close to shopping, restaurants, trails, transit and easy driving/biking routes. A truly unique home and a MUST SEE! (id:39198)
Property Details
Interior
Features
Exterior
Parking
Garage spaces -
Garage type -
Total parking spaces 4
Condo Details
Inclusions
Property History
 40
40
