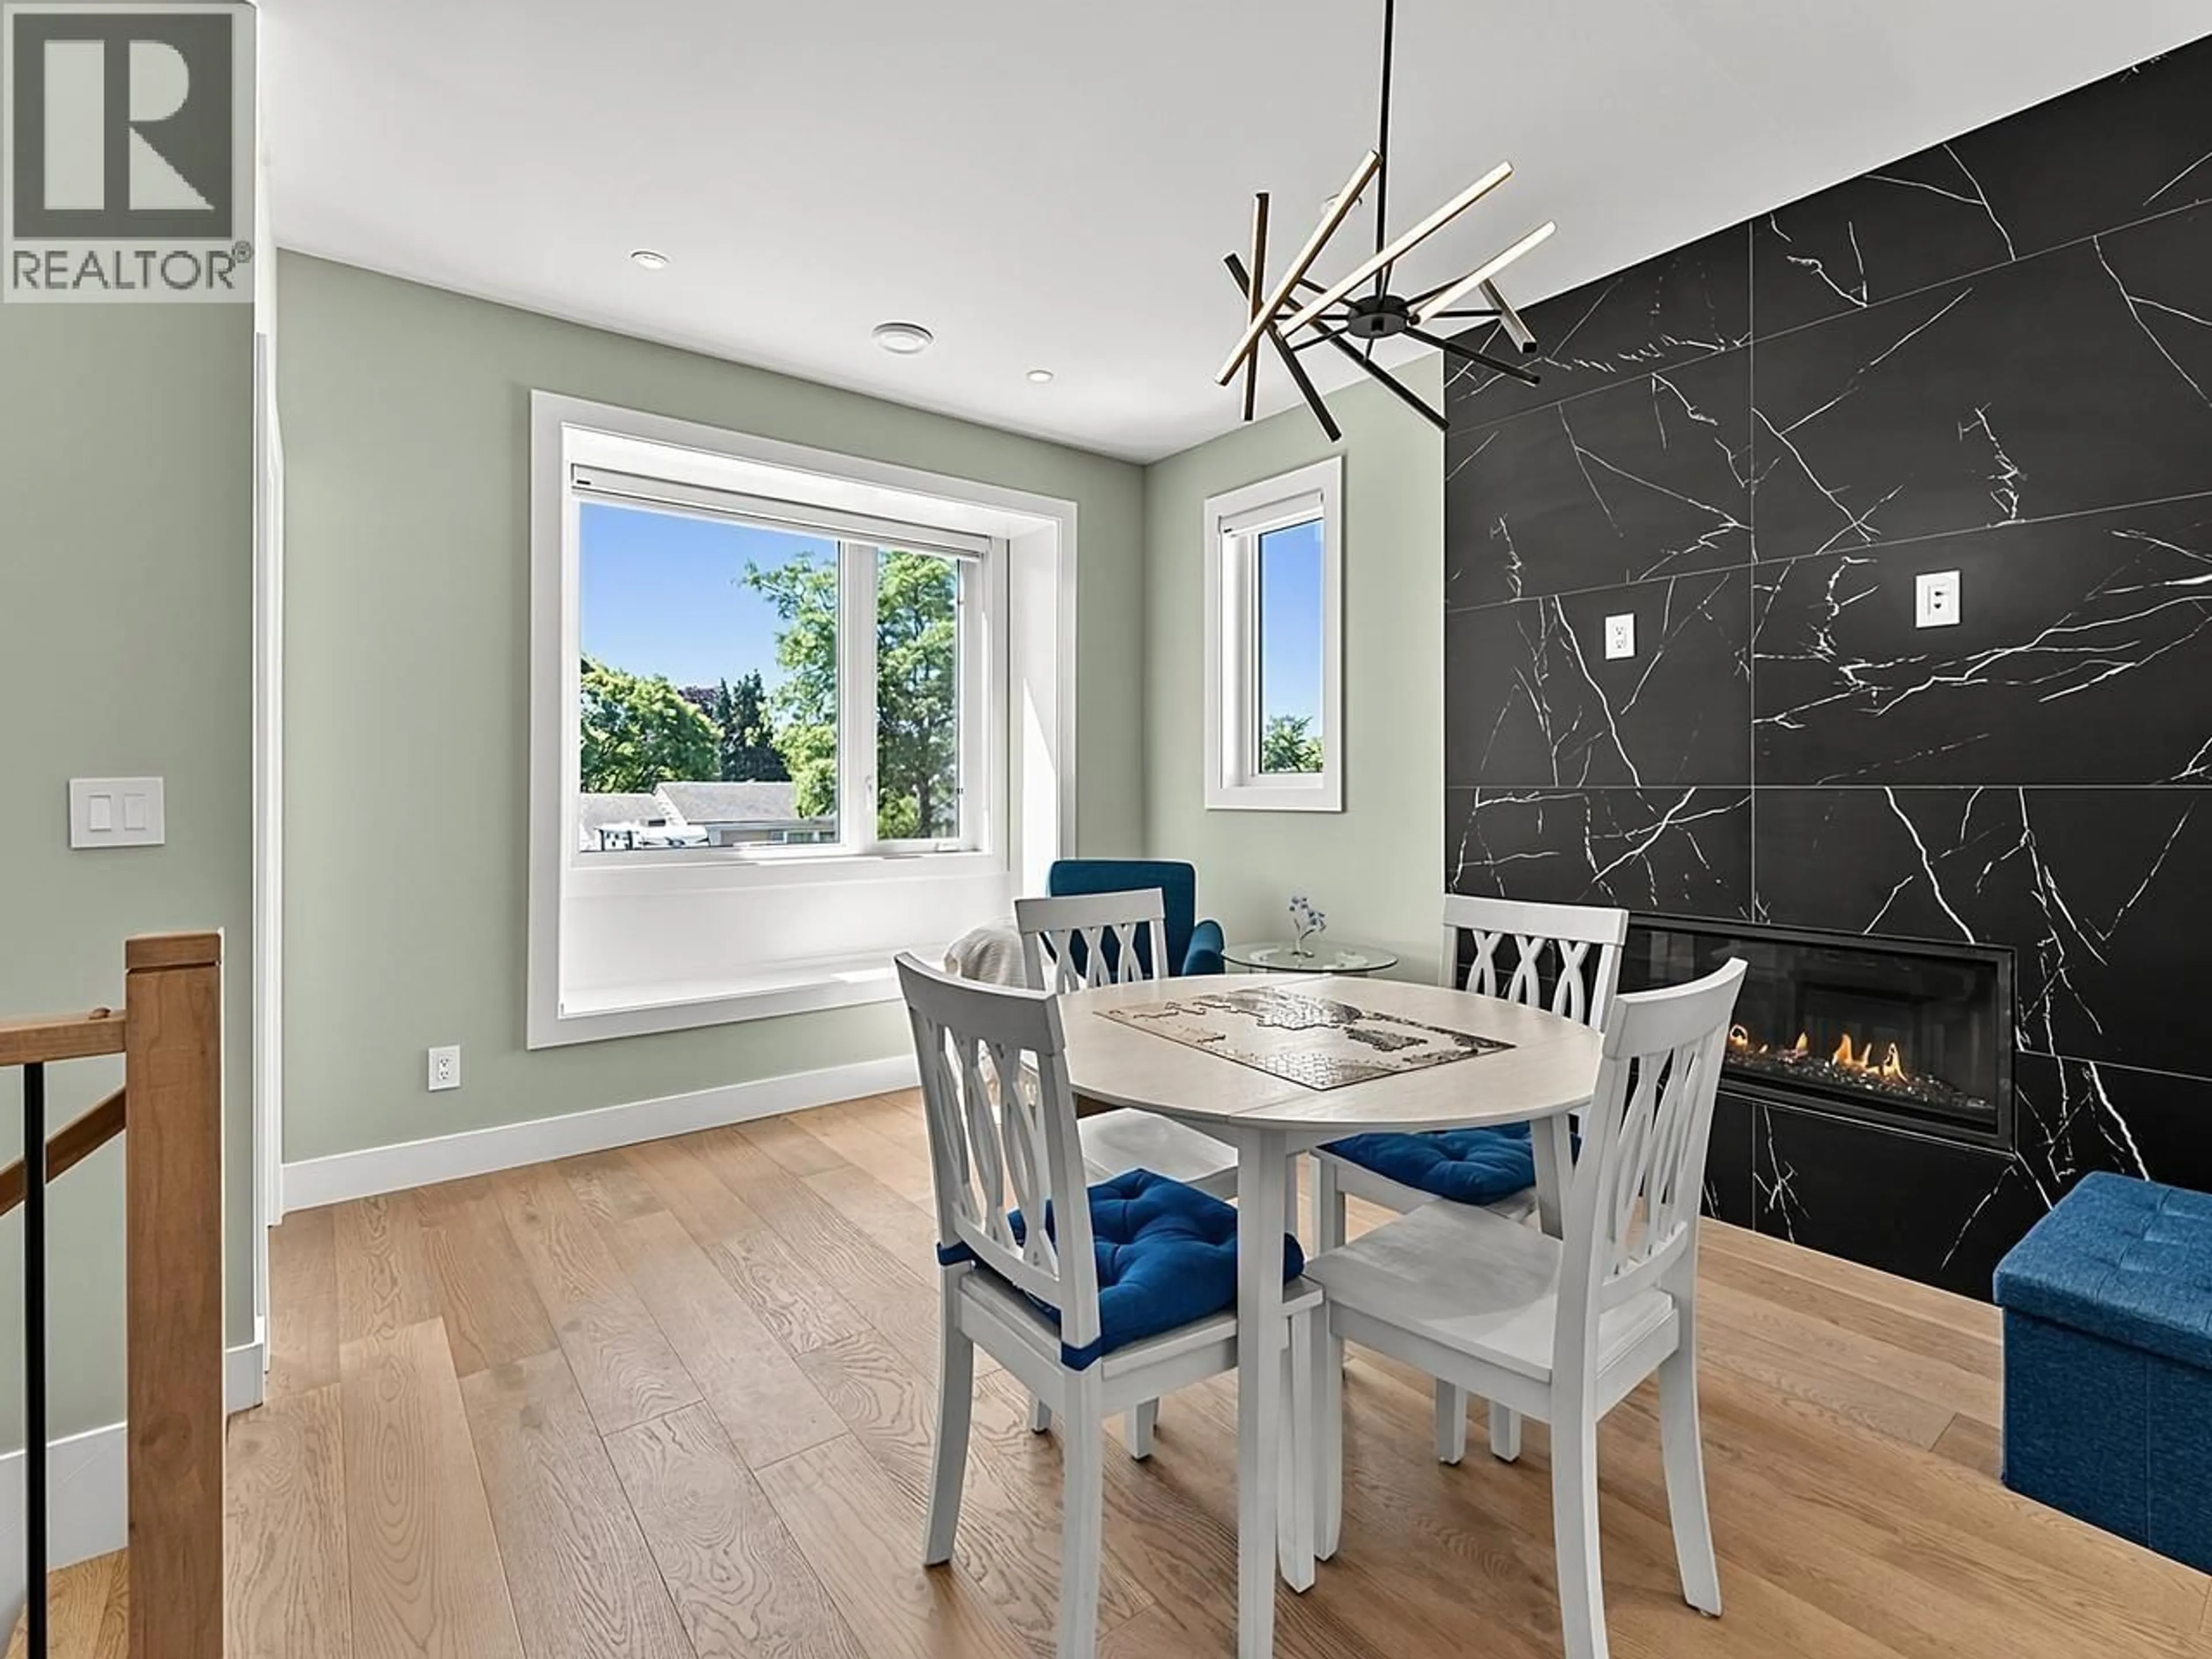
Unknown for 1324 15TH STREET, North Vancouver British Columbia V7P1N2
4 days on Market

1324 15TH STREET, North Vancouver, British Columbia V7P1N2

Detached
4
3
~1821 sqft
$2,050,000
Get pre-qualifiedPowered by nesto
Detached
4
3
~1821 sqft

Contact us about this property

Call

Highlights

Property Estimate

Days on market4 days

Estimated valueNot available

Price/Sqft$1,125/sqft

Monthly cost

Open Calculator

Description

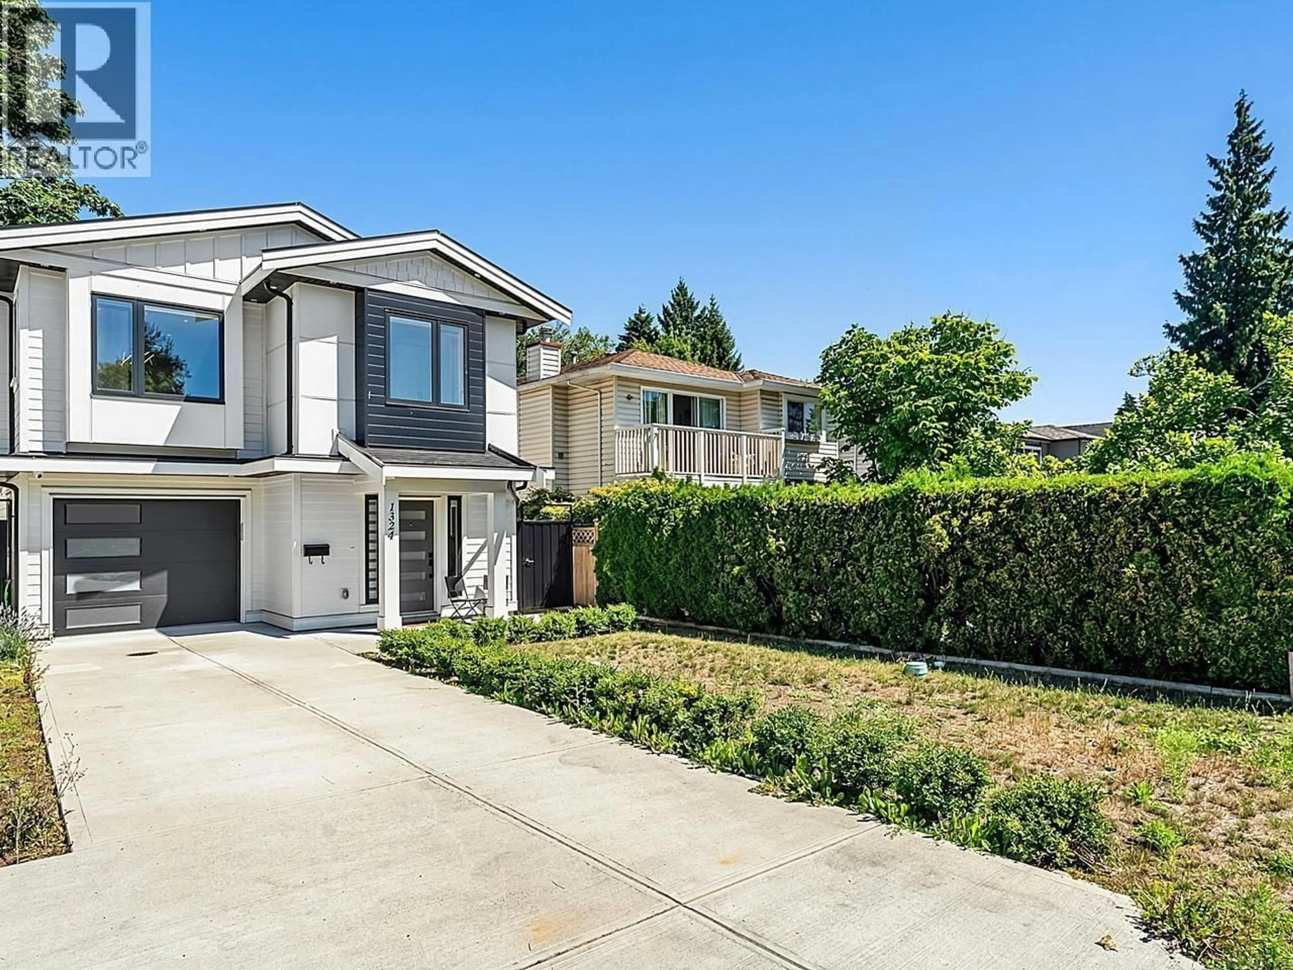
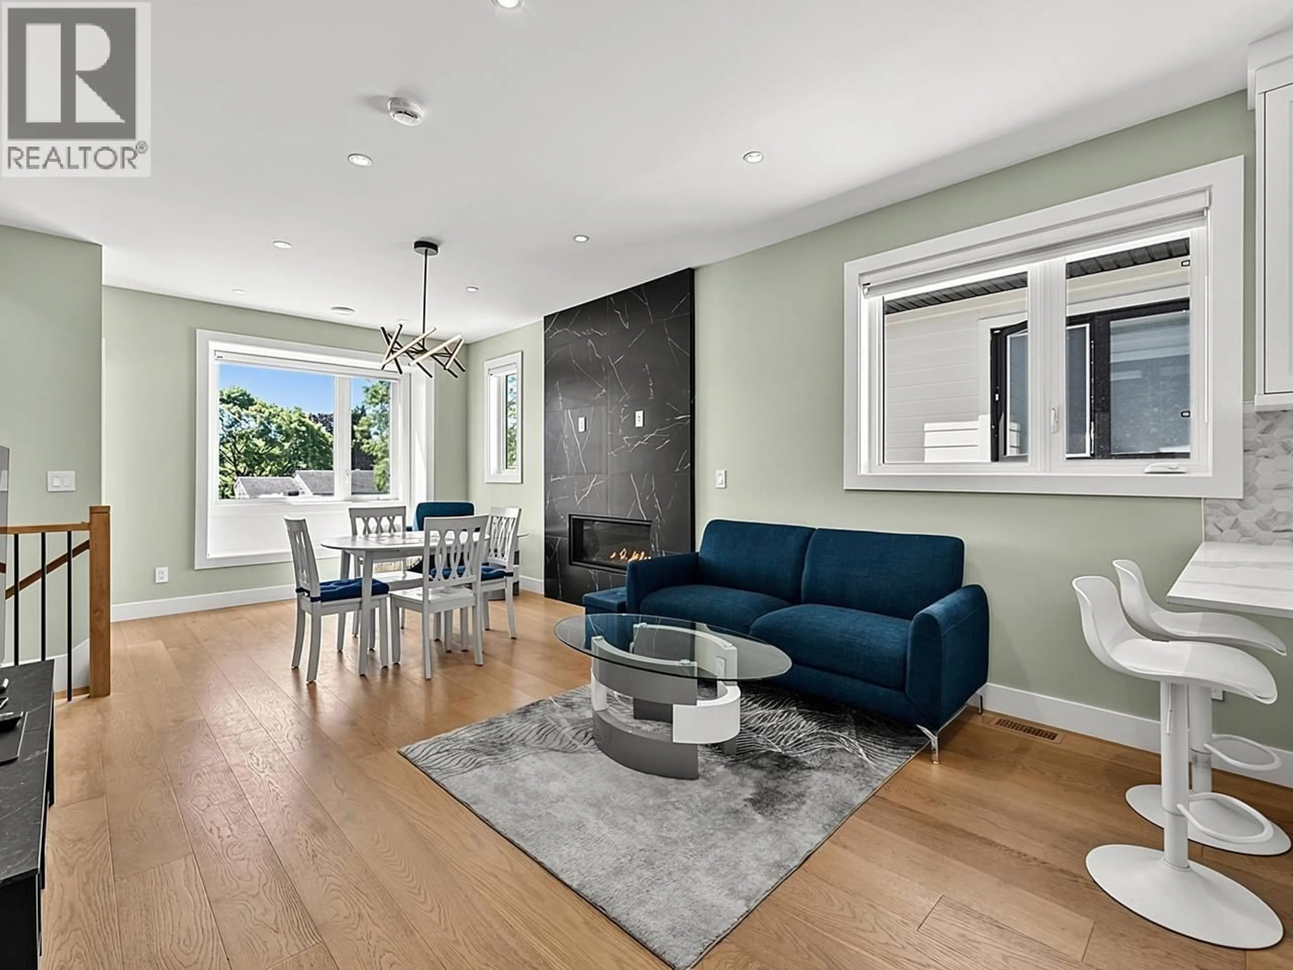
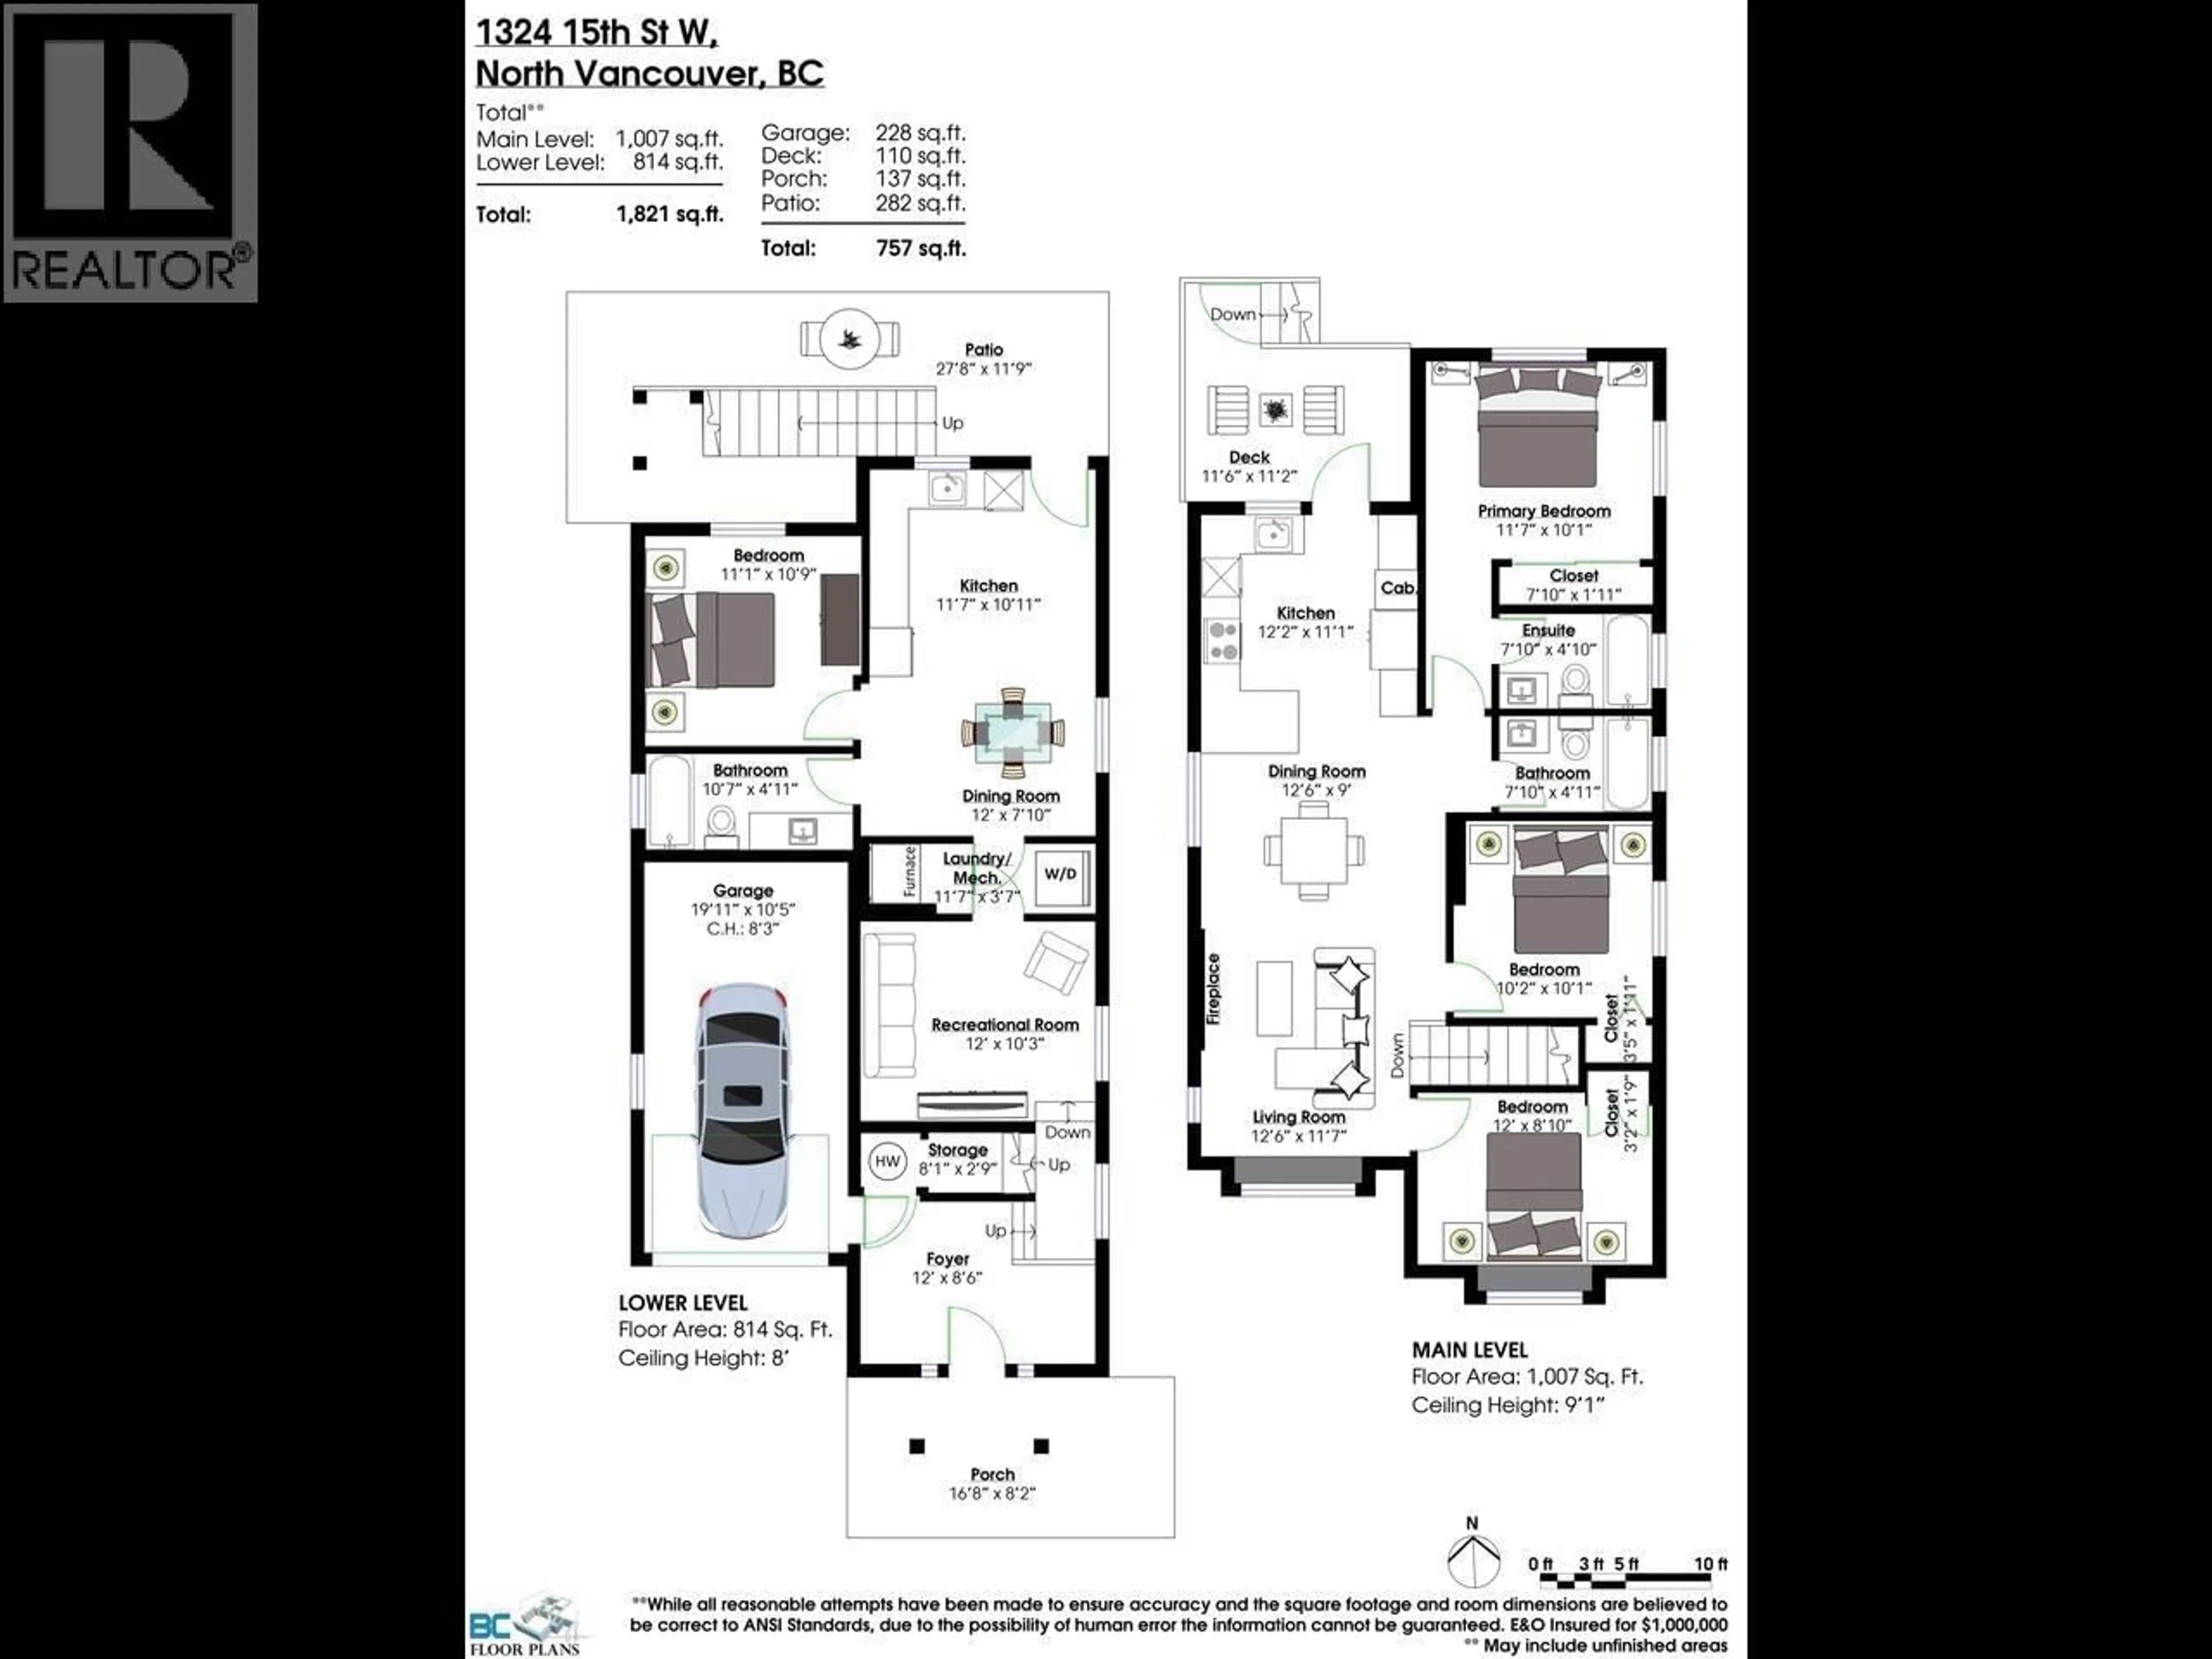
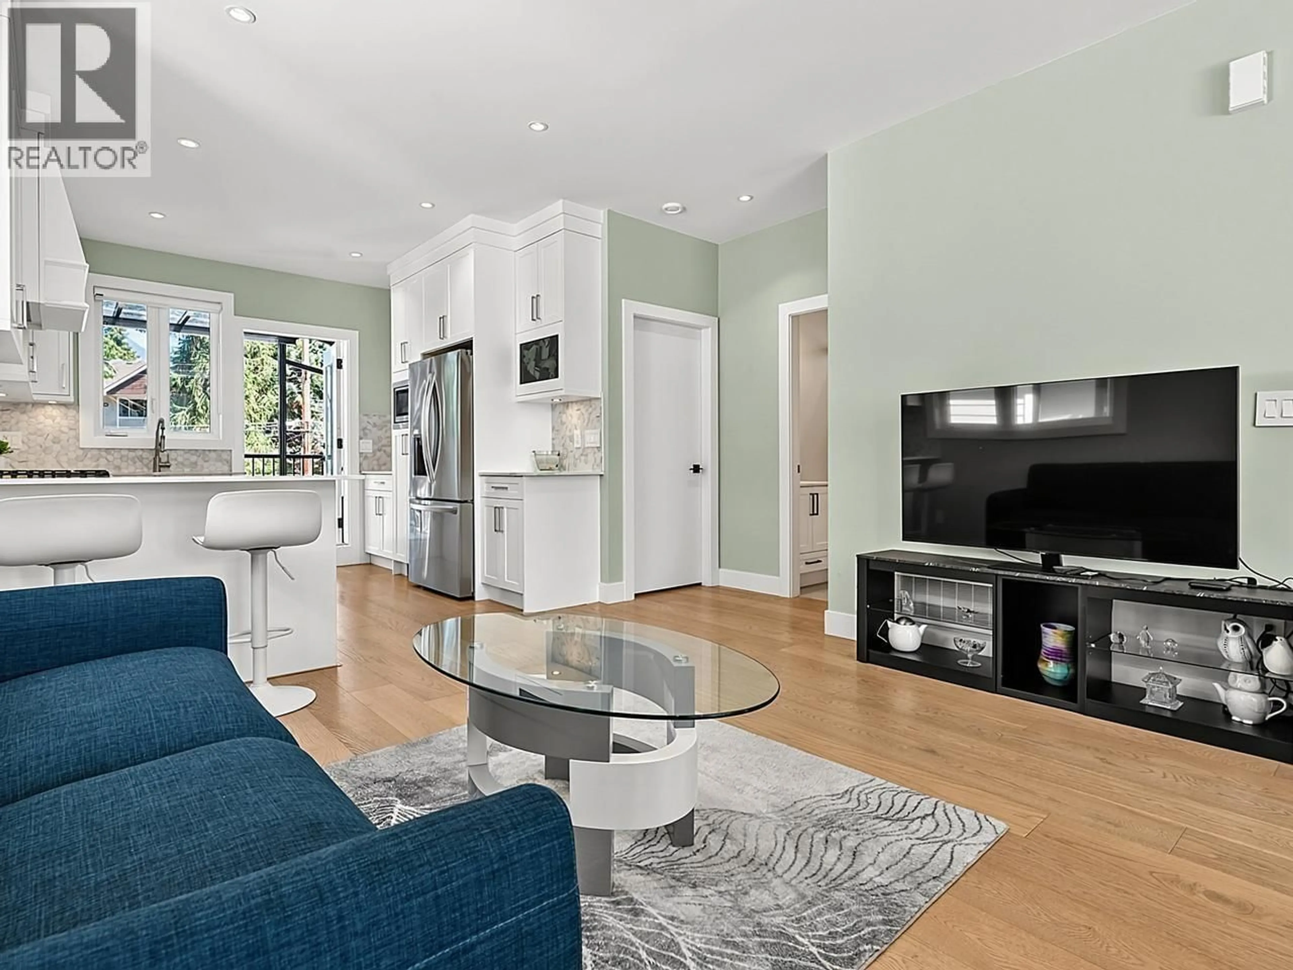
Beautiful, almost brand new modern home, well maintained and lightly lived-in. This 4-bedroom, 3-bathroom home is perfect for your family. The main level features a flexible nanny/in-law suite with a separate entrance, while the bright upper floor offers an open-concept layout, a stylish kitchen with stainless steel appliances, and access to a spacious deck overlooking the private, flat backyard. Enjoy gardening, entertaining, or relaxing in your own outdoor oasis. Complete with air conditioning, double-glazed windows, gas fireplace and an attached garage, this home is ideally located near the Marine Drive shopping, restaurants, cafes, the Spirit Trail, parks, excellent schools, and convenient highway access. Call to view! Welcome home! (id:39198)


Property Details

StyleHouse
ViewView
Age of property2024
SqFt~1821 SqFt
Lot Size-
Parking Spaces2
MLS ®NumberR3152796
Community NameNorgate
Data SourceCREA
Listing byHeller Murch Realty

Features

Heating: Heat Pump, Natural gas
Cooling: Air Conditioned
Basement: Finished, Separate entrance, Unknown

Parking

Garage spaces -

Garage type -

Total parking spaces 2


Property History
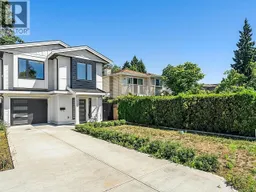
Aug 5, 2026
ListedActive
$2,050,000
4 days on market
history photo preview25
Listing by crea®
Property listed by Heller Murch Realty, Brokerage
Agent Banner Image
Interested in this property?Get in touch to get the inside scoop.

Population and Demographics

Overview

Total population 2403
Average household income $135,174

Age (%)

0 to 19
18%
20 to 34
18%
35 to 49
23%
50 to 64
22%
65 and plus
19%

Household composition (%)

Single family
61%
Single person
34%
Multi person
4%
Multi family
1%

Mother tongue (%)

English
71%
Iranian Persian
15%
Others
6%
Spanish
3%
Mandarin
2%
Japanese
1%

House tenancy (%)

Owners
62%
Renters
38%

What’s nearby?Essentials within 5 km

Local Logic

Transportation Scores

Estimated Budget

Powered by:
The trademarks REALTOR®, REALTORS®, and the REALTOR® logo are controlled by The Canadian Real Estate Association (CREA) and identify real estate professionals who are members of CREA. The trademarks MLS®, Multiple Listing Service® and the associated logos are owned by CREA and identify the quality of services provided by real estate professionals who are members of CREA. Used under license.
