842 ST. DENIS AVENUE, North Vancouver, British Columbia V7J2G4
Contact us about this property
Highlights
Estimated valueThis is the price Wahi expects this property to sell for.
The calculation is powered by our Instant Home Value Estimate, which uses current market and property price trends to estimate your home’s value with a 90% accuracy rate.Not available
Price/Sqft$1,028/sqft
Monthly cost
Open Calculator
Description
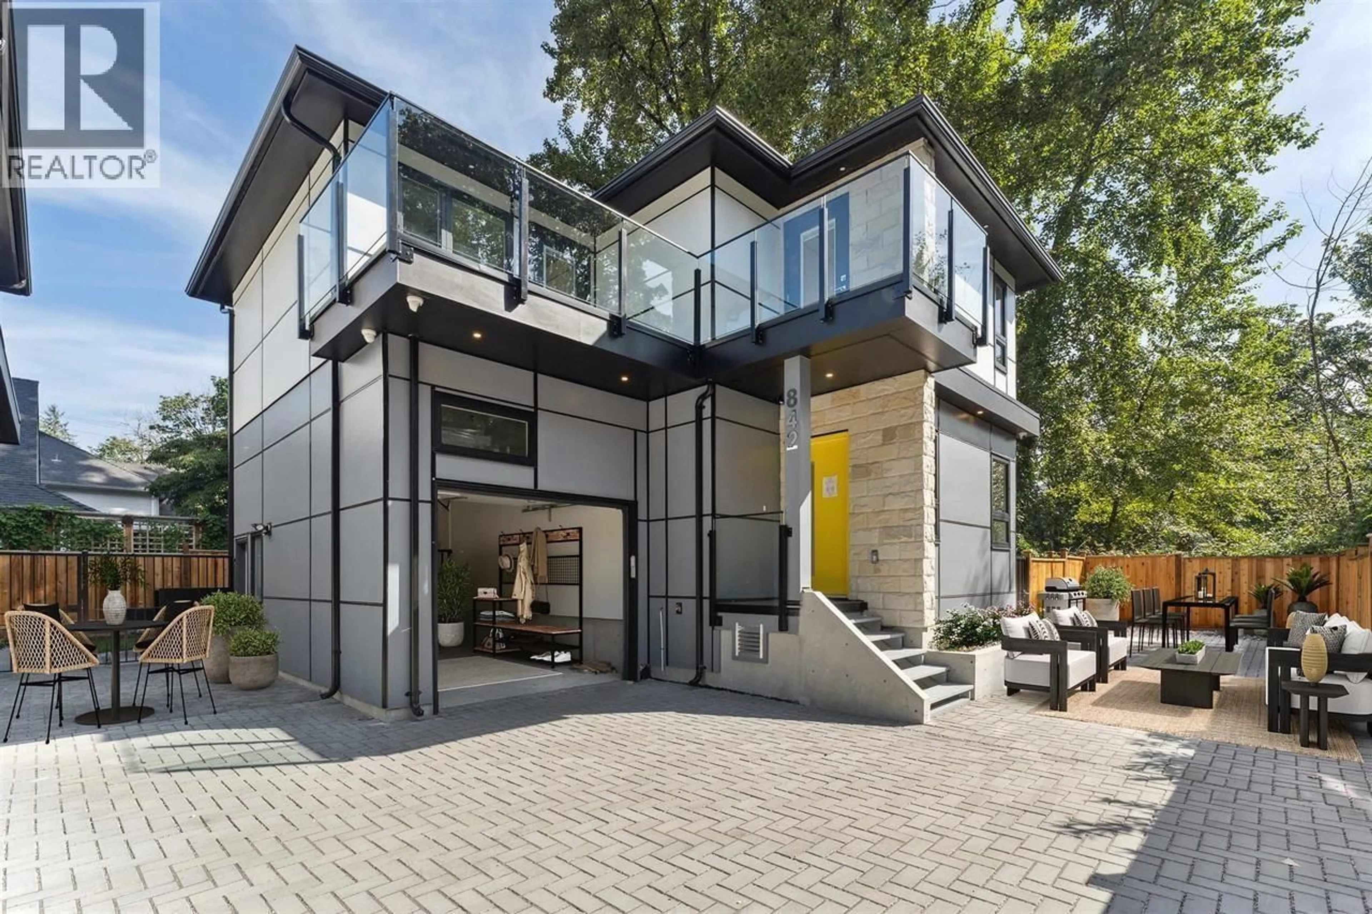
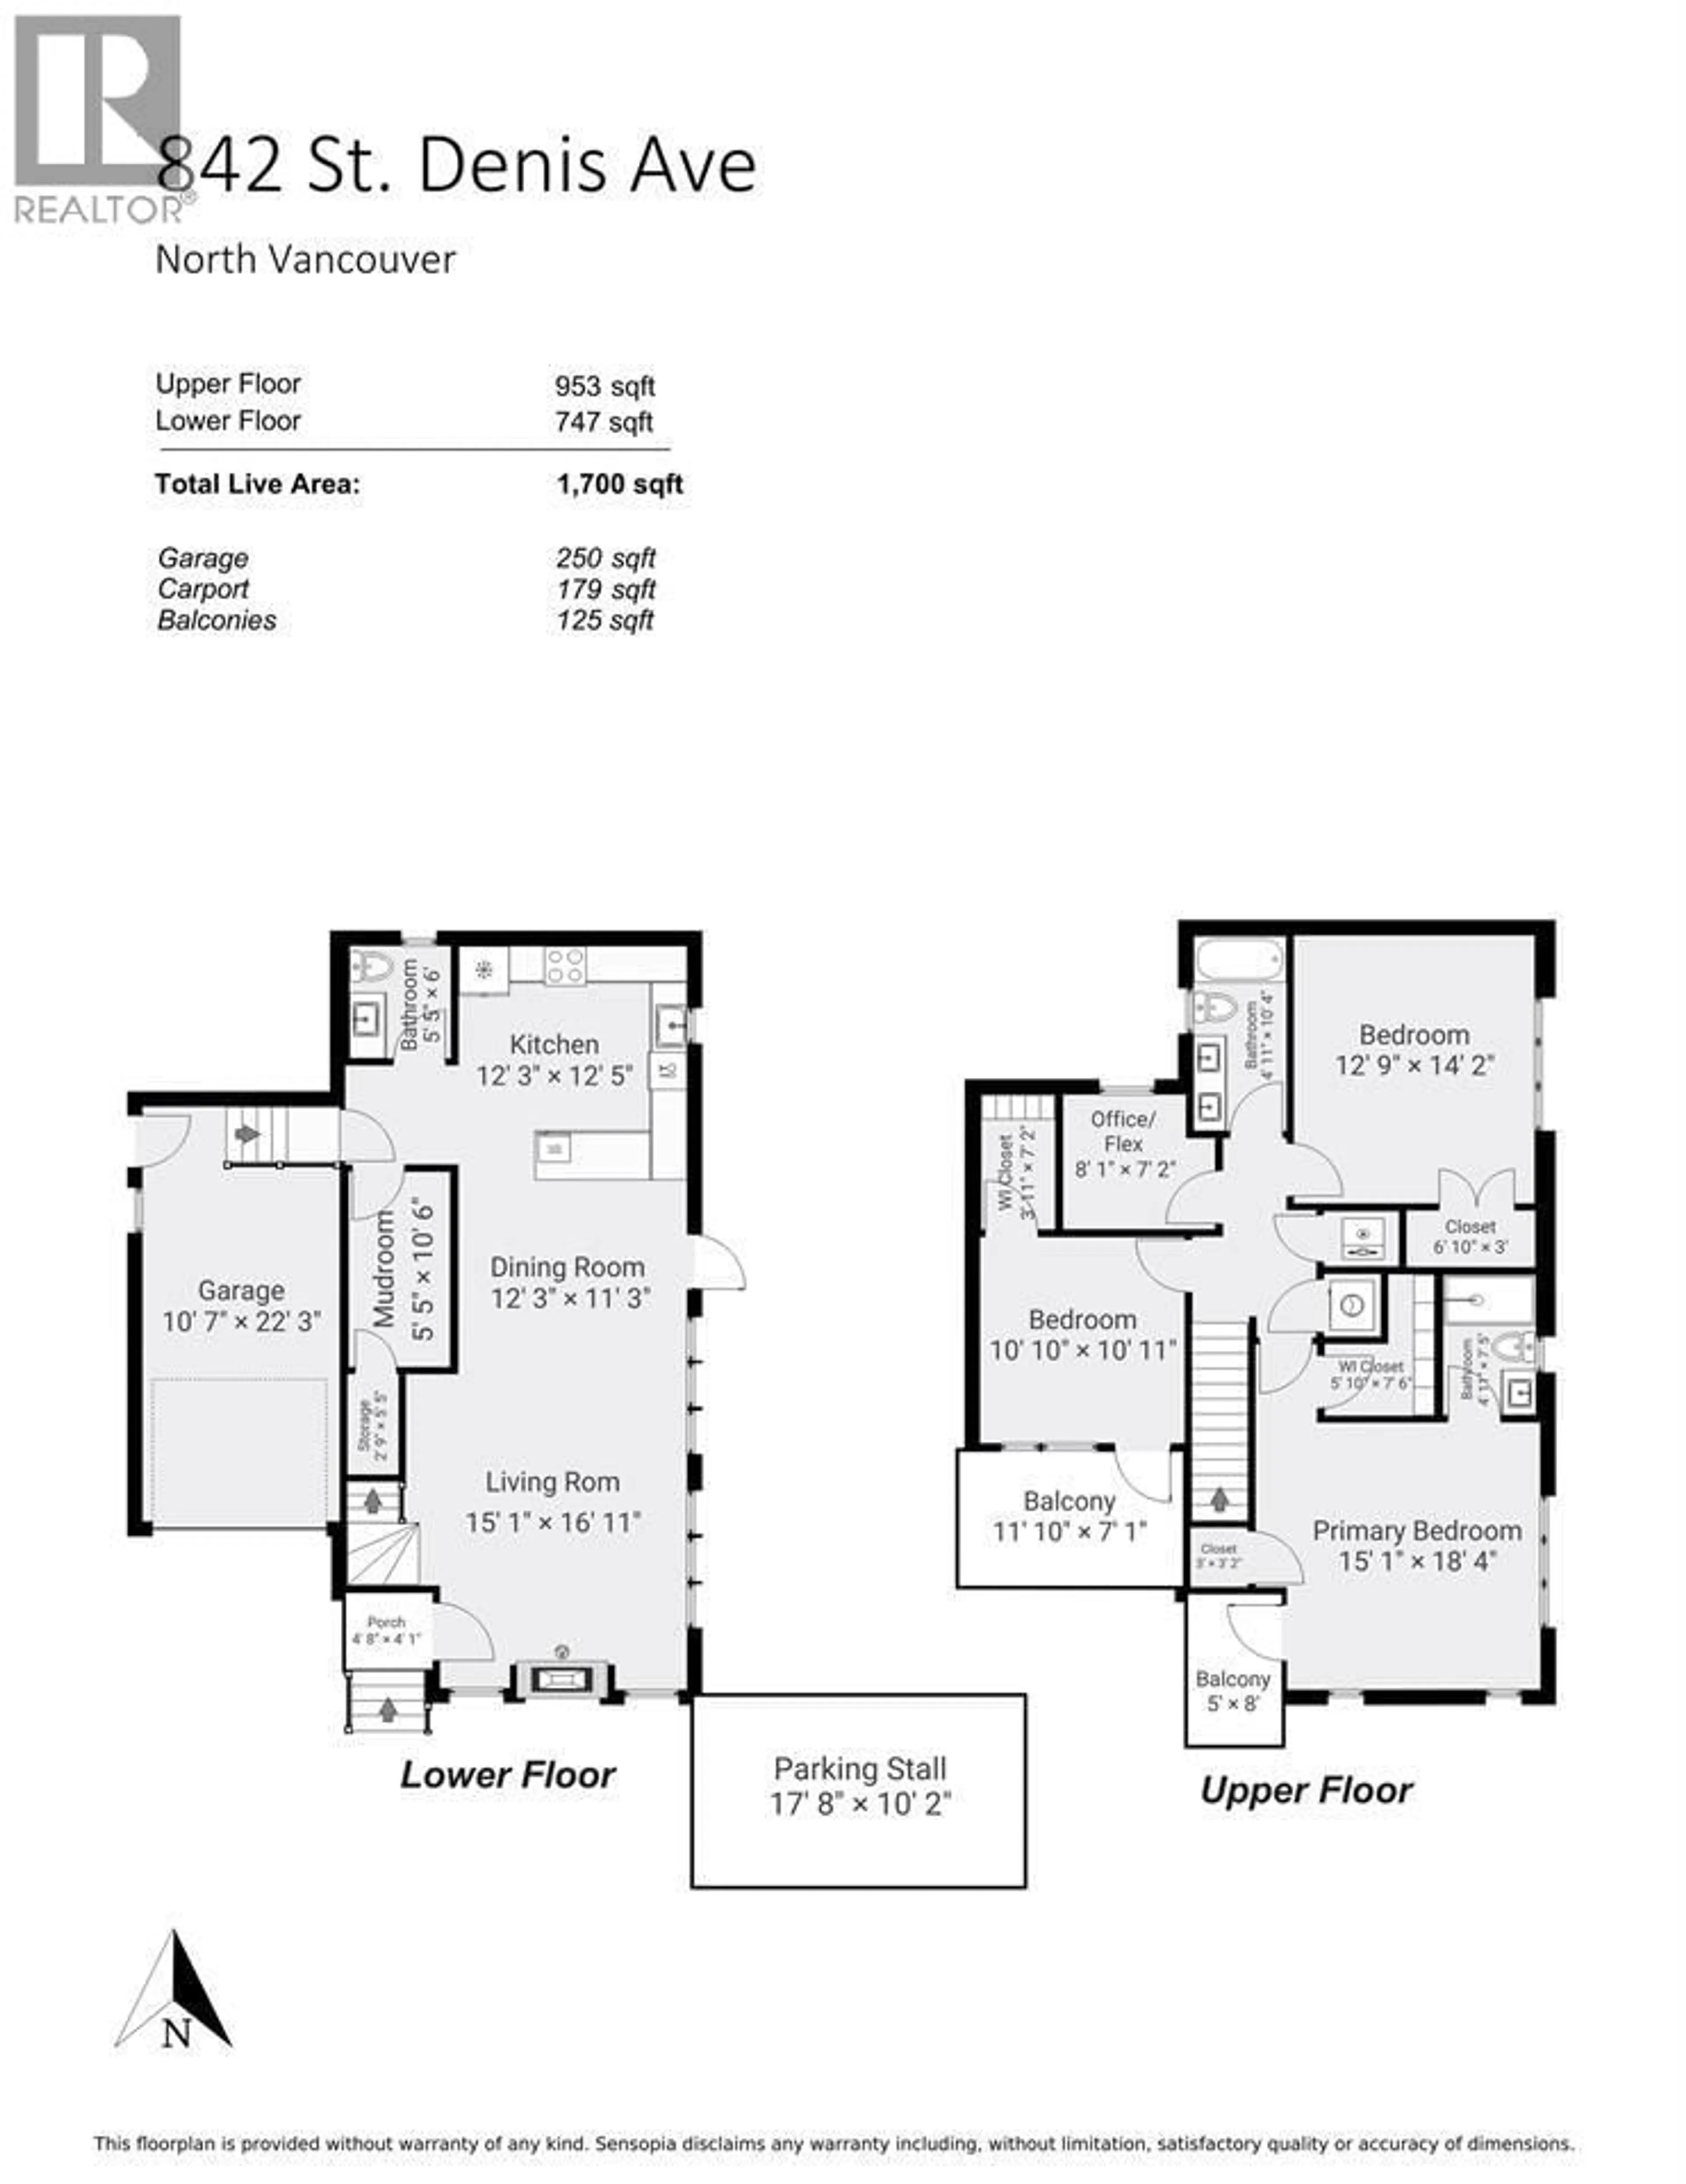
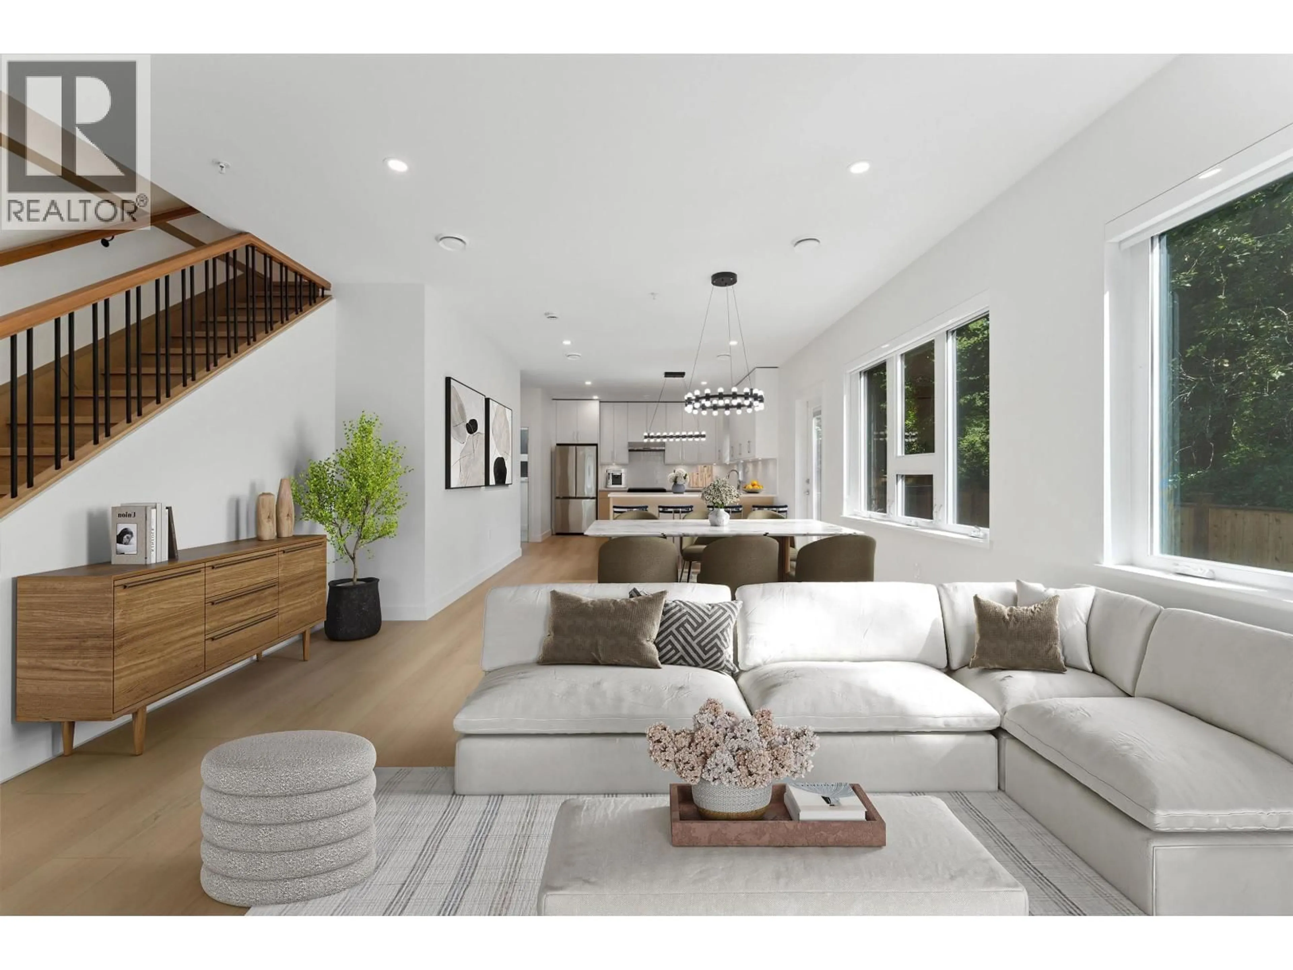
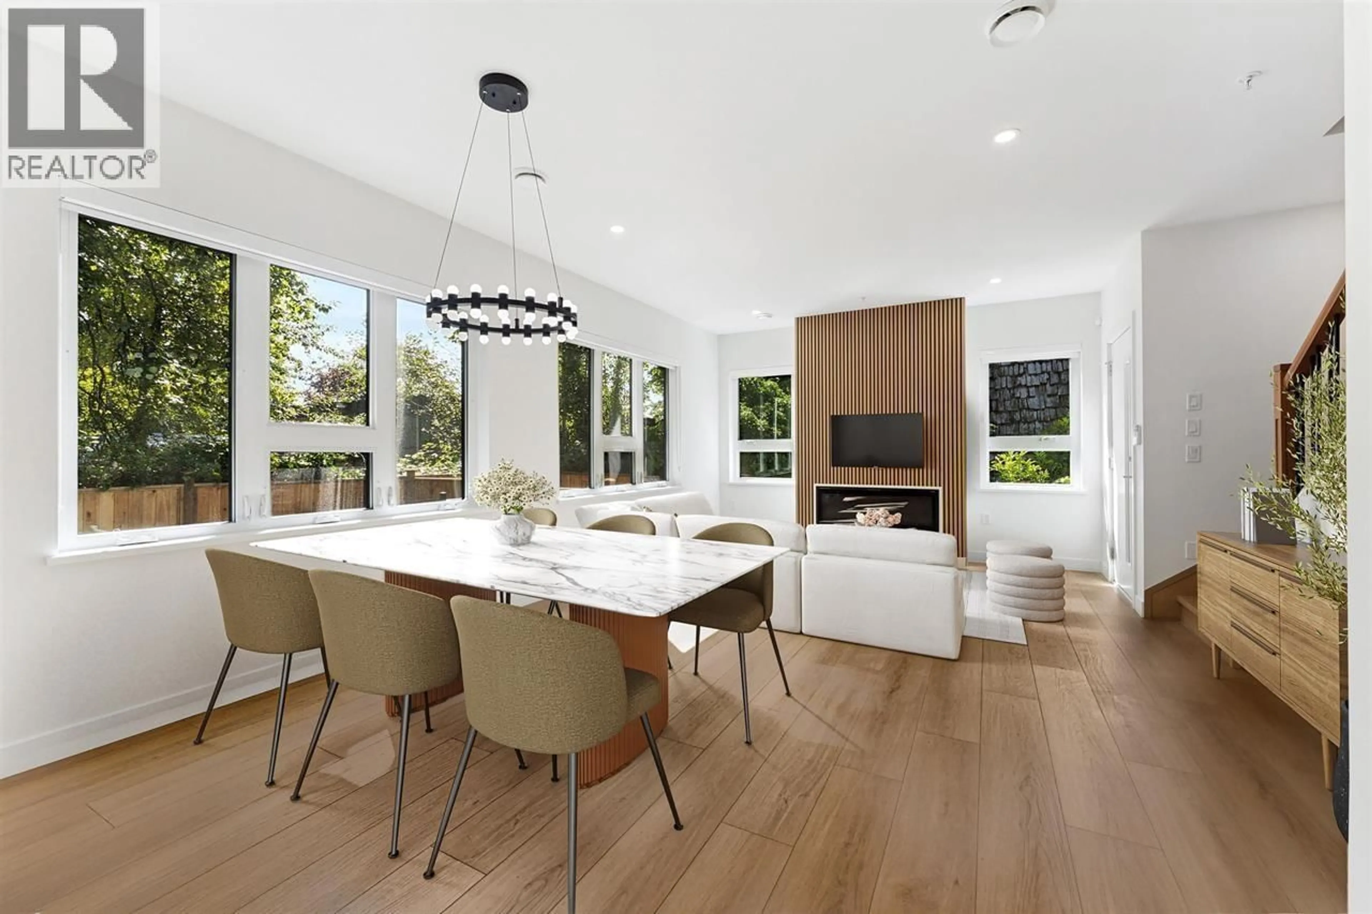
Great value in this BRAND-NEW detached home at the end of a forested cul-de-sac. Worry-free living & quality construction throughout. The main floor offers open space to entertain, room for large dining table & bar seating, a huge fenced yard with mature trees overhead, mud room/storage & a wood paneled fireplace. Upstairs: 3 oversized bedrooms, 3 baths & a large den with a window, plus tons of closet space. Enjoy A/C & garage parking. Conveniently close to Hwy 1, Lynn Canyon Park, Seymour trails, Capilano Mall & Lonsdale Quay. Ideal for active families - seamlessly access weekend adventures or unwind with endless trails right in your backyard. Whether commuting downtown or heading to the mountains, this location does it all. Open House Sunday Oct 4, 2-4PM (id:39198)
Property Details
Interior
Features
Exterior
Parking
Garage spaces -
Garage type -
Total parking spaces 1
Condo Details
Amenities
Laundry - In Suite
Inclusions
Property History
 32
32