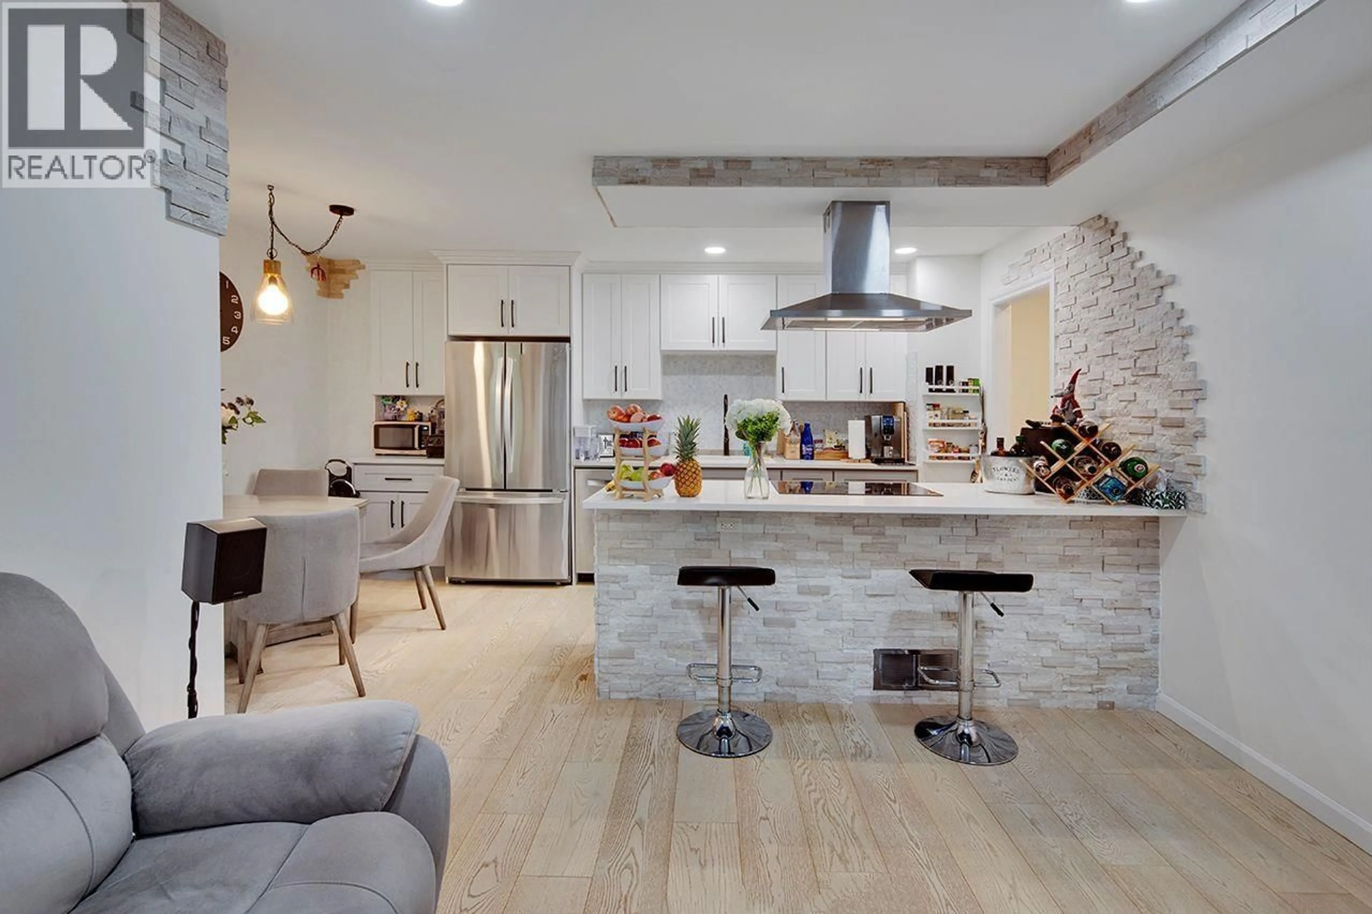
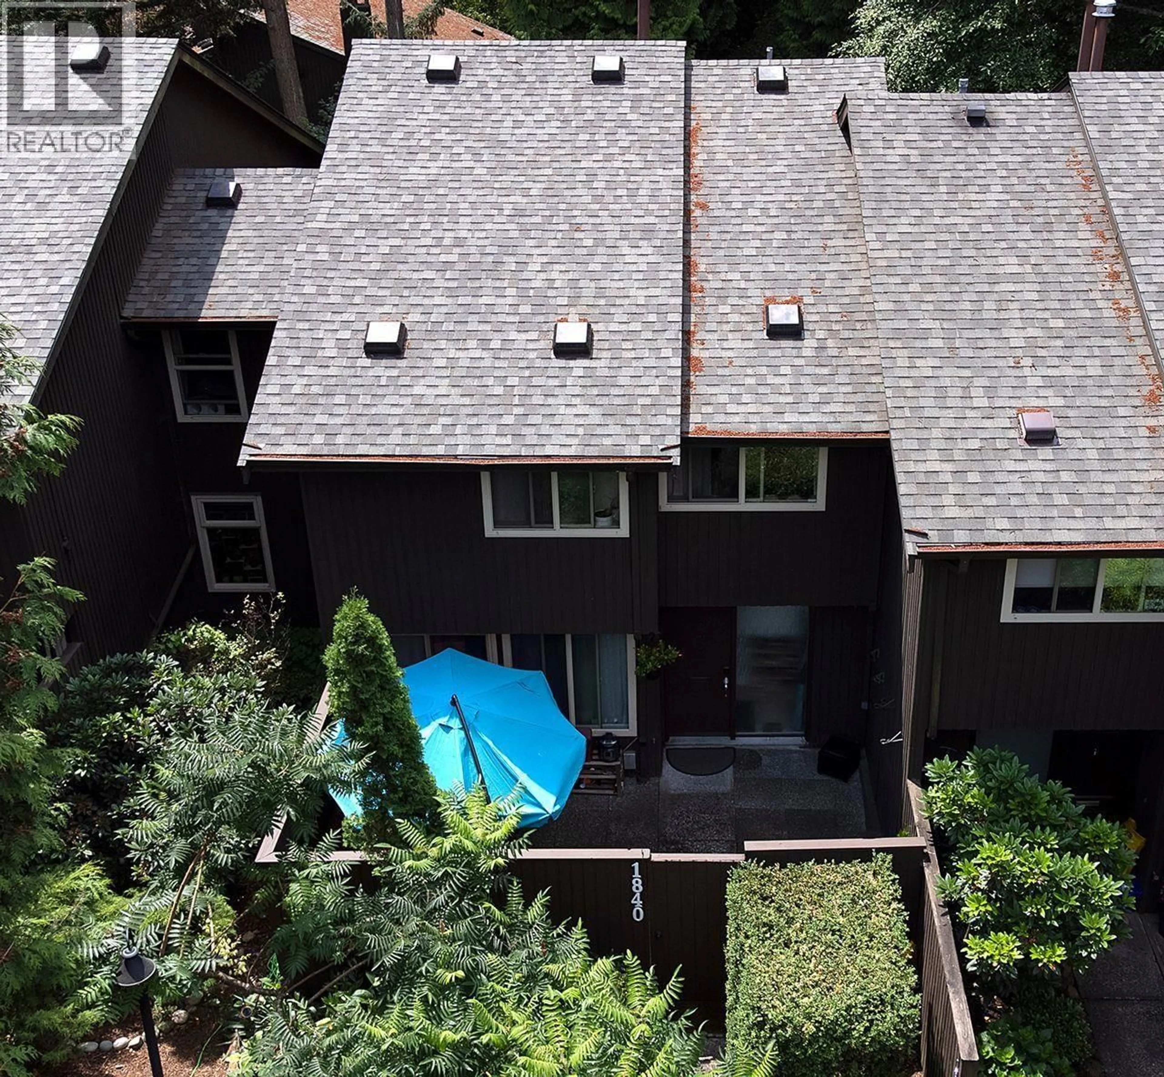
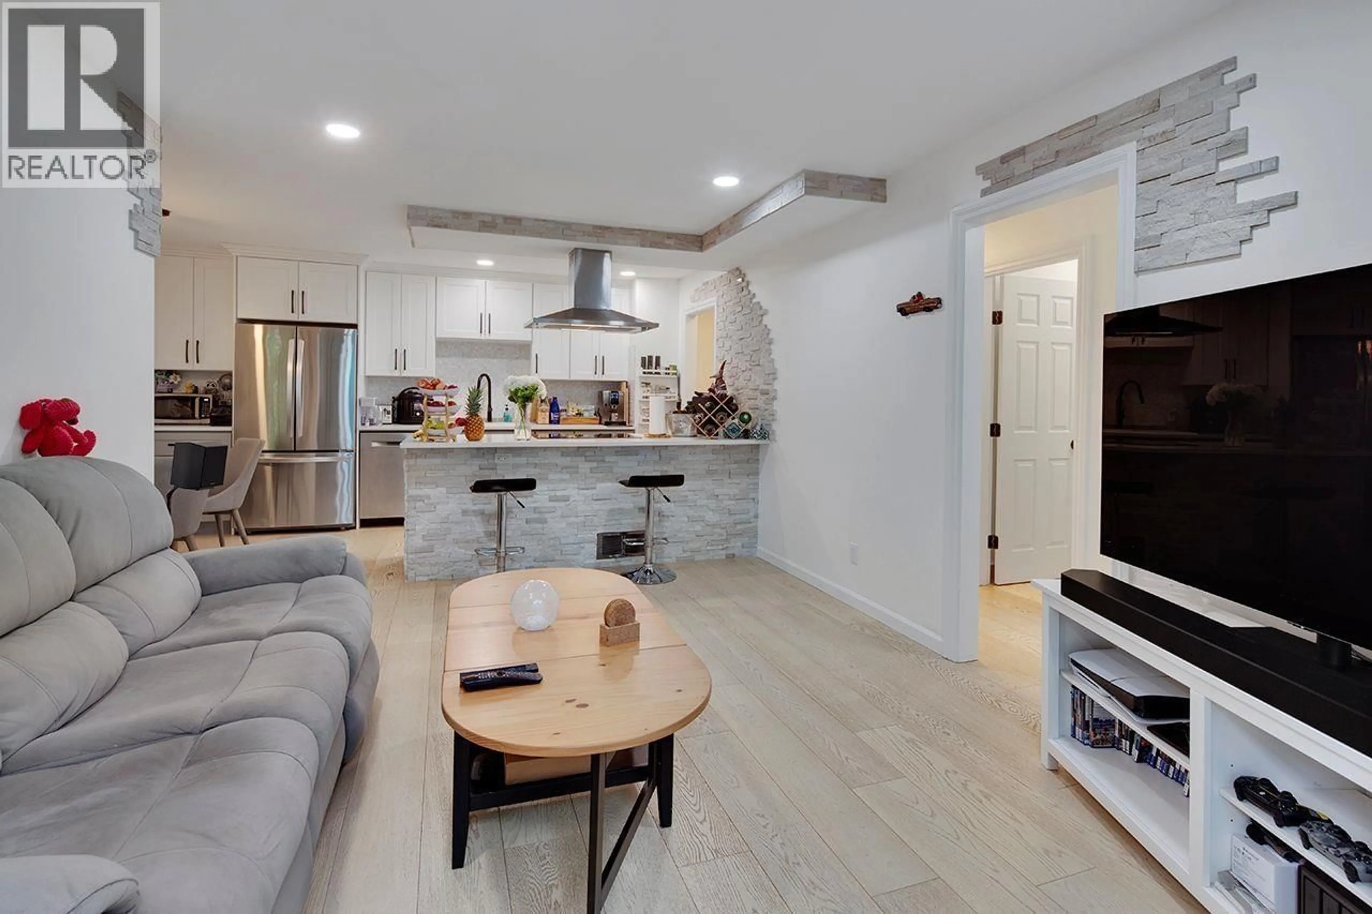
Open concept kitchen, ceramic/tile floor for 1840 PURCELL WAY, North Vancouver British Columbia V7J3K3
5 days on Market

1840 PURCELL WAY, North Vancouver, British Columbia V7J3K3

Condo
4
3
~1661 sqft
$1,050,000
Get pre-qualifiedPowered by nesto
Condo
4
3
~1661 sqft

Contact us about this property

Call

Highlights

Property Estimate

Days on market5 days

Estimated valueNot available

Price/Sqft$632/sqft

Monthly cost

Open Calculator

Description

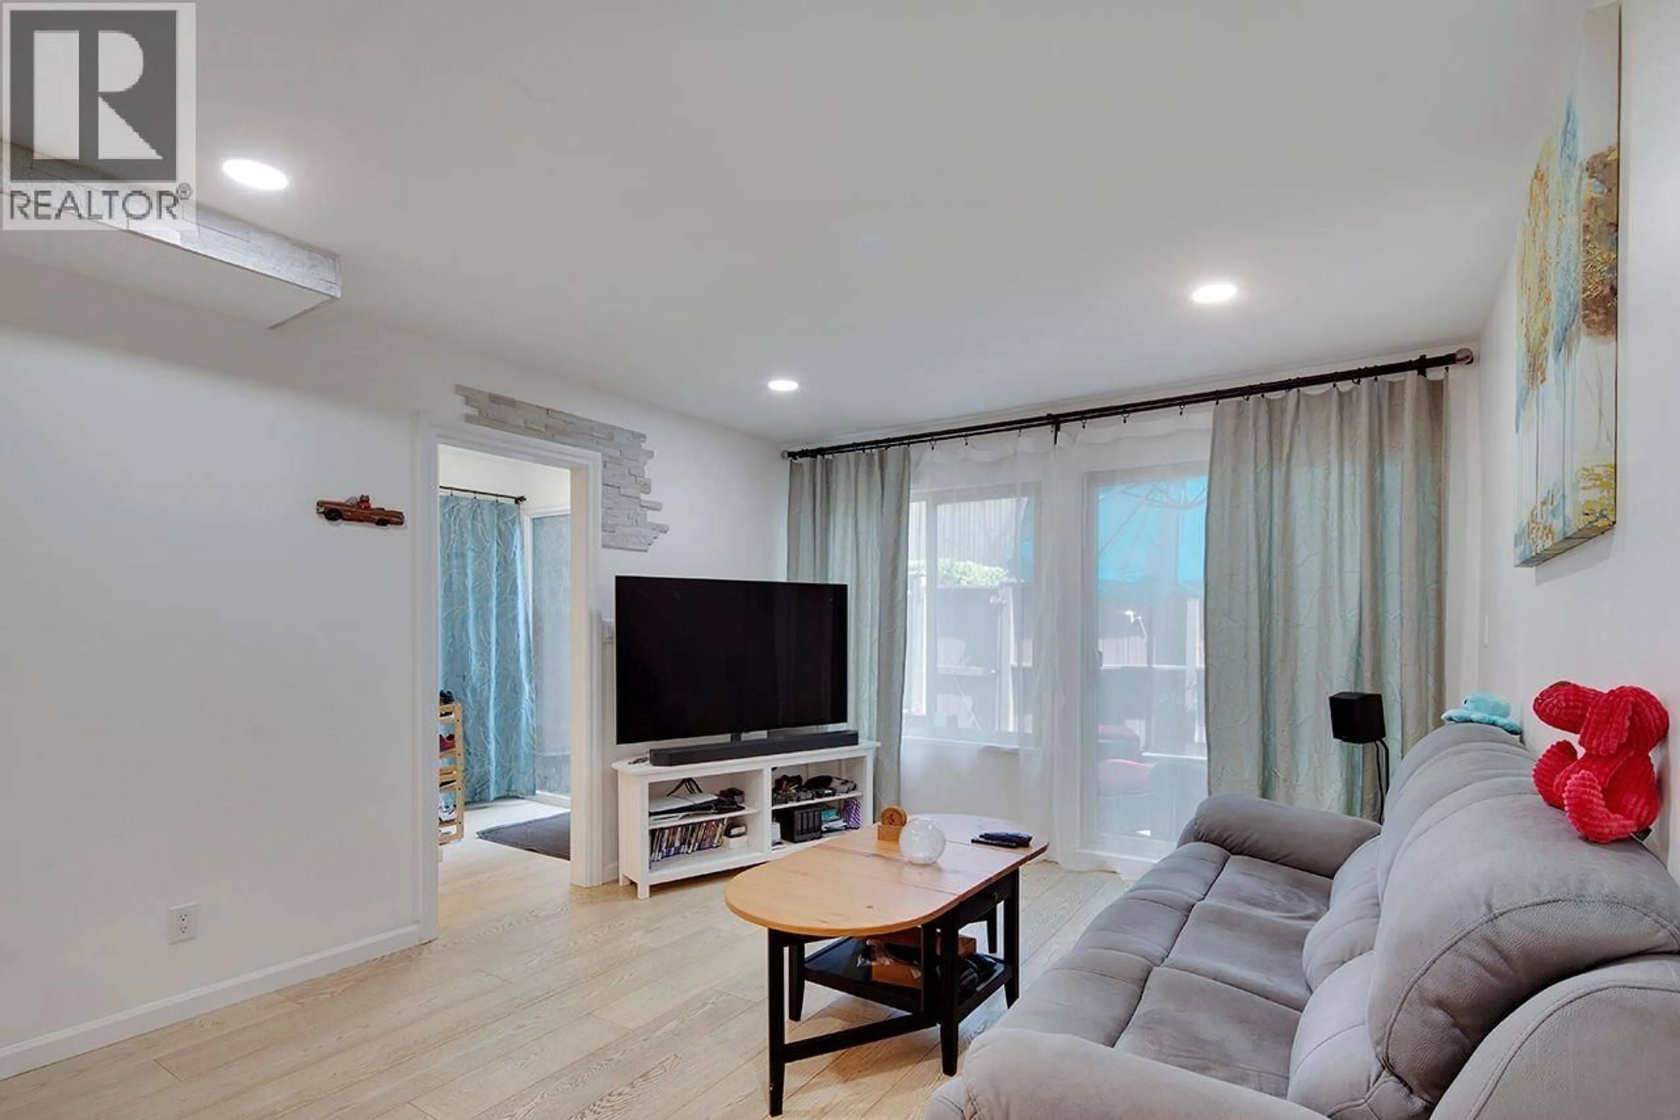
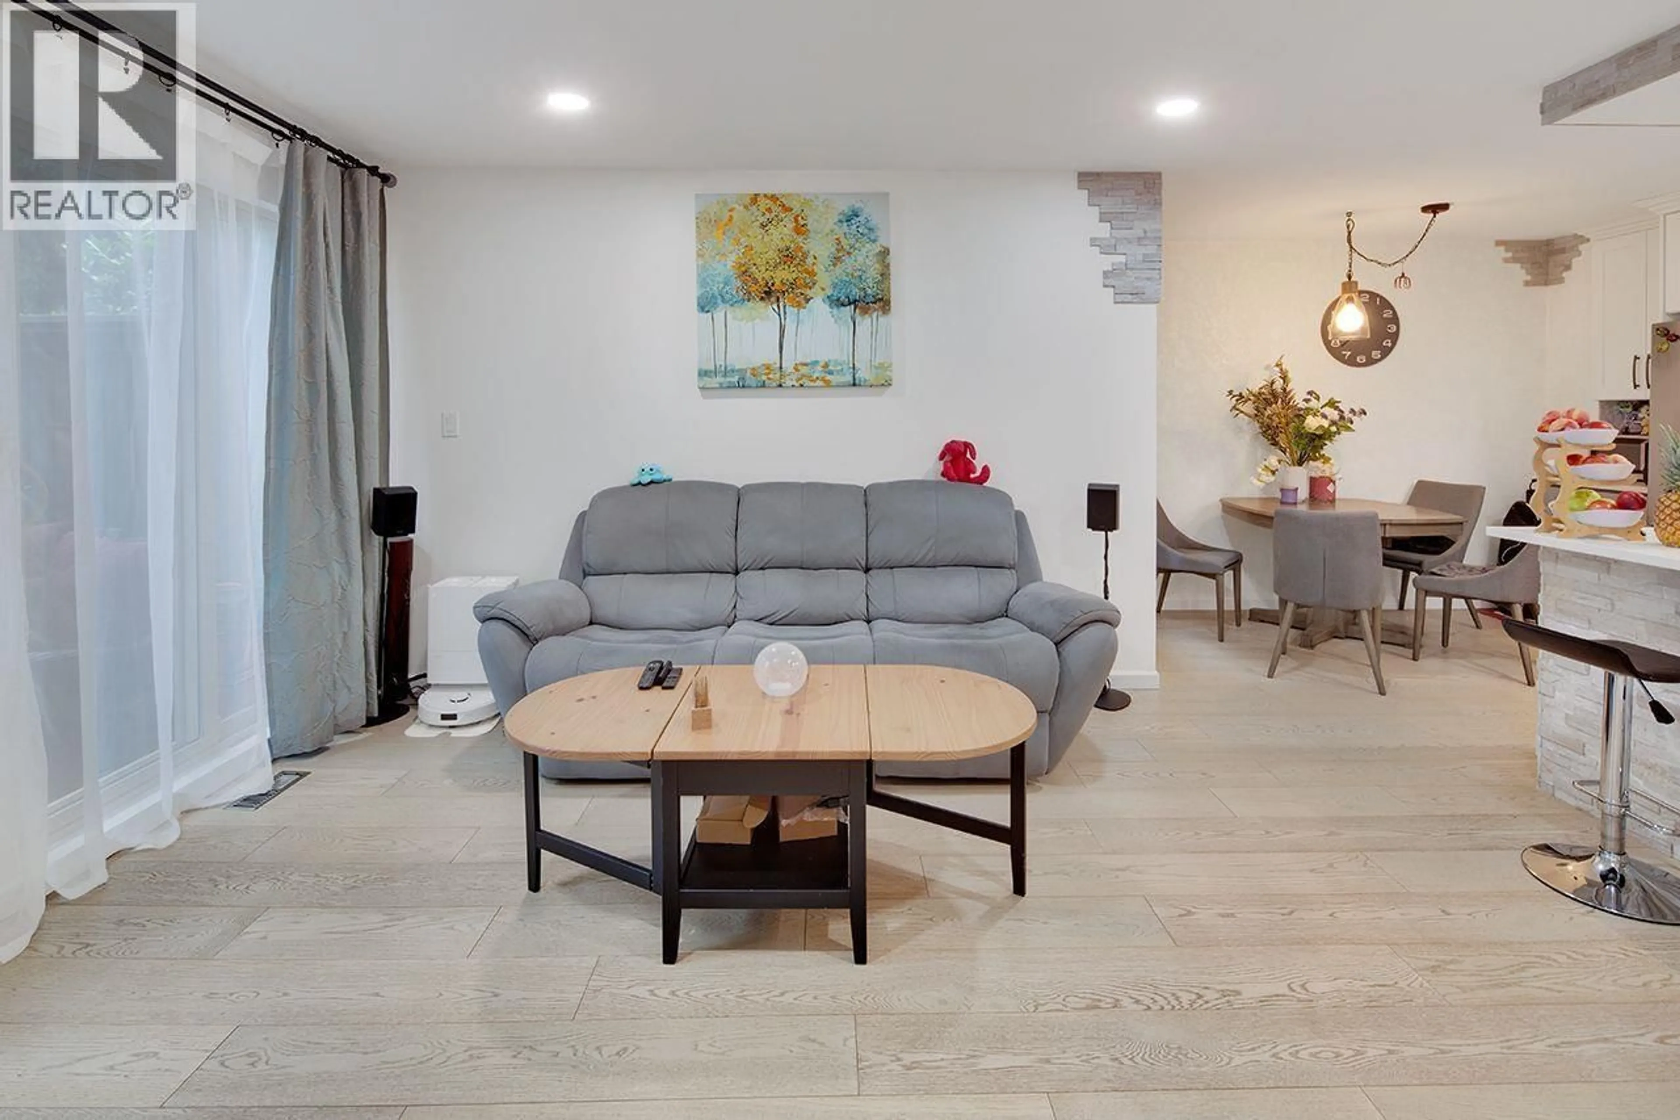
OPEN HOUSE SAT, JULY 25, 2:30-4 PM. Extensively renovated in 2022, this 1,661 SF 3-level townhome in Purcell Woods offers 4 beds and 3 baths steps from Capilano University in Lynnmour neighborhood. Wide-plank hardwood floors, natural plaster finishes, pot lighting & ledgestone accents run throughout. The kitchen features two-tone shaker cabinetry, SS appliances & an island with cooktop, built-in oven and breakfast bar. The living room opens to a fenced, hedge-lined 279 SF patio, & a powder room completes this level. Upstairs: primary bedroom w/walk-in closet, 2 more beds & full bath. Below: a fourth bedroom, second full bathroom, laundry & generous storage. Proactive strata: new roof in 2025; outdoor pool & playground. Transit, groceries, forest trails, Park & Tilford & Hwy I minutes away. (id:39198)


Property Details

StyleRow / Townhouse
View-
Age of property1976
SqFt~1661 SqFt
Lot Size-
Parking Spaces1
MLS ®NumberR3146889
Community NameLynnmour North
Data SourceCREA
Listing byRE/MAX Masters Realty

Features

Heating: Natural gas
Basement: Finished, Unknown, Unknown

Features

Pool: Indoor pool

Parking

Garage spaces -

Garage type -

Total parking spaces 1


Inclusions
Hydro
Water
Parking
Cable
Heat

Property History

Jul 16, 2026
ListedActive
$1,050,000
5 days on market
history photo preview32
Listing by crea®
Property listed by RE/MAX Masters Realty, Brokerage
Agent Banner Image
Interested in this property?Get in touch to get the inside scoop.

Population and Demographics

Overview

Total population 1366
Average household income $152,313

Age (%)

0 to 19
24%
20 to 34
17%
35 to 49
24%
50 to 64
22%
65 and plus
13%

Household composition (%)

Single family
72%
Single person
23%
Multi person
4%
Multi family
0%

Mother tongue (%)

English
83%
Others
4%
Tagalog (Pilipino, Filipino)
2%
French
2%
Iranian Persian
2%
Spanish
2%
German
2%

House tenancy (%)

Owners
86%
Renters
14%

What’s nearby?Essentials within 5 km

Local Logic

Transportation Scores

Estimated Budget

Powered by:
The trademarks REALTOR®, REALTORS®, and the REALTOR® logo are controlled by The Canadian Real Estate Association (CREA) and identify real estate professionals who are members of CREA. The trademarks MLS®, Multiple Listing Service® and the associated logos are owned by CREA and identify the quality of services provided by real estate professionals who are members of CREA. Used under license.