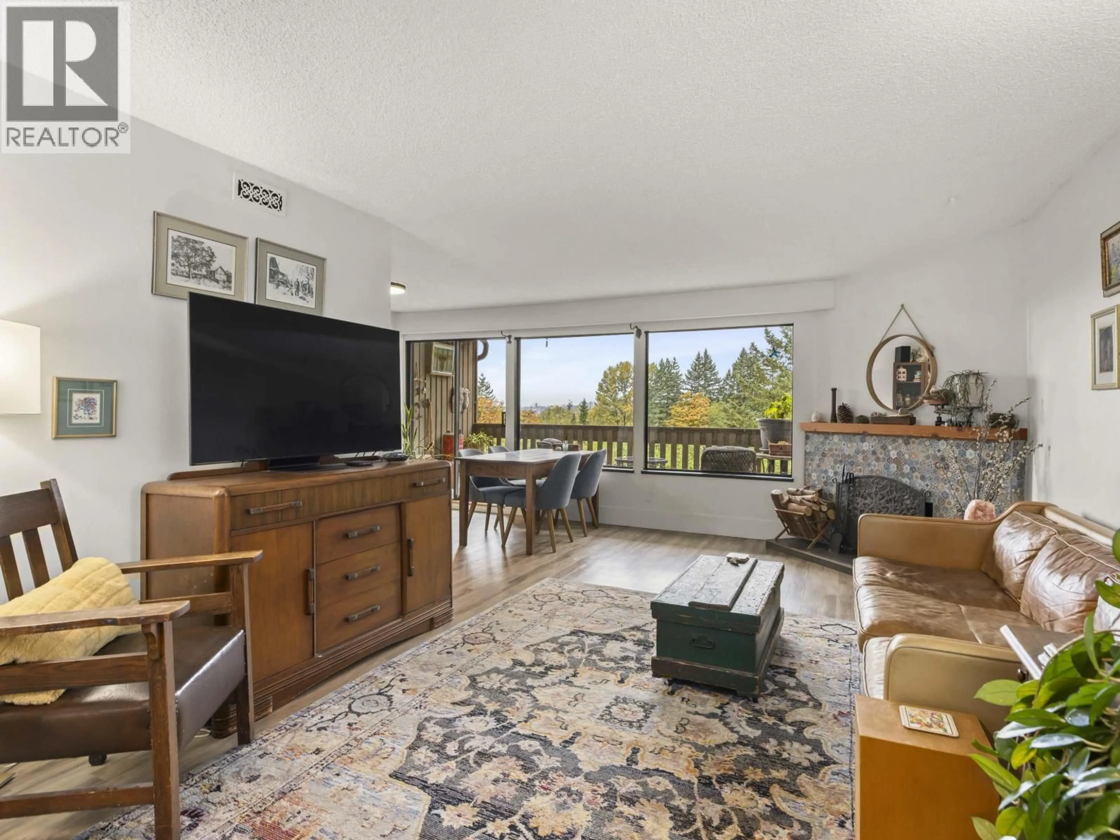
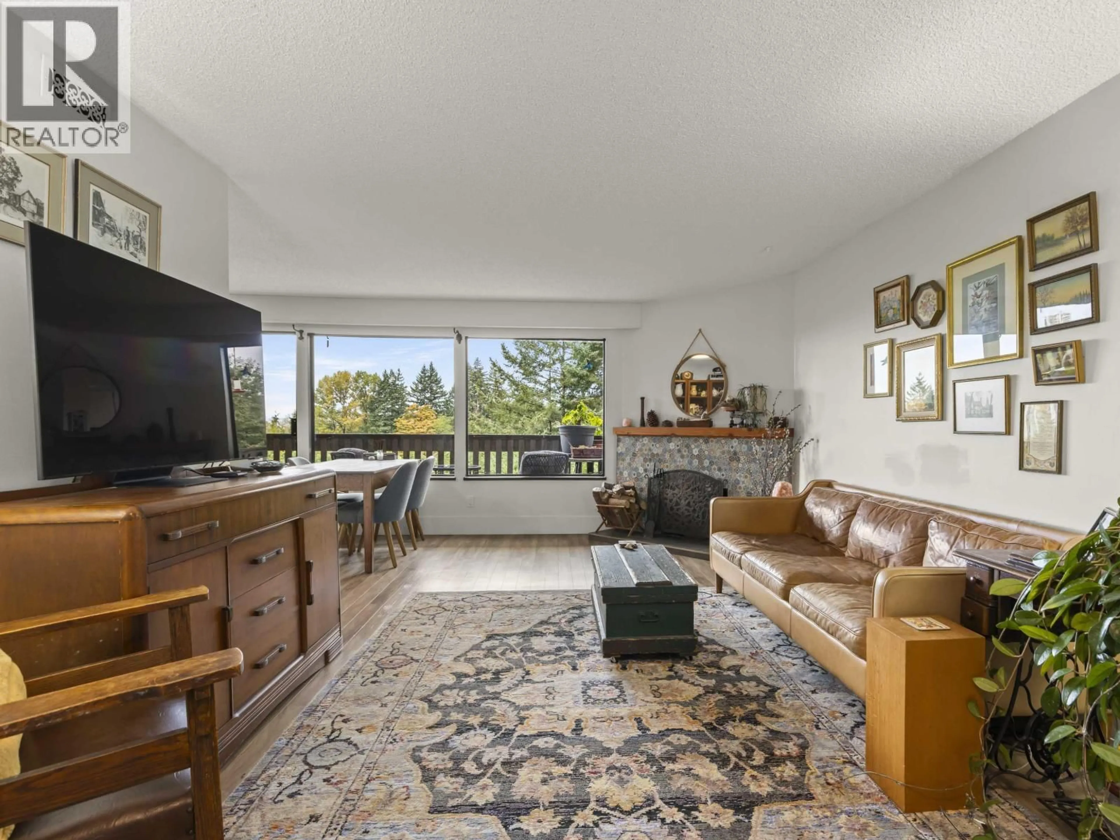
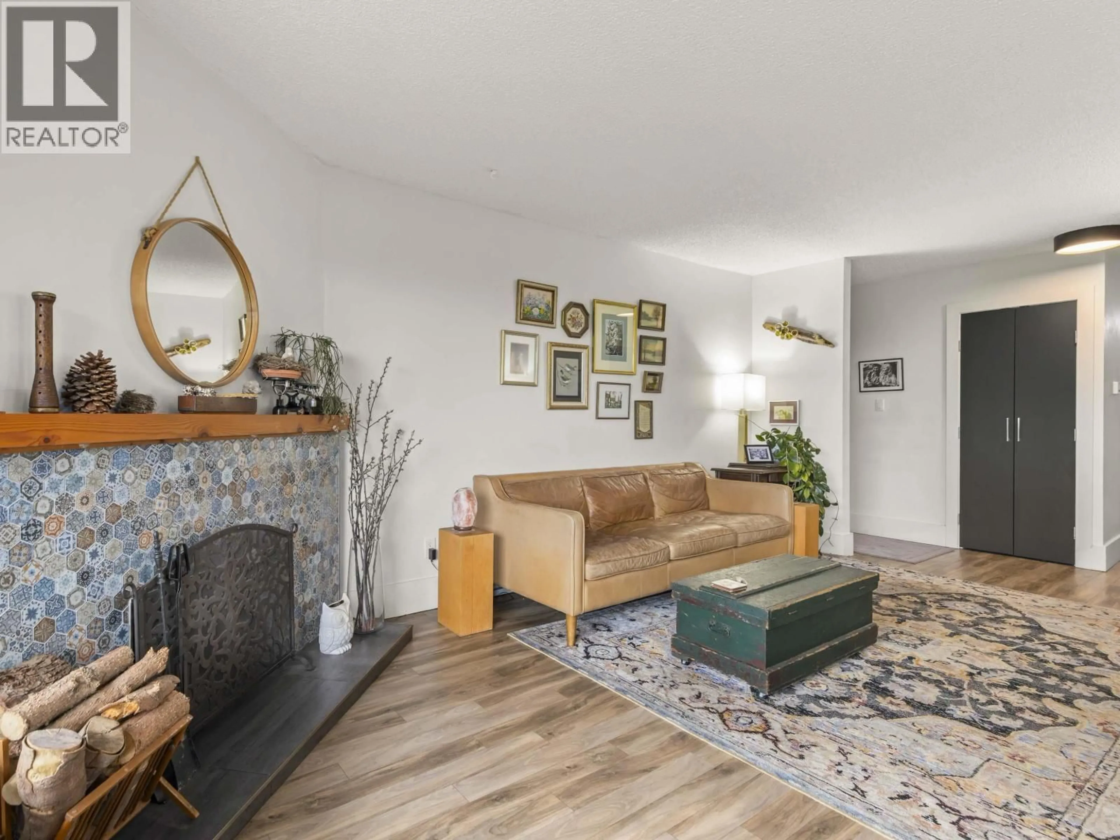
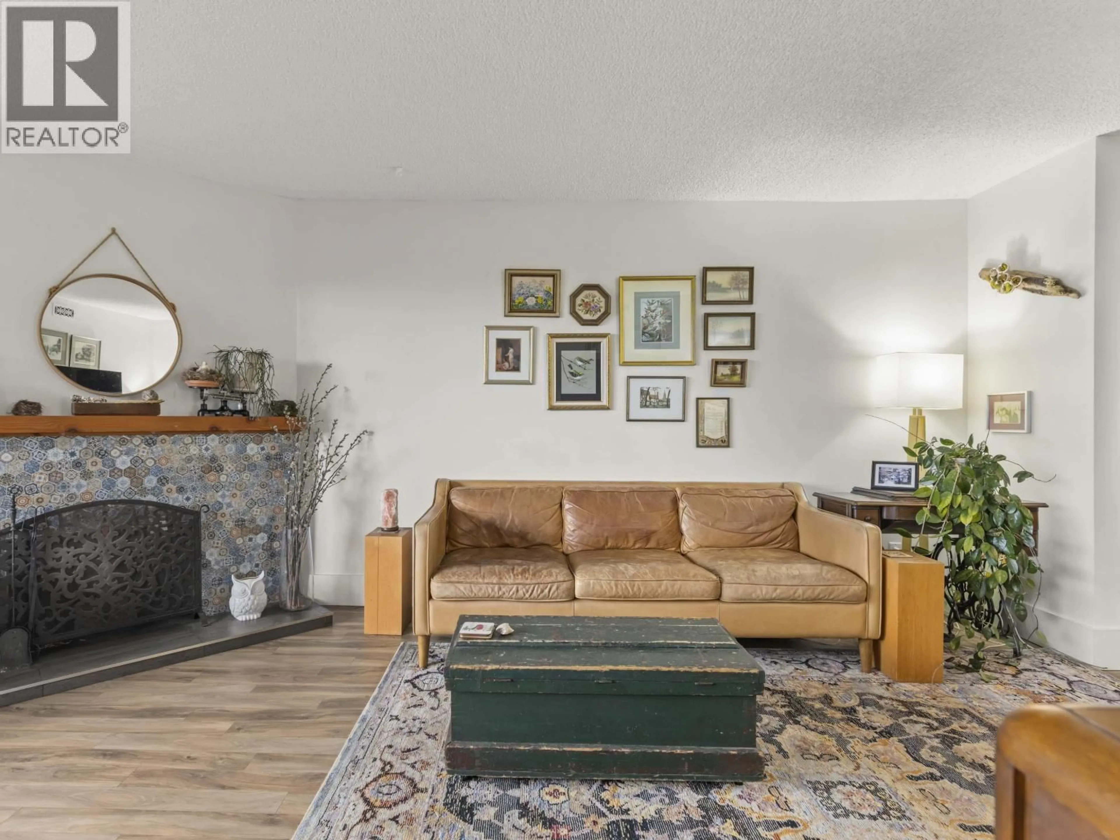
Living room with furniture, unknown for 1185 LILLOOET ROAD, North Vancouver British Columbia V7J3H7
9 days on Market

1185 LILLOOET ROAD, North Vancouver, British Columbia V7J3H7

Condo
2
2
~1027 sqft
$629,000
Get pre-qualifiedPowered by nesto
Condo
2
2
~1027 sqft

Contact us about this property

Call

Highlights

Property Estimate

Days on market9 days

Estimated valueNot available

Price/Sqft$612/sqft

Monthly cost

Open Calculator

Description

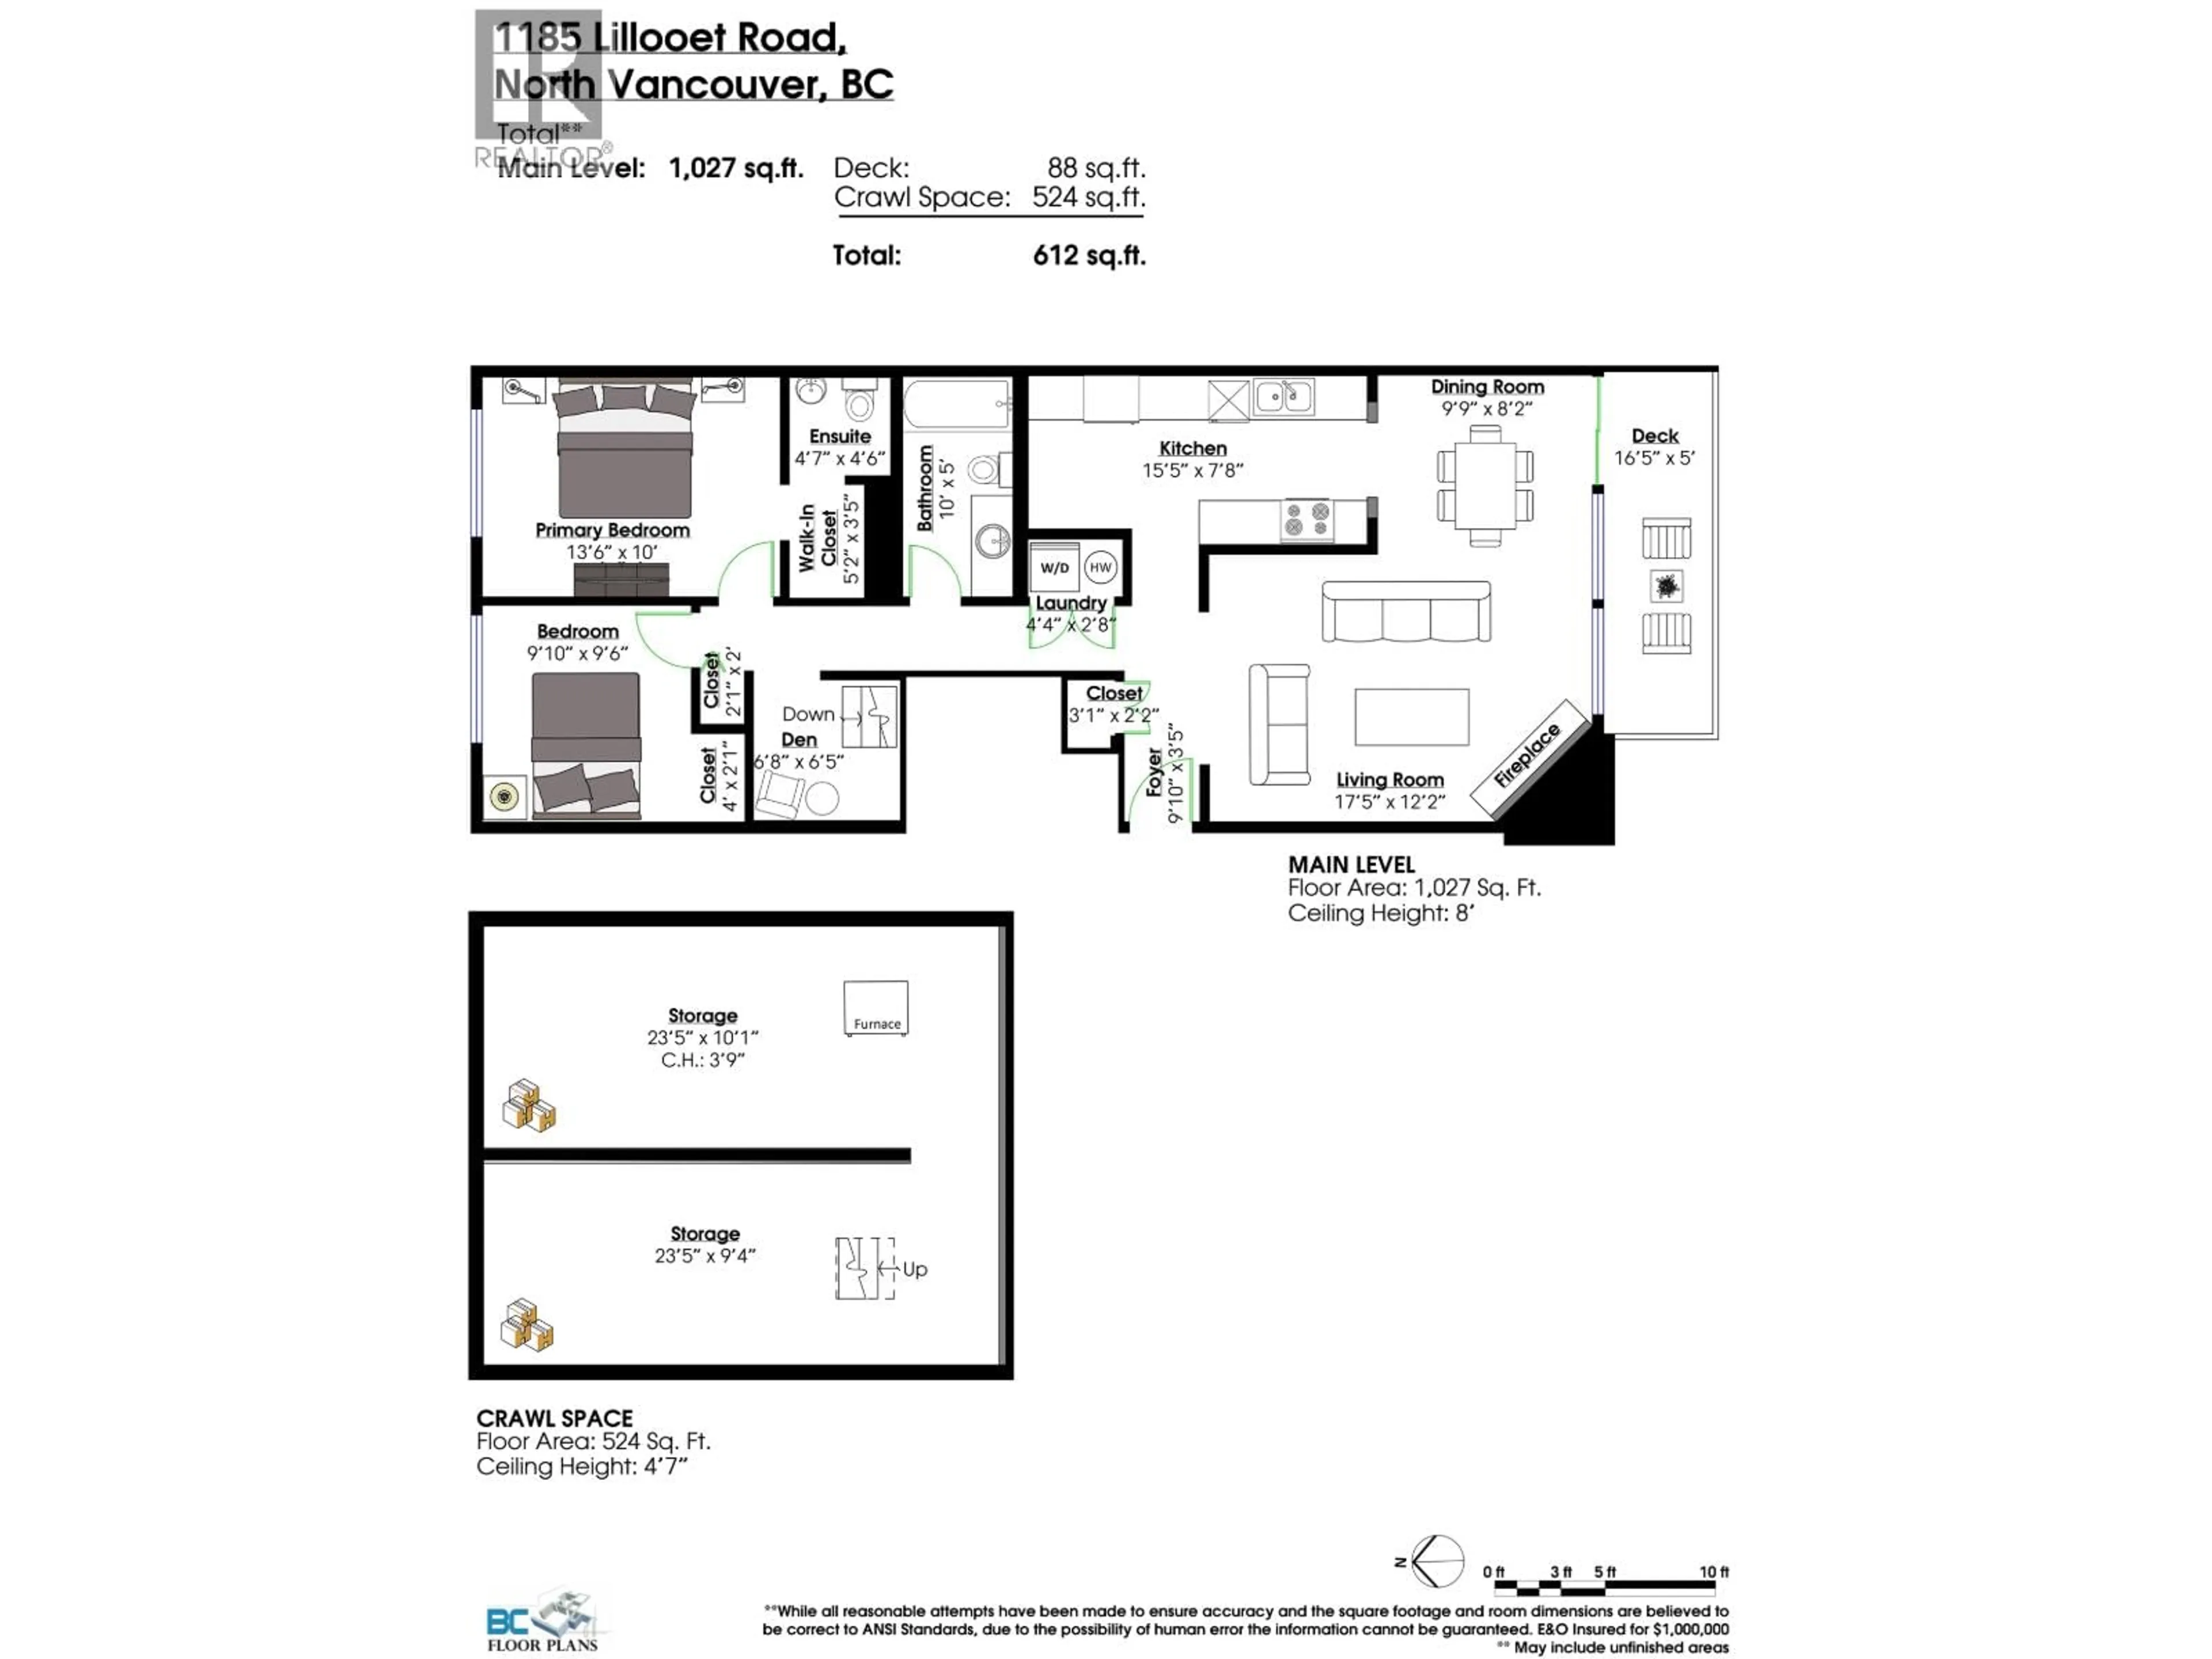
Treetop views to the city and west to the sunsets - a rare outlook in the Capilano University neighbourhood. This 2-bedroom, 1.5-bath home offers over 1,000 square ft with a floorplan that makes sense. The dining area opens to a south and west-facing balcony, the living room is big with a working wood-burning fireplace, and the kitchen has more cabinet space than you´d expect. The primary bedroom has a walk-in closet and its own half-bath ensuite. A den works as a home office or extra storage, and with over 500 square ft of crawl space you won´t run out of room for skis and camping gear. In-suite laundry, vinyl flooring, 1 pkg, pets welcome. Quiet, green complex with outdoor pool, steps to Lynn Creek, Inter River Park, trails, transit and quick access to Hwy 1. Open House Sun Oct 18th 2-4pm (id:39198)


Property Details

StyleApartment
ViewView
Age of property1973
SqFt~1027 SqFt
Lot Size-
Parking Spaces1
MLS ®NumberR3175357
Community NameLynnmour North
Data SourceCREA
Listing byMacdonald Realty

Features

Heating: Forced air
Basement: Crawl space, Unknown, Unknown

Features

Pool: Outdoor pool

Parking

Garage spaces -

Garage type -

Total parking spaces 1


Inclusions
Hydro
Water
Parking
Cable
Heat

Property History

Oct 14, 2026
ListedActive
$629,000
9 days on market
history photo preview32
Listing by crea®
Property listed by Macdonald Realty, Brokerage
Agent Banner Image
Interested in this property?Get in touch to get the inside scoop.

Population and Demographics

Overview

Total population 1366
Average household income $152,313

Age (%)

0 to 19
24%
20 to 34
17%
35 to 49
24%
50 to 64
22%
65 and plus
13%

Household composition (%)

Single family
72%
Single person
23%
Multi person
4%
Multi family
0%

Mother tongue (%)

English
83%
Others
4%
Tagalog (Pilipino, Filipino)
2%
French
2%
Iranian Persian
2%
Spanish
2%
German
2%

House tenancy (%)

Owners
86%
Renters
14%

What’s nearby?Essentials within 5 km

Local Logic

Transportation Scores

Estimated Budget

Powered by:
The trademarks REALTOR®, REALTORS®, and the REALTOR® logo are controlled by The Canadian Real Estate Association (CREA) and identify real estate professionals who are members of CREA. The trademarks MLS®, Multiple Listing Service® and the associated logos are owned by CREA and identify the quality of services provided by real estate professionals who are members of CREA. Used under license.