9 hours on Market

1361 15TH STREET, North Vancouver, British Columbia V7J1K9

Detached
4
2
~2186 sqft
$2,098,000
Get pre-qualifiedPowered by nesto
Detached
4
2
~2186 sqft

Contact us about this property

Call

Highlights

Property Estimate

Days on market9 hours

Estimated valueNot available

Price/Sqft$959/sqft

Monthly cost

Open Calculator

Description

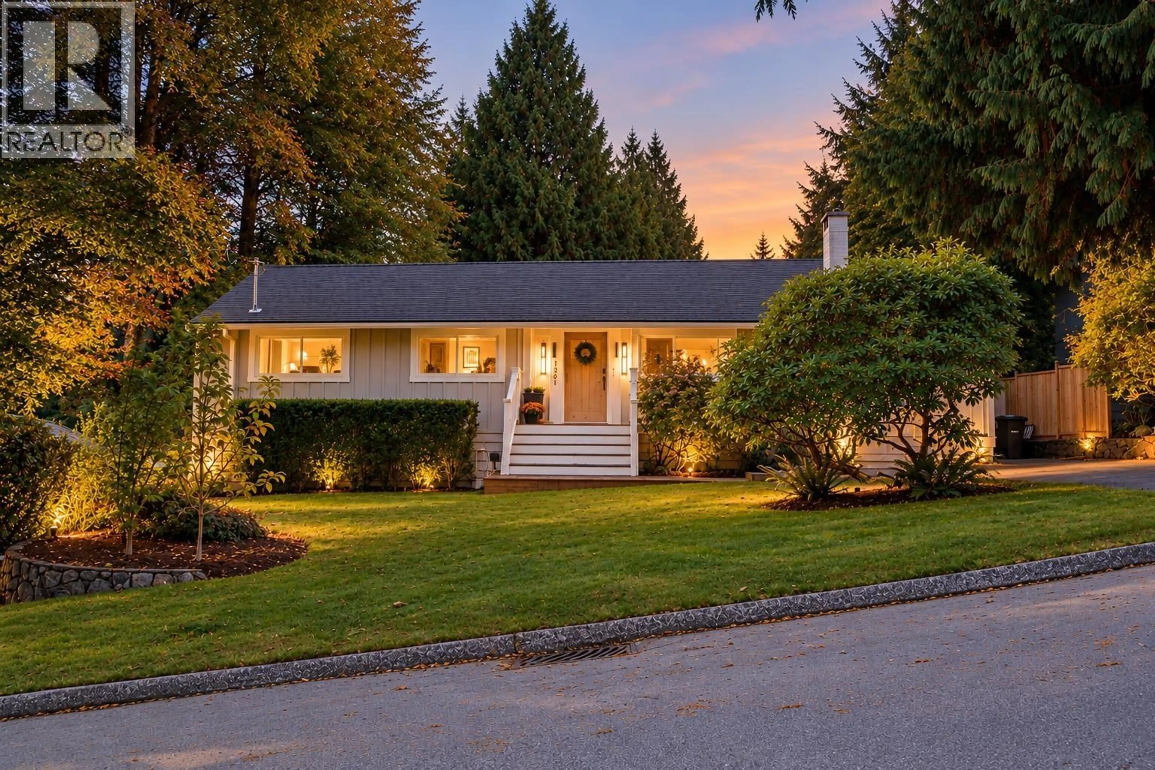
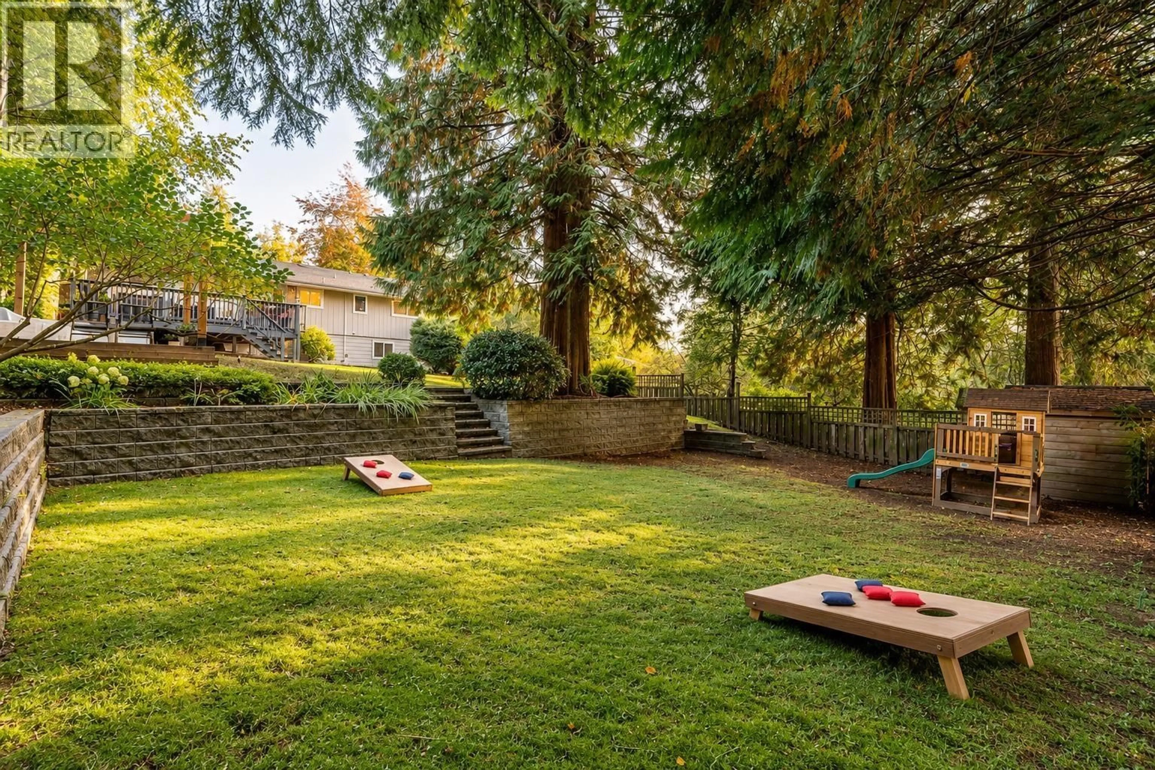
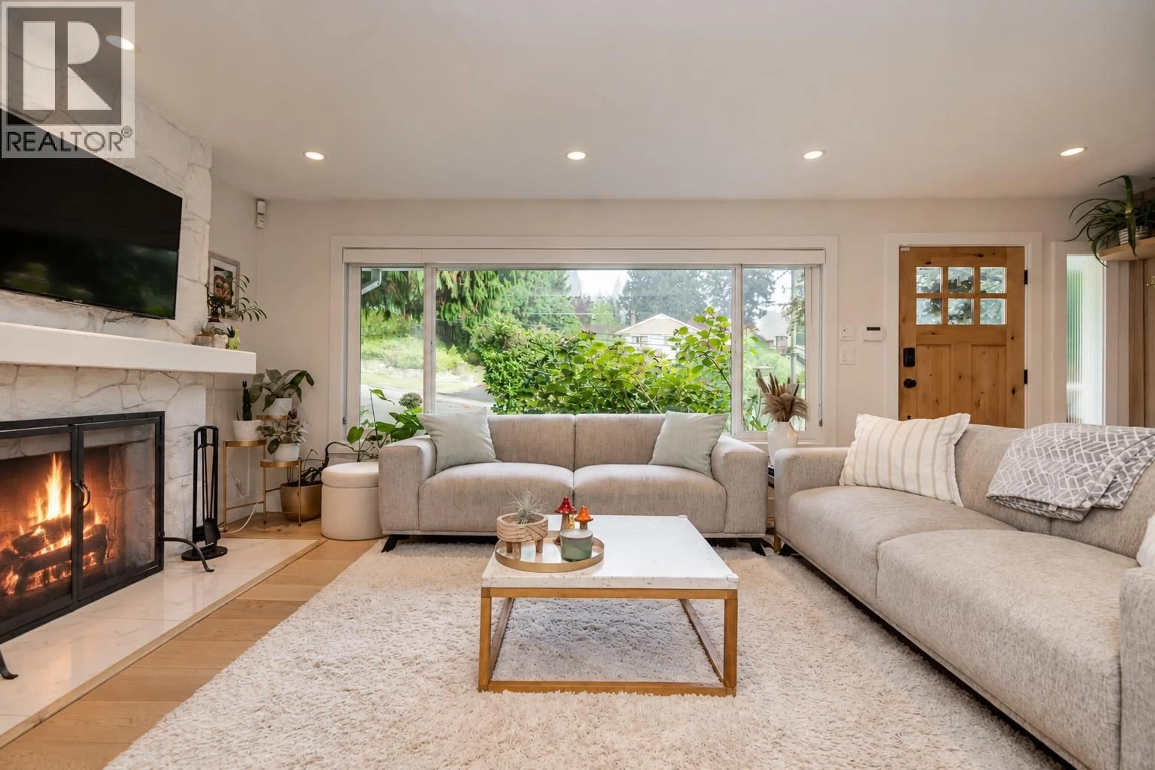
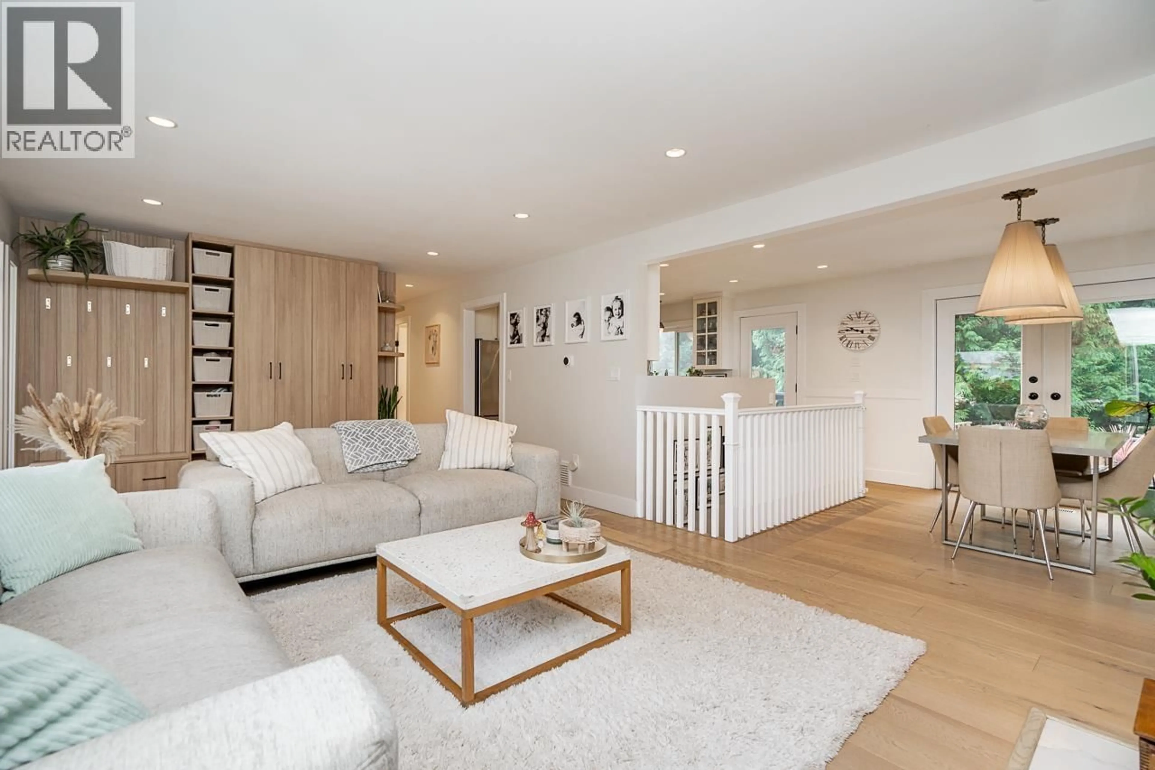
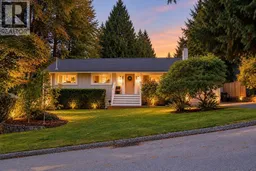
The family home you have been waiting for! Set on a rare & massive 10,900sf south-facing lot in sought after Westlynn, this tastefully renovated 4 bed & 2 bath home offers quintessential North Shore indoor & outdoor living. Main level features inviting living & dining, custom entry built ins, spacious bedrooms, perennial & bright kitchen with SS appliances, gas range & a farmhouse sink. Stay comfortable all year with air conditioning, cozy wood burning fireplace & heated bathroom floors. Lower level offers a home gym, theatre area with projector screen & custom work-from-home built-ins. Outside, a family & entertainer's dream, featuring a fully fenced yard with mature trees, gardens, a newly built pergola with concrete firepit, double tiered deck & sunken hot tub. A must see in person! (id:39198)


Property Details

StyleHouse
View-
Age of property1955
SqFt~2186 SqFt
Lot Size-
Parking Spaces3
MLS ®NumberR3174771
Community NameLower West Lynn
Data SourceCREA
Listing byAngell, Hasman & Associates Realty Ltd.

Features

Heating: Forced air
Cooling: Air Conditioned
Basement: Finished, Full, Unknown

Parking

Garage spaces -

Garage type -

Total parking spaces 3


Property History
Oct 13, 2026
ListedActive
$2,098,000
9 hours on market
history photo preview34
Listing by crea®
Property listed by Angell, Hasman & Associates Realty Ltd., Brokerage
Agent Banner Image
Interested in this property?Get in touch to get the inside scoop.

Population and Demographics

Overview

Total population 1087
Average household income $197,657

Age (%)

0 to 19
24%
20 to 34
15%
35 to 49
21%
50 to 64
23%
65 and plus
17%

Household composition (%)

Single family
75%
Single person
20%
Multi person
3%
Multi family
1%

Mother tongue (%)

English
84%
Iranian Persian
4%
Spanish
2%
French
2%
German
2%
Others
1%
Yue (Cantonese)
1%
Tagalog (Pilipino, Filipino)
1%
Mandarin
1%

House tenancy (%)

Owners
83%
Renters
17%

What’s nearby?Essentials within 5 km

Local Logic

Transportation Scores

Estimated Budget

Powered by:
The trademarks REALTOR®, REALTORS®, and the REALTOR® logo are controlled by The Canadian Real Estate Association (CREA) and identify real estate professionals who are members of CREA. The trademarks MLS®, Multiple Listing Service® and the associated logos are owned by CREA and identify the quality of services provided by real estate professionals who are members of CREA. Used under license.
