5 days on Market

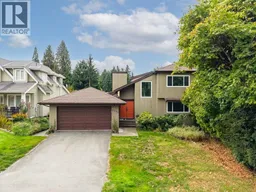
2045 KIRKSTONE ROAD, North Vancouver, British Columbia V7J3M9

Detached
4
4
~3187 sqft
$2,250,000
Get pre-qualifiedPowered by nesto
Detached
4
4
~3187 sqft

Contact us about this property

Call

Highlights

Property Estimate

Days on market5 days

Estimated valueNot available

Price/Sqft$705/sqft

Monthly cost

Open Calculator

Description

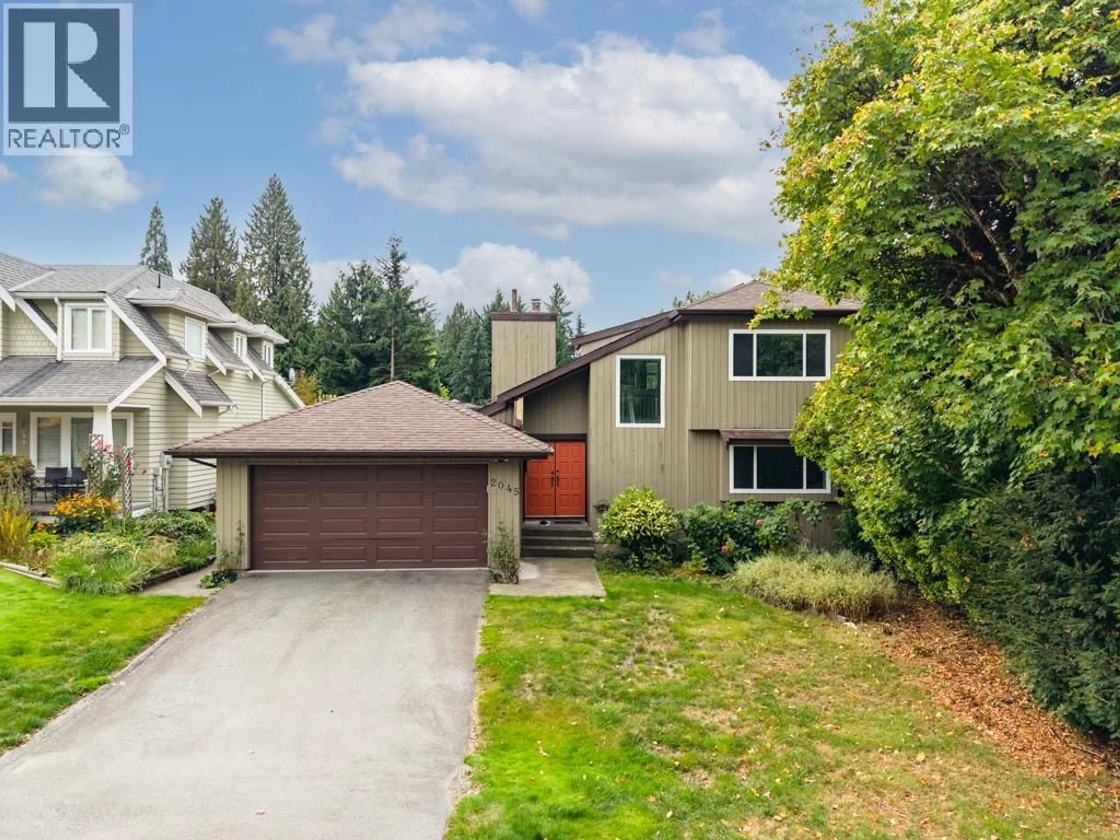
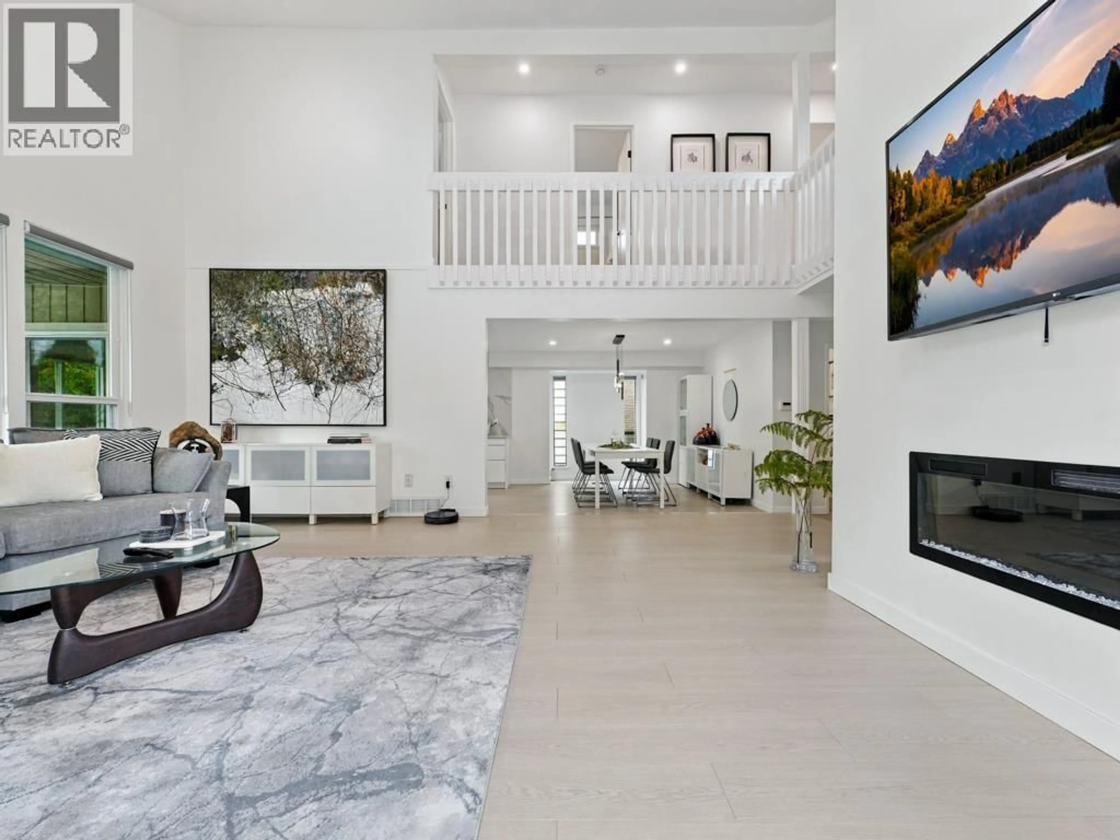
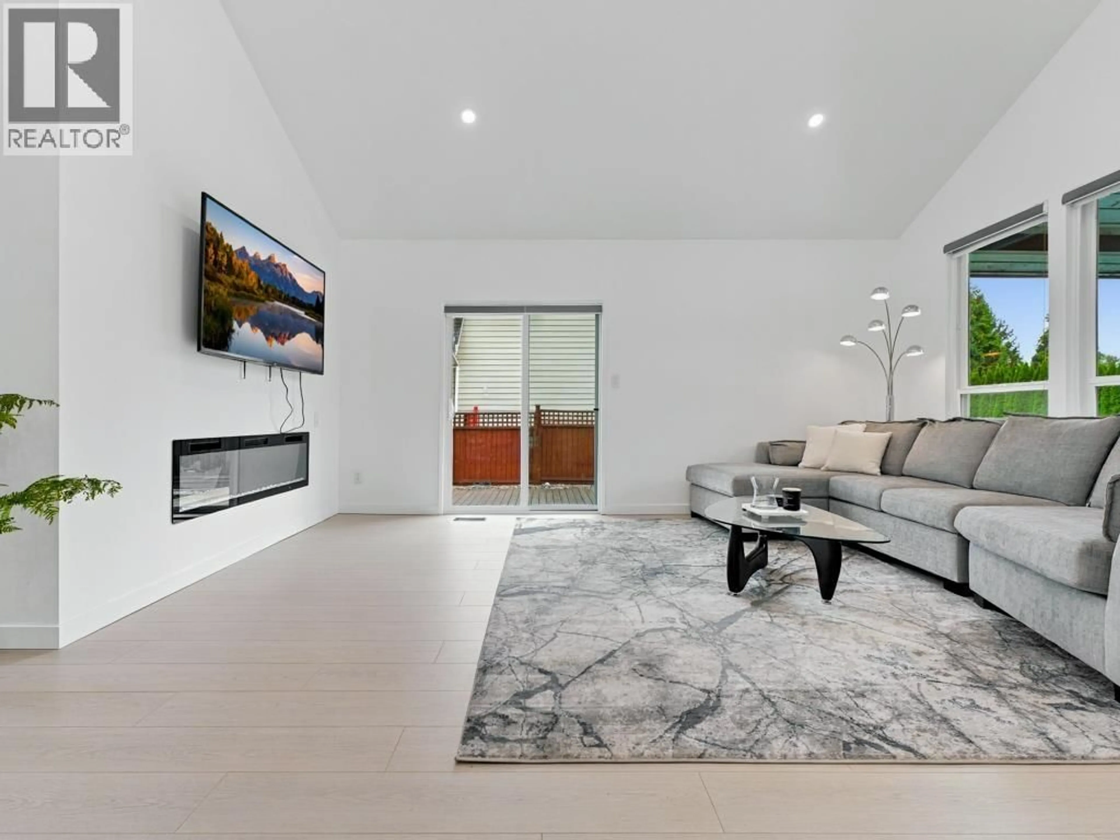
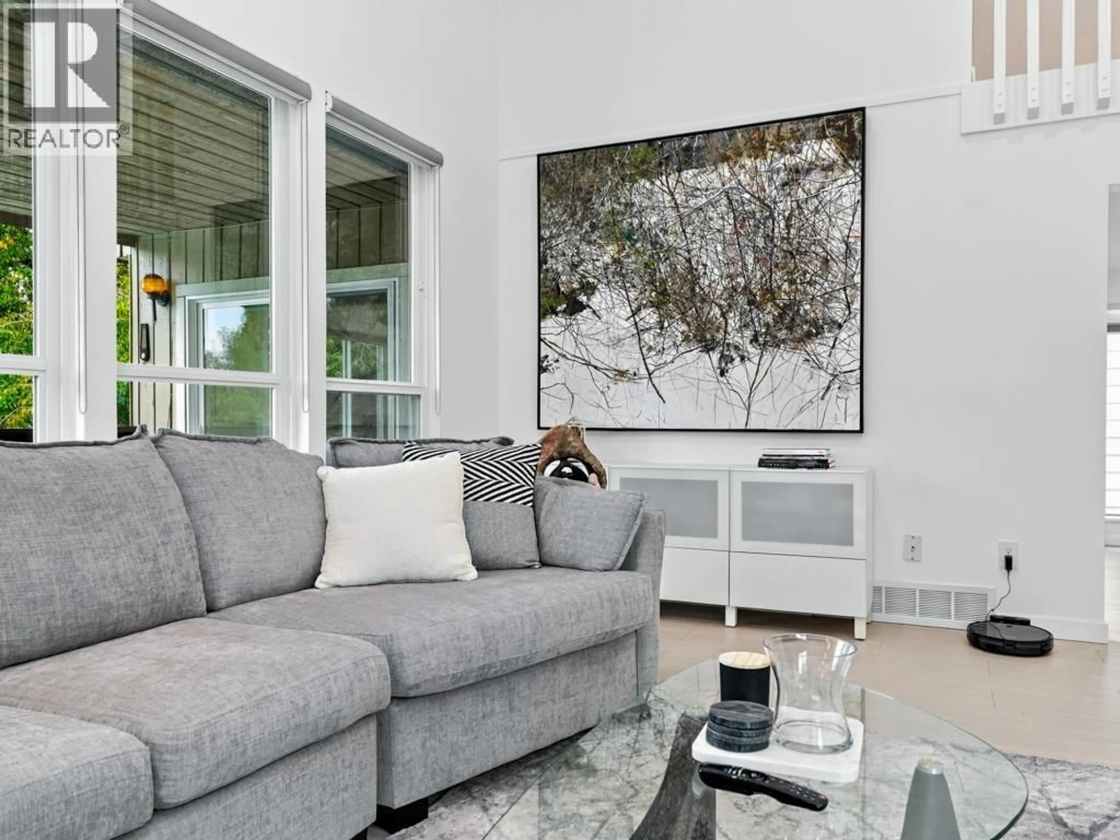
Soaring ceilings and generous natural light set the tone at 2045 Kirkstone Road. The dramatic living room connects to the dining area and renovated kitchen, where a large island invites guests to gather. Expansive decks overlooking the swimming pool extend the entertaining space outdoors. Inside, generous wall space and high ceilings provide a compelling backdrop for artwork and collections. Offering approximately 3,187 sq. ft., this 5-bedroom, 4-bathroom home has room for family, guests and a home office. Three bedrooms upstairs include a large primary with ensuite & its own balcony. Renovations in 2025 include the kitchen, bathrooms, flooring, lighting, interior doors & closet doors. A double garage completes the home. (id:39198)


Property Details

StyleHouse
View-
Age of property1979
SqFt~3187 SqFt
Lot Size-
Parking Spaces4
MLS ®NumberR3172488
Community NameKirkstone
Data SourceCREA
Listing byRoyal LePage Sussex

Features

Heating: Forced air
Basement: Partial, Unknown, Unknown

Features

Pool: Outdoor pool

Parking

Garage spaces -

Garage type -

Total parking spaces 4


Property History
Oct 5, 2026
ListedActive
$2,250,000
5 days on market
history photo preview35
Listing by crea®
Property listed by Royal LePage Sussex, Brokerage
Agent Banner Image
Interested in this property?Get in touch to get the inside scoop.

Population and Demographics

Overview

Total population 1237
Average household income $172,195

Age (%)

0 to 19
24%
20 to 34
14%
35 to 49
21%
50 to 64
20%
65 and plus
21%

Household composition (%)

Single family
72%
Single person
24%
Multi person
3%
Multi family
1%

Mother tongue (%)

English
76%
Iranian Persian
7%
Others
4%
Spanish
3%
Korean
3%
Yue (Cantonese)
2%
Tagalog (Pilipino, Filipino)
2%
Mandarin
2%

House tenancy (%)

Owners
63%
Renters
37%

What’s nearby?Essentials within 5 km

Local Logic

Transportation Scores

Estimated Budget

Powered by:
The trademarks REALTOR®, REALTORS®, and the REALTOR® logo are controlled by The Canadian Real Estate Association (CREA) and identify real estate professionals who are members of CREA. The trademarks MLS®, Multiple Listing Service® and the associated logos are owned by CREA and identify the quality of services provided by real estate professionals who are members of CREA. Used under license.
