20 - 1900 INDIAN RIVER CRESCENT, North Vancouver, British Columbia V7G2R1
Contact us about this property
Highlights
Estimated valueThis is the price Wahi expects this property to sell for.
The calculation is powered by our Instant Home Value Estimate, which uses current market and property price trends to estimate your home’s value with a 90% accuracy rate.Not available
Price/Sqft$693/sqft
Monthly cost
Open Calculator
Description
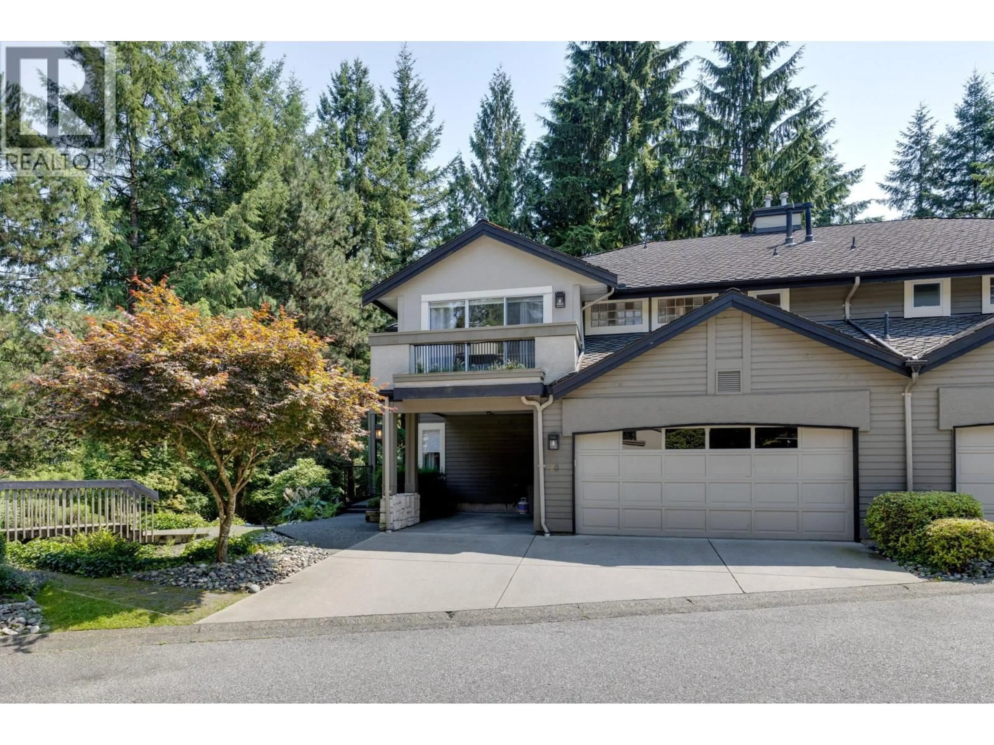
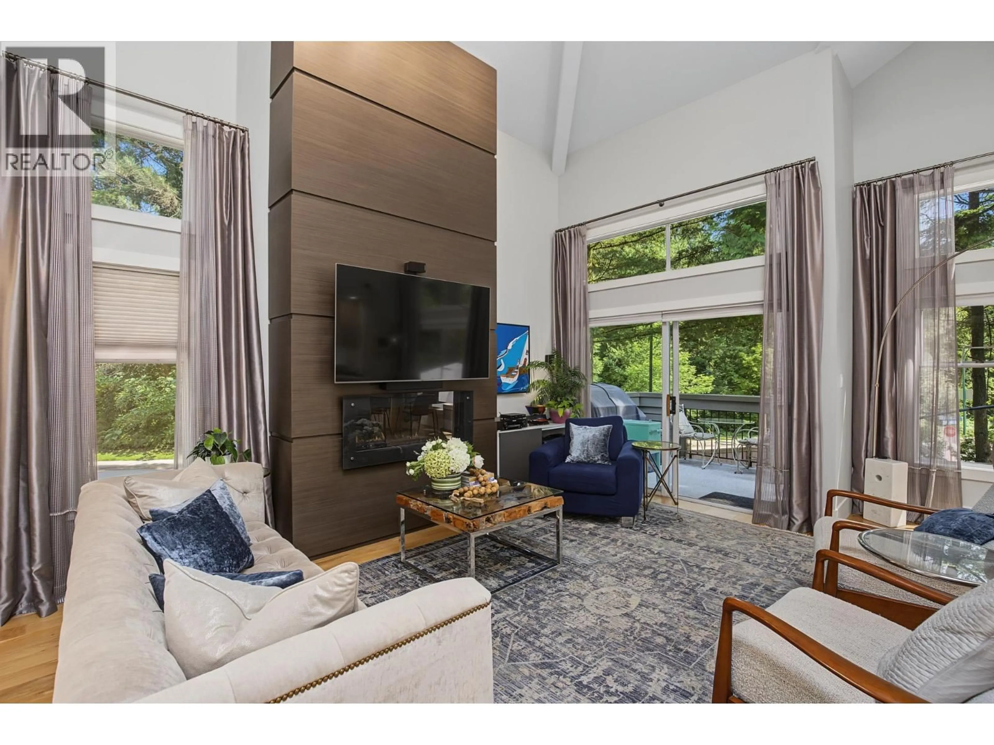
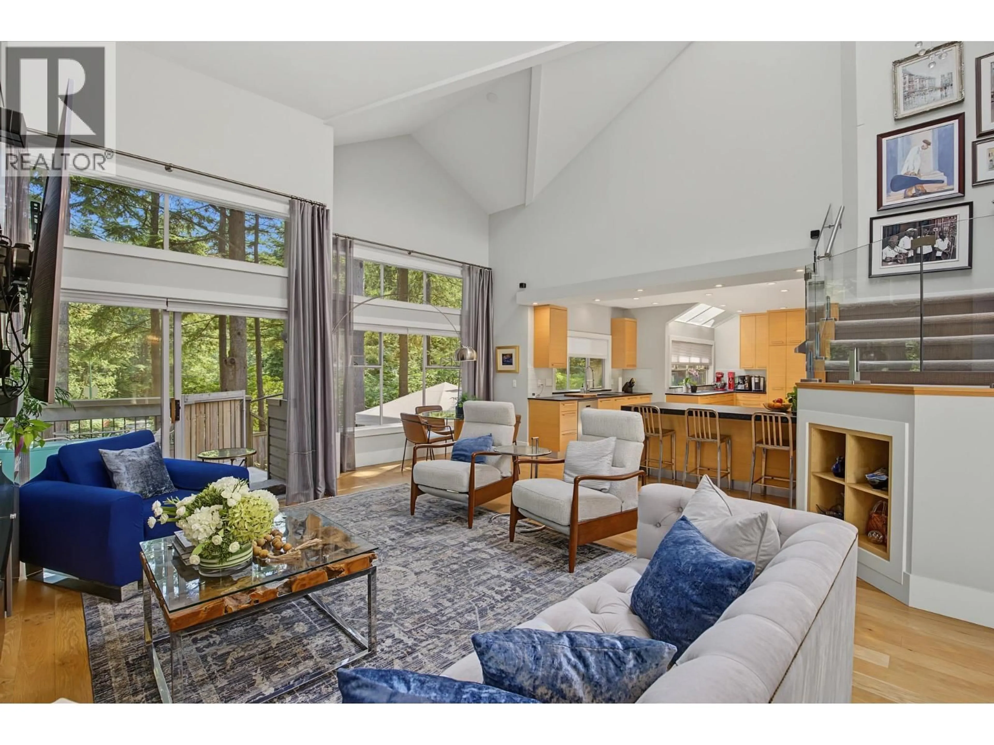
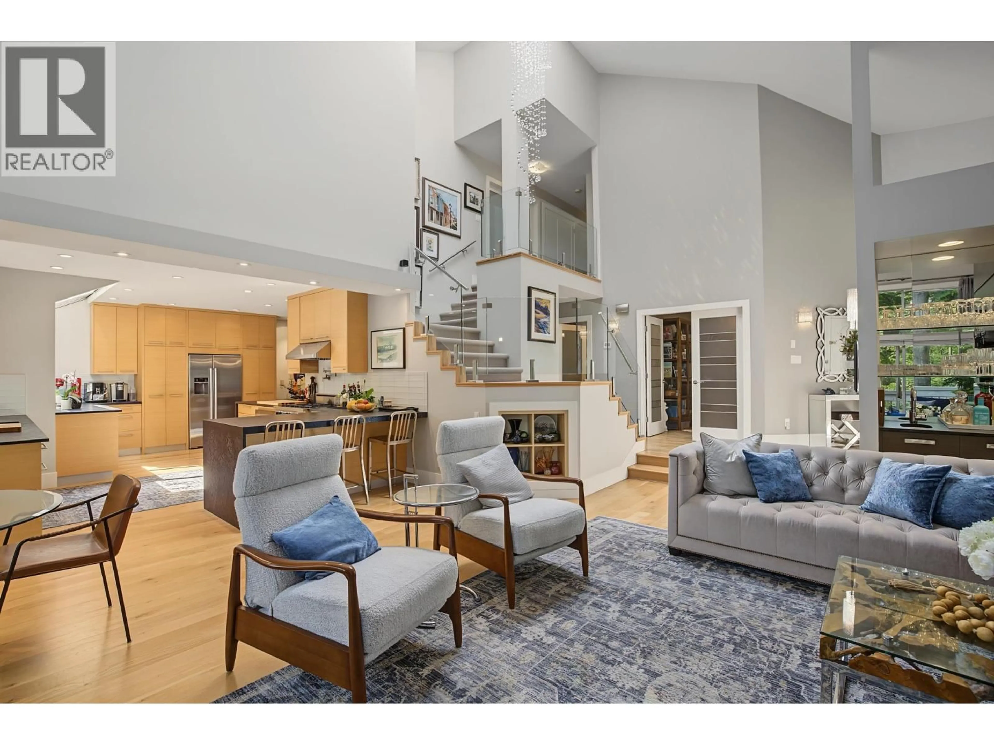
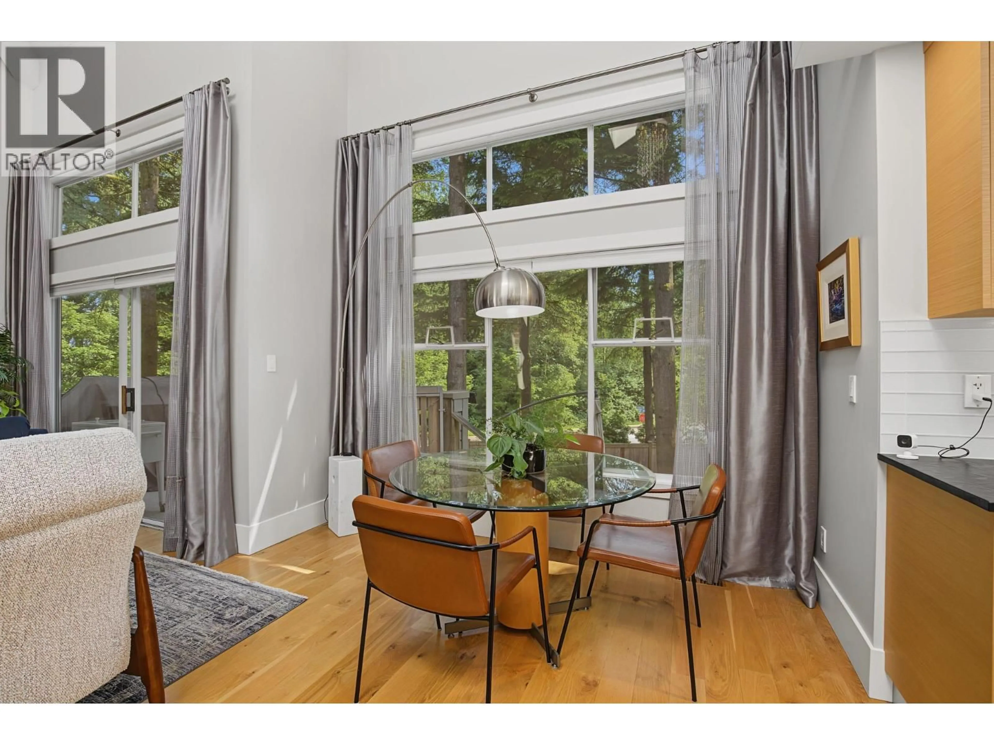
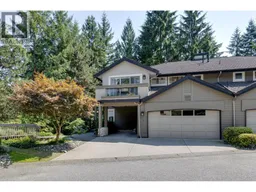
Welcome to this exceptional 2,700sqft two-level end-unit in the highly sought after Tiffany Pines. Meticulously maintained and extensively renovated throughout, this spacious home offers an ideal blend of style, comfort & function. An inviting main floor features a home office, dramatic vaulted-ceiling living room with natural light, a beautifully updated gourmet chef´s kitchen, and a generous dining area perfect for family gatherings & entertaining. Upstairs offers 3 spacious bedrooms and 2 full bathrooms, providing ample room for a growing family. Parking is abundant with double garage, covered carport and convenient visitor parking too. A full-height crawl space with easy access offers exceptional storage, while the private sunken, south-facing concrete patio and fenced yard create the perfect setting for outdoor relaxation. Ideally located within walking distance to parks, scenic trails, schools, shops and recreation, this outstanding home offers a perfect combination of space, quality, and convenience. (id:39198)
Property Details
Interior
Features
Exterior
Parking
Garage spaces -
Garage type -
Total parking spaces 3
Condo Details
Amenities
Laundry - In Suite
Inclusions
Property History
 38
38
