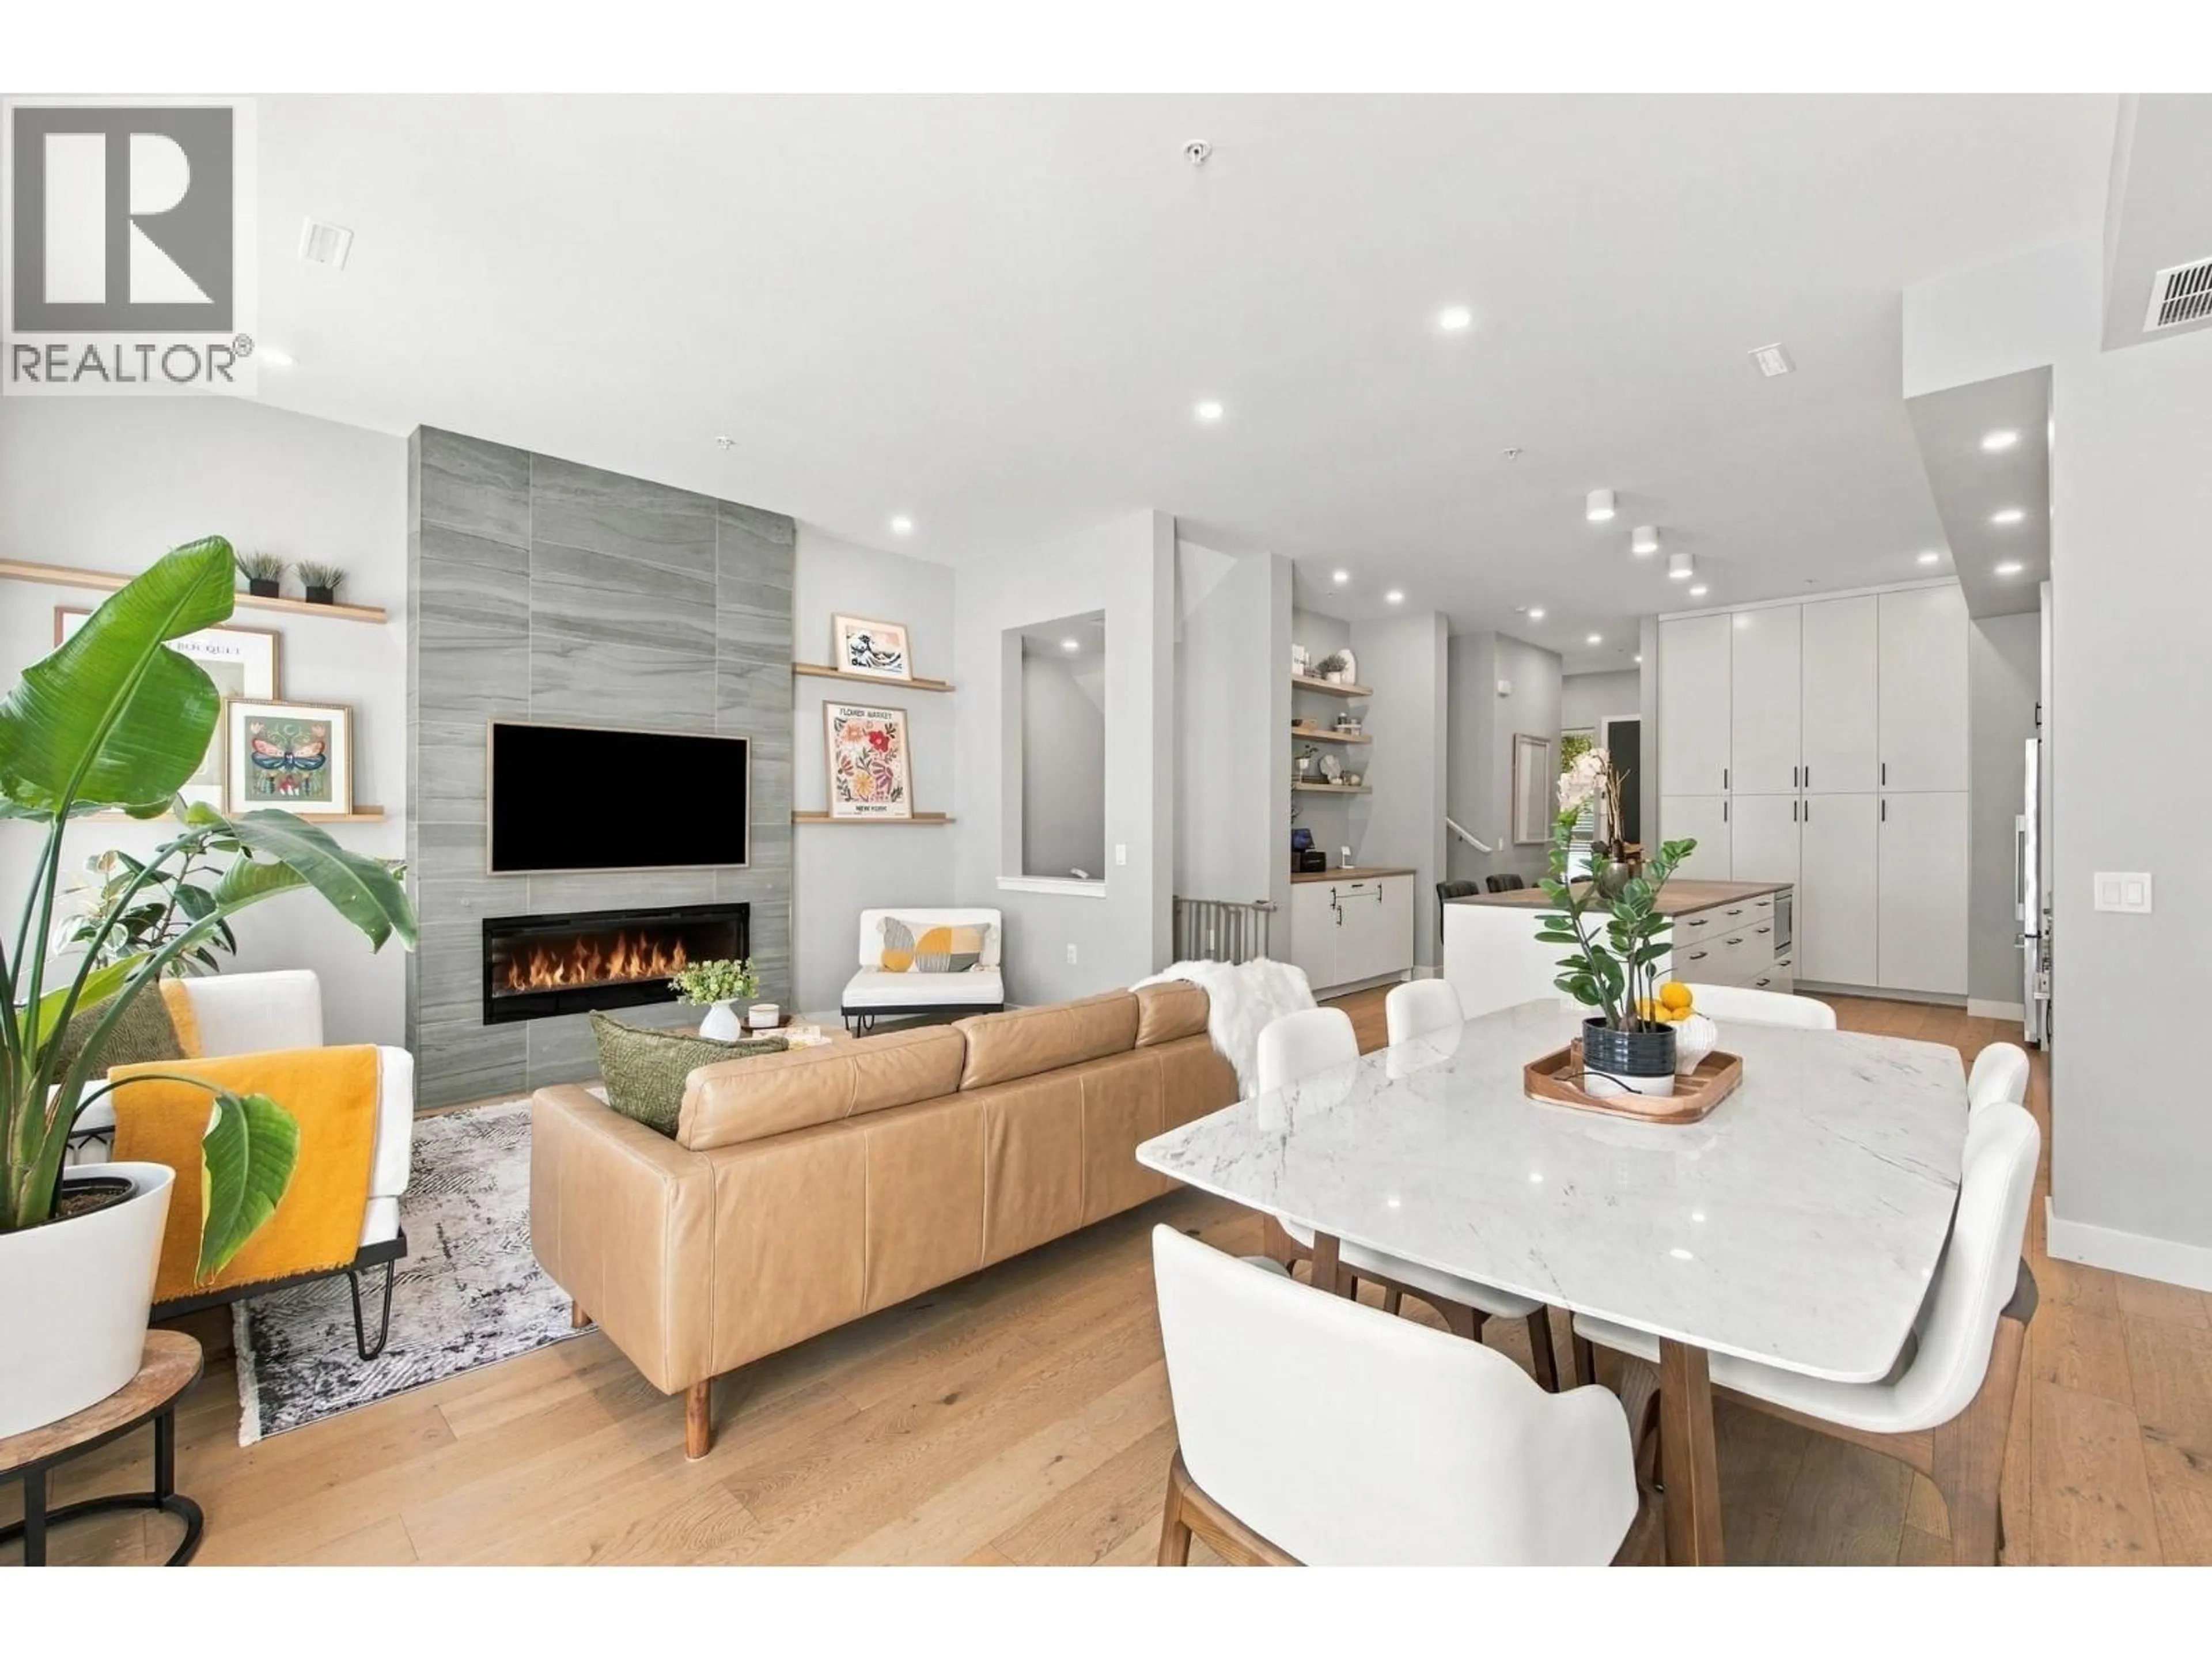
4682 CAPILANO ROAD, North Vancouver, British Columbia V7R4K3
Contact us about this property
Highlights
Estimated valueThis is the price Wahi expects this property to sell for.
The calculation is powered by our Instant Home Value Estimate, which uses current market and property price trends to estimate your home’s value with a 90% accuracy rate.Not available
Price/Sqft$816/sqft
Monthly cost
Open Calculator
Description
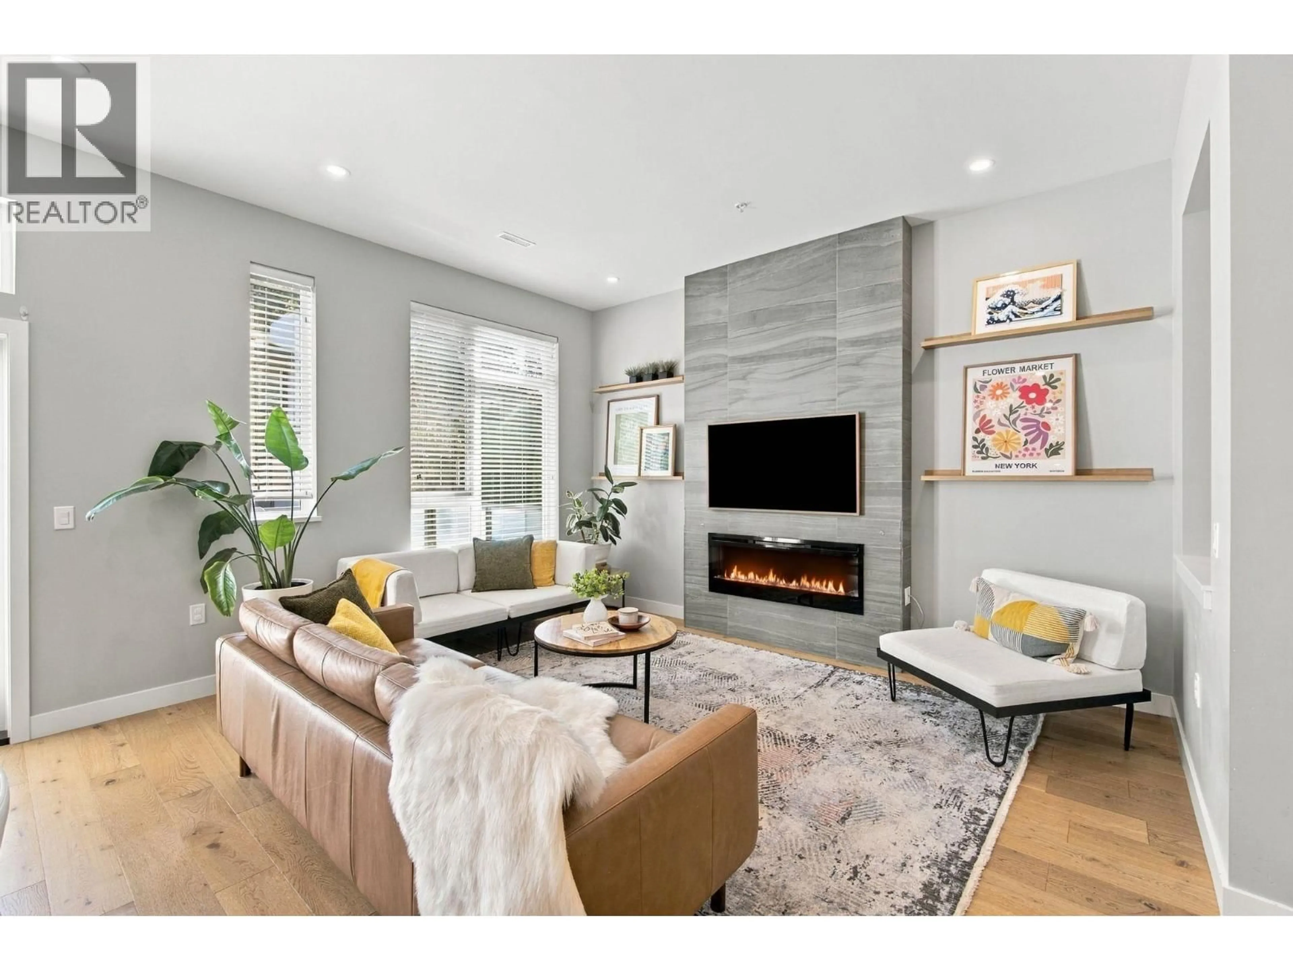
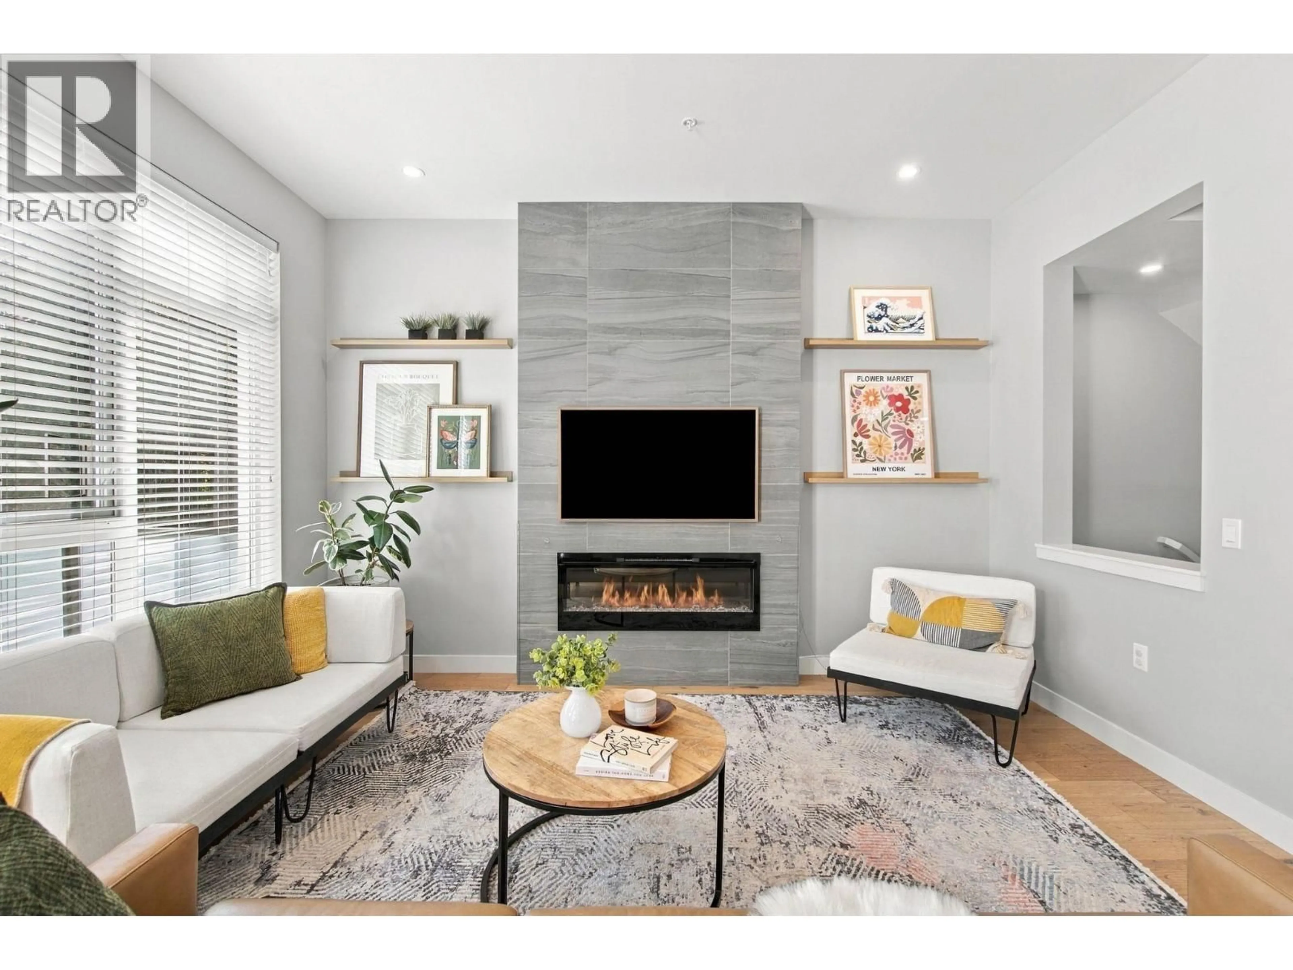
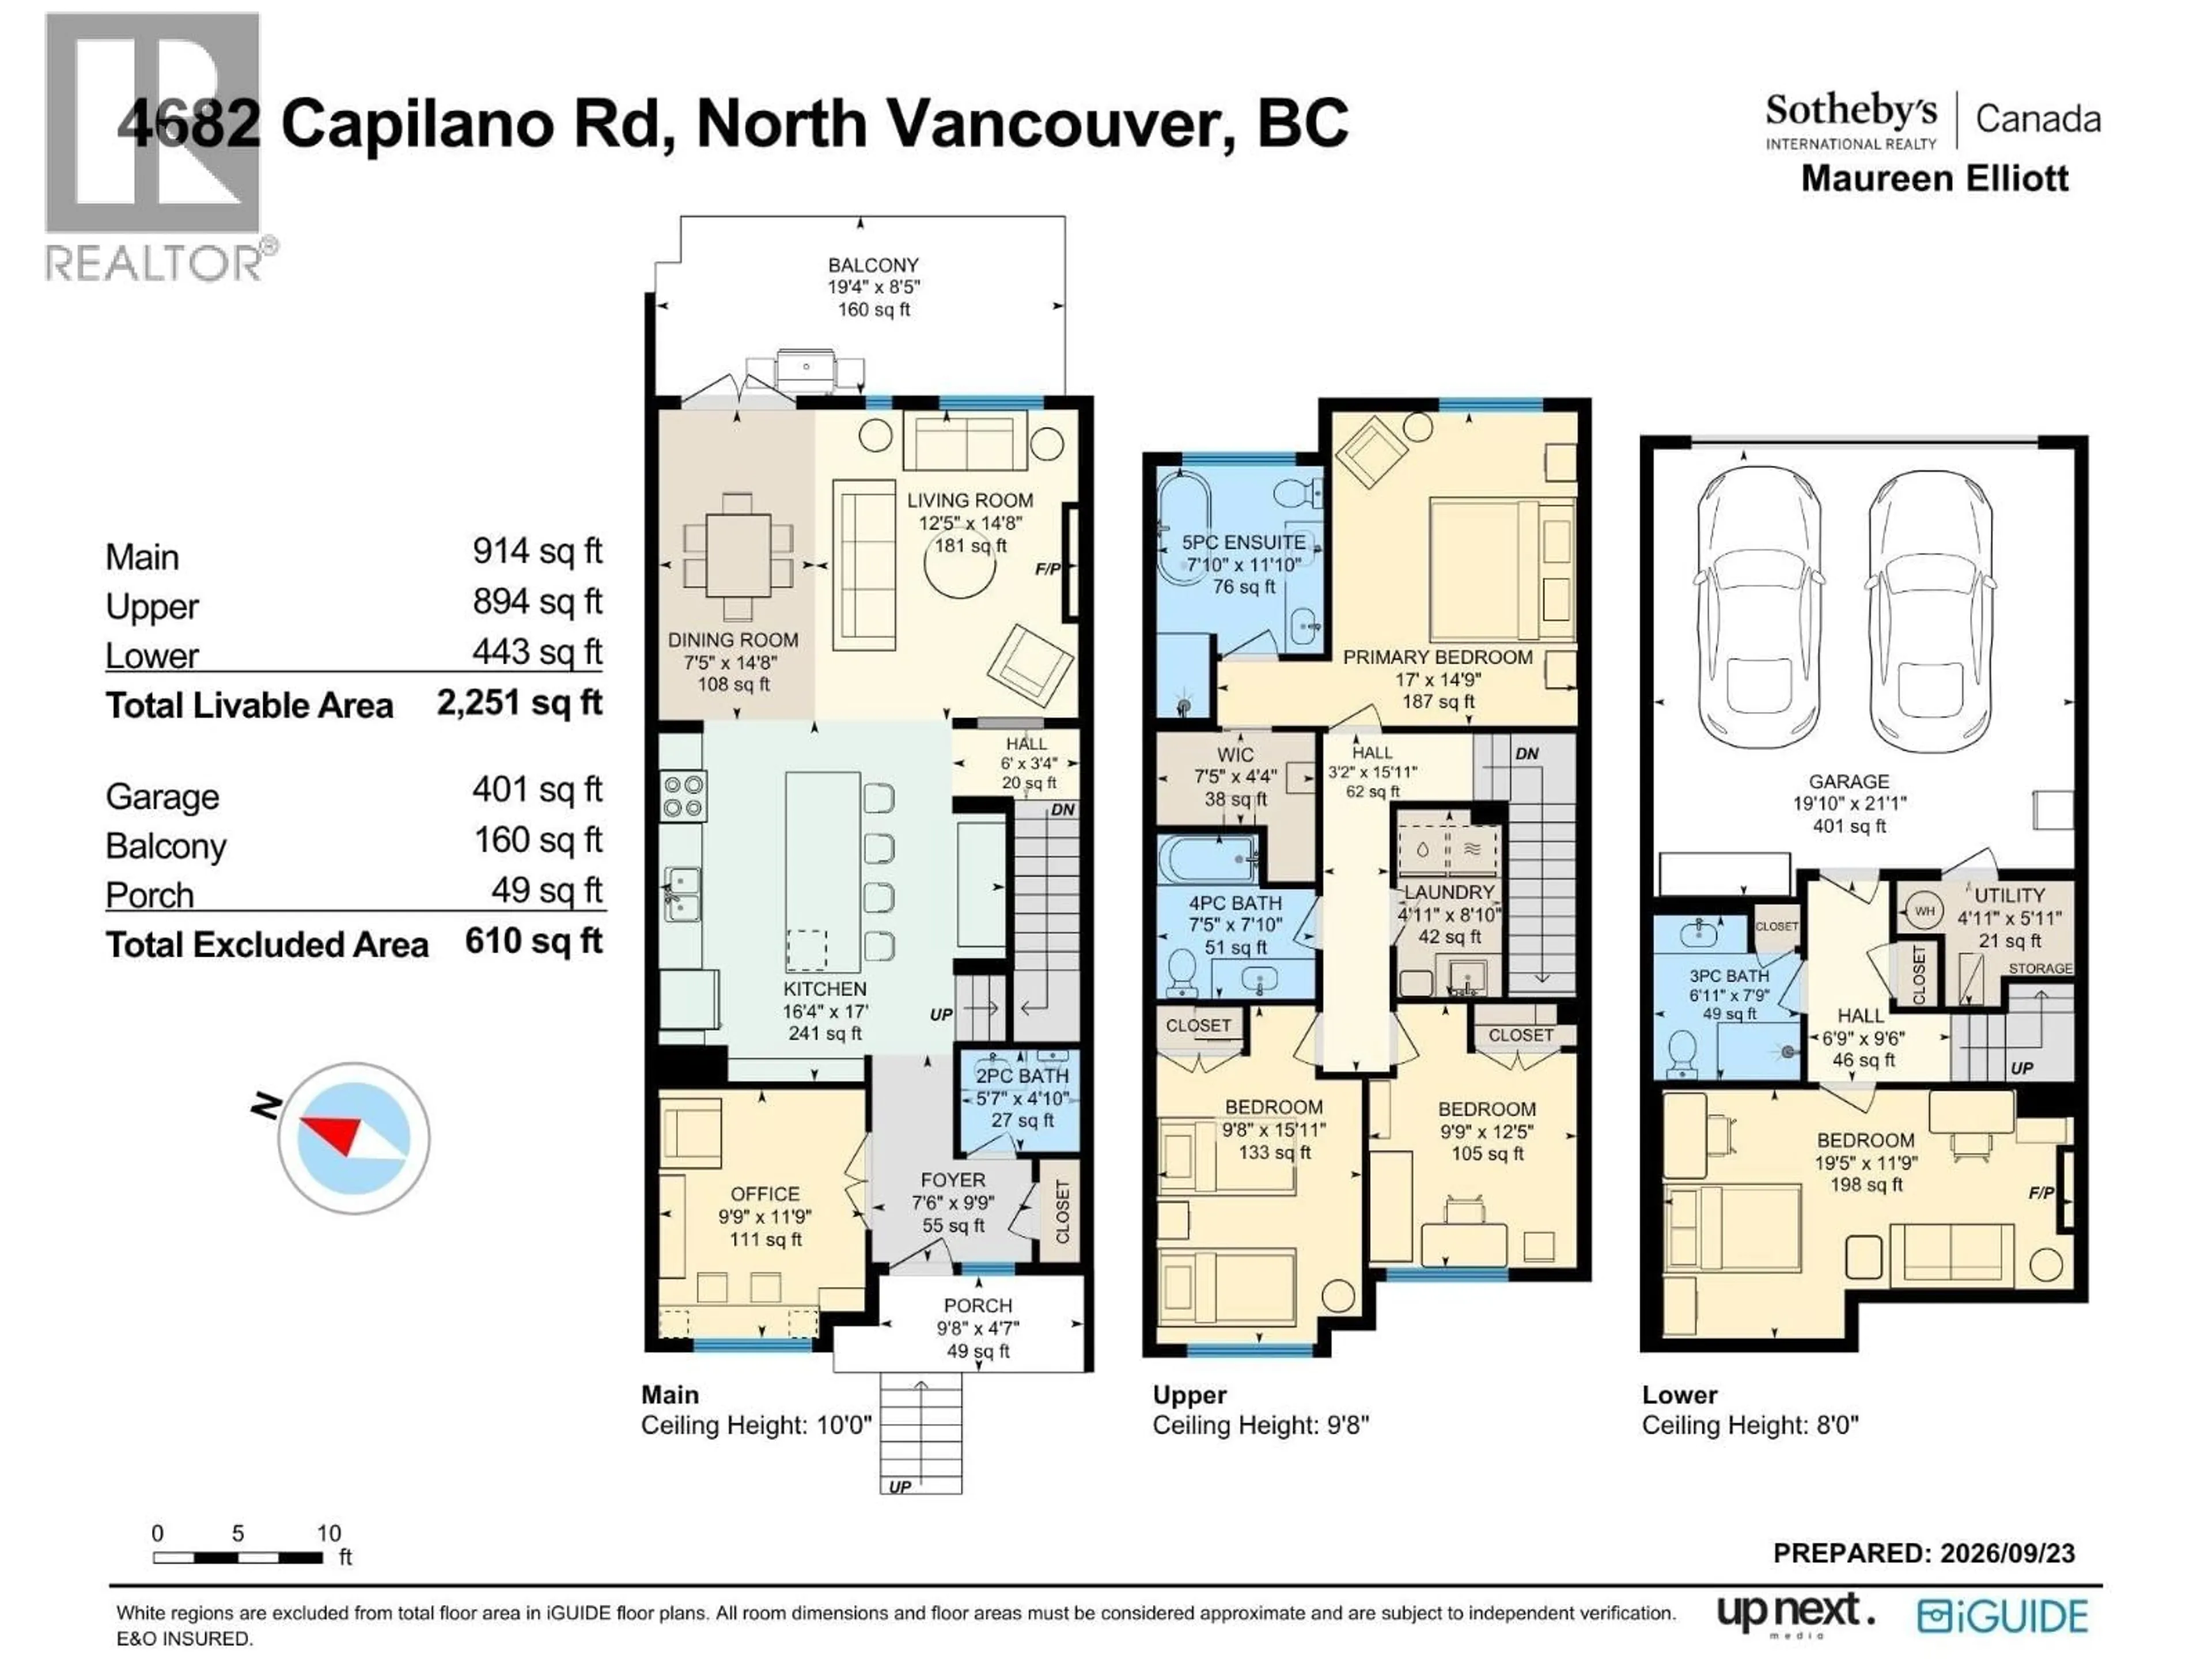
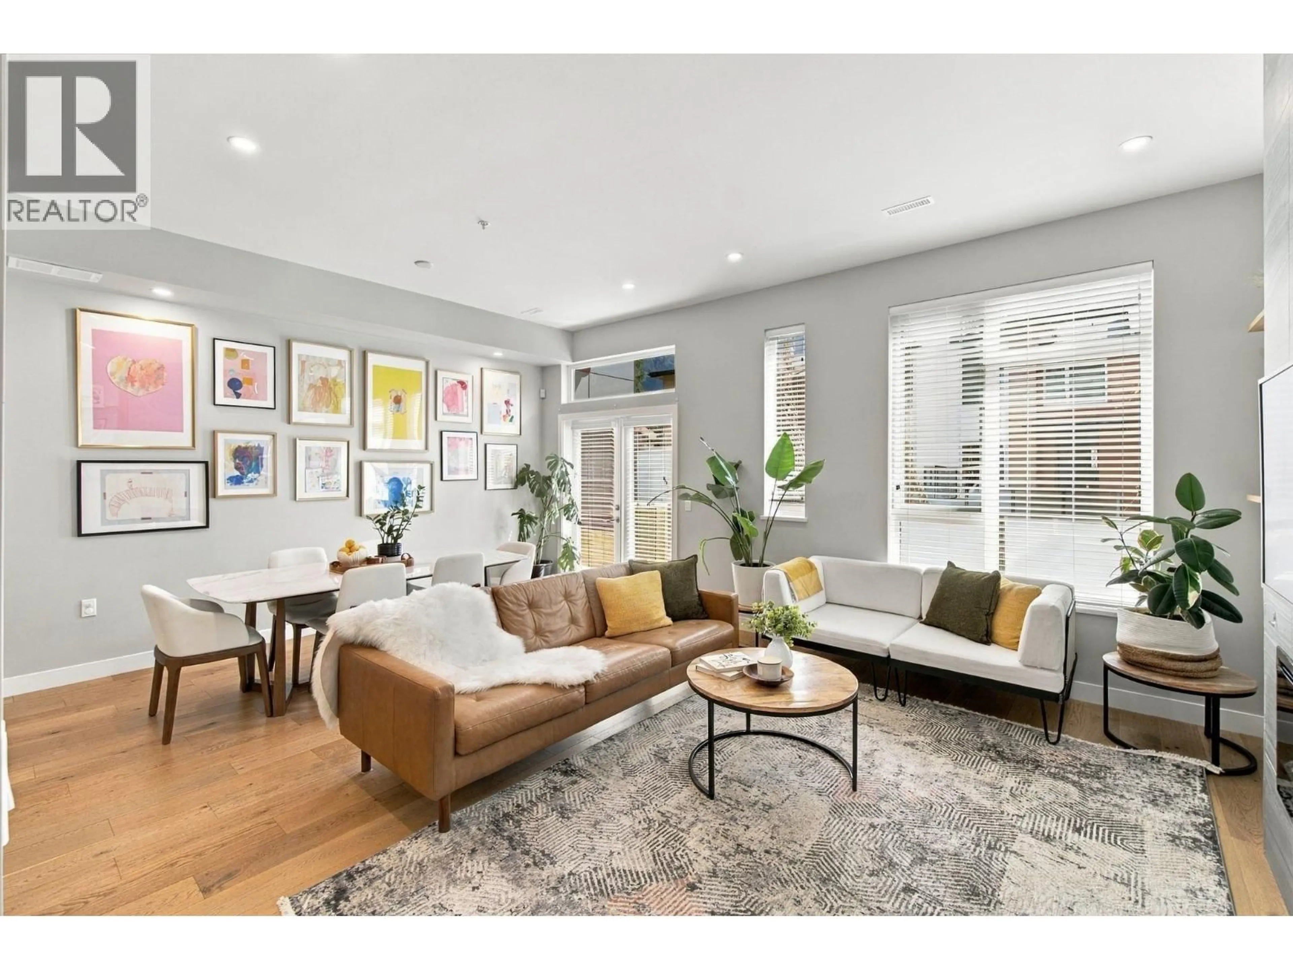
Welcome to Canyon North-where modern design meets an exceptional North Shore lifestyle. This stunning 3-bedroom + den, 4-bathroom townhome offers a spacious open-concept main floor with soaring 10-foot ceilings , contemporary finishes, A/C, a gourmet kitchen and an abundance of natural light. With 3 bedrooms up and a versatile main-floor den that can easily be converted to a 4th bedroom, this flexible floor plan adapts beautifully to your lifestyle. The spa-inspired primary ensuite features a soaker tub, heated floors and a separate shower. The lower level offers a generous recreation room with fireplace, ideal as a media room, playroom or flex space. The attached double car garage (and room for 2 additional cars) provides plenty of room for all the gear that comes with North Shore living. Located in the Handsworth/Canyon Heights catchments, you're just moments from scenic trails, coffee shops, restaurants, transit and more. Bring your pet and enjoy all that this exceptional North Shore location has to offer! (id:39198)
Property Details
Interior
Features
Exterior
Parking
Garage spaces -
Garage type -
Total parking spaces 4
Condo Details
Amenities
Laundry - In Suite
Inclusions
Property History
 40
40
