5623 EAGLE COURT, North Vancouver, British Columbia V7R4V4
Contact us about this property
Highlights
Estimated valueThis is the price Wahi expects this property to sell for.
The calculation is powered by our Instant Home Value Estimate, which uses current market and property price trends to estimate your home’s value with a 90% accuracy rate.Not available
Price/Sqft$671/sqft
Monthly cost
Open Calculator
Description
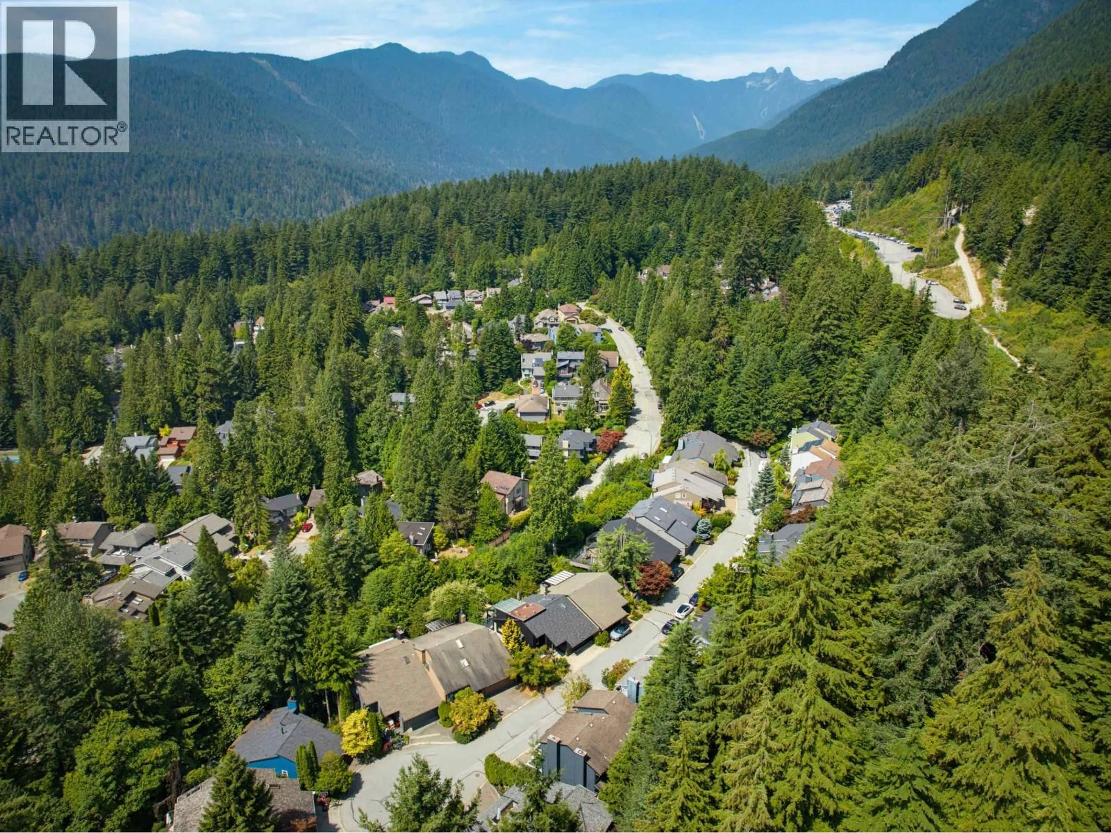
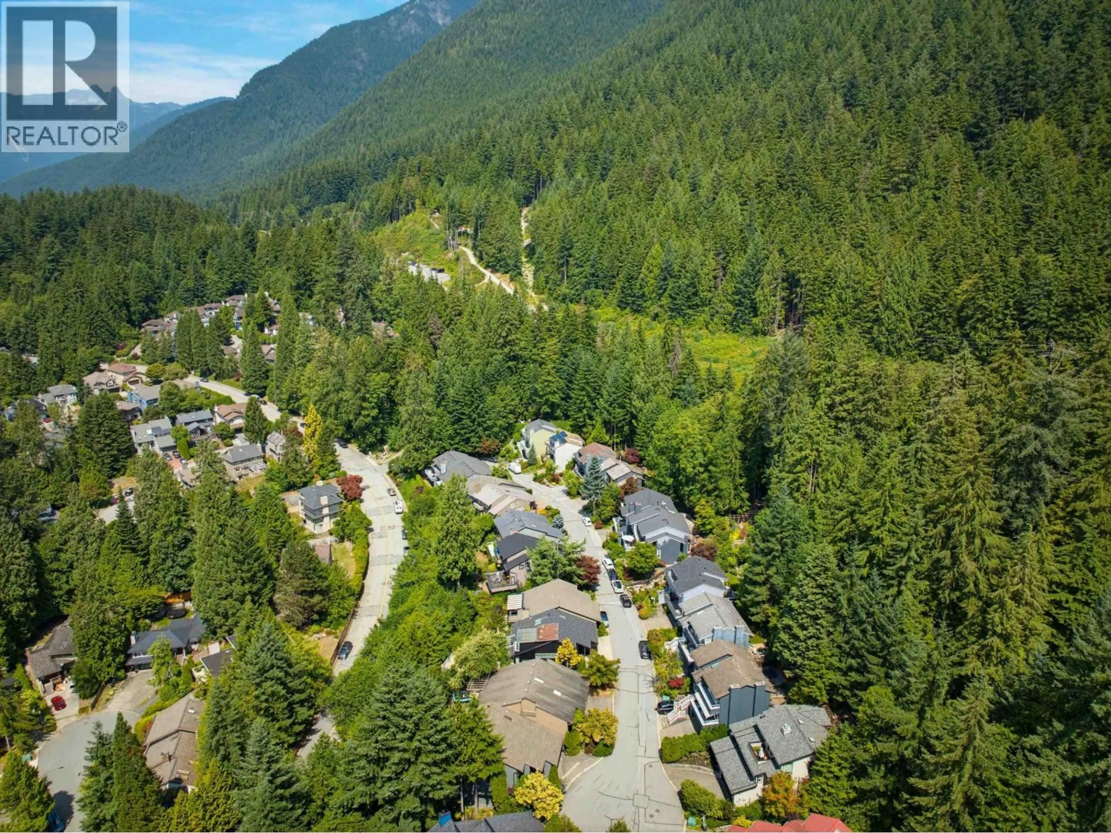
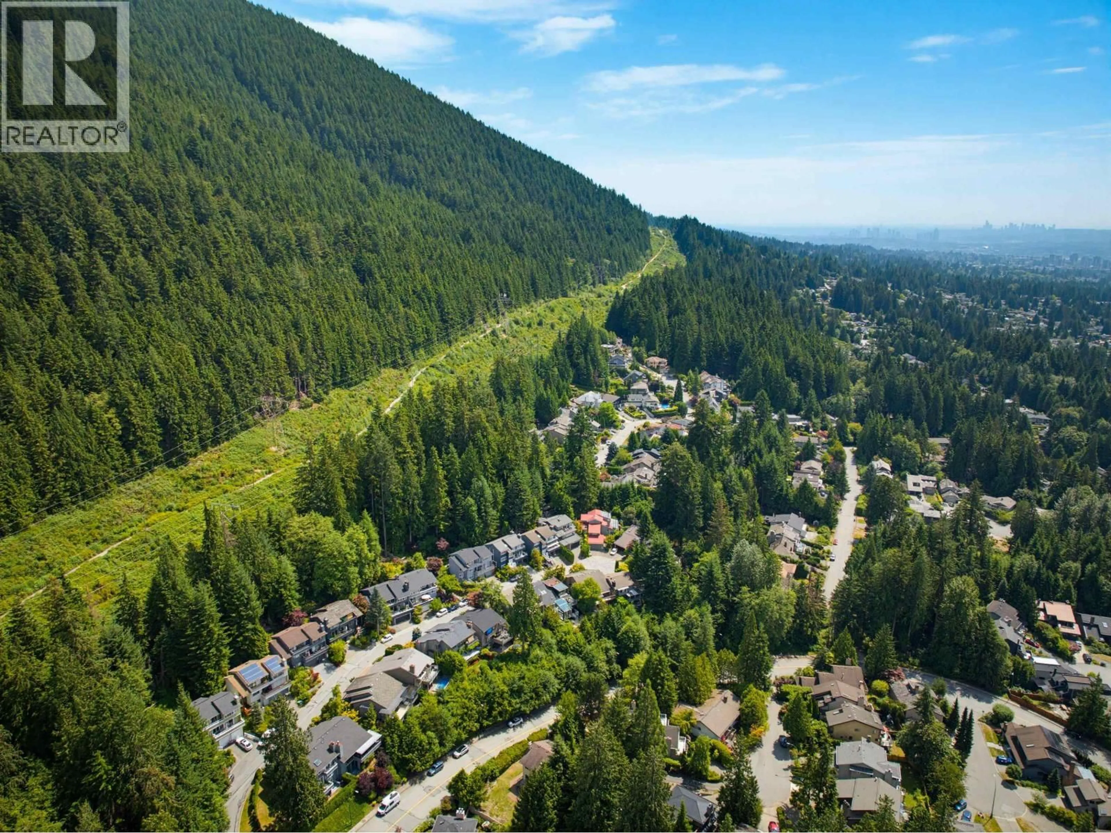
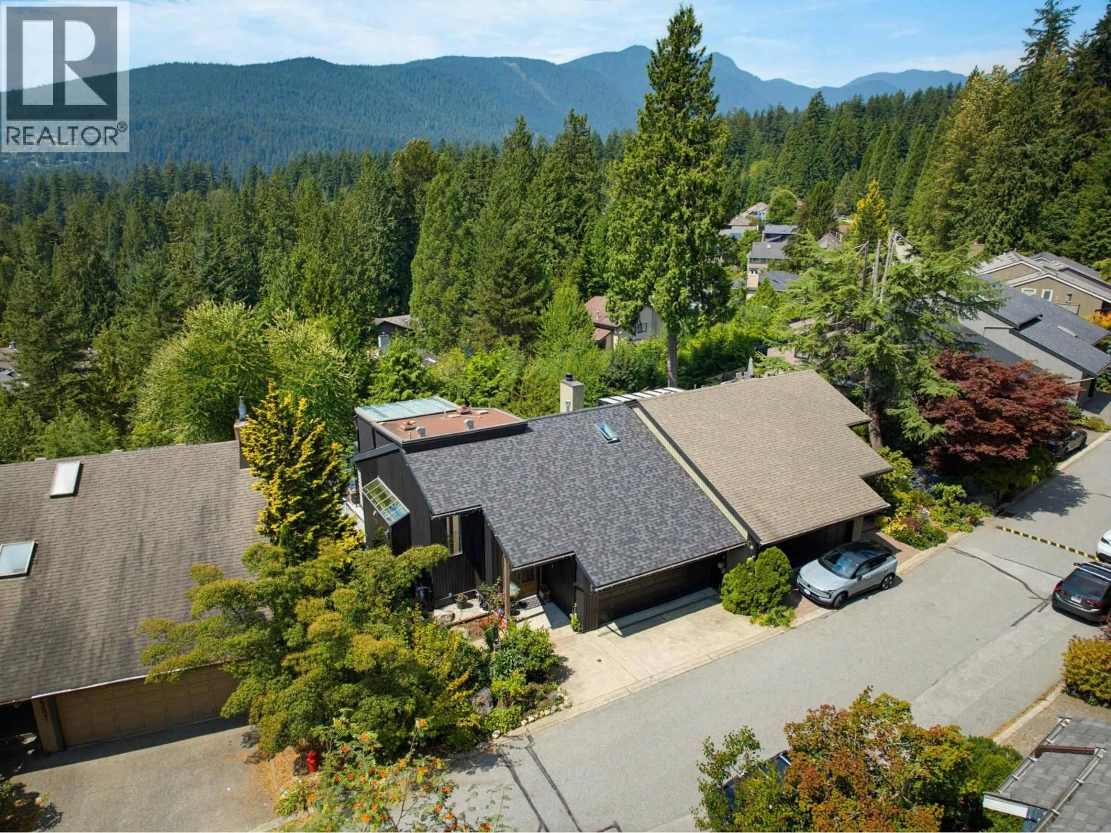
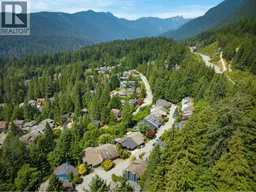
Stunning, Fully Renovated Show home! Everything is new in this down to "Bare Bones" renovation by award winning designer. Top quality finishing, materials, fixtures, appliances in this bright, open glass walled mountain home. This roomy 3386 sq.ft. 3 bed, 4 bath home has fresh air and mountain views with nature, trails, skiing, biking, hiking only 100 meters out your door. Huge central glass atrium lights up the open plan Kitchen, Dining & Living areas, with vaulted ceilings, skylights and impressive 12' (new linear gas) fireplace feature wall. New kitchen has stone counters, 2 sinks, Bertazzoni gas range, bar fridge, on demand boiling water. Luxurious primary bedroom suite w/heated floors and Spa inspired ensuite bathroom looks out over the tree tops from the bed or soaker tub. Amazing! (id:39198)
Property Details
Interior
Features
Exterior
Parking
Garage spaces -
Garage type -
Total parking spaces 3
Property History
 40
40
