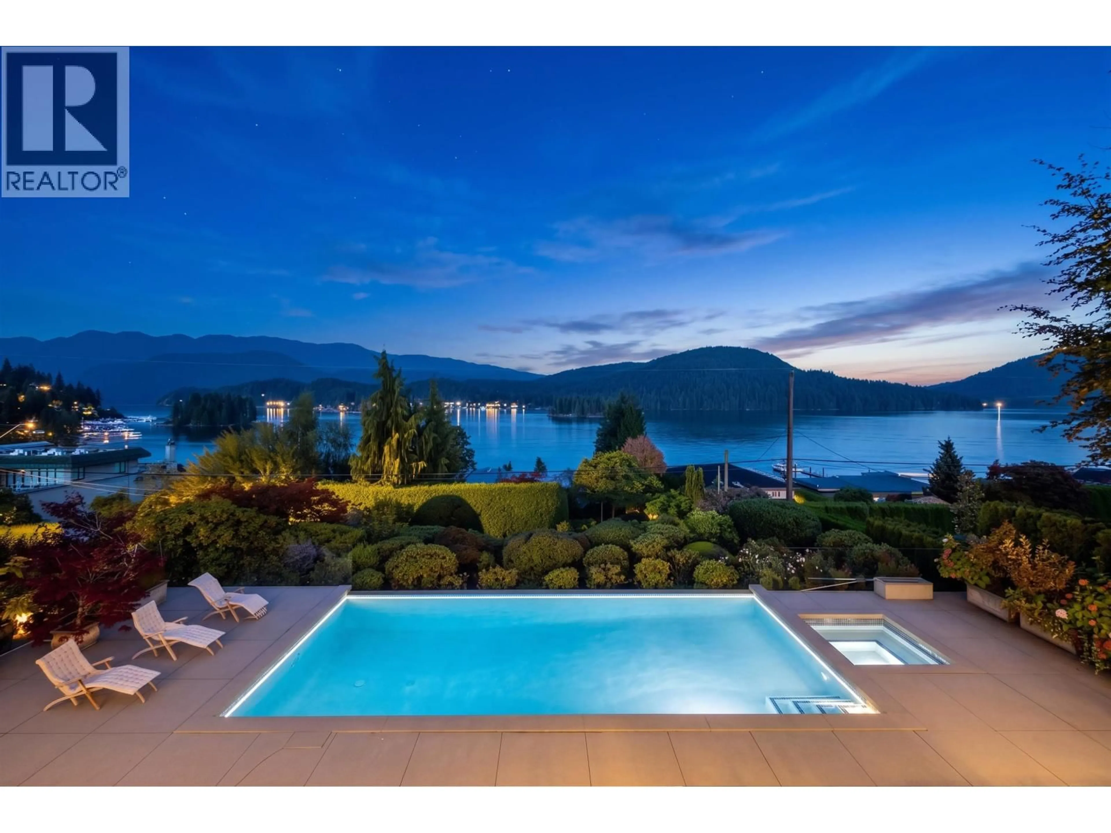
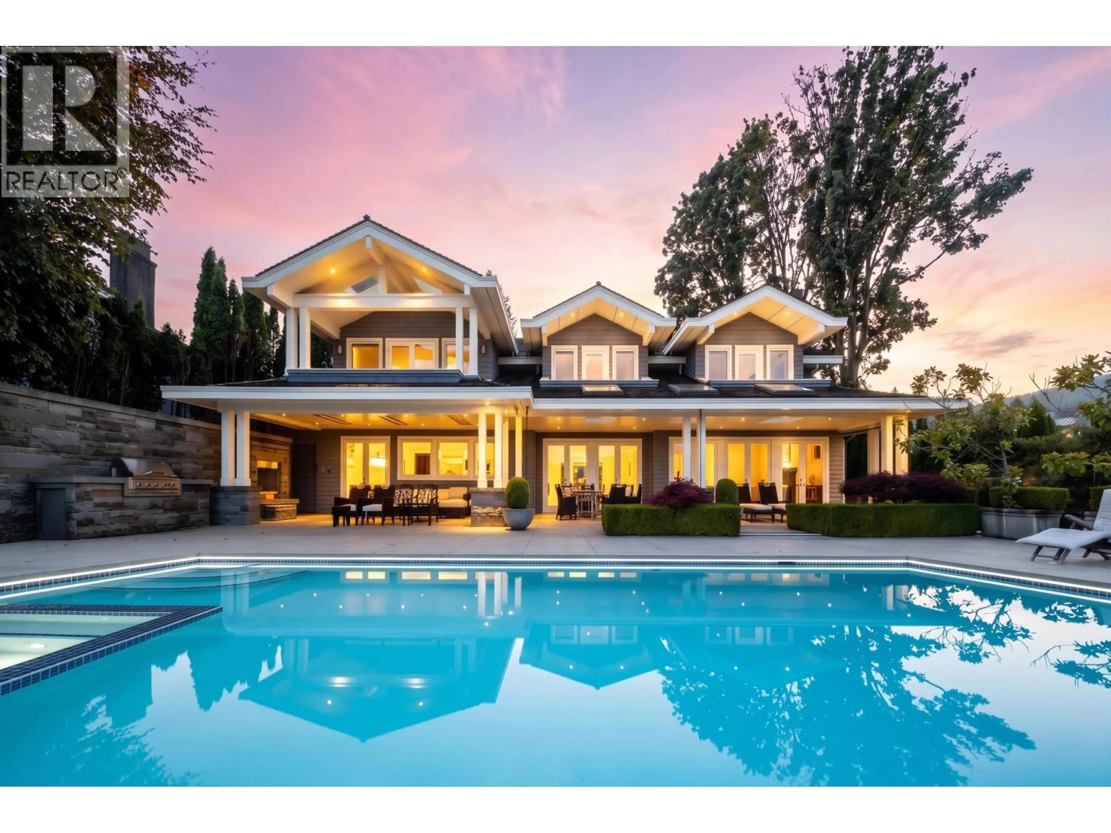
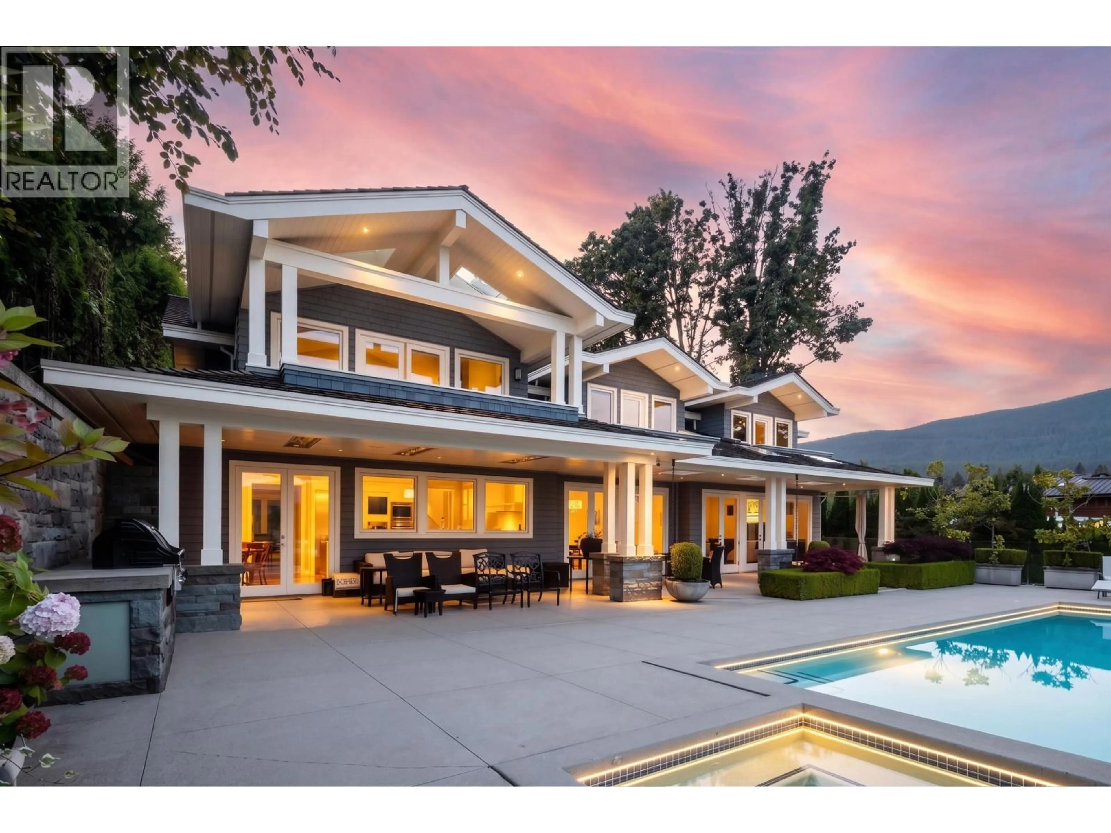
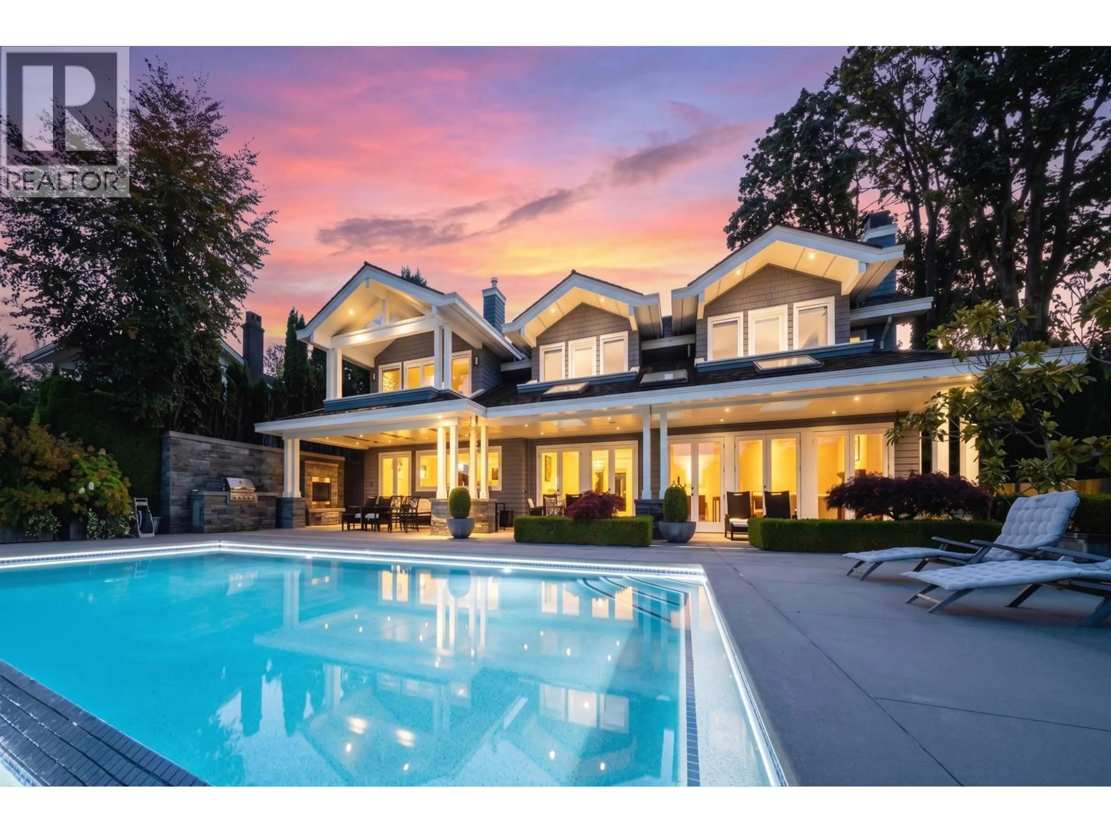
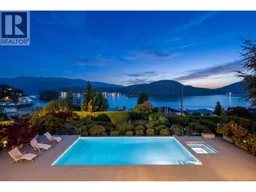
Pool for 791 BEACHVIEW DRIVE, North Vancouver British Columbia V7G1P8
5 days on Market

791 BEACHVIEW DRIVE, North Vancouver, British Columbia V7G1P8

Detached
4
5
~6631 sqft
$5,680,000
Get pre-qualifiedPowered by nesto
Detached
4
5
~6631 sqft

Contact us about this property

Call

Highlights

Property Estimate

Days on market5 days

Estimated valueNot available

Price/Sqft$856/sqft

Monthly cost

Open Calculator

Description

A rare trophy residence on prestigious Beachview Drive, where breathtaking ocean and mountain views set the stage for an extraordinary coastal lifestyle. Privately positioned on an elevated 15,000 sq. ft. estate, this 6,538 sq. ft. designer home offers refined luxury in a relaxed, resort-like setting. Elegant living and dining spaces flow seamlessly to an expansive covered terrace featuring an infinity-edge pool, hot tub, outdoor fireplace and built-in BBQ-perfect for sunset gatherings or peaceful mornings overlooking the water. The gourmet kitchen showcases custom cabinetry, Travertine countertops and Thermador appliances. Four ensuite bedrooms include a serene primary retreat, while a home theatre, games room and smart-home system elevate everyday living. Ipe hardwood floors. (id:39198)


Property Details

StyleHouse
ViewView
Age of property2009
SqFt~6631 SqFt
Lot Size-
Parking Spaces2
MLS ®NumberR3162644
Community NameDollarton
Data SourceCREA
Listing byLuxmore Realty

Features

Heating: Heat Pump, Forced air
Cooling: Air Conditioned
Basement: Finished, Unknown, Unknown

Features

Pool: Outdoor pool

Parking

Garage spaces -

Garage type -

Total parking spaces 2


Property History
Sep 8, 2026
ListedActive
$5,680,000
5 days on market
history photo preview39
Listing by crea®
Property listed by Luxmore Realty, Brokerage
Agent Banner Image
Interested in this property?Get in touch to get the inside scoop.

Population and Demographics

Overview

Total population 2505
Average household income $218,228

Age (%)

0 to 19
23%
20 to 34
13%
35 to 49
19%
50 to 64
25%
65 and plus
19%

Household composition (%)

Single family
77%
Single person
21%
Multi person
2%
Multi family
1%

Mother tongue (%)

English
85%
Mandarin
3%
Iranian Persian
2%
Others
2%
Spanish
2%
German
2%
French
1%
Yue (Cantonese)
1%

House tenancy (%)

Owners
84%
Renters
16%

What’s nearby?Essentials within 5 km

Local Logic

Transportation Scores

Estimated Budget

Powered by:
The trademarks REALTOR®, REALTORS®, and the REALTOR® logo are controlled by The Canadian Real Estate Association (CREA) and identify real estate professionals who are members of CREA. The trademarks MLS®, Multiple Listing Service® and the associated logos are owned by CREA and identify the quality of services provided by real estate professionals who are members of CREA. Used under license.
