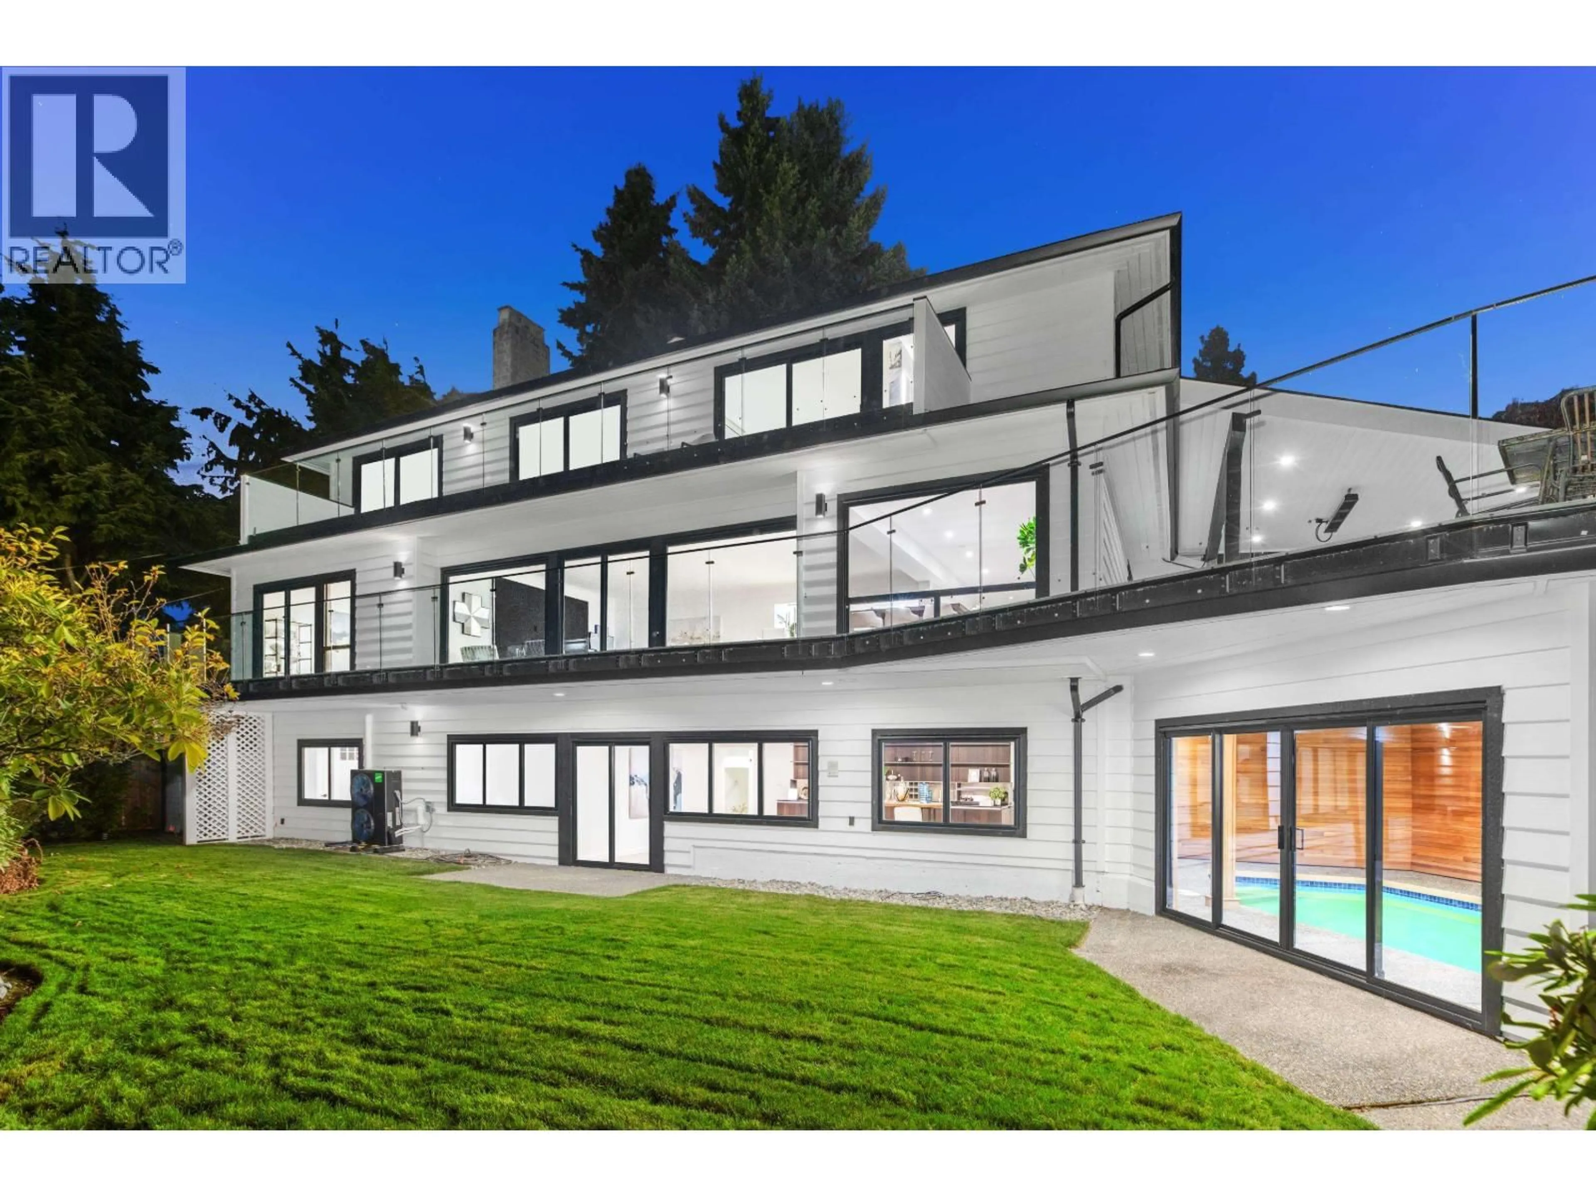
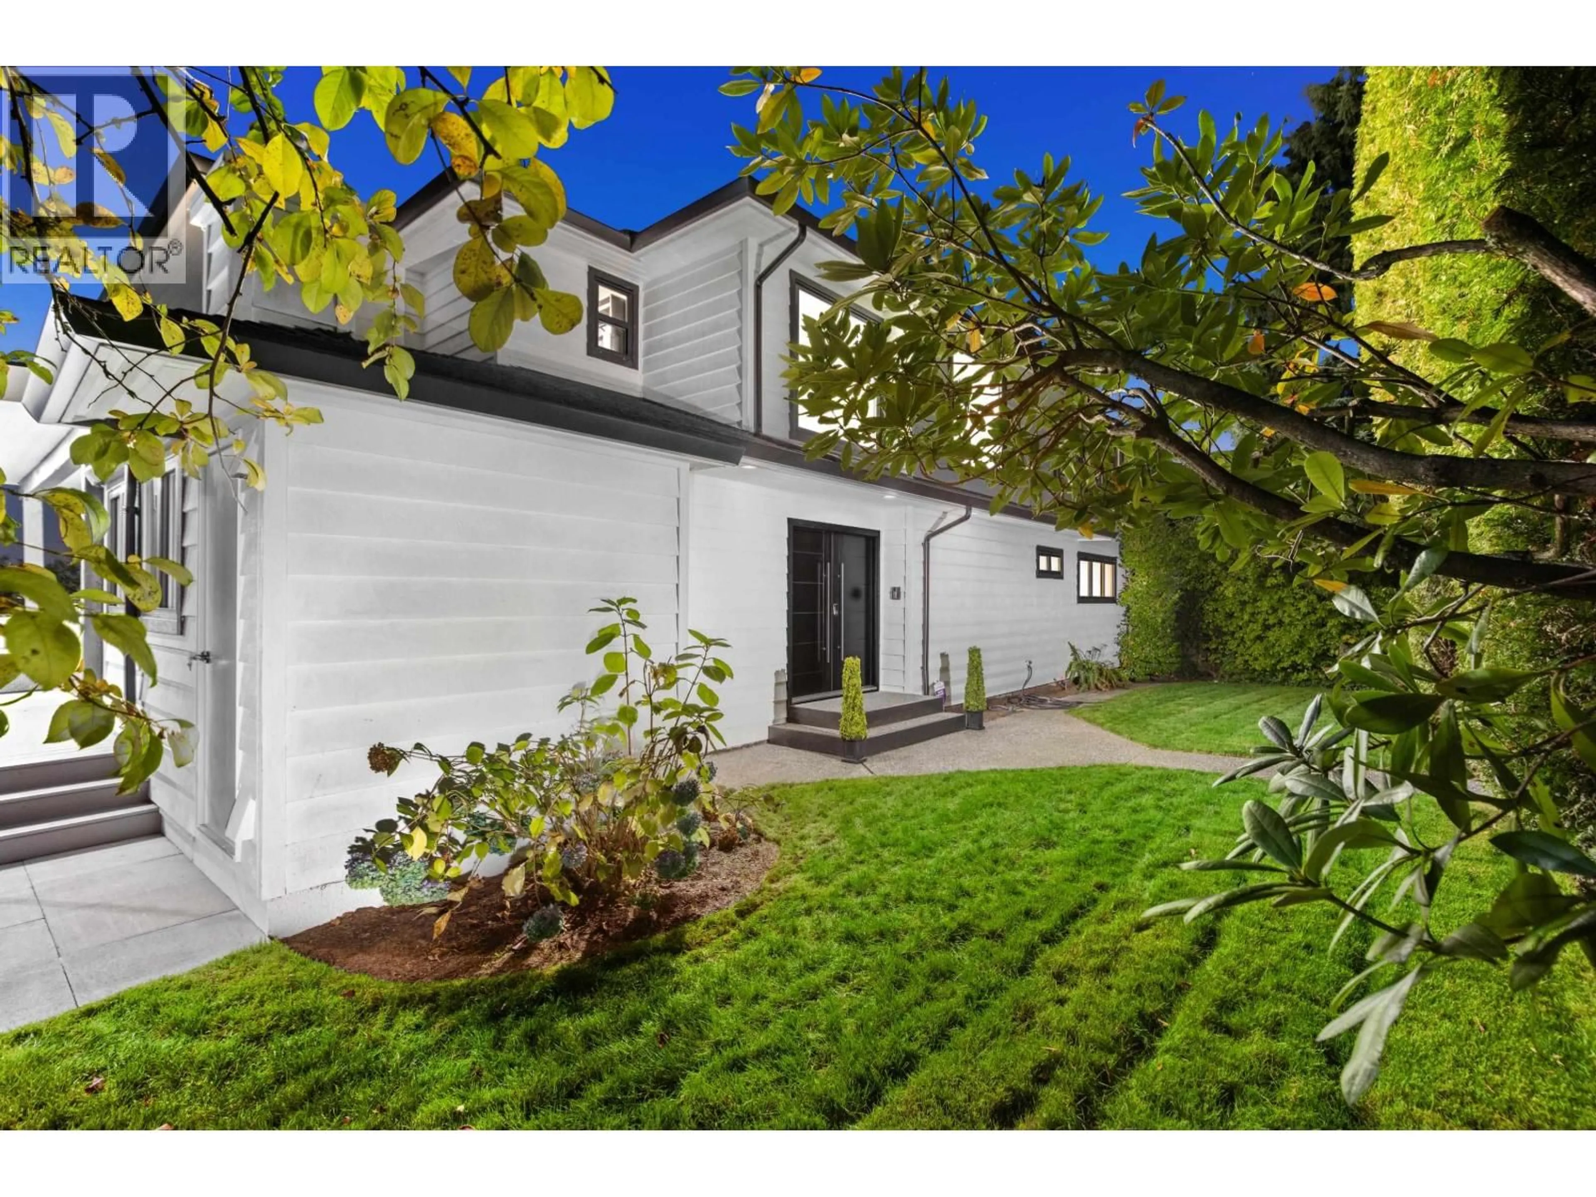
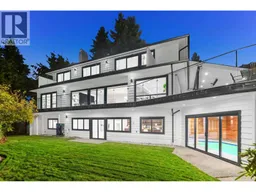
A pic from outside/outdoor area/front of a property/back of a property/a pic from drone, mountain view for 4325 DELBROOK AVENUE, North Vancouver British Columbia V7N4A5
1 day on Market

4325 DELBROOK AVENUE, North Vancouver, British Columbia V7N4A5

Detached
6
6
~5005 sqft
$3,498,000
Get pre-qualifiedPowered by nesto
Detached
6
6
~5005 sqft

Contact us about this property

Call

Highlights

Property Estimate

Days on market1 day

Estimated valueNot available

Price/Sqft$698/sqft

Monthly cost

Open Calculator

Description

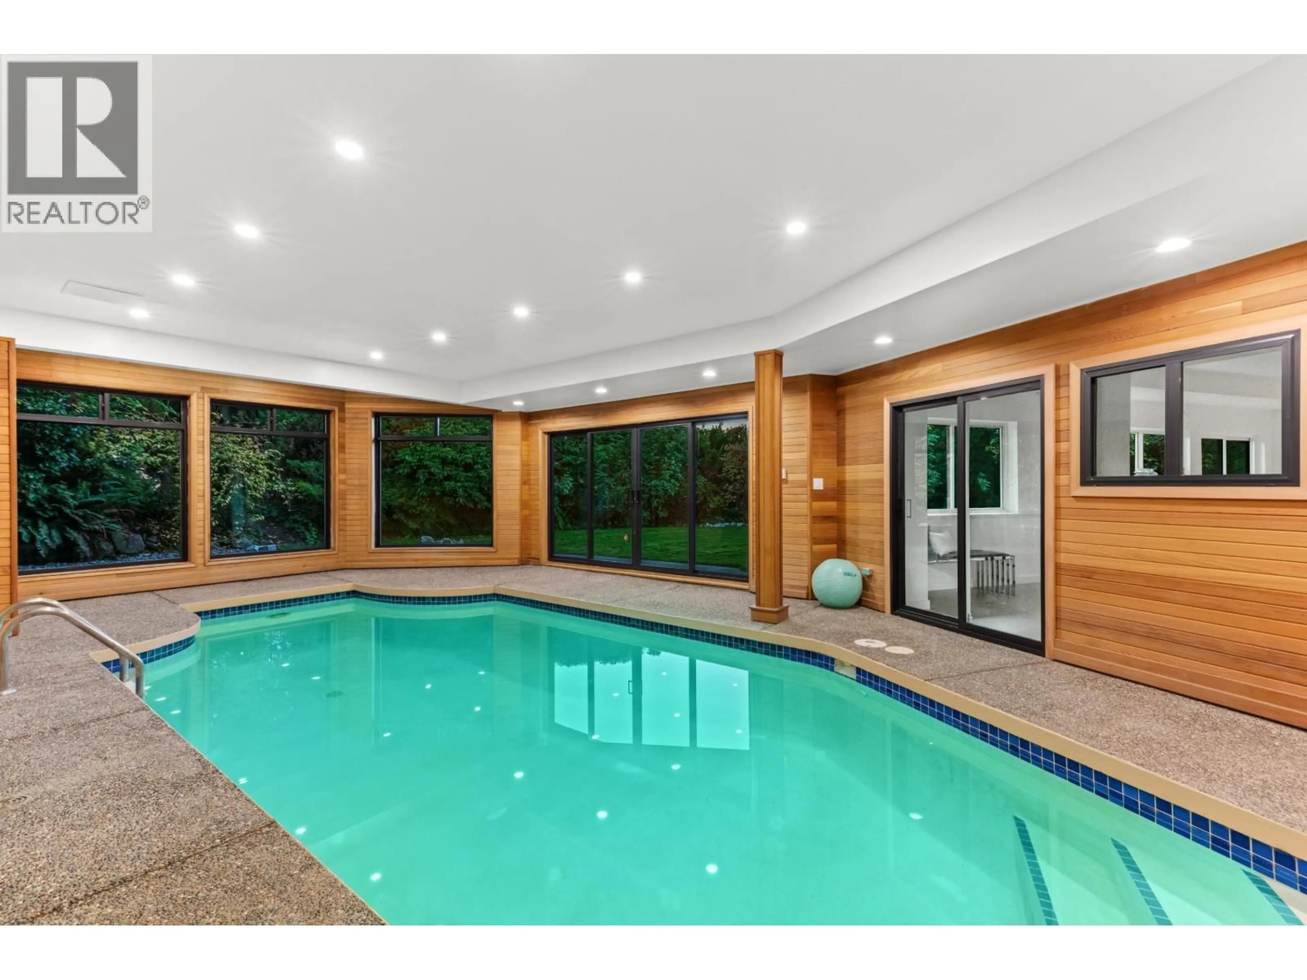
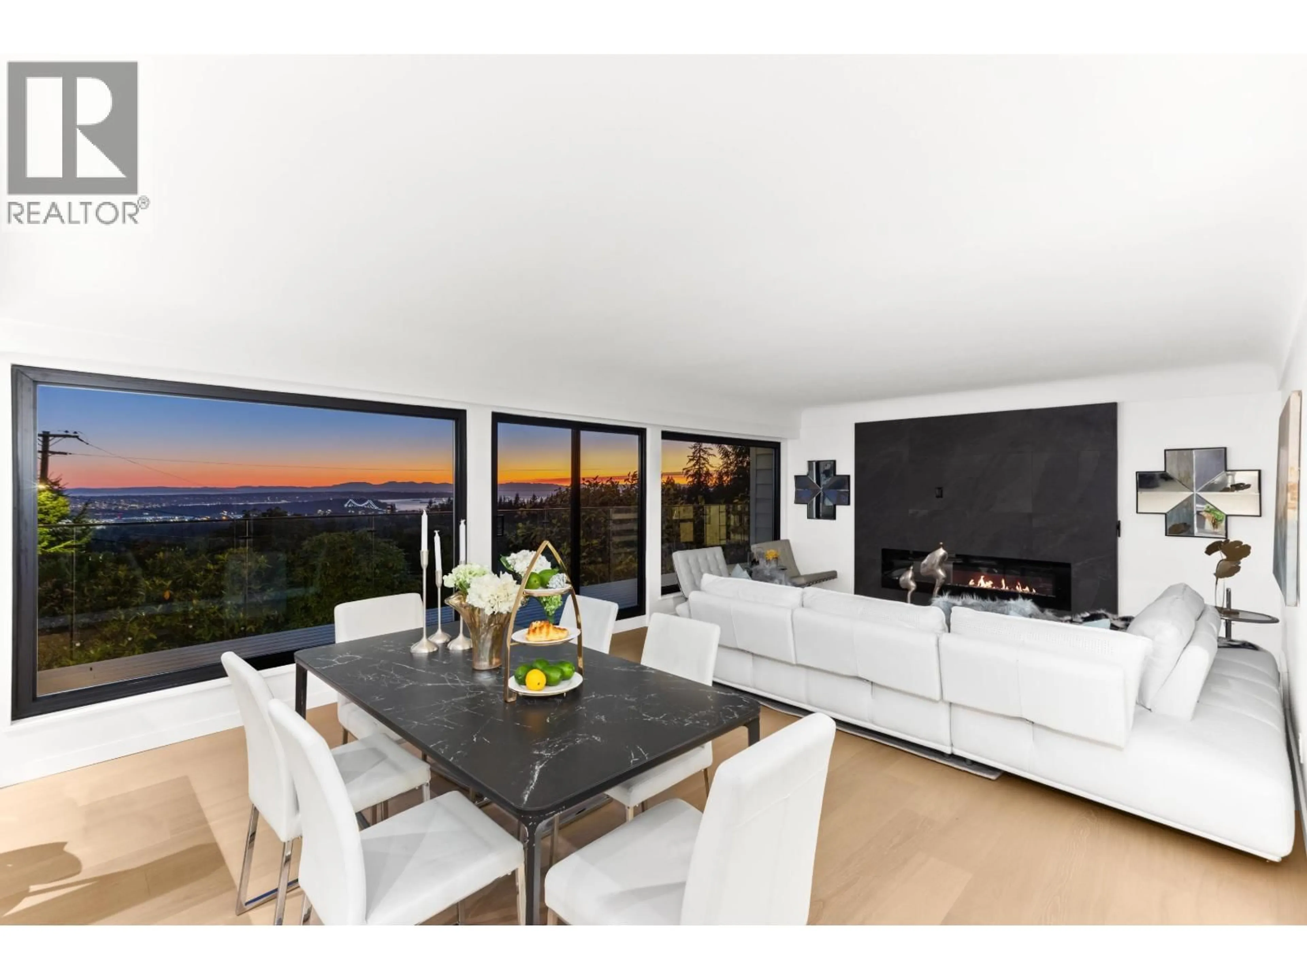
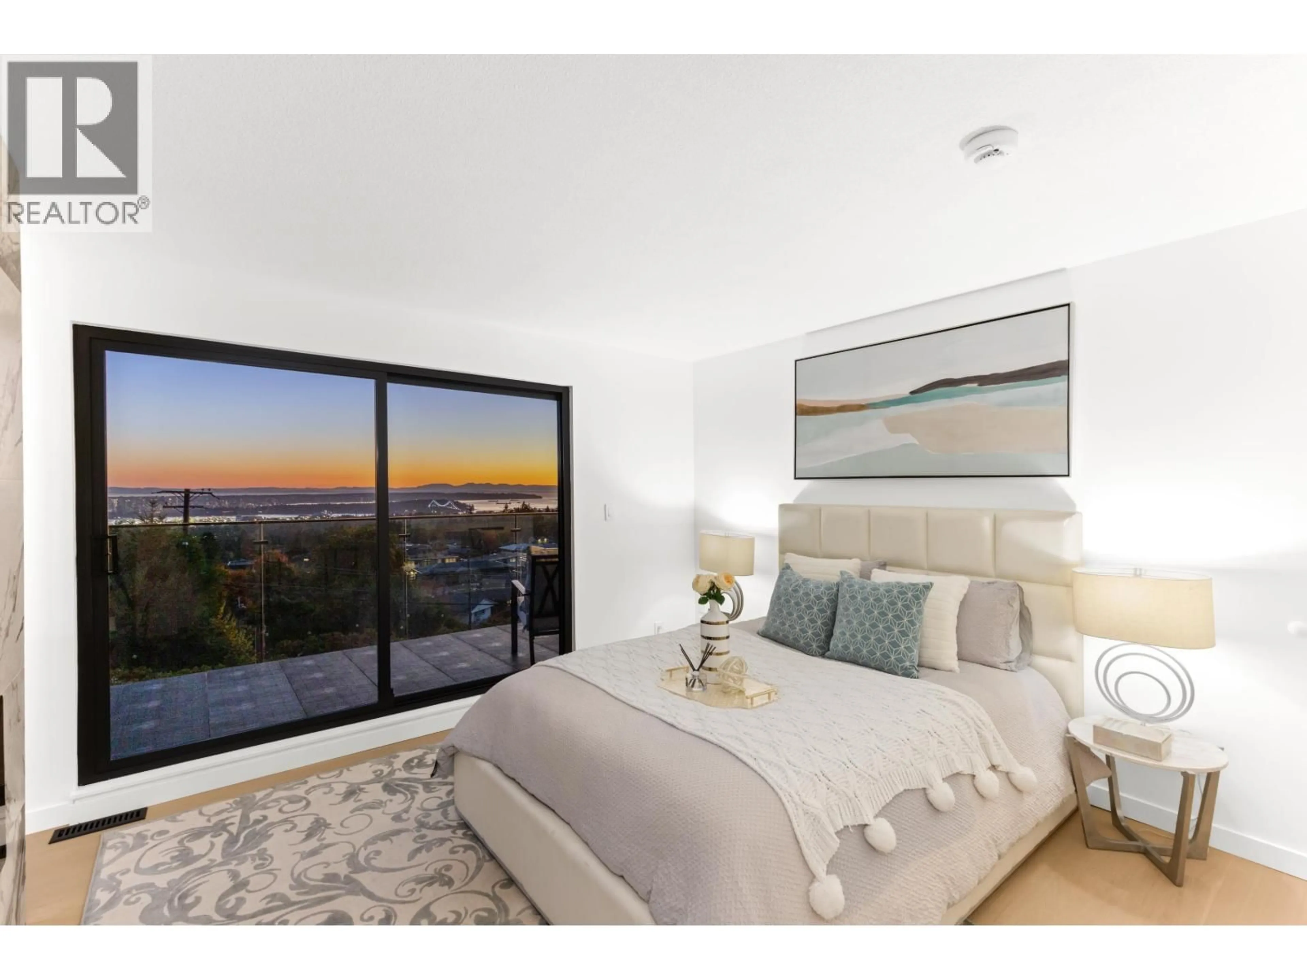
Welcome to 4325 Delbrook Avenue, a masterfully transformed residence in Upper Delbrook. Set on an expansive 10,611 sq. ft. lot with panoramic ocean & city views, this home features over $800,000 in renovations, offering over 5,000 sq. ft. of luxury interior living space & 1,700 sq. ft. of outdoor living. The home boasts 6 bedrooms, including a self-contained suite & European-inspired master bath, plus imported Italian kitchens with high-end appliances, European engineered hardwood, & an indoor pool. Major mechanical & exterior updates include a new roof, gutters, windows, & energy-efficient heat pump. Conveniently located near parks, transit, & top schools like Braemar Elementary & Carson Graham Secondary. A rare, turn-key estate. (id:39198)


Property Details

StyleHouse
ViewView
Age of property1957
SqFt~5005 SqFt
Lot Size-
Parking Spaces4
MLS ®NumberR3177843
Community NameDelbrook
Data SourceCREA
Listing byRoyal LePage Sussex

Features

Heating: Forced air

Features

Pool: Indoor pool

Parking

Garage spaces -

Garage type -

Total parking spaces 4


Property History
Oct 22, 2026
ListedActive
$3,498,000
1 day on market
history photo preview6
Listing by crea®
Property listed by Royal LePage Sussex, Brokerage
Agent Banner Image
Interested in this property?Get in touch to get the inside scoop.

Population and Demographics

Overview

Total population 2622
Average household income $204,429

Age (%)

0 to 19
23%
20 to 34
14%
35 to 49
19%
50 to 64
24%
65 and plus
20%

Household composition (%)

Single family
79%
Single person
16%
Multi person
2%
Multi family
2%

Mother tongue (%)

English
69%
Iranian Persian
14%
Mandarin
3%
Korean
3%
Others
3%
Yue (Cantonese)
2%
French
2%
Spanish
2%

House tenancy (%)

Owners
77%
Renters
23%

What’s nearby?Essentials within 5 km

Local Logic

Transportation Scores

Estimated Budget

Powered by:
The trademarks REALTOR®, REALTORS®, and the REALTOR® logo are controlled by The Canadian Real Estate Association (CREA) and identify real estate professionals who are members of CREA. The trademarks MLS®, Multiple Listing Service® and the associated logos are owned by CREA and identify the quality of services provided by real estate professionals who are members of CREA. Used under license.
