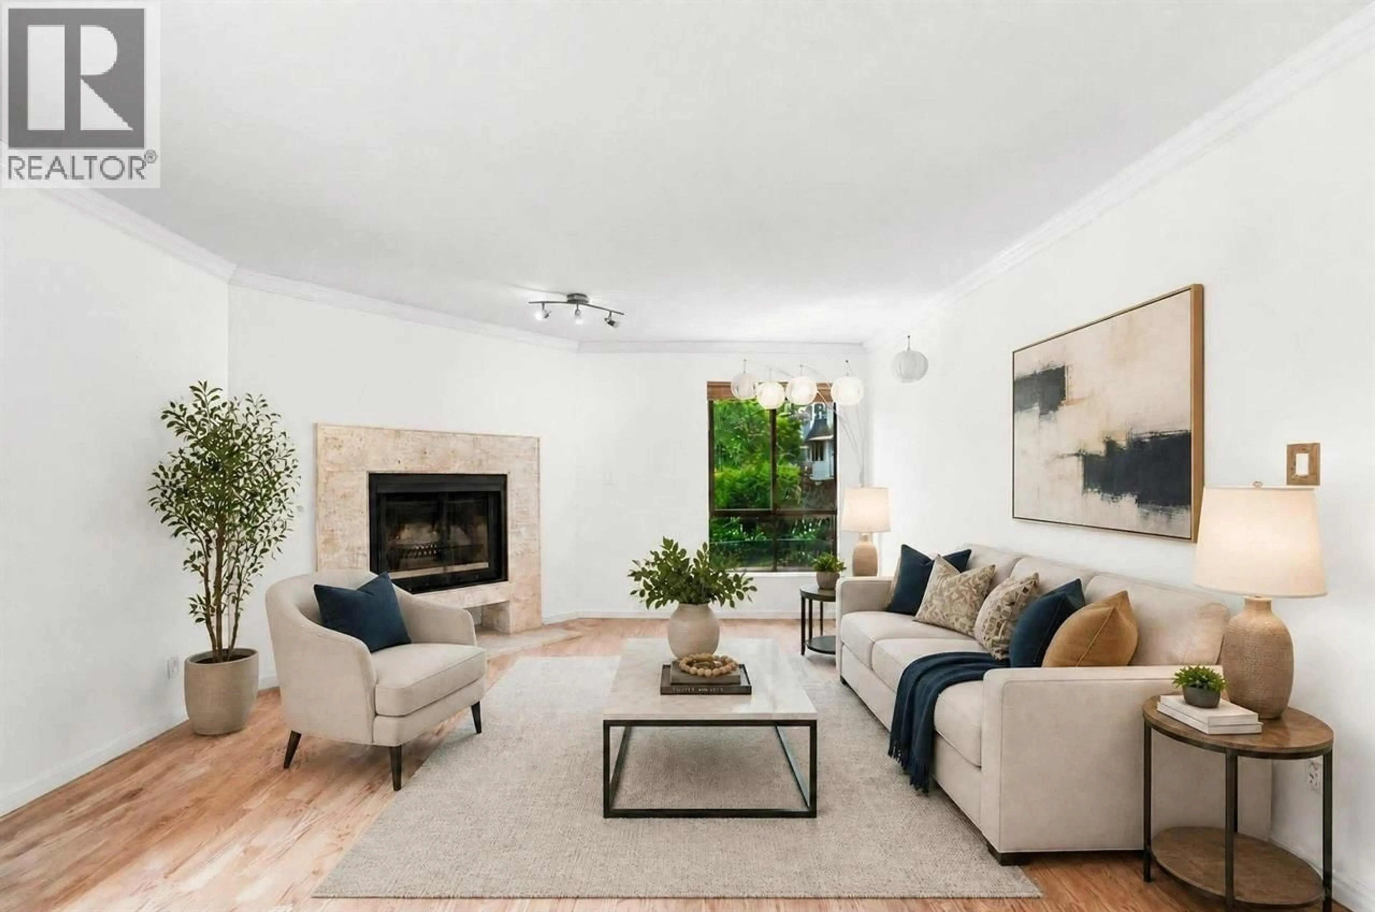
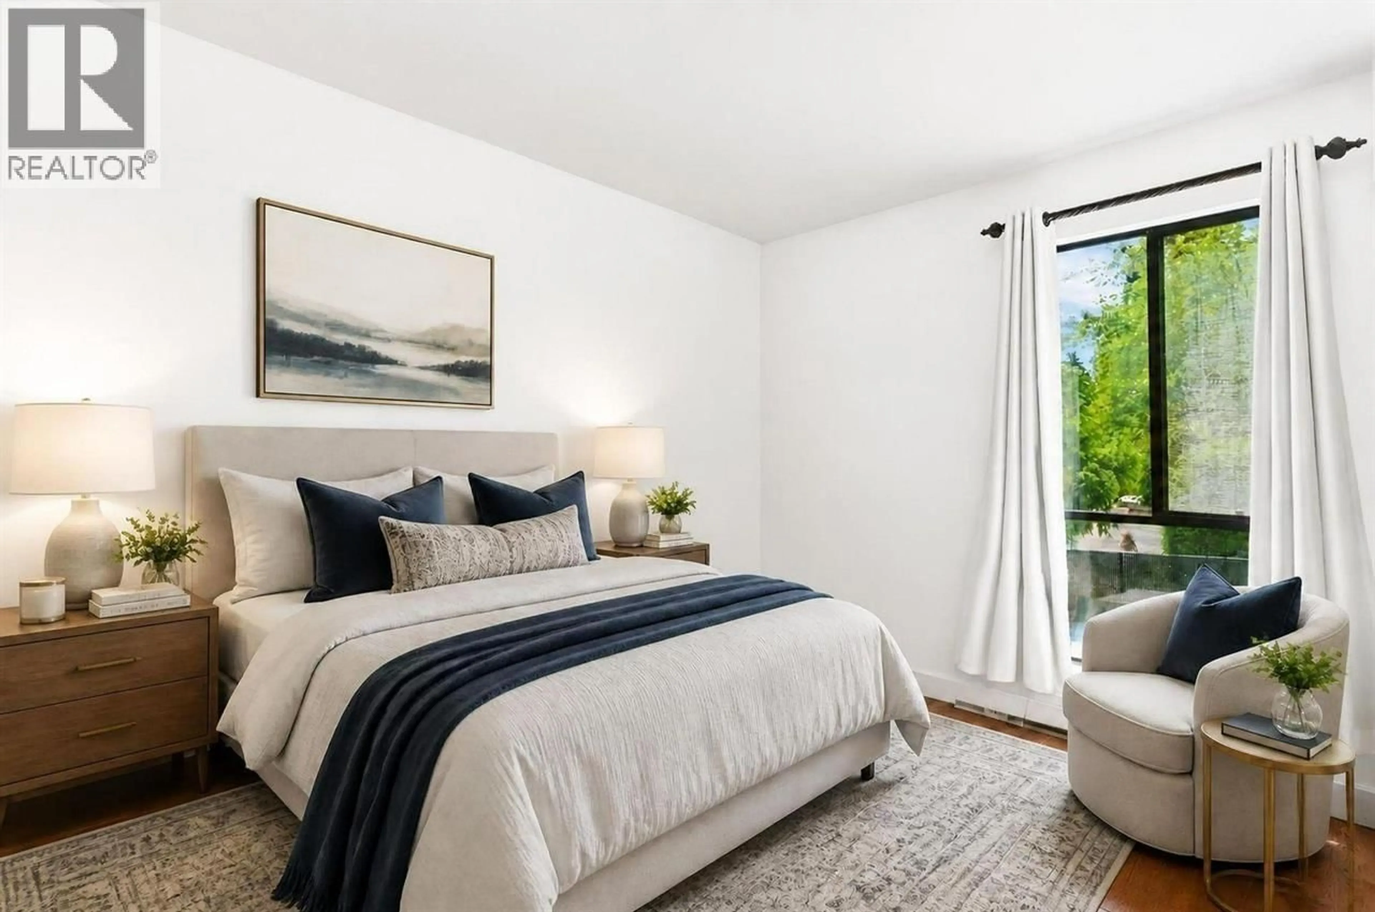
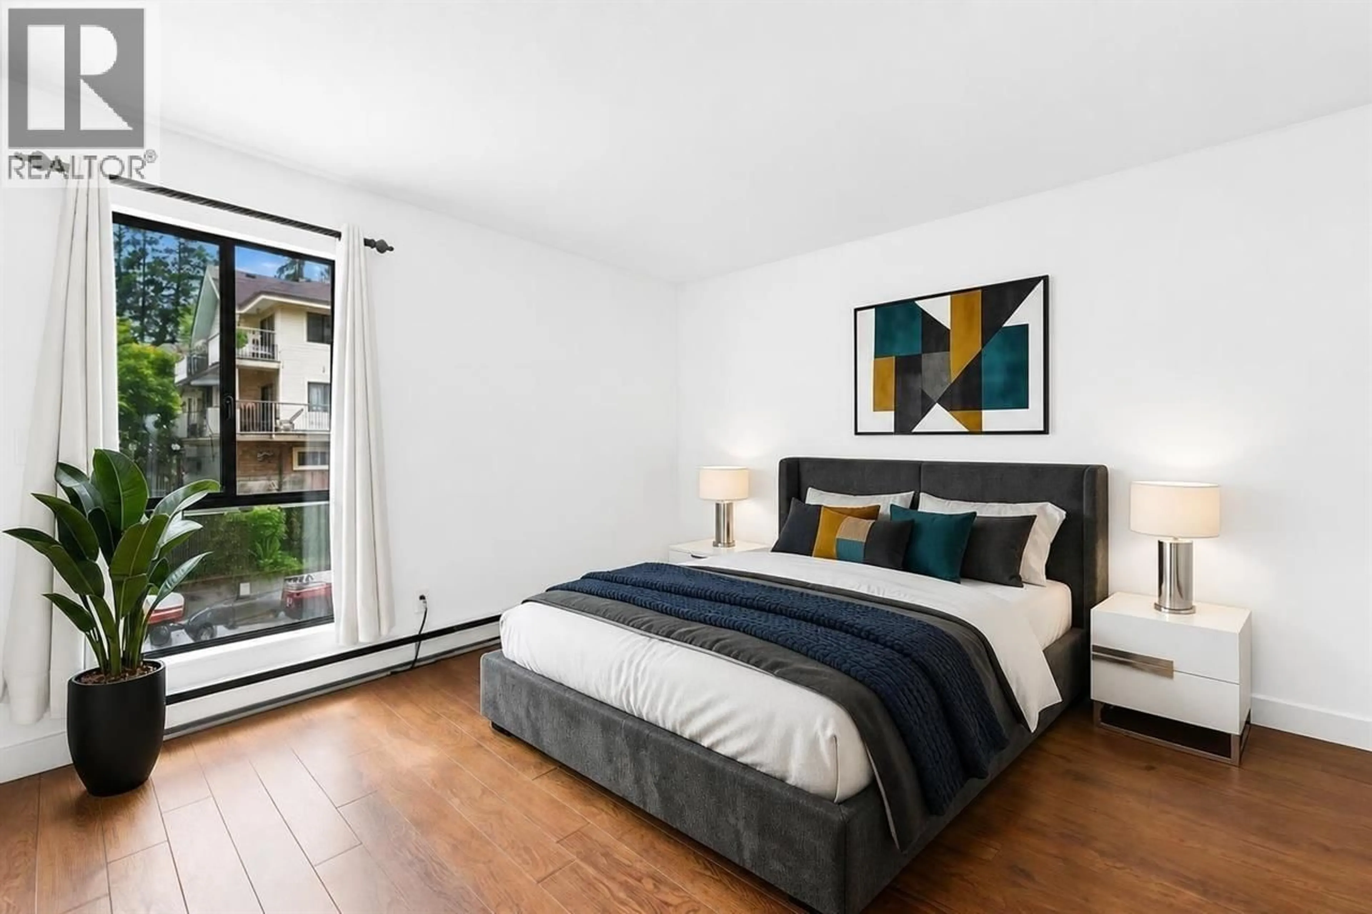
Living room with furniture, wood/laminate floor for 104 - 2181 PANORAMA DRIVE, North Vancouver British Columbia V7G1V3
14 hours on Market

104 - 2181 PANORAMA DRIVE, North Vancouver, British Columbia V7G1V3

Condo
2
2
~933 sqft
$599,000
Get pre-qualifiedPowered by nesto
Condo
2
2
~933 sqft

Contact us about this property

Call

Highlights

Property Estimate

Days on market14 hours

Estimated valueNot available

Price/Sqft$642/sqft

Monthly cost

Open Calculator

Description

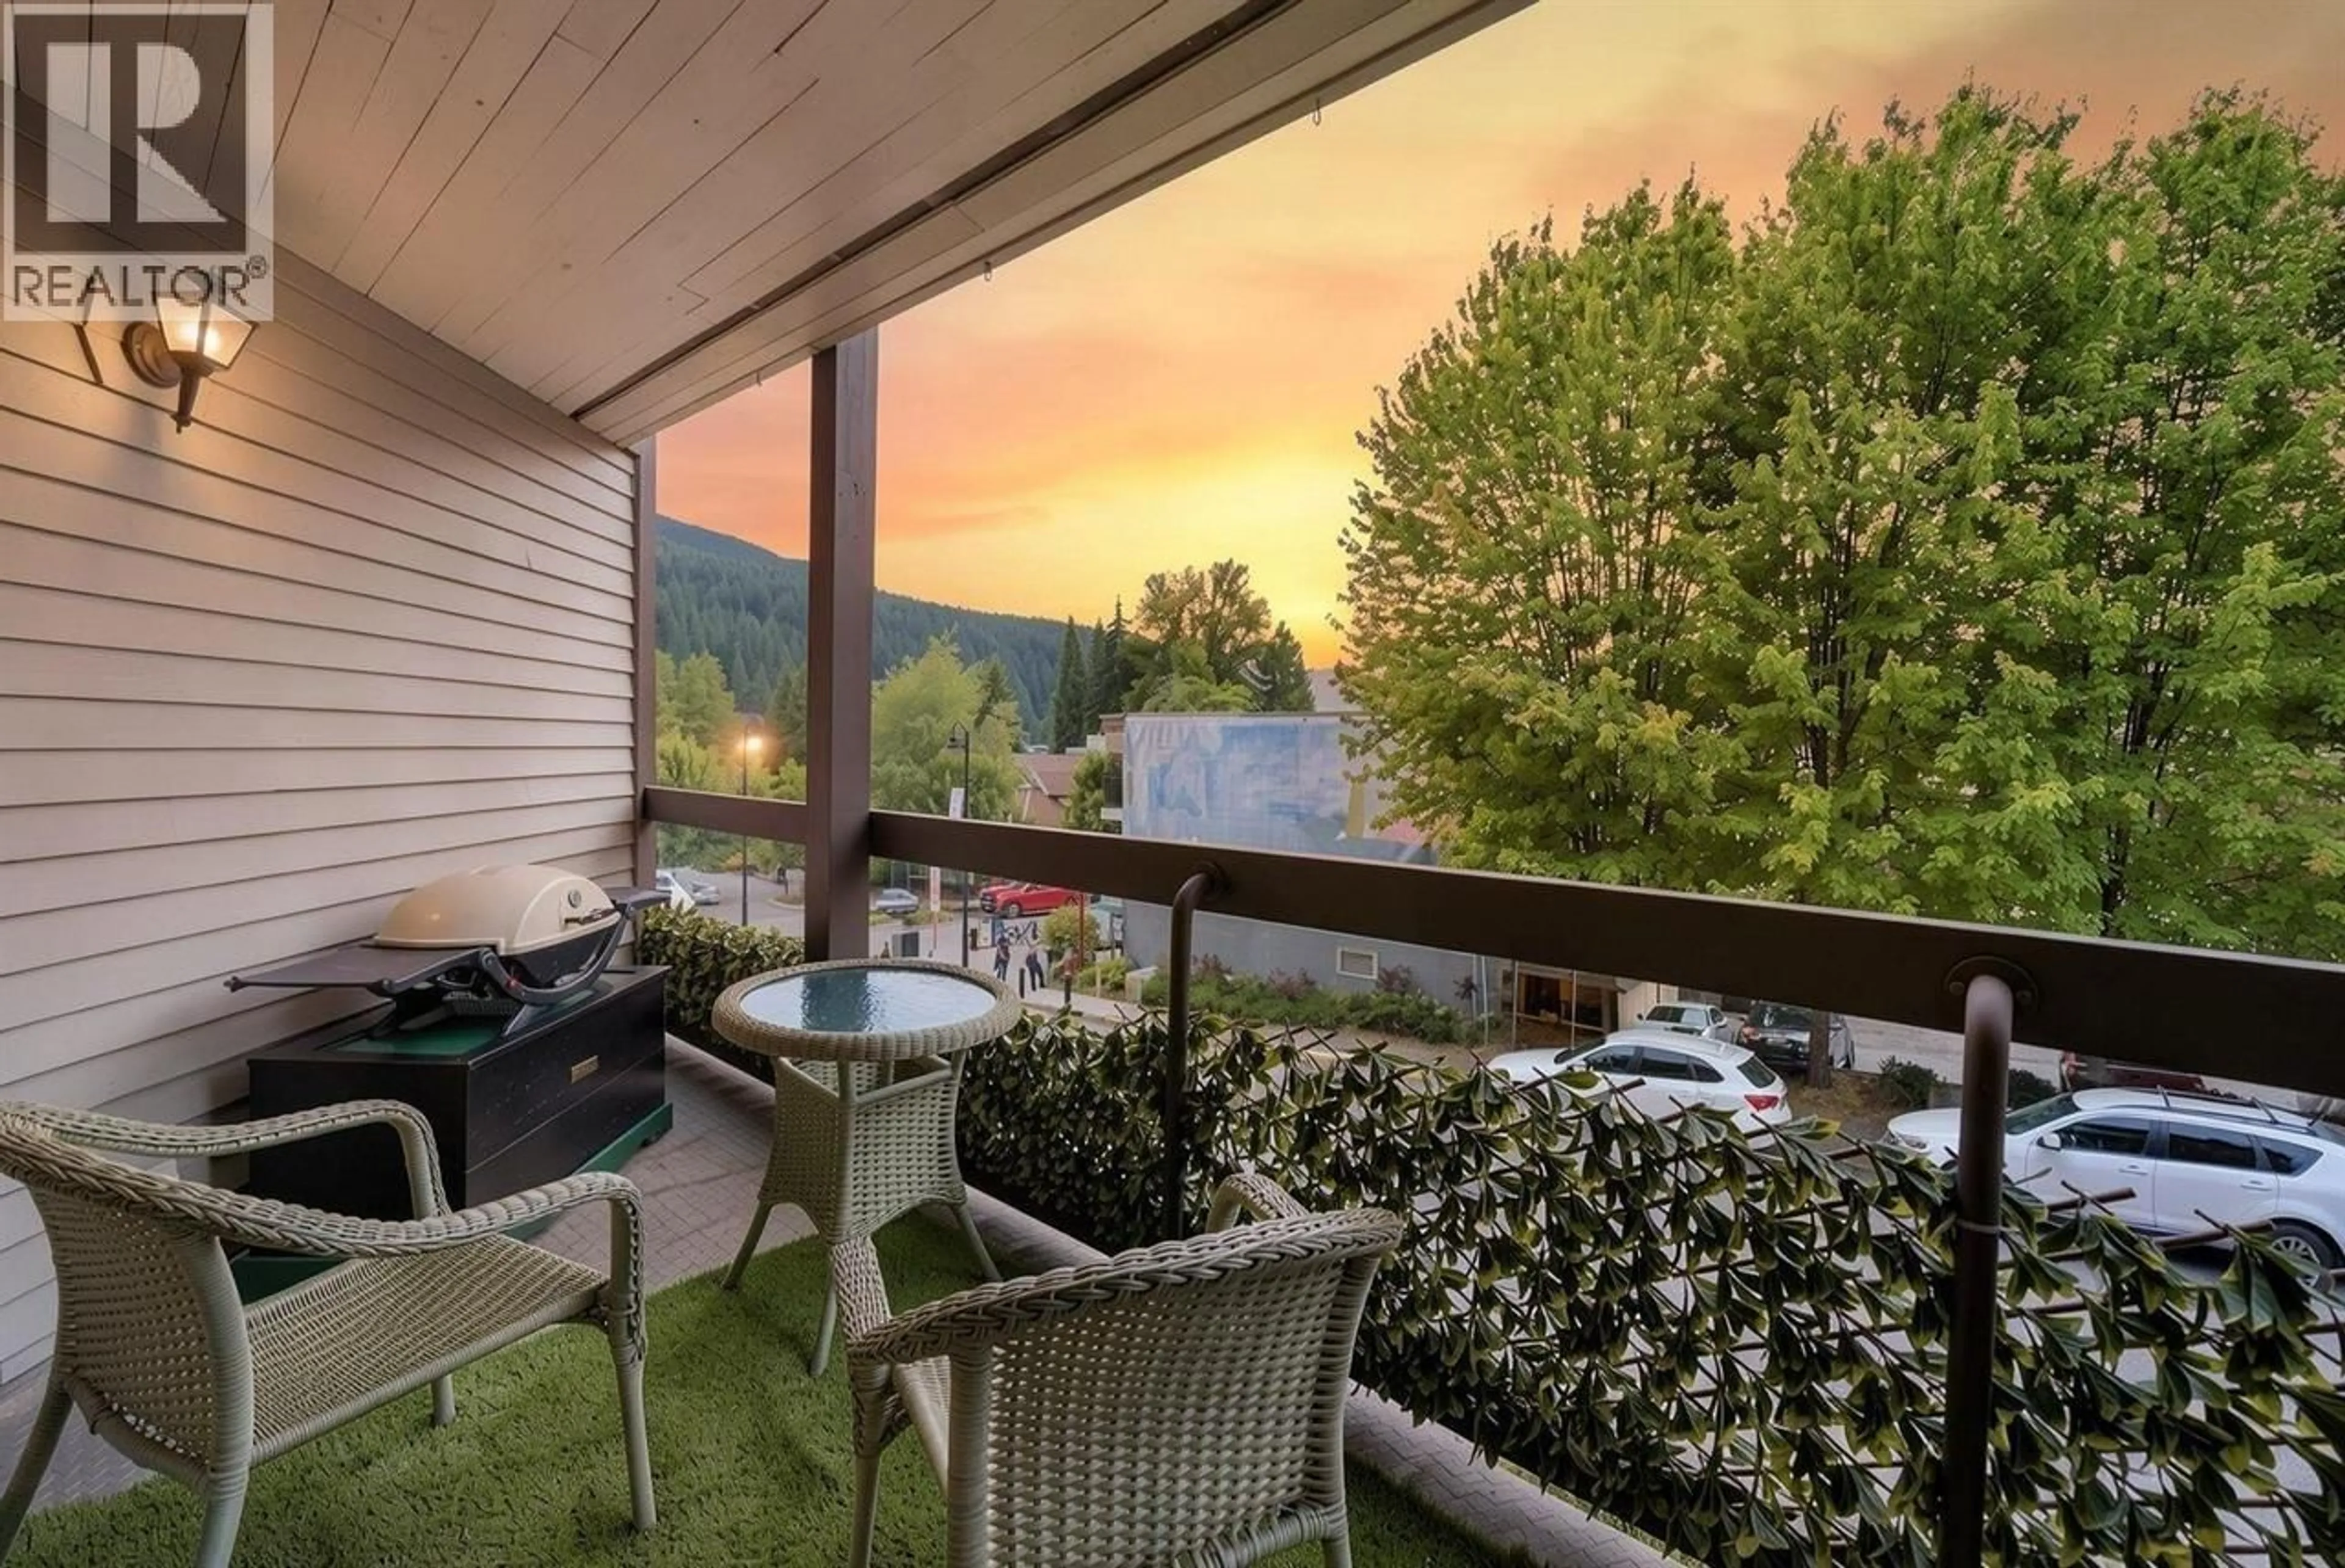
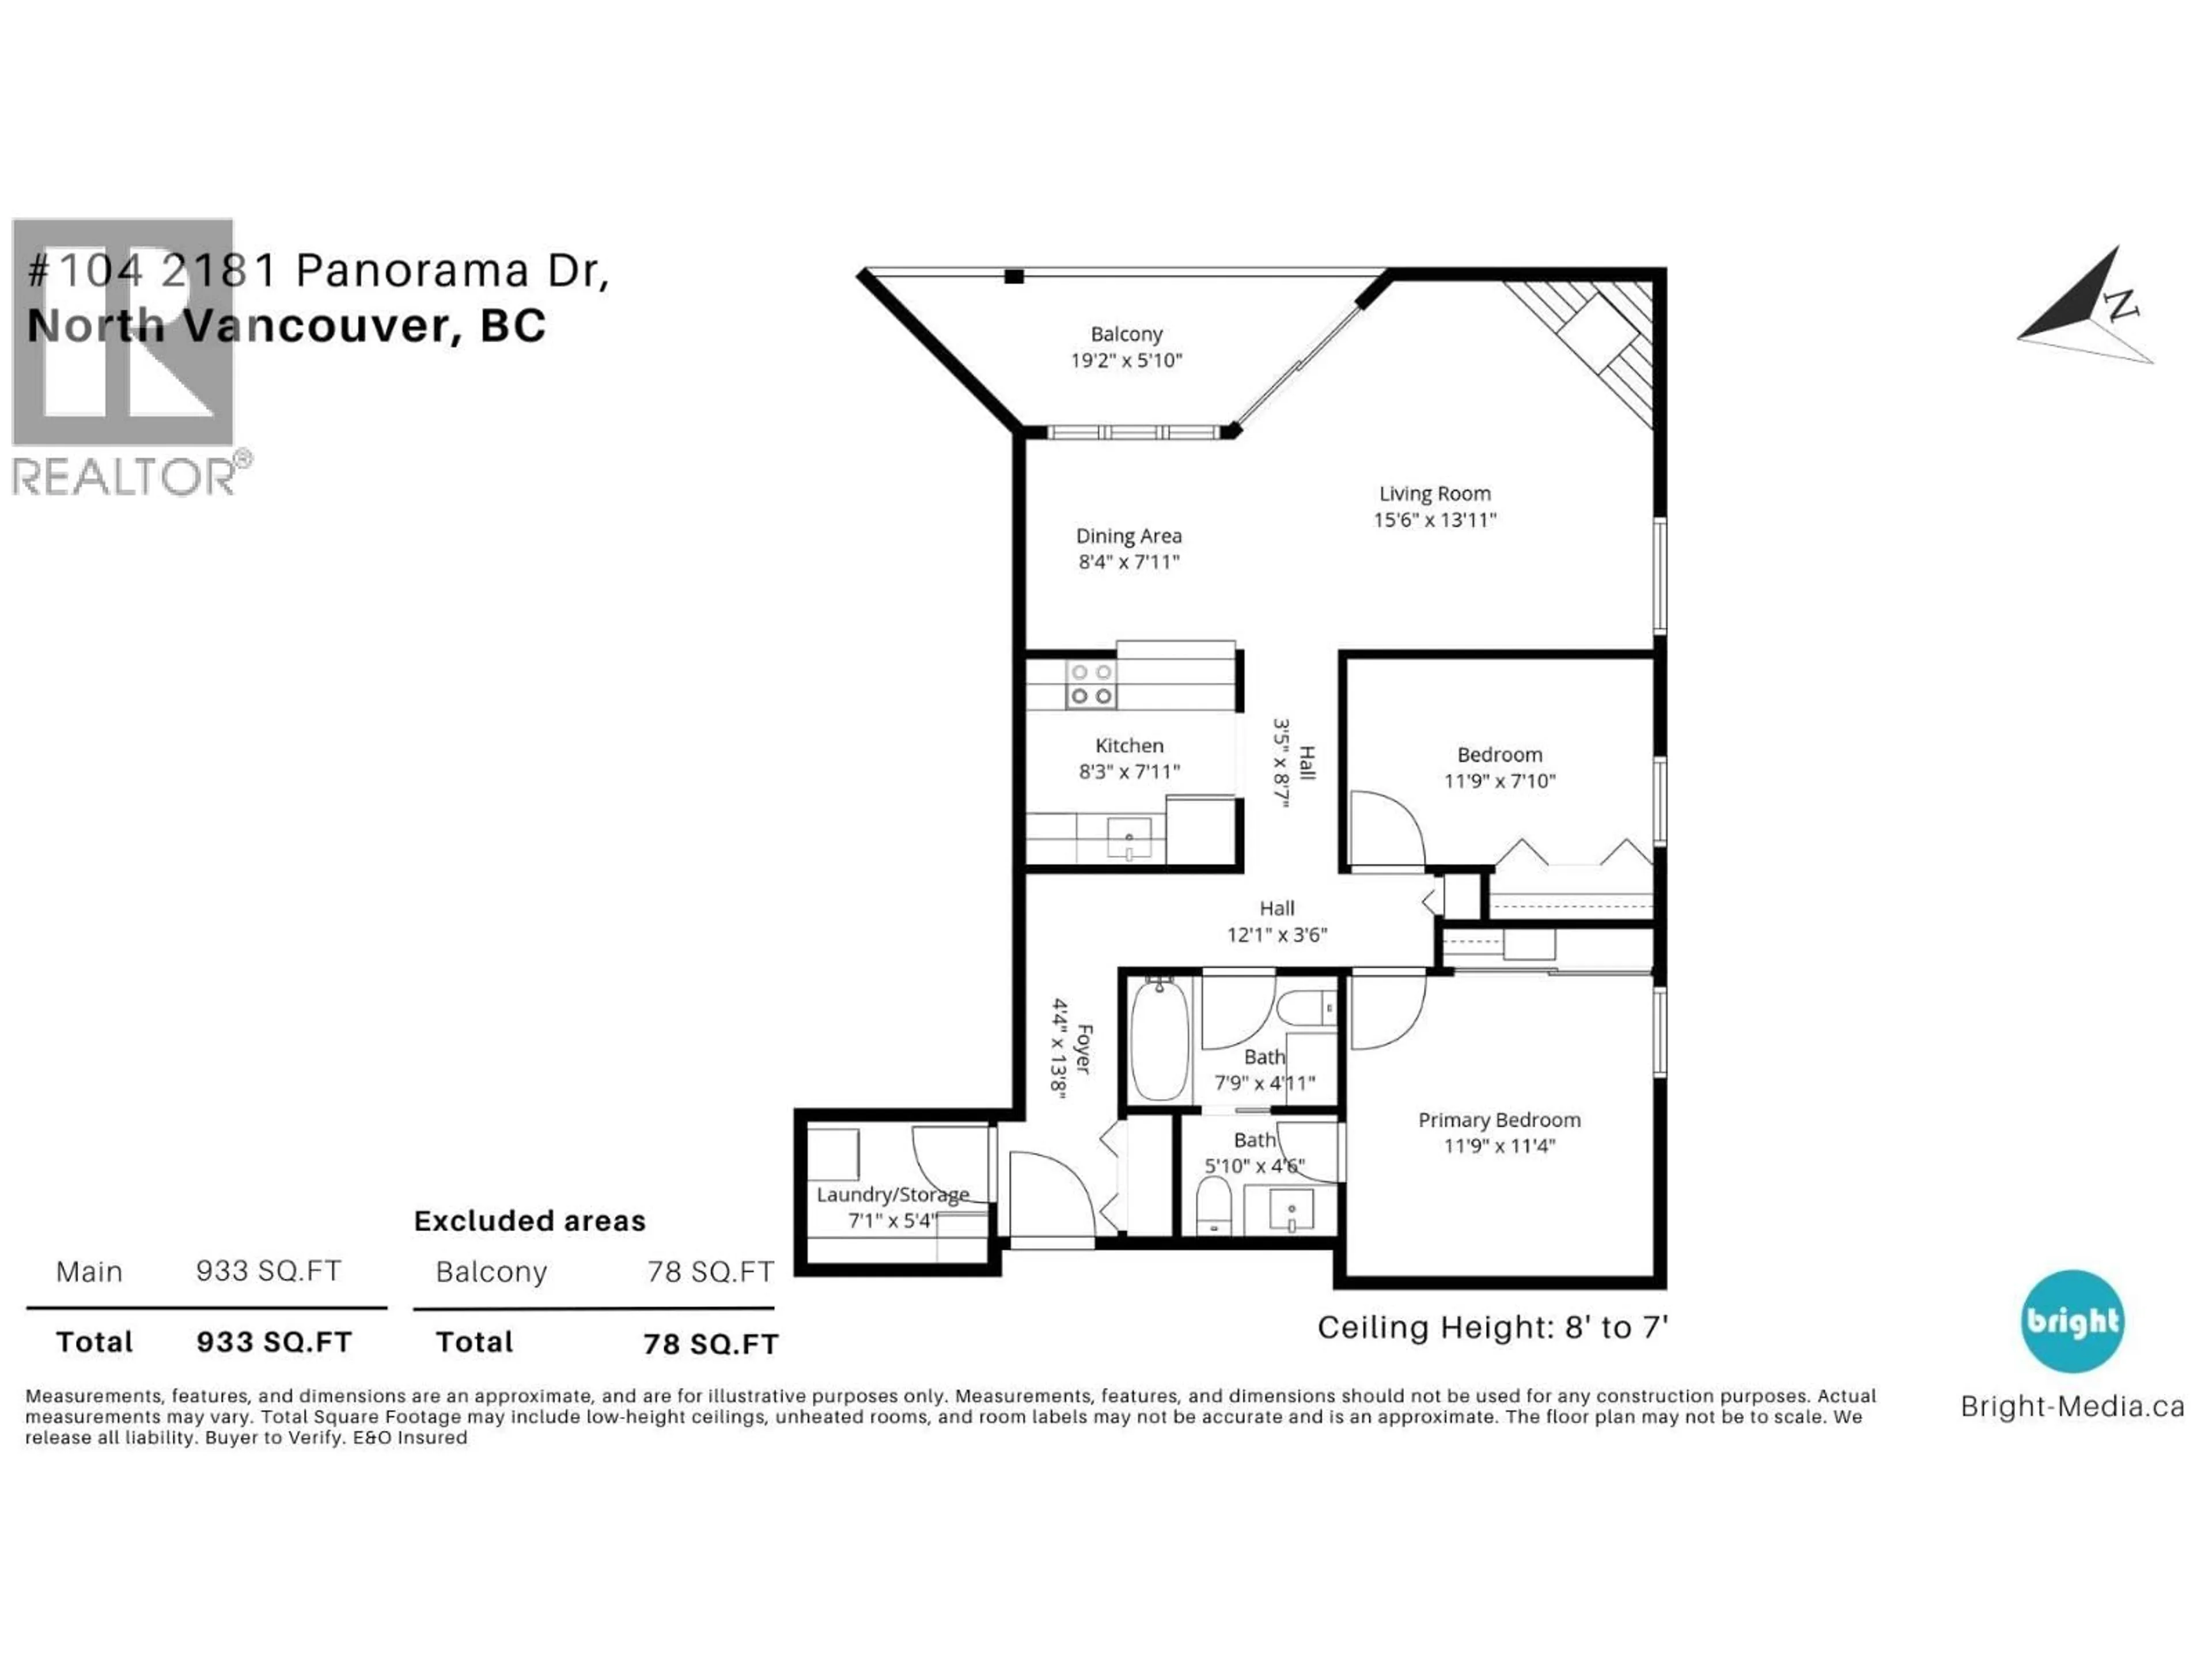
Beautifully updated 2-bedroom, 2-bathroom home in the heart of Deep Cove! This bright and inviting residence features a spacious open-concept layout with rich hardwood flooring, a cozy wood-burning fireplace, in-suite laundry, and tastefully renovated bathrooms. Step onto the generous balcony to unwind and take in the peaceful surroundings. Perfectly situated just steps from Deep Cove's waterfront, scenic parks, hiking and biking trails, boutique shops, cafés, and restaurants, this home offers the ultimate North Shore lifestyle. Pet-friendly and located in one of the area's most sought-after communities, with excellent schools and everyday amenities nearby, this is a rare opportunity for first-time buyers, downsizers, or investors to own in an unbeatable location. (id:39198)


Property Details

StyleApartment
View-
Age of property1983
SqFt~933 SqFt
Lot Size-
Parking Spaces1
MLS ®NumberR3148272
Community NameDeep Cove
Data SourceCREA
Listing byeXp Realty

Features

Heating: Baseboard heaters, Electric

Parking

Garage spaces -

Garage type -

Total parking spaces 1


Amenities

Laundry - In Suite

Inclusions
Hydro
Water
Parking
Cable
Heat

Property History

Jul 21, 2026
ListedActive
$599,000
14 hours on market
history photo preview40
Listing by crea®
Property listed by eXp Realty, Brokerage
Agent Banner Image
Interested in this property?Get in touch to get the inside scoop.

Population and Demographics

Overview

Total population 912
Average household income $205,053

Age (%)

0 to 19
22%
20 to 34
11%
35 to 49
18%
50 to 64
26%
65 and plus
23%

Household composition (%)

Single family
69%
Single person
28%
Multi person
2%
Multi family
0%

Mother tongue (%)

English
87%
Others
3%
German
2%
French
2%
Mandarin
2%
Spanish
2%
Yue (Cantonese)
1%

House tenancy (%)

Owners
78%
Renters
22%

What’s nearby?Essentials within 5 km

Local Logic

Transportation Scores

Estimated Budget

Powered by:
The trademarks REALTOR®, REALTORS®, and the REALTOR® logo are controlled by The Canadian Real Estate Association (CREA) and identify real estate professionals who are members of CREA. The trademarks MLS®, Multiple Listing Service® and the associated logos are owned by CREA and identify the quality of services provided by real estate professionals who are members of CREA. Used under license.