2 days on Market

4716 SKYLINE DRIVE, North Vancouver, British Columbia V7R3H8

Detached
8
8
~4899 sqft
$3,498,000
Get pre-qualifiedPowered by nesto
Detached
8
8
~4899 sqft

Contact us about this property

Call

Highlights

Property Estimate

Days on market2 days

Estimated valueNot available

Price/Sqft$714/sqft

Monthly cost

Open Calculator

Description

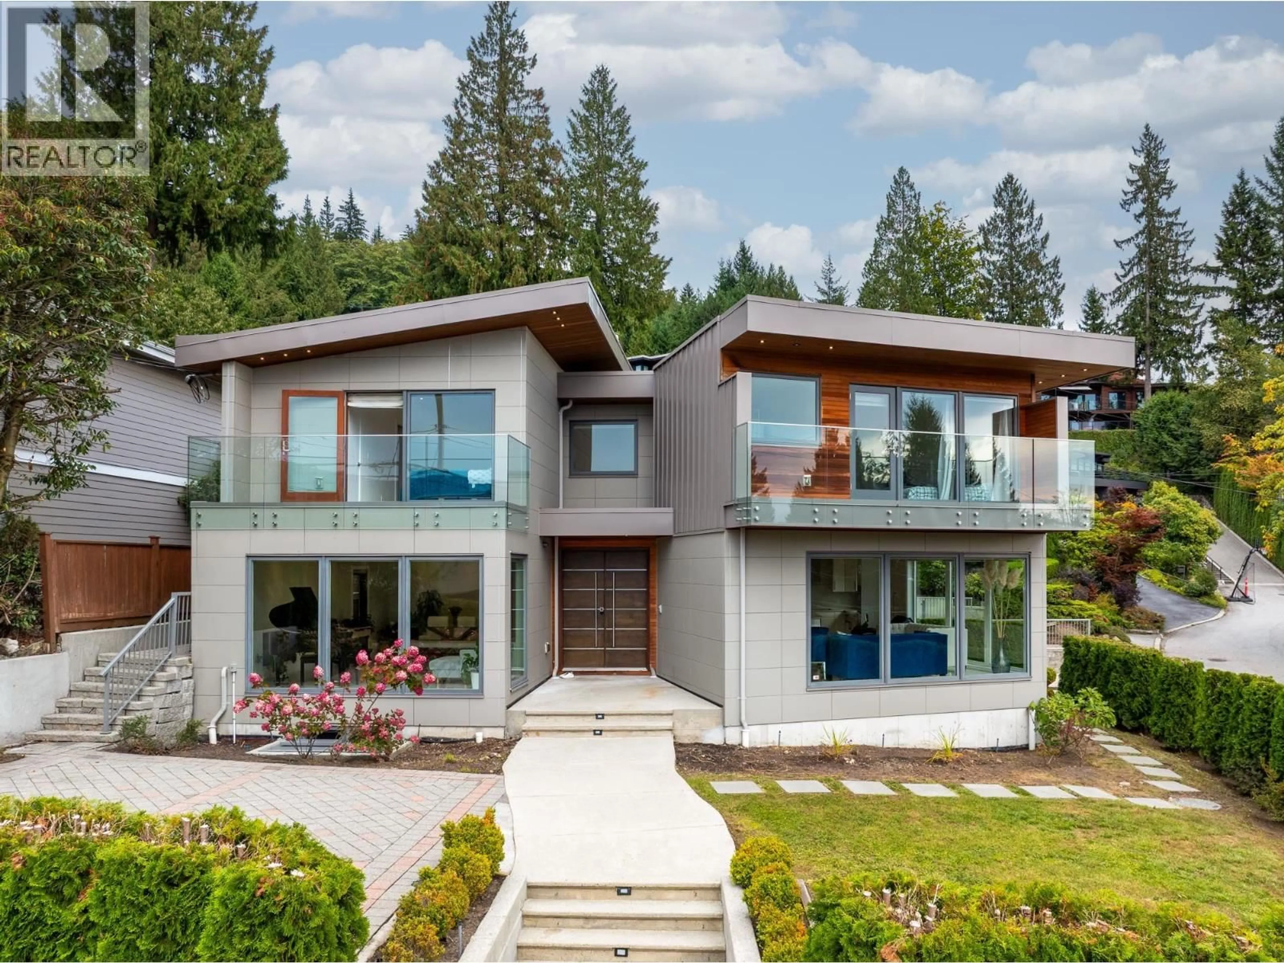
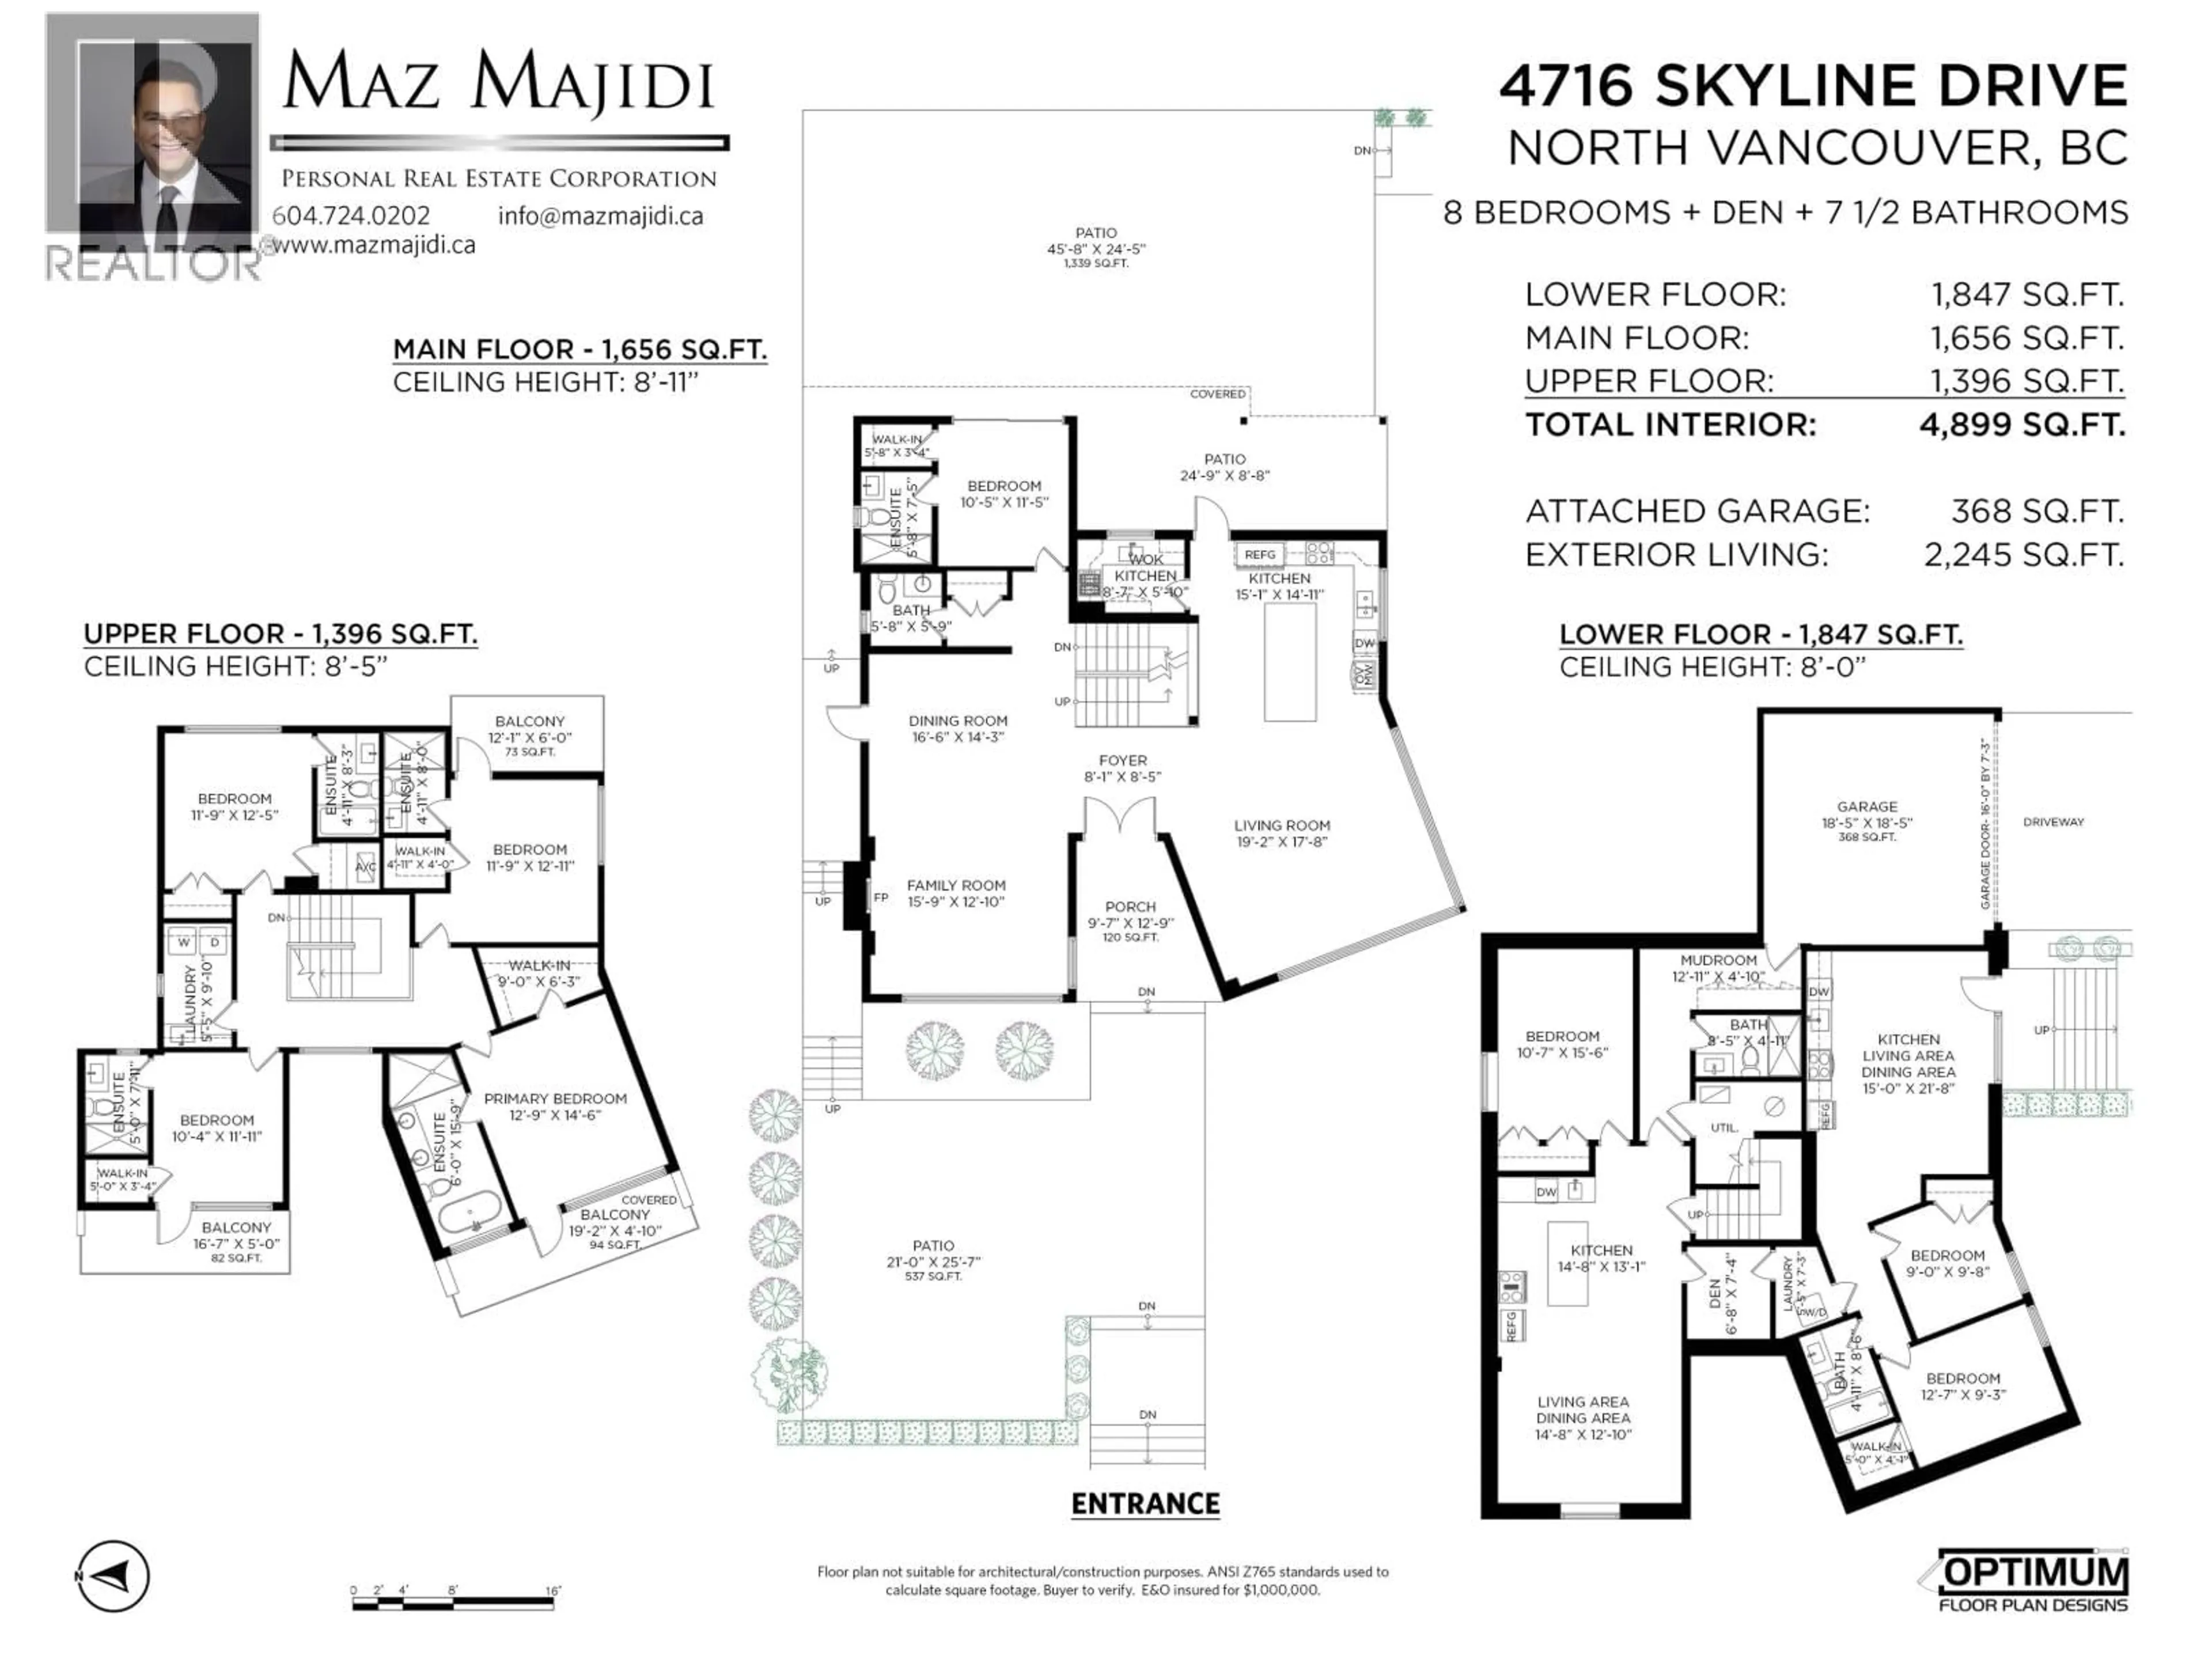
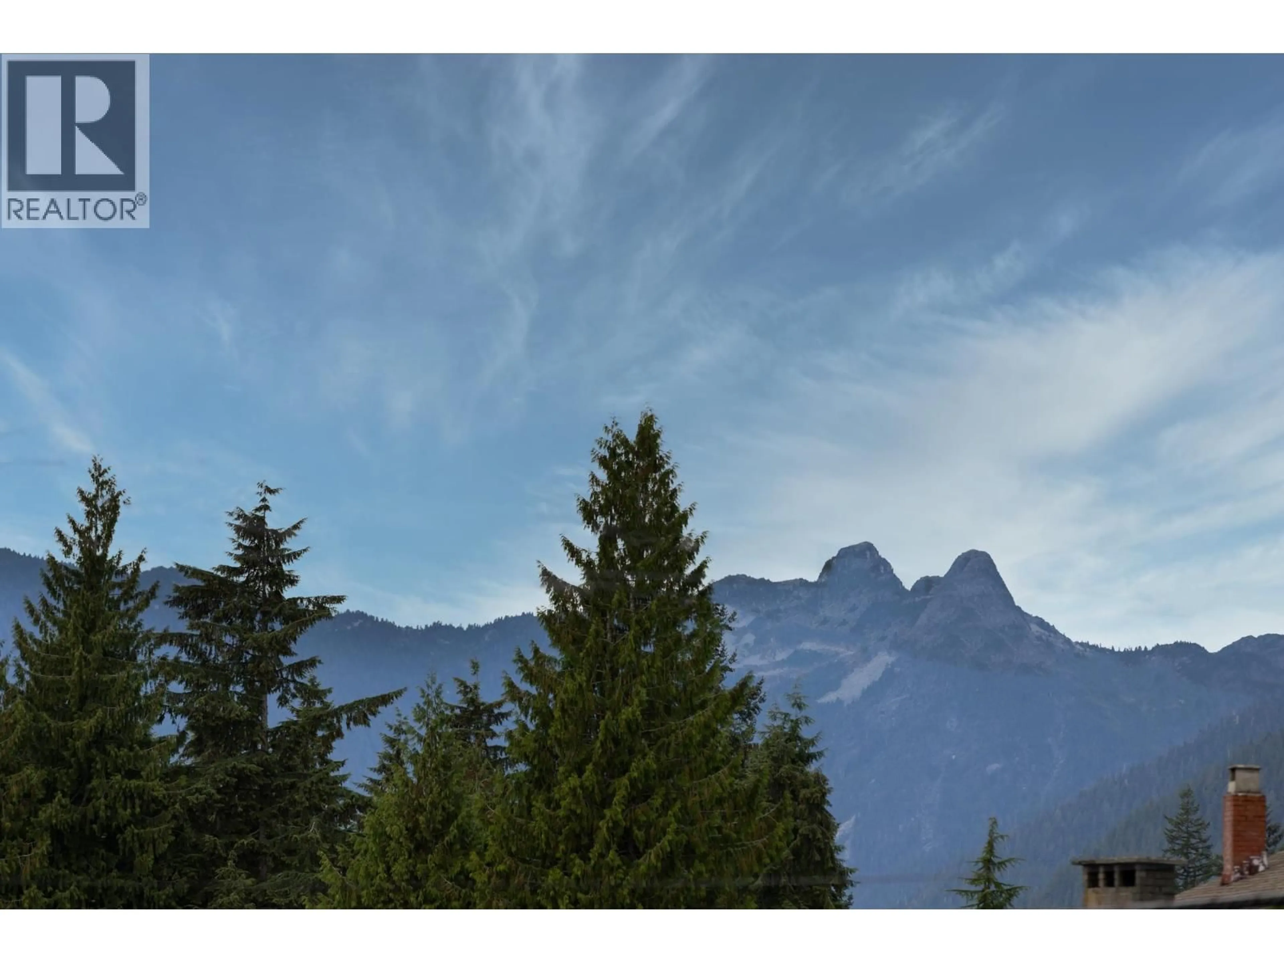
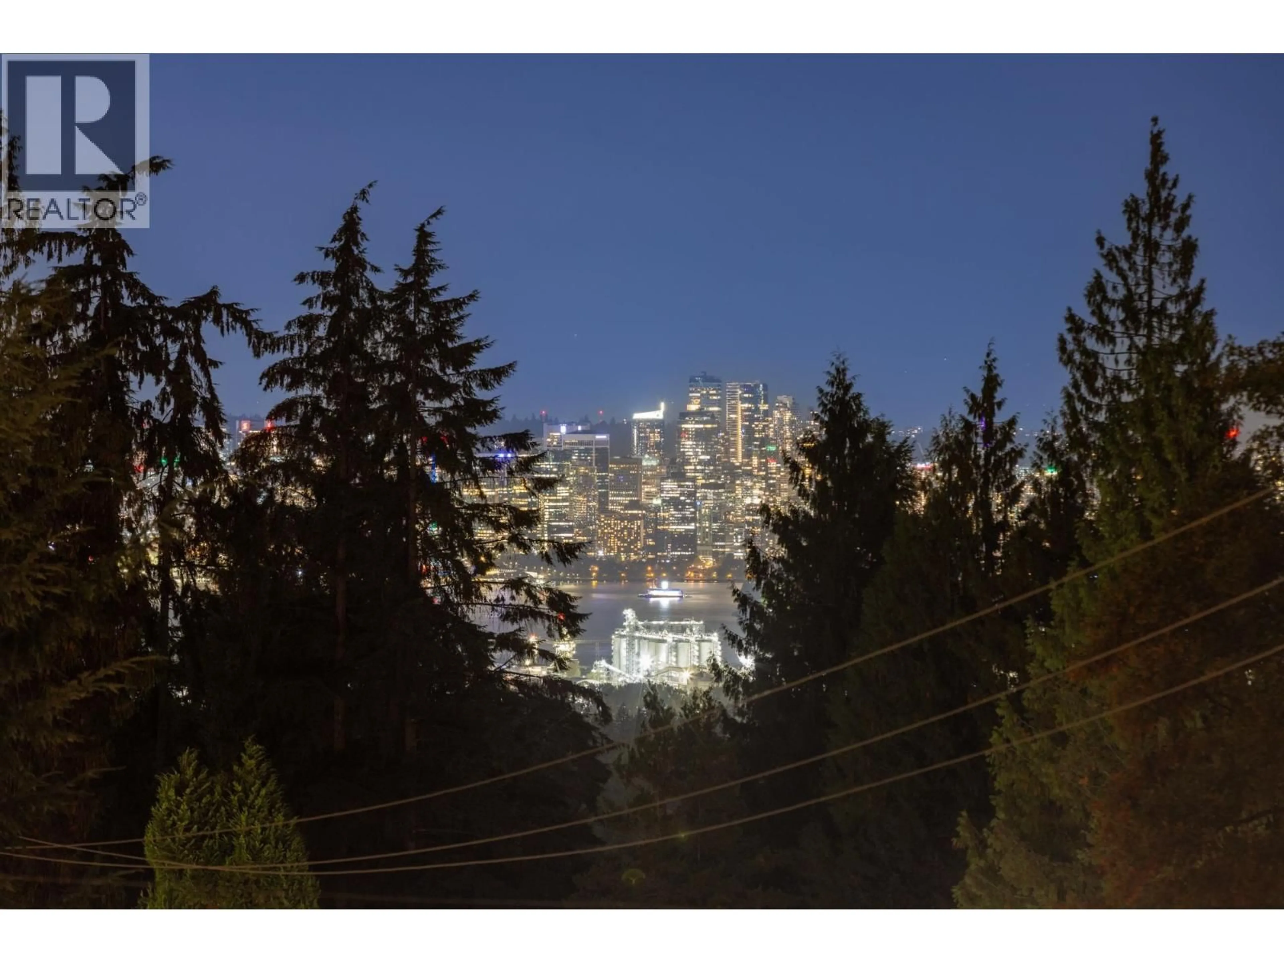
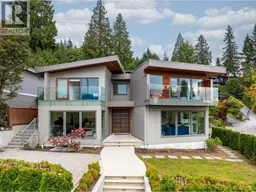
Beautiful ocean and mountain views from both the main and upper floors define this light filled Canyon Heights home. Built in 2015, 4716 Skyline Drive offers an open concept layout for everyday living and entertaining, with a separate wok kitchen off the main kitchen. Upstairs, 4 bedrooms each have their own private bathroom, plus convenient upper floor laundry. A main floor bedroom and full bathroom welcome guests or extended family. The basement features a legal 2 bedroom suite and a separate 1 bedroom unauthorized suite for flexible living and potential rental income. Close to Edgemont Village, Capilano, Highland Elementary and Handsworth Secondary, this North Vancouver home brings together beautiful views, natural light and a thoughtful layout with room for the whole family. (id:39198)


Property Details

StyleHouse
ViewView
Age of property2015
SqFt~4899 SqFt
Lot Size-
Parking Spaces4
MLS ®NumberR3166280
Community NameCleveland
Data SourceCREA
Listing byAngell, Hasman & Associates Realty Ltd.

Features

Heating: Radiant heat, Natural gas, Combination
Cooling: Air Conditioned
Basement: Full, Separate entrance, Unknown

Parking

Garage spaces -

Garage type -

Total parking spaces 4


Property History
Sep 16, 2026
ListedActive
$3,498,000
2 days on market
history photo preview40
Listing by crea®
Property listed by Angell, Hasman & Associates Realty Ltd., Brokerage
Agent Banner Image
Interested in this property?Get in touch to get the inside scoop.

Population and Demographics

Overview

Total population 1864
Average household income $224,602

Age (%)

0 to 19
26%
20 to 34
13%
35 to 49
20%
50 to 64
24%
65 and plus
17%

Household composition (%)

Single family
82%
Single person
14%
Multi family
2%
Multi person
2%

Mother tongue (%)

English
62%
Iranian Persian
17%
Mandarin
6%
Yue (Cantonese)
3%
Korean
2%
French
2%
German
2%
Spanish
1%
Others
1%

House tenancy (%)

Owners
86%
Renters
14%

What’s nearby?Essentials within 5 km

Local Logic

Transportation Scores

Estimated Budget

Powered by:
The trademarks REALTOR®, REALTORS®, and the REALTOR® logo are controlled by The Canadian Real Estate Association (CREA) and identify real estate professionals who are members of CREA. The trademarks MLS®, Multiple Listing Service® and the associated logos are owned by CREA and identify the quality of services provided by real estate professionals who are members of CREA. Used under license.
