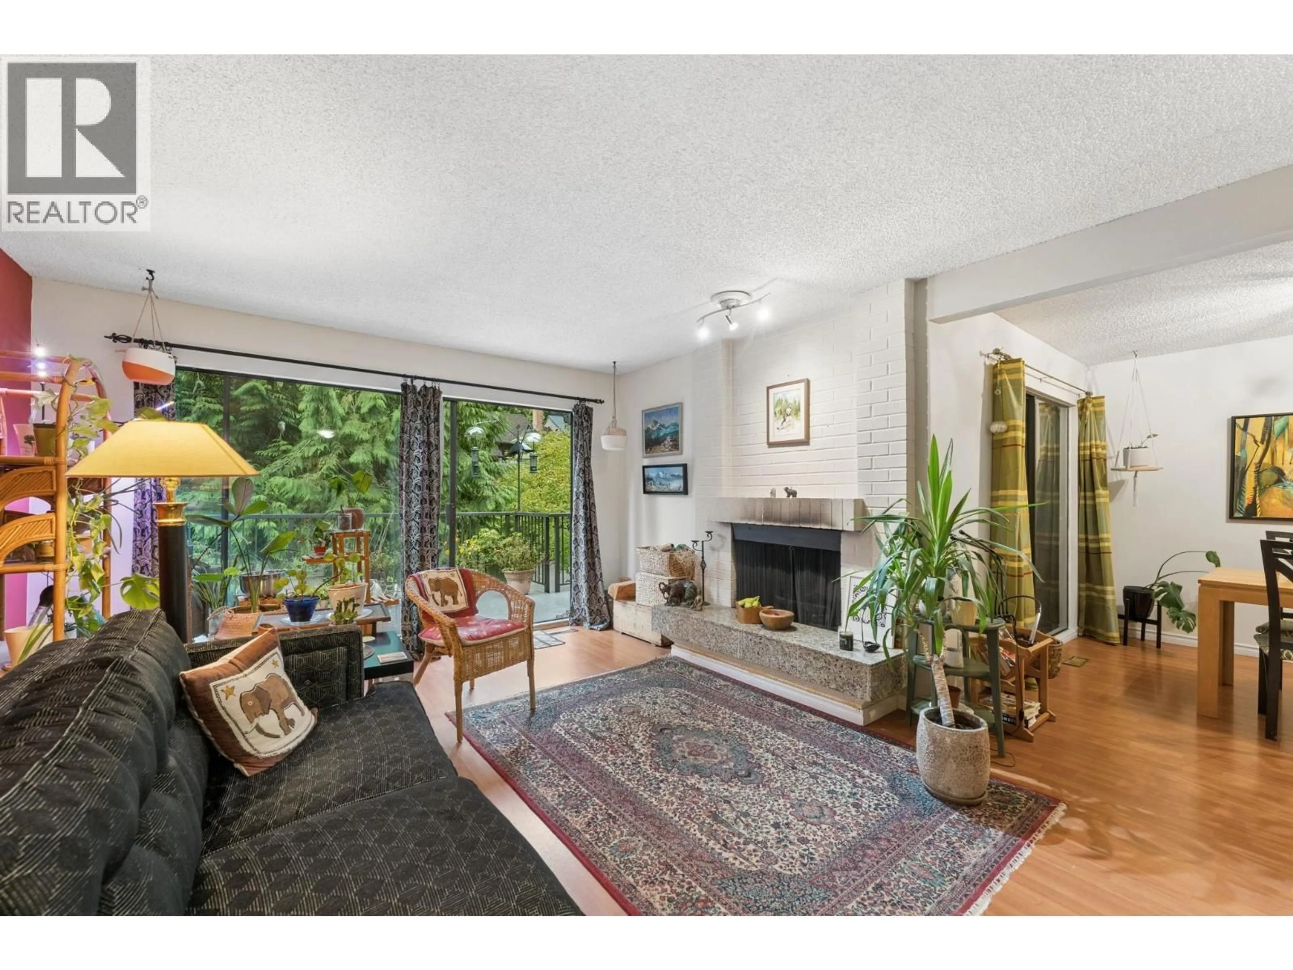
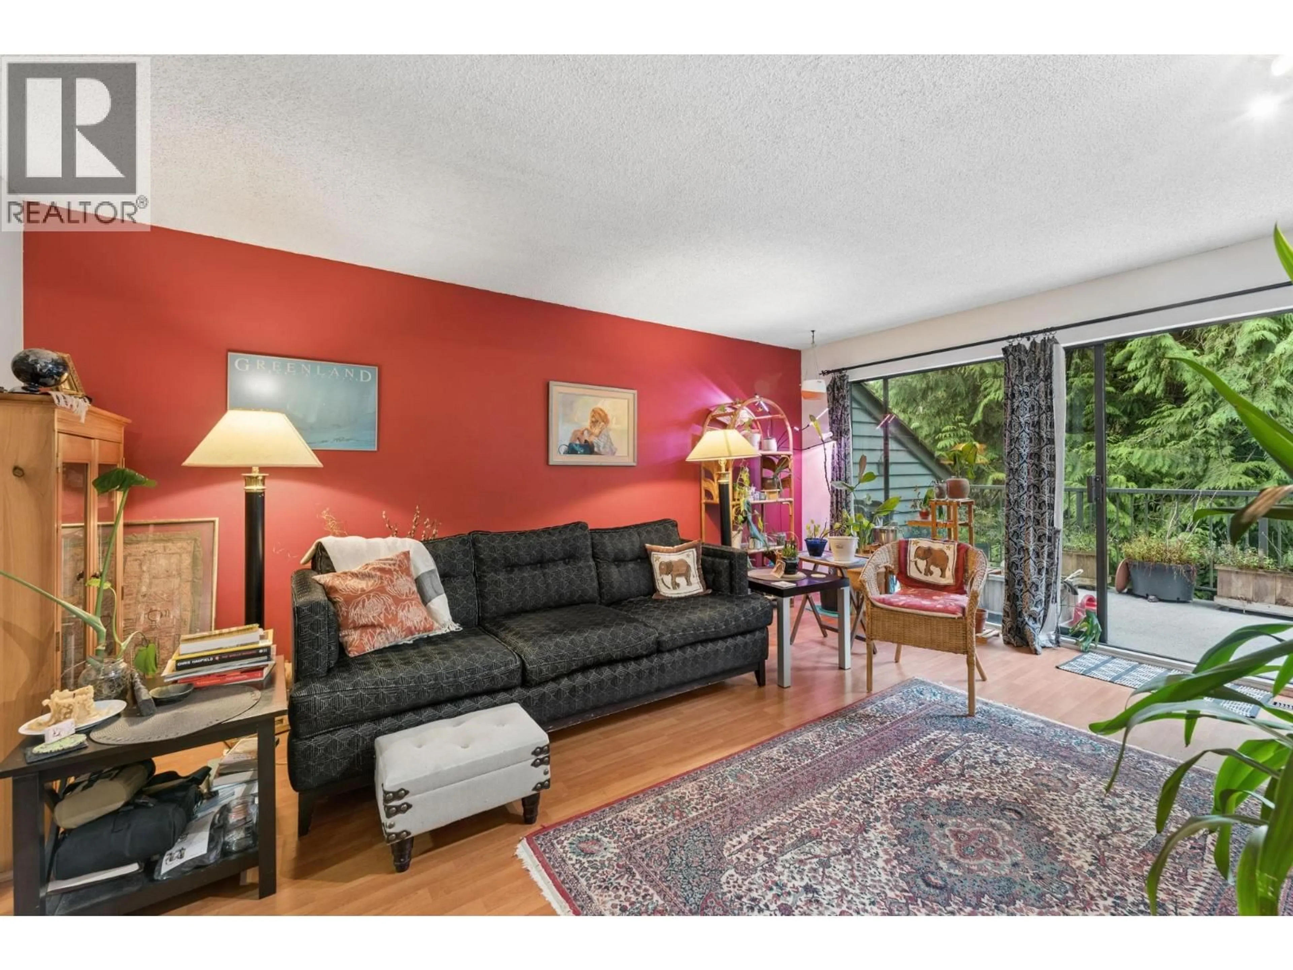
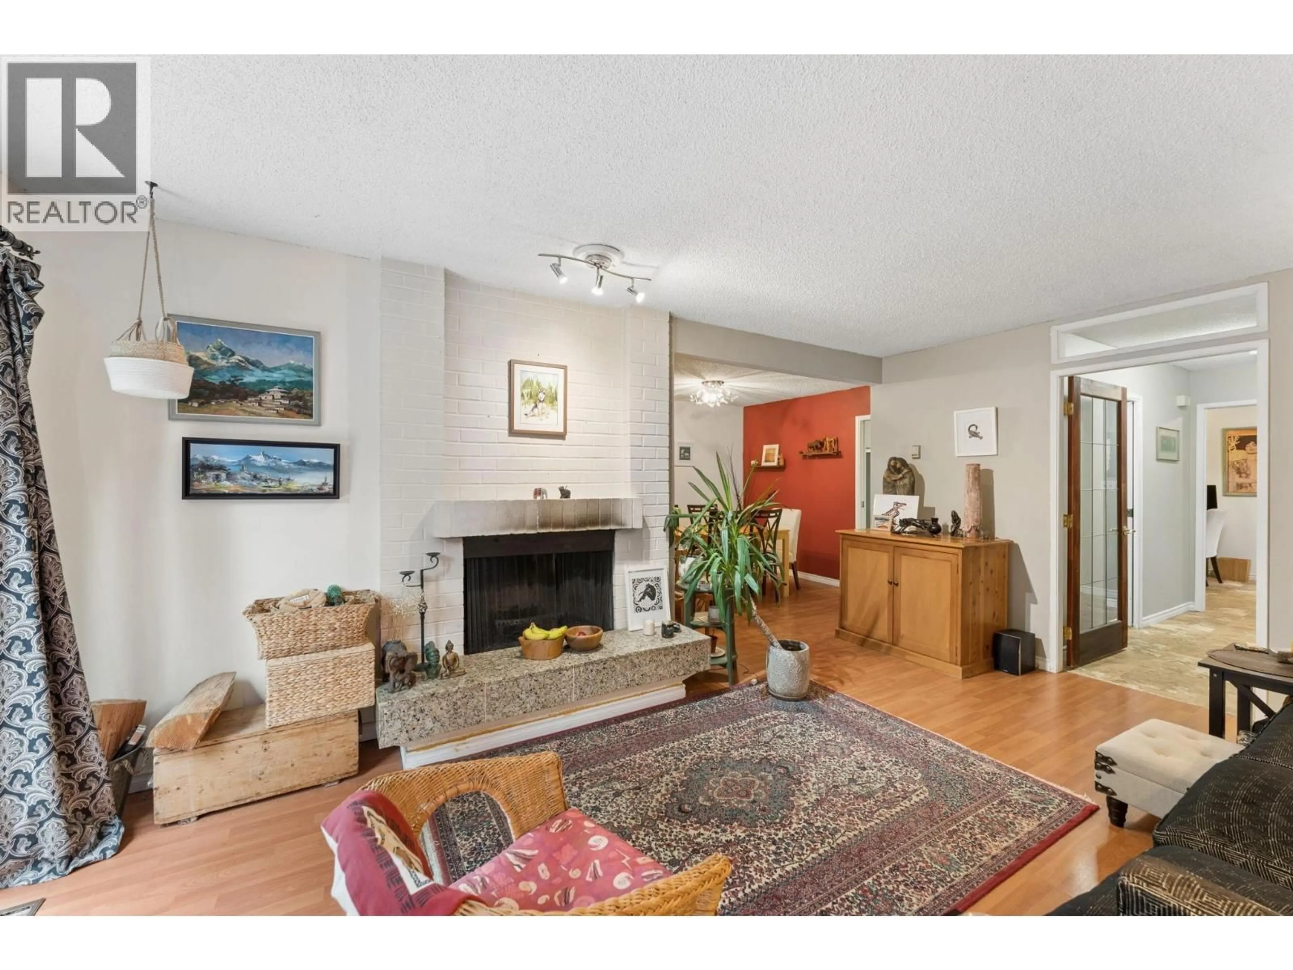
Living room with furniture, unknown for 834 HENDECOURT ROAD, North Vancouver British Columbia V7K2Y2
2 hours on Market

834 HENDECOURT ROAD, North Vancouver, British Columbia V7K2Y2

Condo
4
3
~2116 sqft
$1,275,000
Get pre-qualifiedPowered by nesto
Condo
4
3
~2116 sqft

Contact us about this property

Call

Highlights

Property Estimate

Days on market2 hours

Estimated valueNot available

Price/Sqft$602/sqft

Monthly cost

Open Calculator

Description

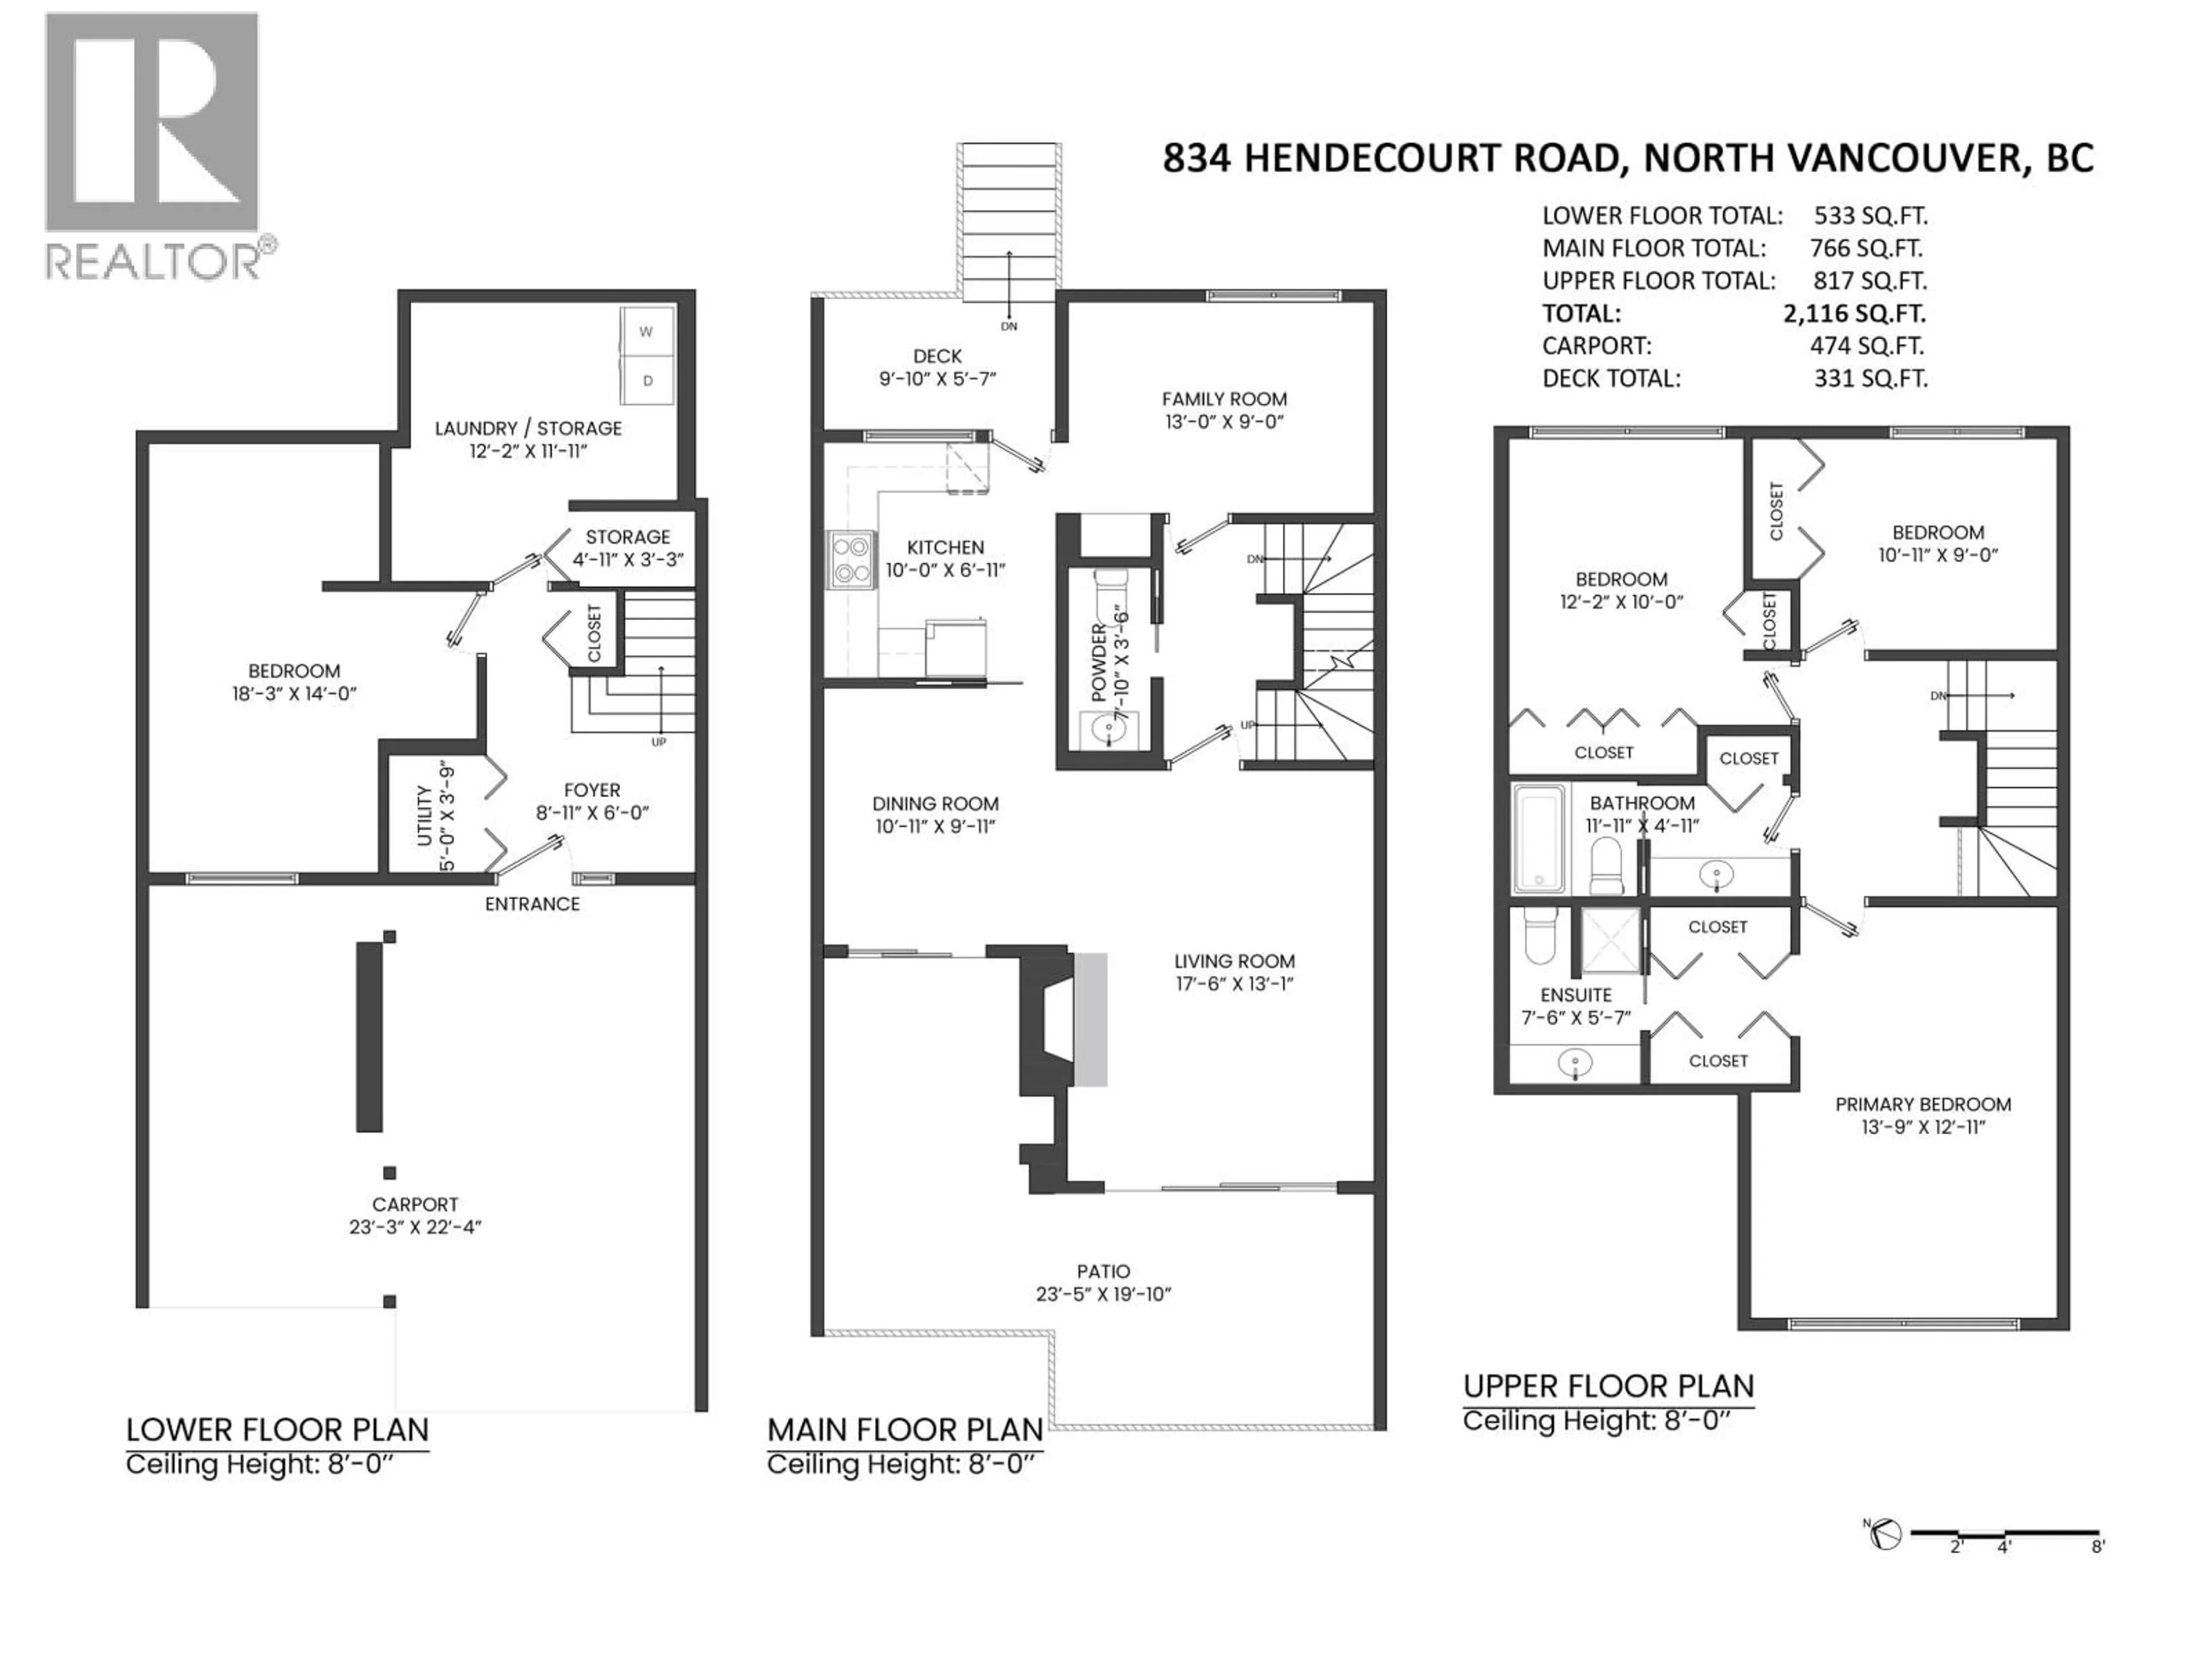
Welcome to Laura Lynn, a serene park-like community in the heart of Lynn Valley beside Princess Park. This spacious 4-bedroom, 3-bathroom townhome offers over 2,100 sqft across 3 levels, with large windows and glass doors providing the home with ample natural light. Inviting living room with cozy wood-burning fireplace opens to a peaceful outdoor deck and covered outdoor patio with fireplace, all surrounded by lush greenery. The versatile lower level offers additional bedroom, rec room, home office or playroom. Enjoy newly renovated outdoor pool, tennis courts and rustic clubhouse. Very proactively well-run complex, quiet and family-friendly, yet minutes from excellent schools, Lynn Valley Centre, transit and the North Shore´s best hiking and biking trails. Call today! (id:39198)


Property Details

StyleRow / Townhouse
ViewView
Age of property1975
SqFt~2116 SqFt
Lot Size-
Parking Spaces2
MLS ®NumberR3164915
Community NameCentral Lynn
Data SourceCREA
Listing byRoyal LePage Sussex

Features

Heating: Natural gas
Basement: Finished, Full, Unknown

Features

Pool: Outdoor pool

Parking

Garage spaces -

Garage type -

Total parking spaces 2


Amenities

Laundry - In Suite

Inclusions
Hydro
Water
Parking
Cable
Heat

Property History

Sep 14, 2026
ListedActive
$1,275,000
2 hours on market
history photo preview29
Listing by crea®
Property listed by Royal LePage Sussex, Brokerage
Agent Banner Image
Interested in this property?Get in touch to get the inside scoop.

Population and Demographics

Overview

Total population 3020
Average household income $184,113

Age (%)

0 to 19
26%
20 to 34
14%
35 to 49
23%
50 to 64
23%
65 and plus
15%

Household composition (%)

Single family
78%
Single person
17%
Multi person
3%
Multi family
2%

Mother tongue (%)

English
82%
Iranian Persian
4%
French
2%
Mandarin
2%
Yue (Cantonese)
2%
Spanish
2%
German
2%
Korean
1%
Tagalog (Pilipino, Filipino)
1%
Others
0%

House tenancy (%)

Owners
80%
Renters
20%

What’s nearby?Essentials within 5 km

Local Logic

Transportation Scores

Estimated Budget

Powered by:
The trademarks REALTOR®, REALTORS®, and the REALTOR® logo are controlled by The Canadian Real Estate Association (CREA) and identify real estate professionals who are members of CREA. The trademarks MLS®, Multiple Listing Service® and the associated logos are owned by CREA and identify the quality of services provided by real estate professionals who are members of CREA. Used under license.