826 FREDERICK ROAD, North Vancouver, British Columbia V7K2Y3
Contact us about this property
Highlights
Estimated valueThis is the price Wahi expects this property to sell for.
The calculation is powered by our Instant Home Value Estimate, which uses current market and property price trends to estimate your home’s value with a 90% accuracy rate.Not available
Price/Sqft$603/sqft
Monthly cost
Open Calculator
Description
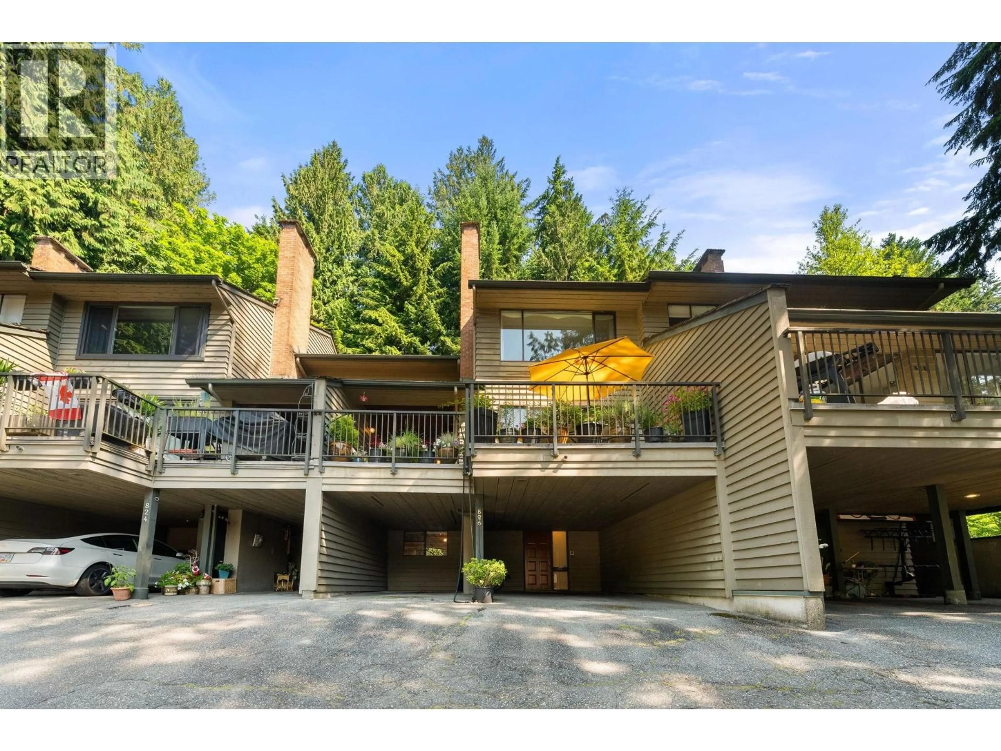
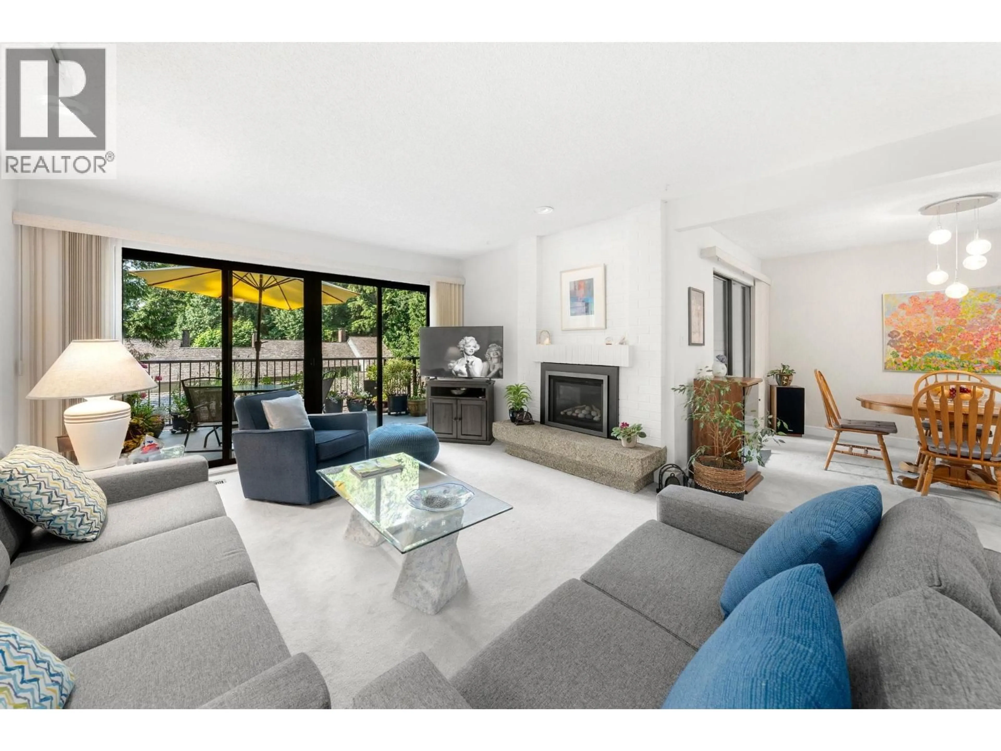
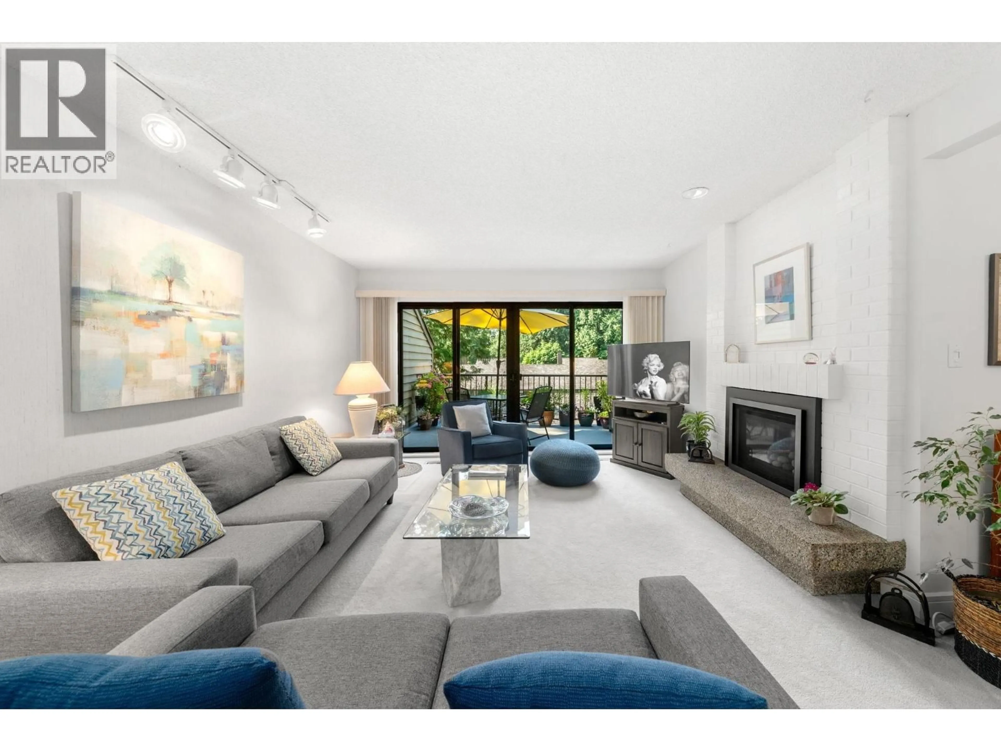
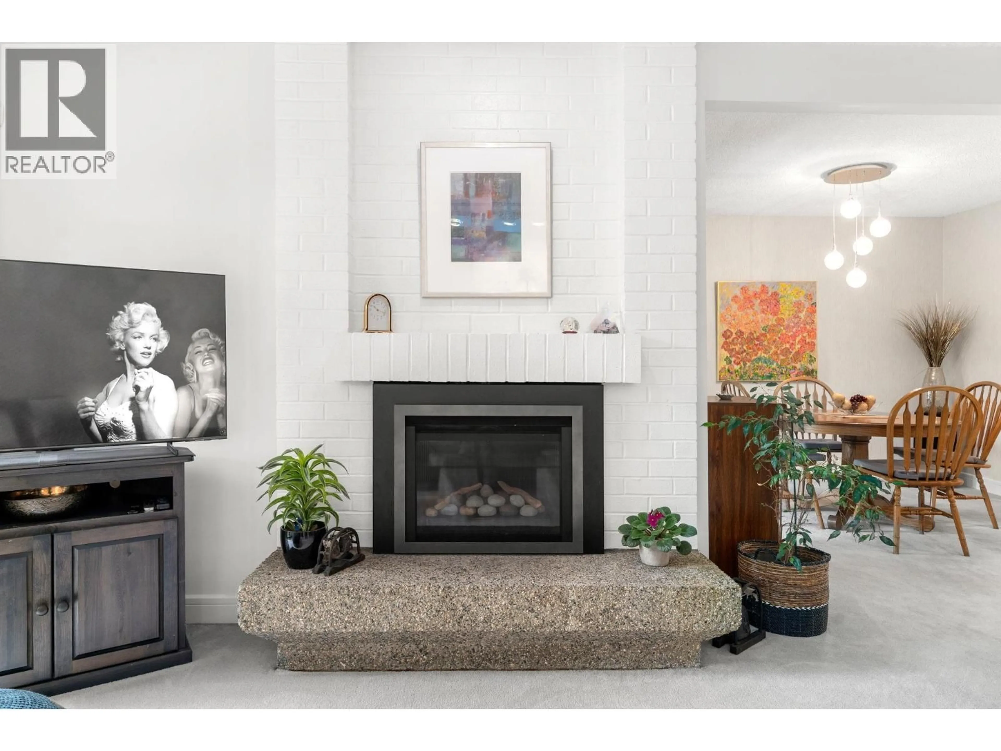
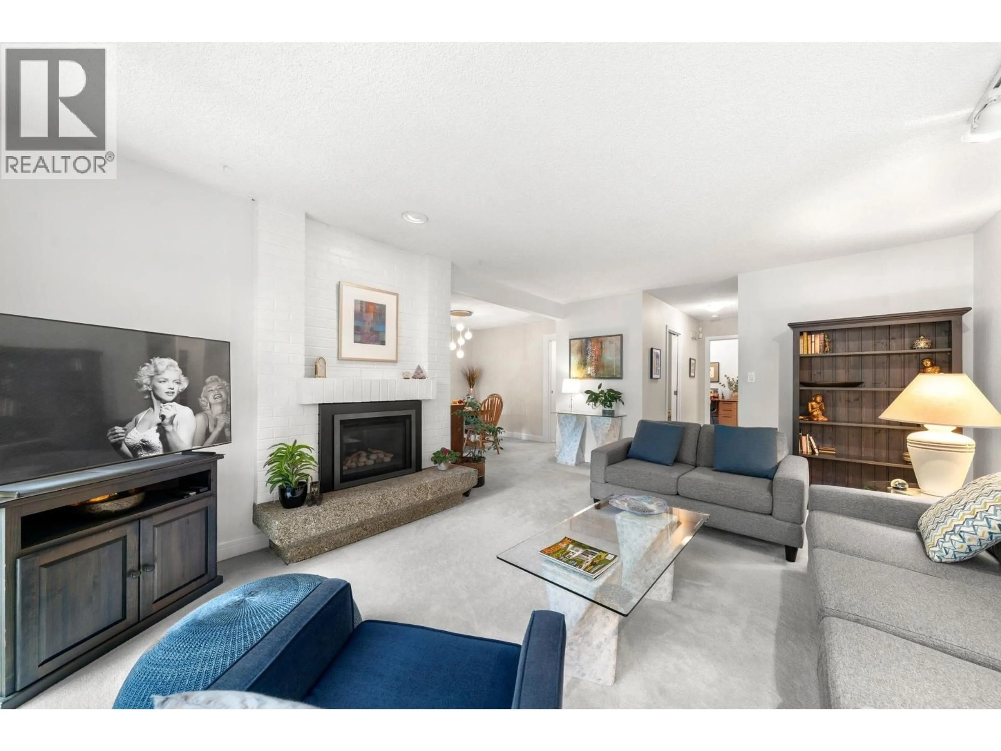
Welcome to the highly sought-after Laura Lynn community in the heart of Lynn Valley! This spacious south-facing 4-bedroom, 4-bathroom townhome feels just like a single family home. The main floor features an updated kitchen, generous living and dining areas with a cozy gas fireplace, and opens onto a sunny, private deck perfect for relaxing or entertaining. Upstairs offers 3 spacious bedrooms, a large primary with ensuite, while the lower level provides a 4th bedroom, bathroom, and plenty of storage. A newly renovated outdoor pool & tennis court add to the lifestyle this community offers. A fantastic opportunity to personalize a beautifully cared-for home in one of North Vancouver's most family-friendly communities, minutes from scenic trails, top-rated schools and Lynn Valley Center. (id:39198)
Property Details
Interior
Features
Exterior
Features
Parking
Garage spaces -
Garage type -
Total parking spaces 2
Condo Details
Amenities
Recreation Centre, Laundry - In Suite
Inclusions
Property History
 30
30
