741 WELLINGTON DRIVE, North Vancouver, British Columbia V7K1K8
Contact us about this property
Highlights
Estimated valueThis is the price Wahi expects this property to sell for.
The calculation is powered by our Instant Home Value Estimate, which uses current market and property price trends to estimate your home’s value with a 90% accuracy rate.Not available
Price/Sqft$929/sqft
Monthly cost
Open Calculator
Description
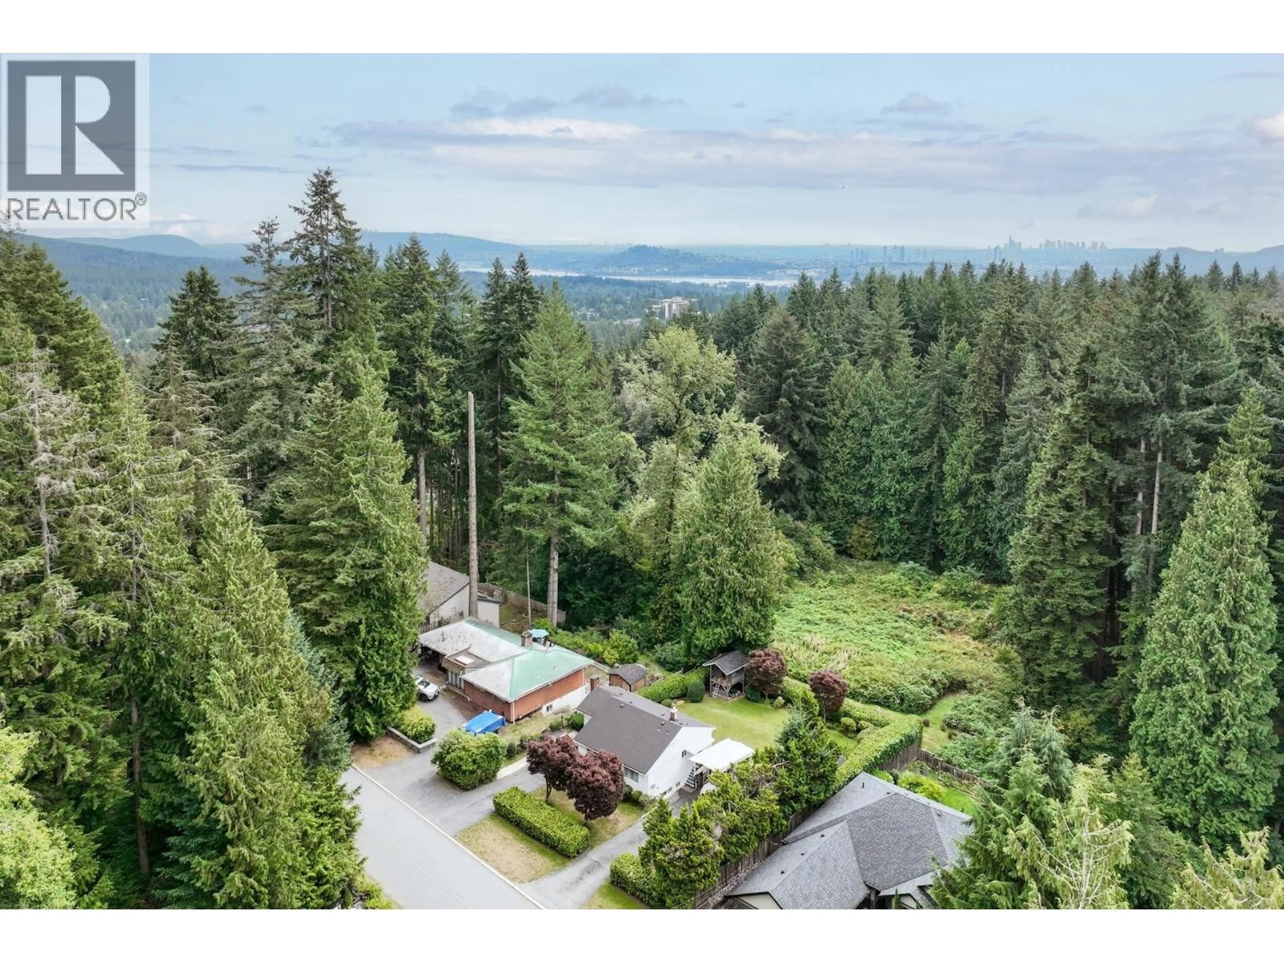
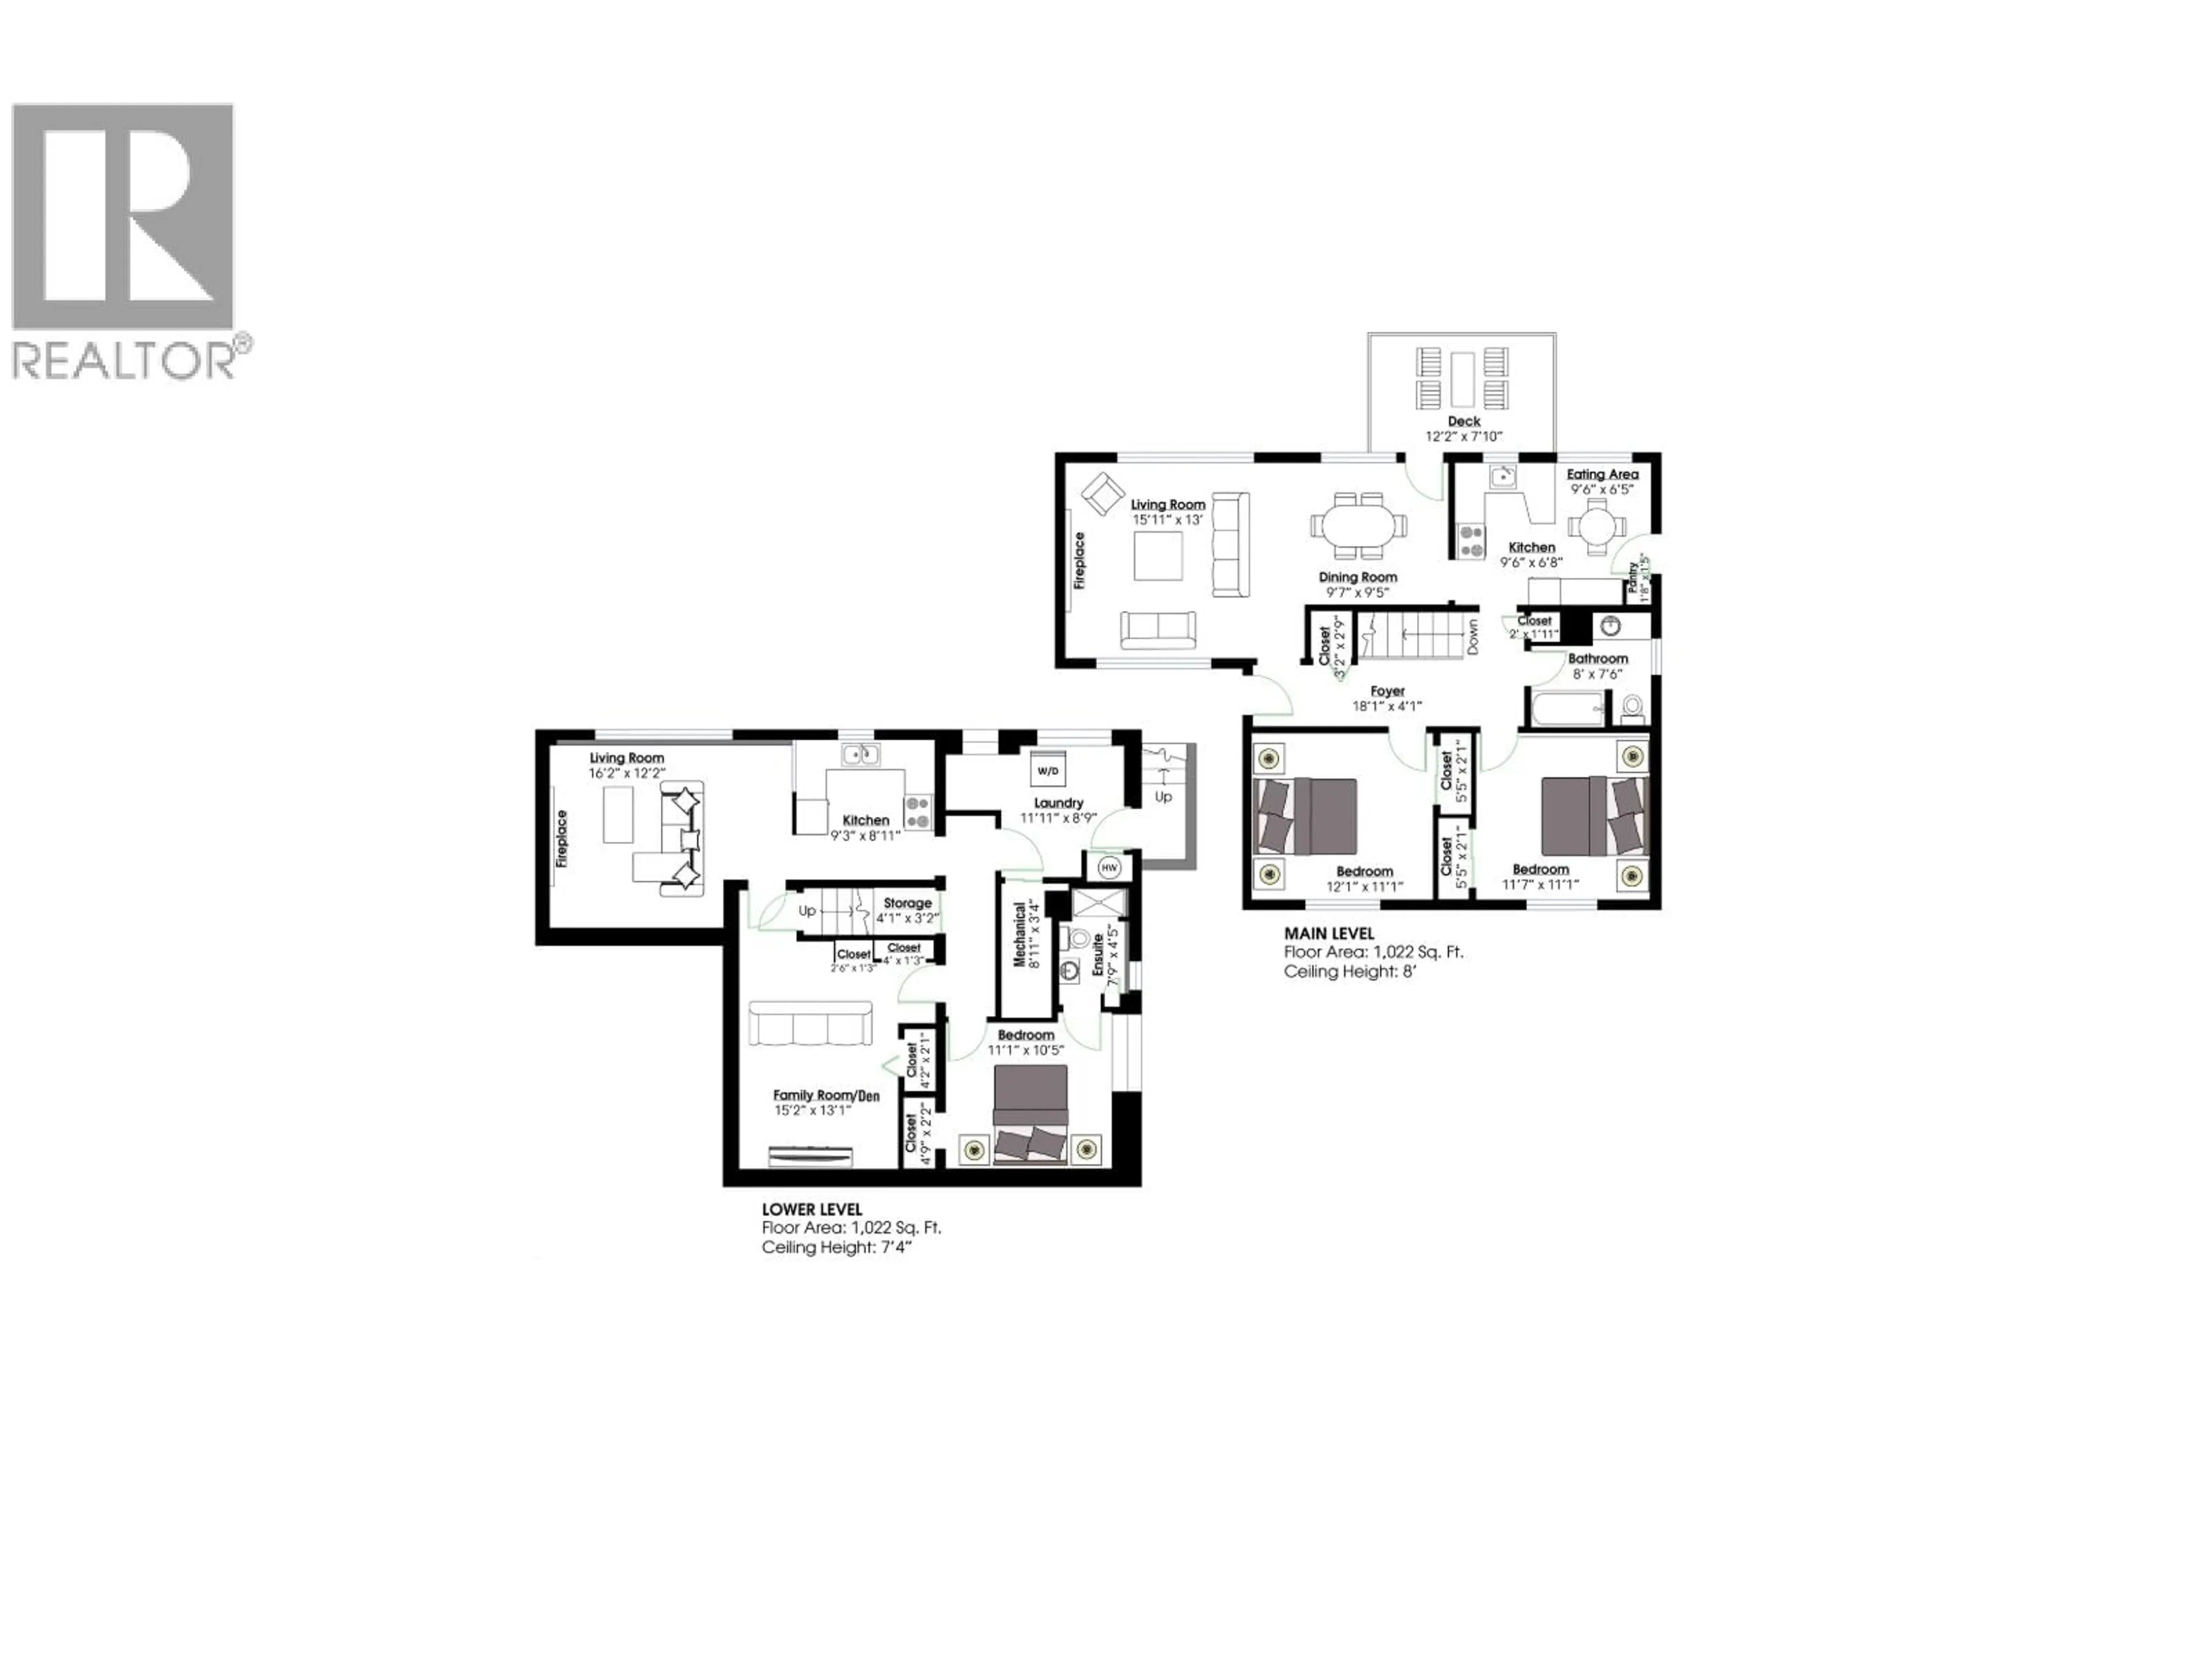
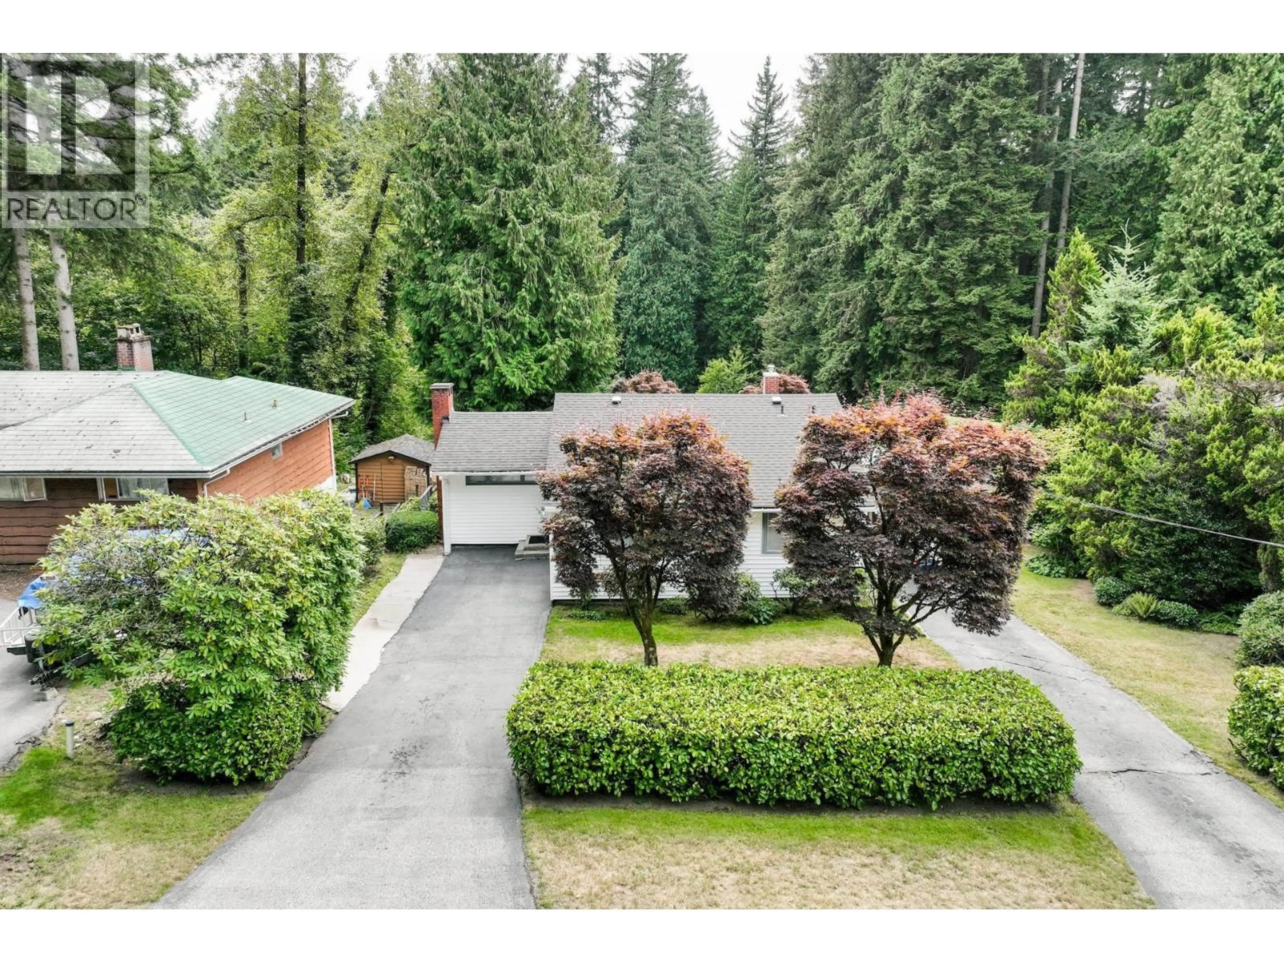
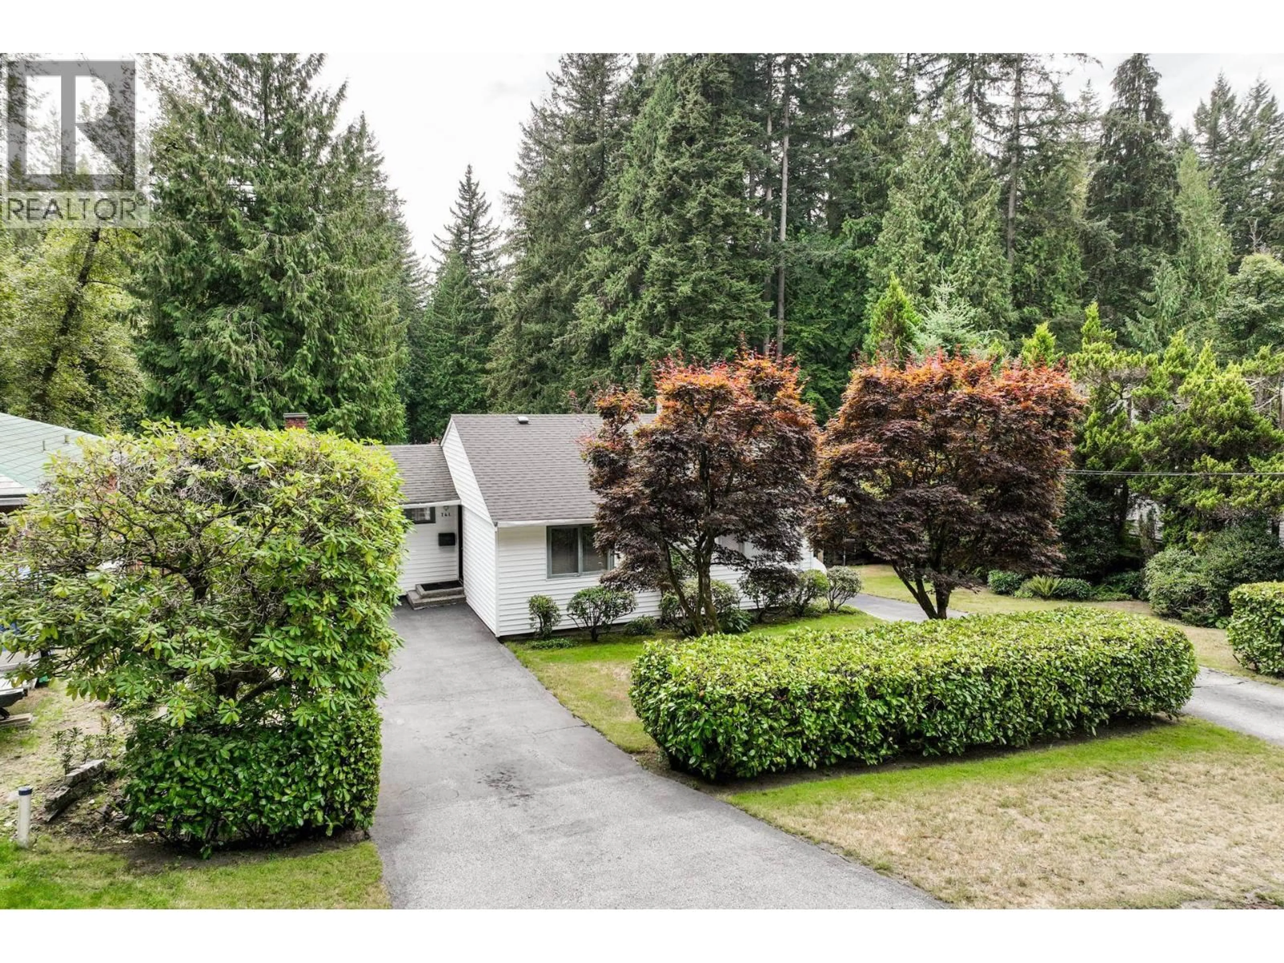
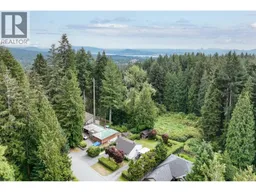
Rare opportunity backing directly onto Princess Park. This estate-sized 84' x 127' south-facing lot offers an exceptional combination of space, sunshine, privacy, and direct park access. The oversized yard backs onto a peaceful meadow and includes a playhouse and sandbox, creating an ideal setting for families, children, & pets. The 2-level home features 2 main-floor bdrms, oak hw floors, two gas inserts, and a walk-out basement with suite potential. Two long, wide driveways provide parking for up to six vehicles. Live comfortably while planning your future, or build a substantial new home on this exceptional site. Great area for families and active individuals - walk your kids to Carisbrooke Elementary, enjoy tennis, trails,a playground and the sheltered picnic area at Princess Park, or explore and bike the North Shore trails, all just moments from your door. Situated with easy access to Upper Lonsdale and Lynn Valley amenities and a short walk to transit. (id:39198)
Property Details
Interior
Features
Exterior
Parking
Garage spaces -
Garage type -
Total parking spaces 6
Property History
 22
22
