461 ST. JAMES ROAD, North Vancouver, British Columbia V7N1L5
Contact us about this property
Highlights
Estimated valueThis is the price Wahi expects this property to sell for.
The calculation is powered by our Instant Home Value Estimate, which uses current market and property price trends to estimate your home’s value with a 90% accuracy rate.Not available
Price/Sqft$1,155/sqft
Monthly cost
Open Calculator
Description
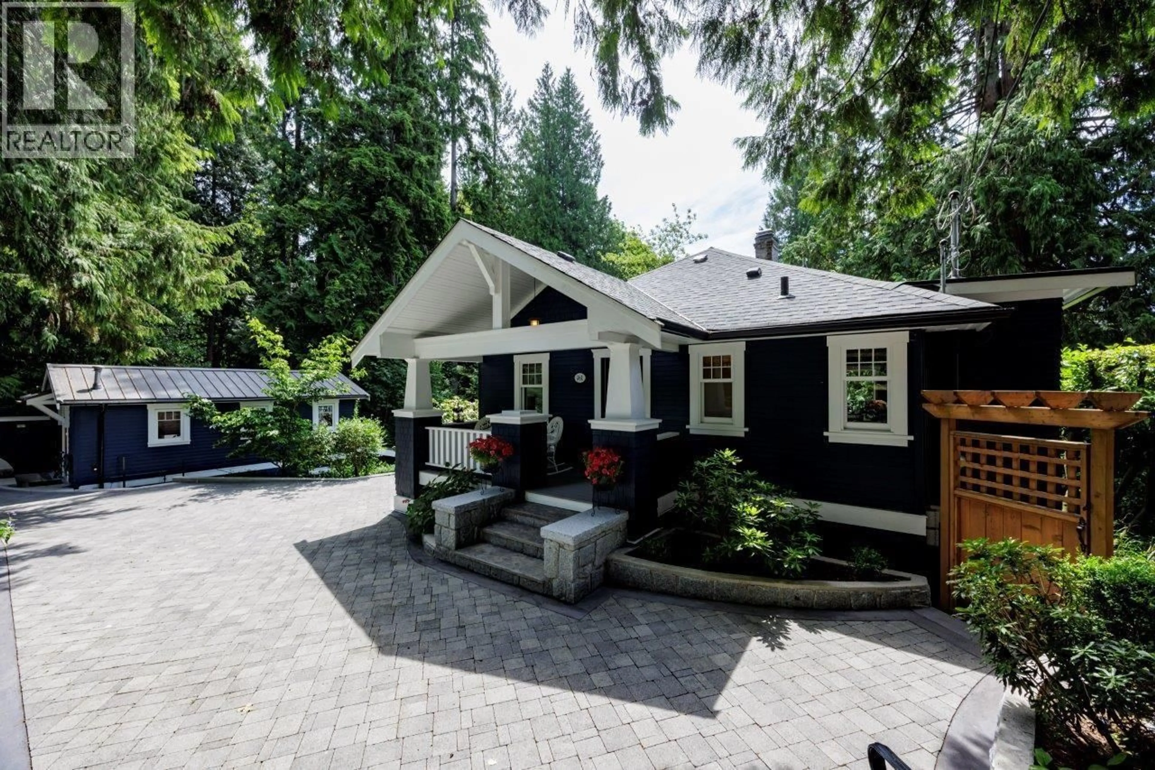
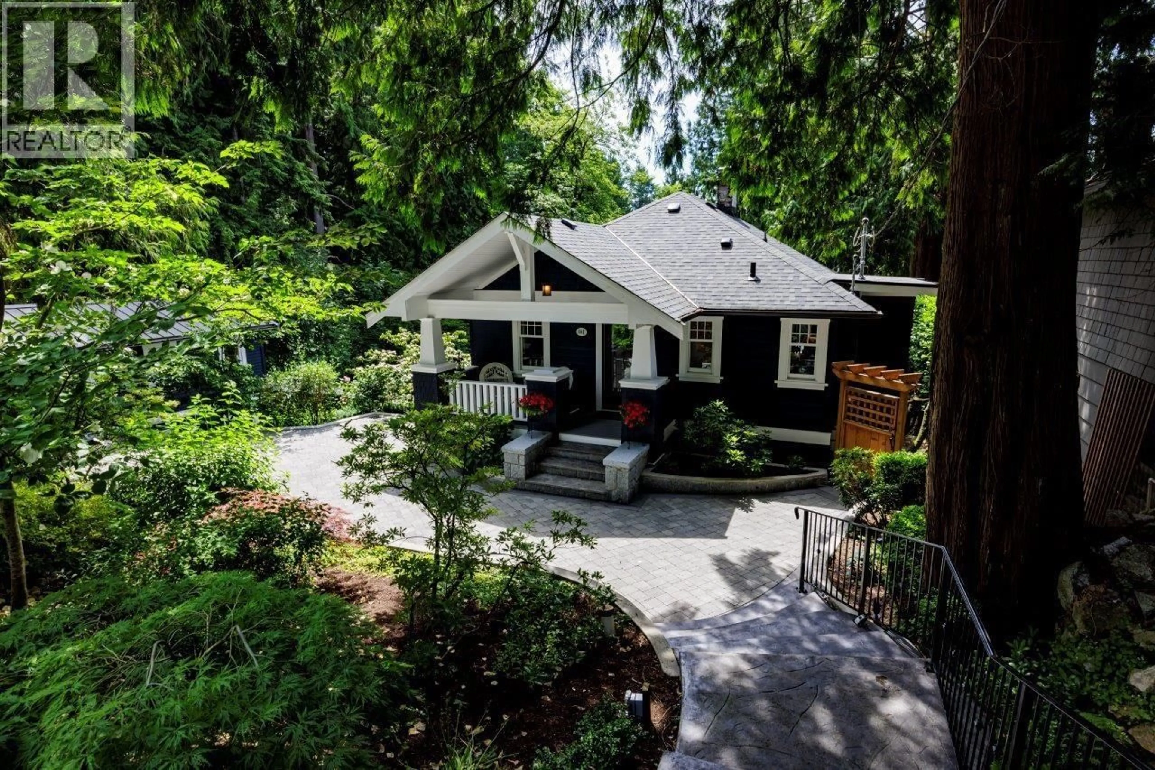
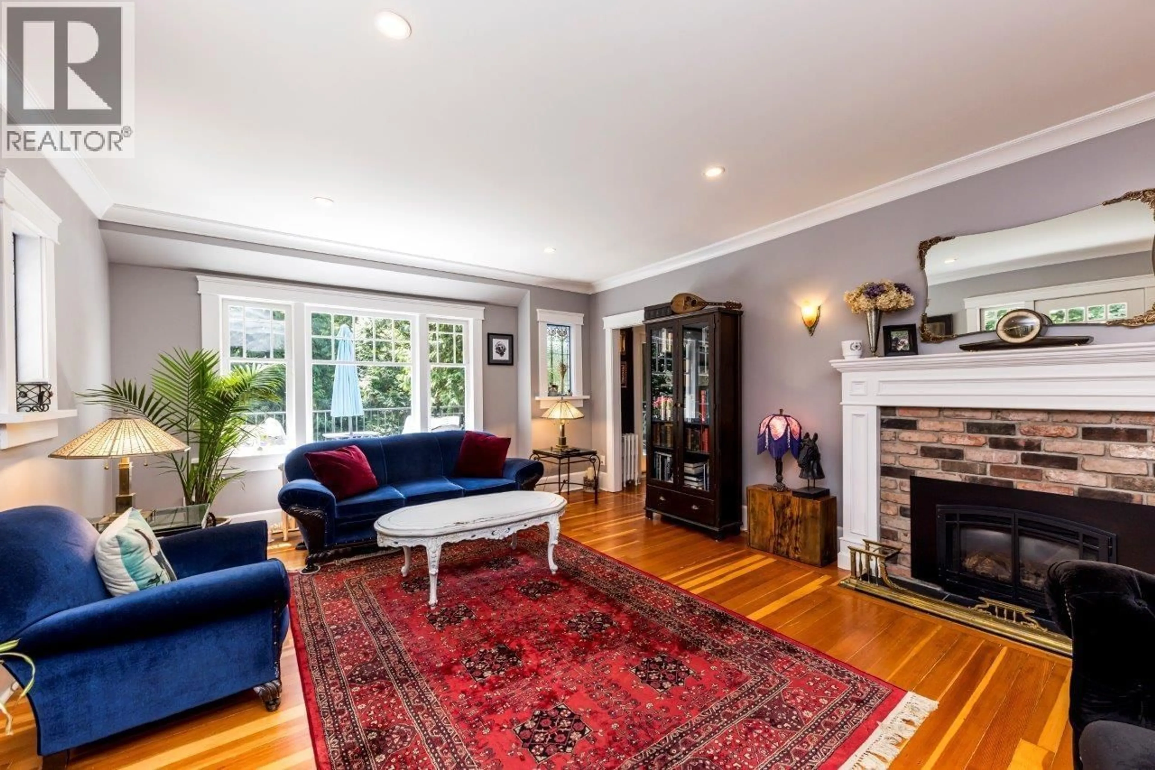
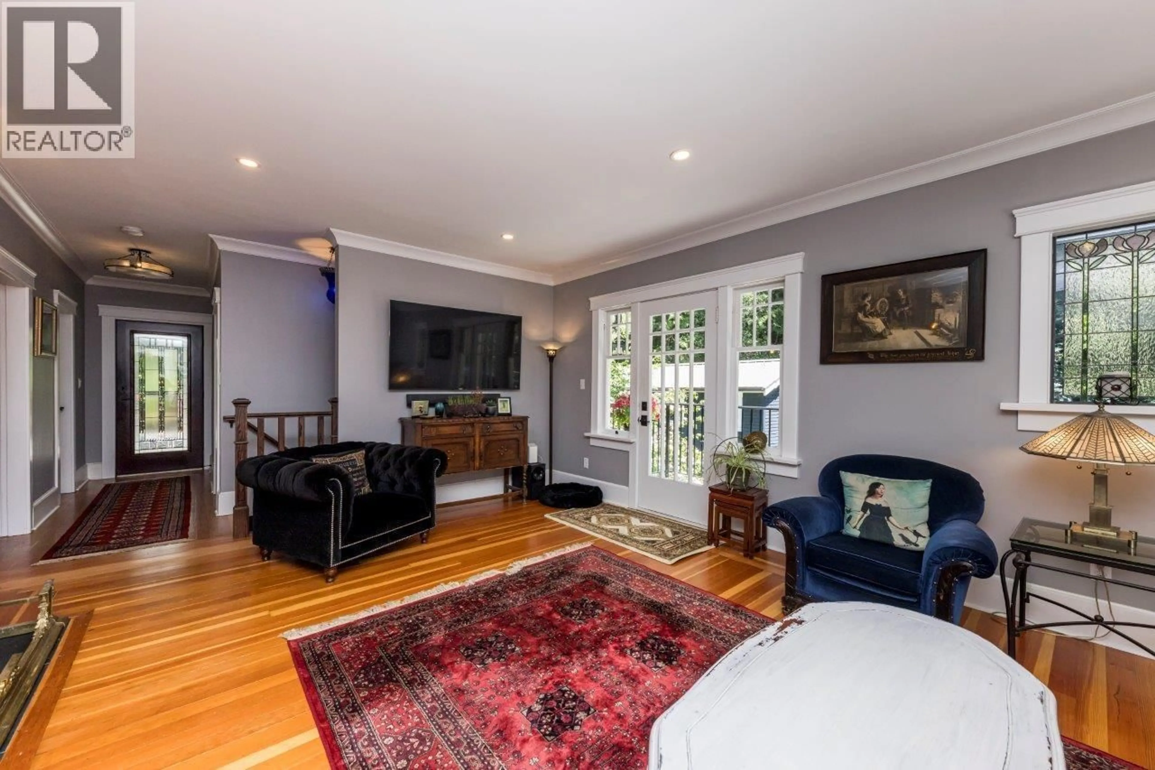
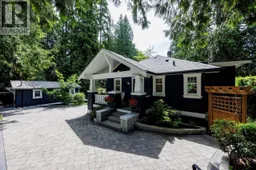
An exquisitely renovated 1920 Upper Lonsdale estate set on a private 80×132 S facing lot surrounded by mature gardens, artisan masonry, and a serene creek-side backdrop. This storybook residence blends timeless craftsmanship with elevated modern finishes, fir floors, leaded-glass detailing, and a gourmet kitchen appointed with premium s/s appliances. Fr doors open to an sun-drenched deck overlooking an enchanted garden sanctuary. The lower level offers a sophisticated parlour with oak wainscotting, a bespoke gas fireplace, along with a serene primary bedroom boasting a private deck, spacious ensuite and w/i closet. With 3 beautifully fin'd bedrooms, 3 luxe baths, and a detached two-level 686 square ft office studio, this is a rare, refined offering in one of N Van´s most coveted enclaves. (id:39198)
Property Details
Interior
Features
Exterior
Parking
Garage spaces -
Garage type -
Total parking spaces 2
Property History
 40
40
