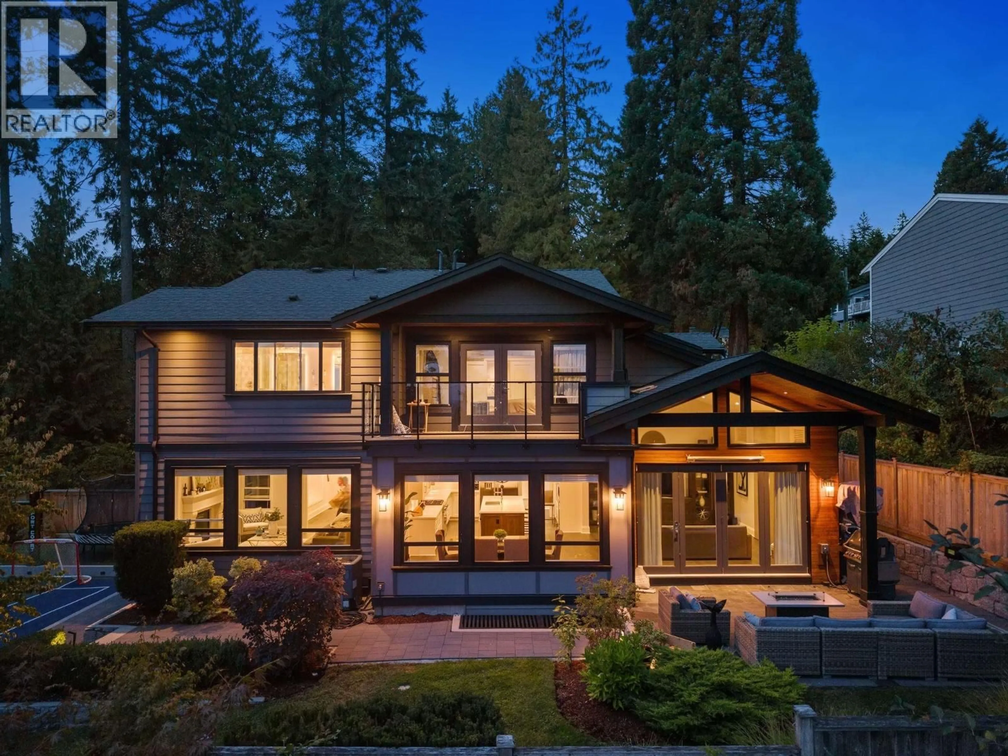
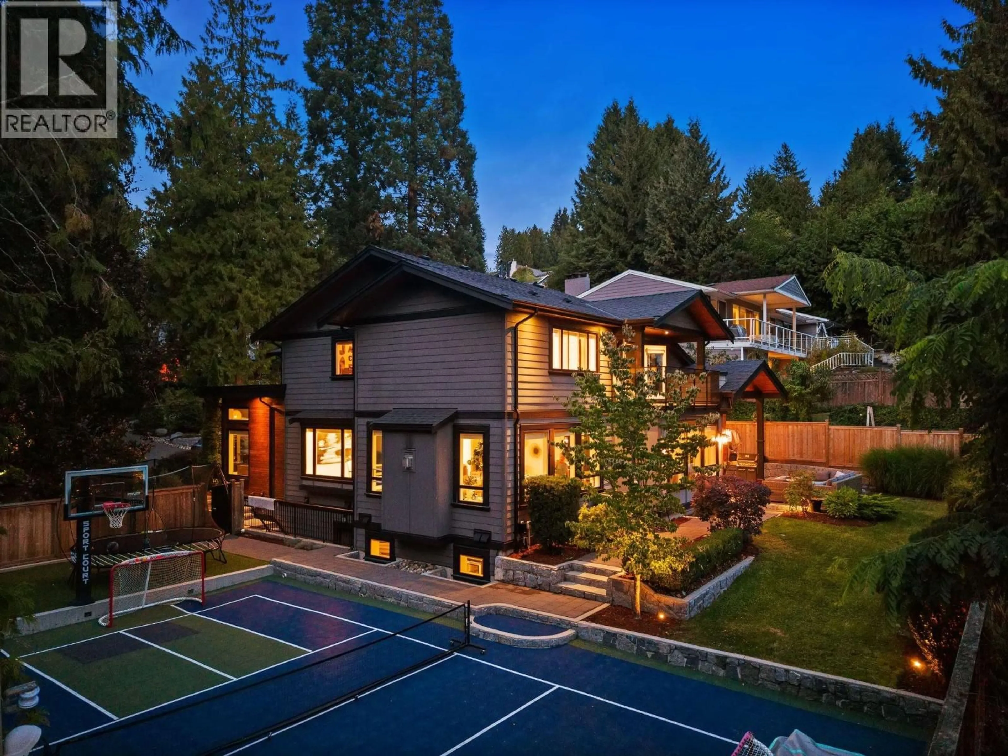
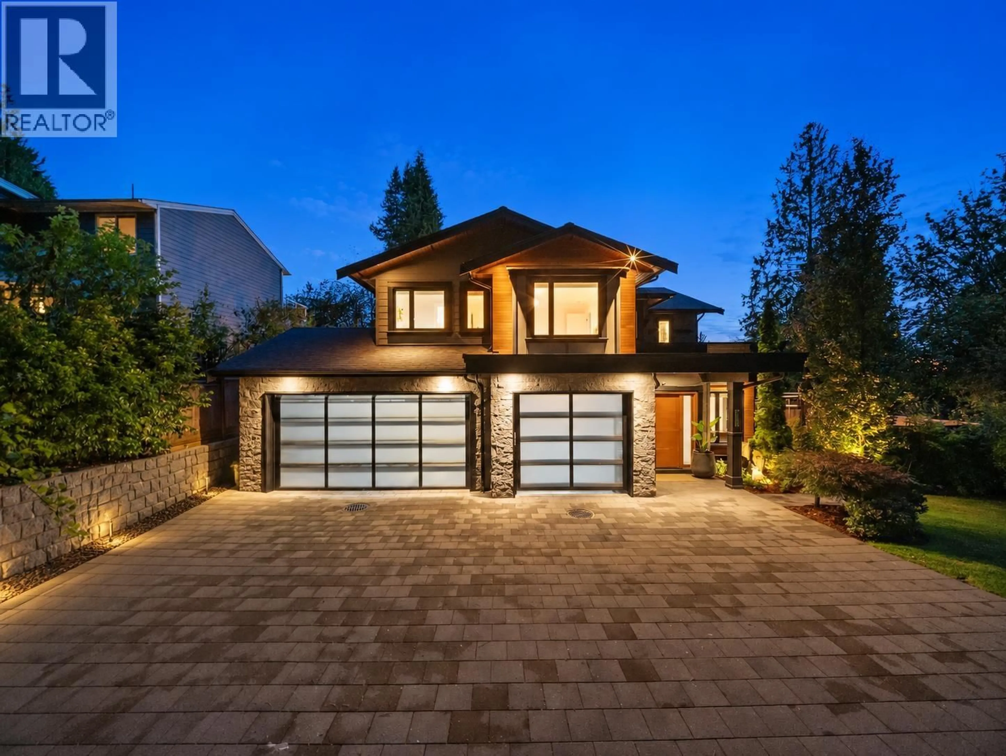
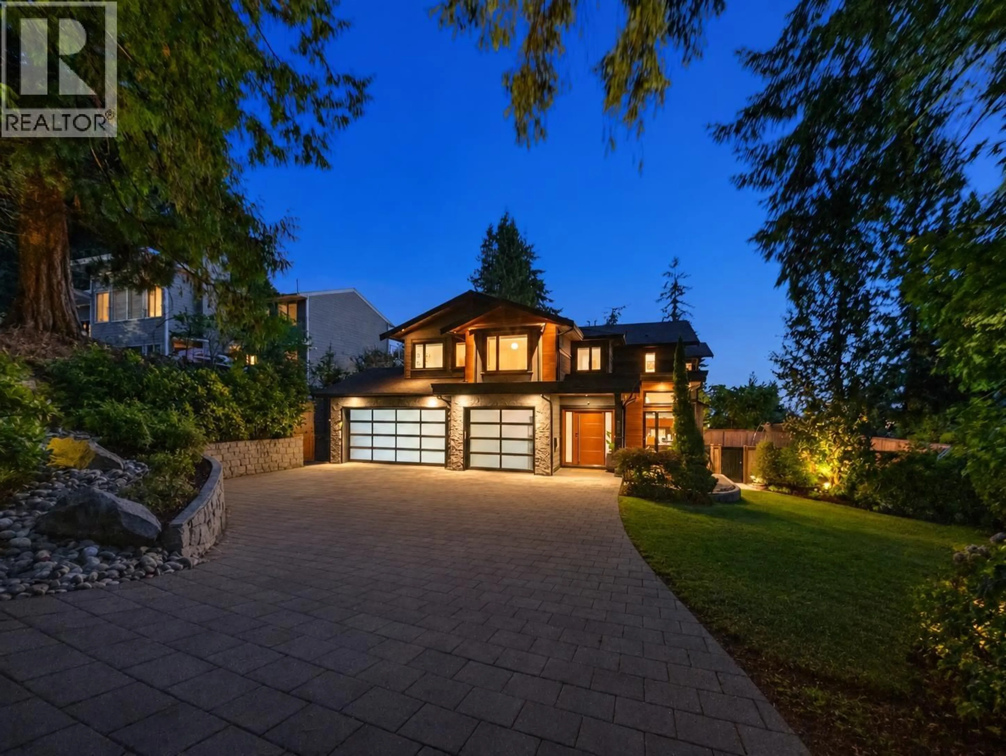
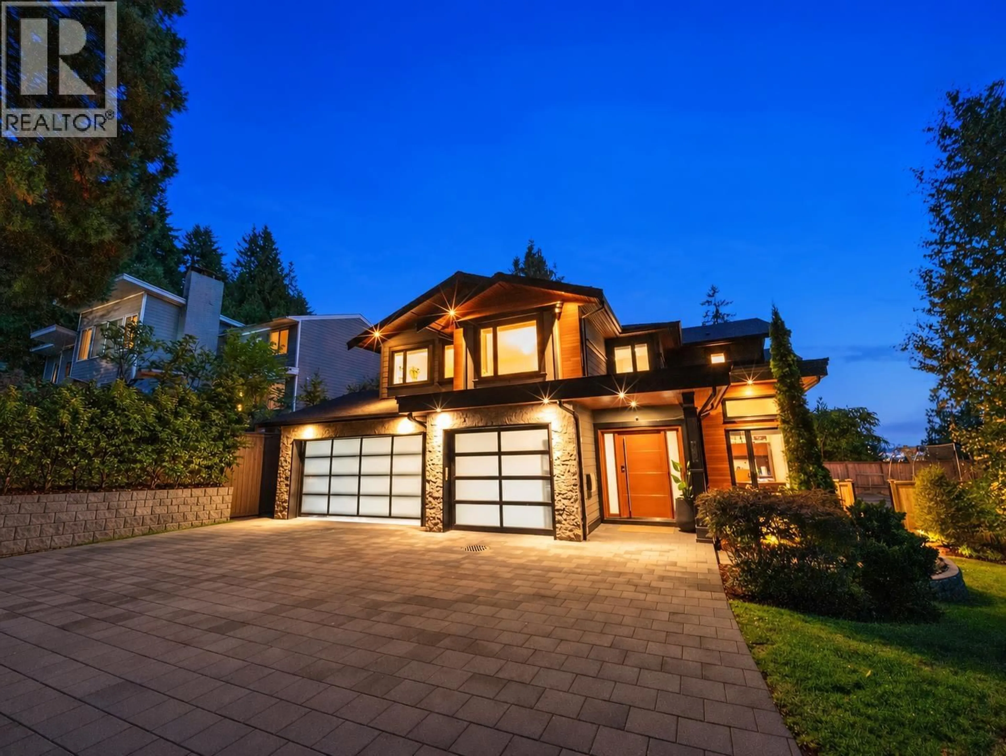
Home with vinyl exterior material, mountain view for 433 QUEENS ROAD, North Vancouver British Columbia V7N4E6
3 days on Market

433 QUEENS ROAD, North Vancouver, British Columbia V7N4E6

Detached
6
6
~5396 sqft
$3,999,999
Get pre-qualifiedPowered by nesto
Detached
6
6
~5396 sqft

Contact us about this property

Call

Highlights

Property Estimate

Days on market3 days

Estimated valueNot available

Price/Sqft$741/sqft

Monthly cost

Open Calculator

Description

Welcome to 433 East Queens Road, a beautifully crafted Noort home in the heart of Upper Lonsdale. Offering 5,396 sq. ft. of thoughtfully designed living space, this exceptional residence features six bedrooms and six bathrooms, with generous interiors created for both everyday family life and effortless entertaining. The home opens to a private, landscaped backyard with a sport court, while the rare three-car garage provides outstanding parking and storage. A fully self-contained two-bedroom legal suite offers excellent flexibility for extended family, guests or rental income. Set on a 12,890 sq. ft. lot near highly regarded schools, parks, trails and the amenities of Lonsdale, this is a rare opportunity to put down roots in one of North Vancouver´s most desirable neighbourhoods. (id:39198)


Property Details

StyleHouse
ViewView
Age of property2015
SqFt~5396 SqFt
Lot Size-
Parking Spaces7
MLS ®NumberR3179692
Community NameCarisbrooke
Data SourceCREA
Listing byOakwyn Realty Ltd.

Features

Heating: Heat Pump, Baseboard heaters, Forced air
Cooling: Air Conditioned
Basement: Full, Unknown, Unknown

Parking

Garage spaces -

Garage type -

Total parking spaces 7


Property History
Oct 29, 2026
ListedActive
$3,999,999
3 days on market
history photo preview39
Listing by crea®
Property listed by Oakwyn Realty Ltd., Brokerage
Agent Banner Image
Interested in this property?Get in touch to get the inside scoop.

Population and Demographics

Overview

Total population 4182
Average household income $209,524

Age (%)

0 to 19
23%
20 to 34
15%
35 to 49
19%
50 to 64
24%
65 and plus
19%

Household composition (%)

Single family
76%
Single person
19%
Multi person
3%
Multi family
2%

Mother tongue (%)

English
75%
Iranian Persian
9%
Mandarin
3%
French
2%
Others
2%
Korean
2%
Spanish
2%
German
2%
Yue (Cantonese)
1%

House tenancy (%)

Owners
79%
Renters
21%

What’s nearby?Essentials within 5 km

Local Logic

Transportation Scores

Estimated Budget

Powered by:
The trademarks REALTOR®, REALTORS®, and the REALTOR® logo are controlled by The Canadian Real Estate Association (CREA) and identify real estate professionals who are members of CREA. The trademarks MLS®, Multiple Listing Service® and the associated logos are owned by CREA and identify the quality of services provided by real estate professionals who are members of CREA. Used under license.
