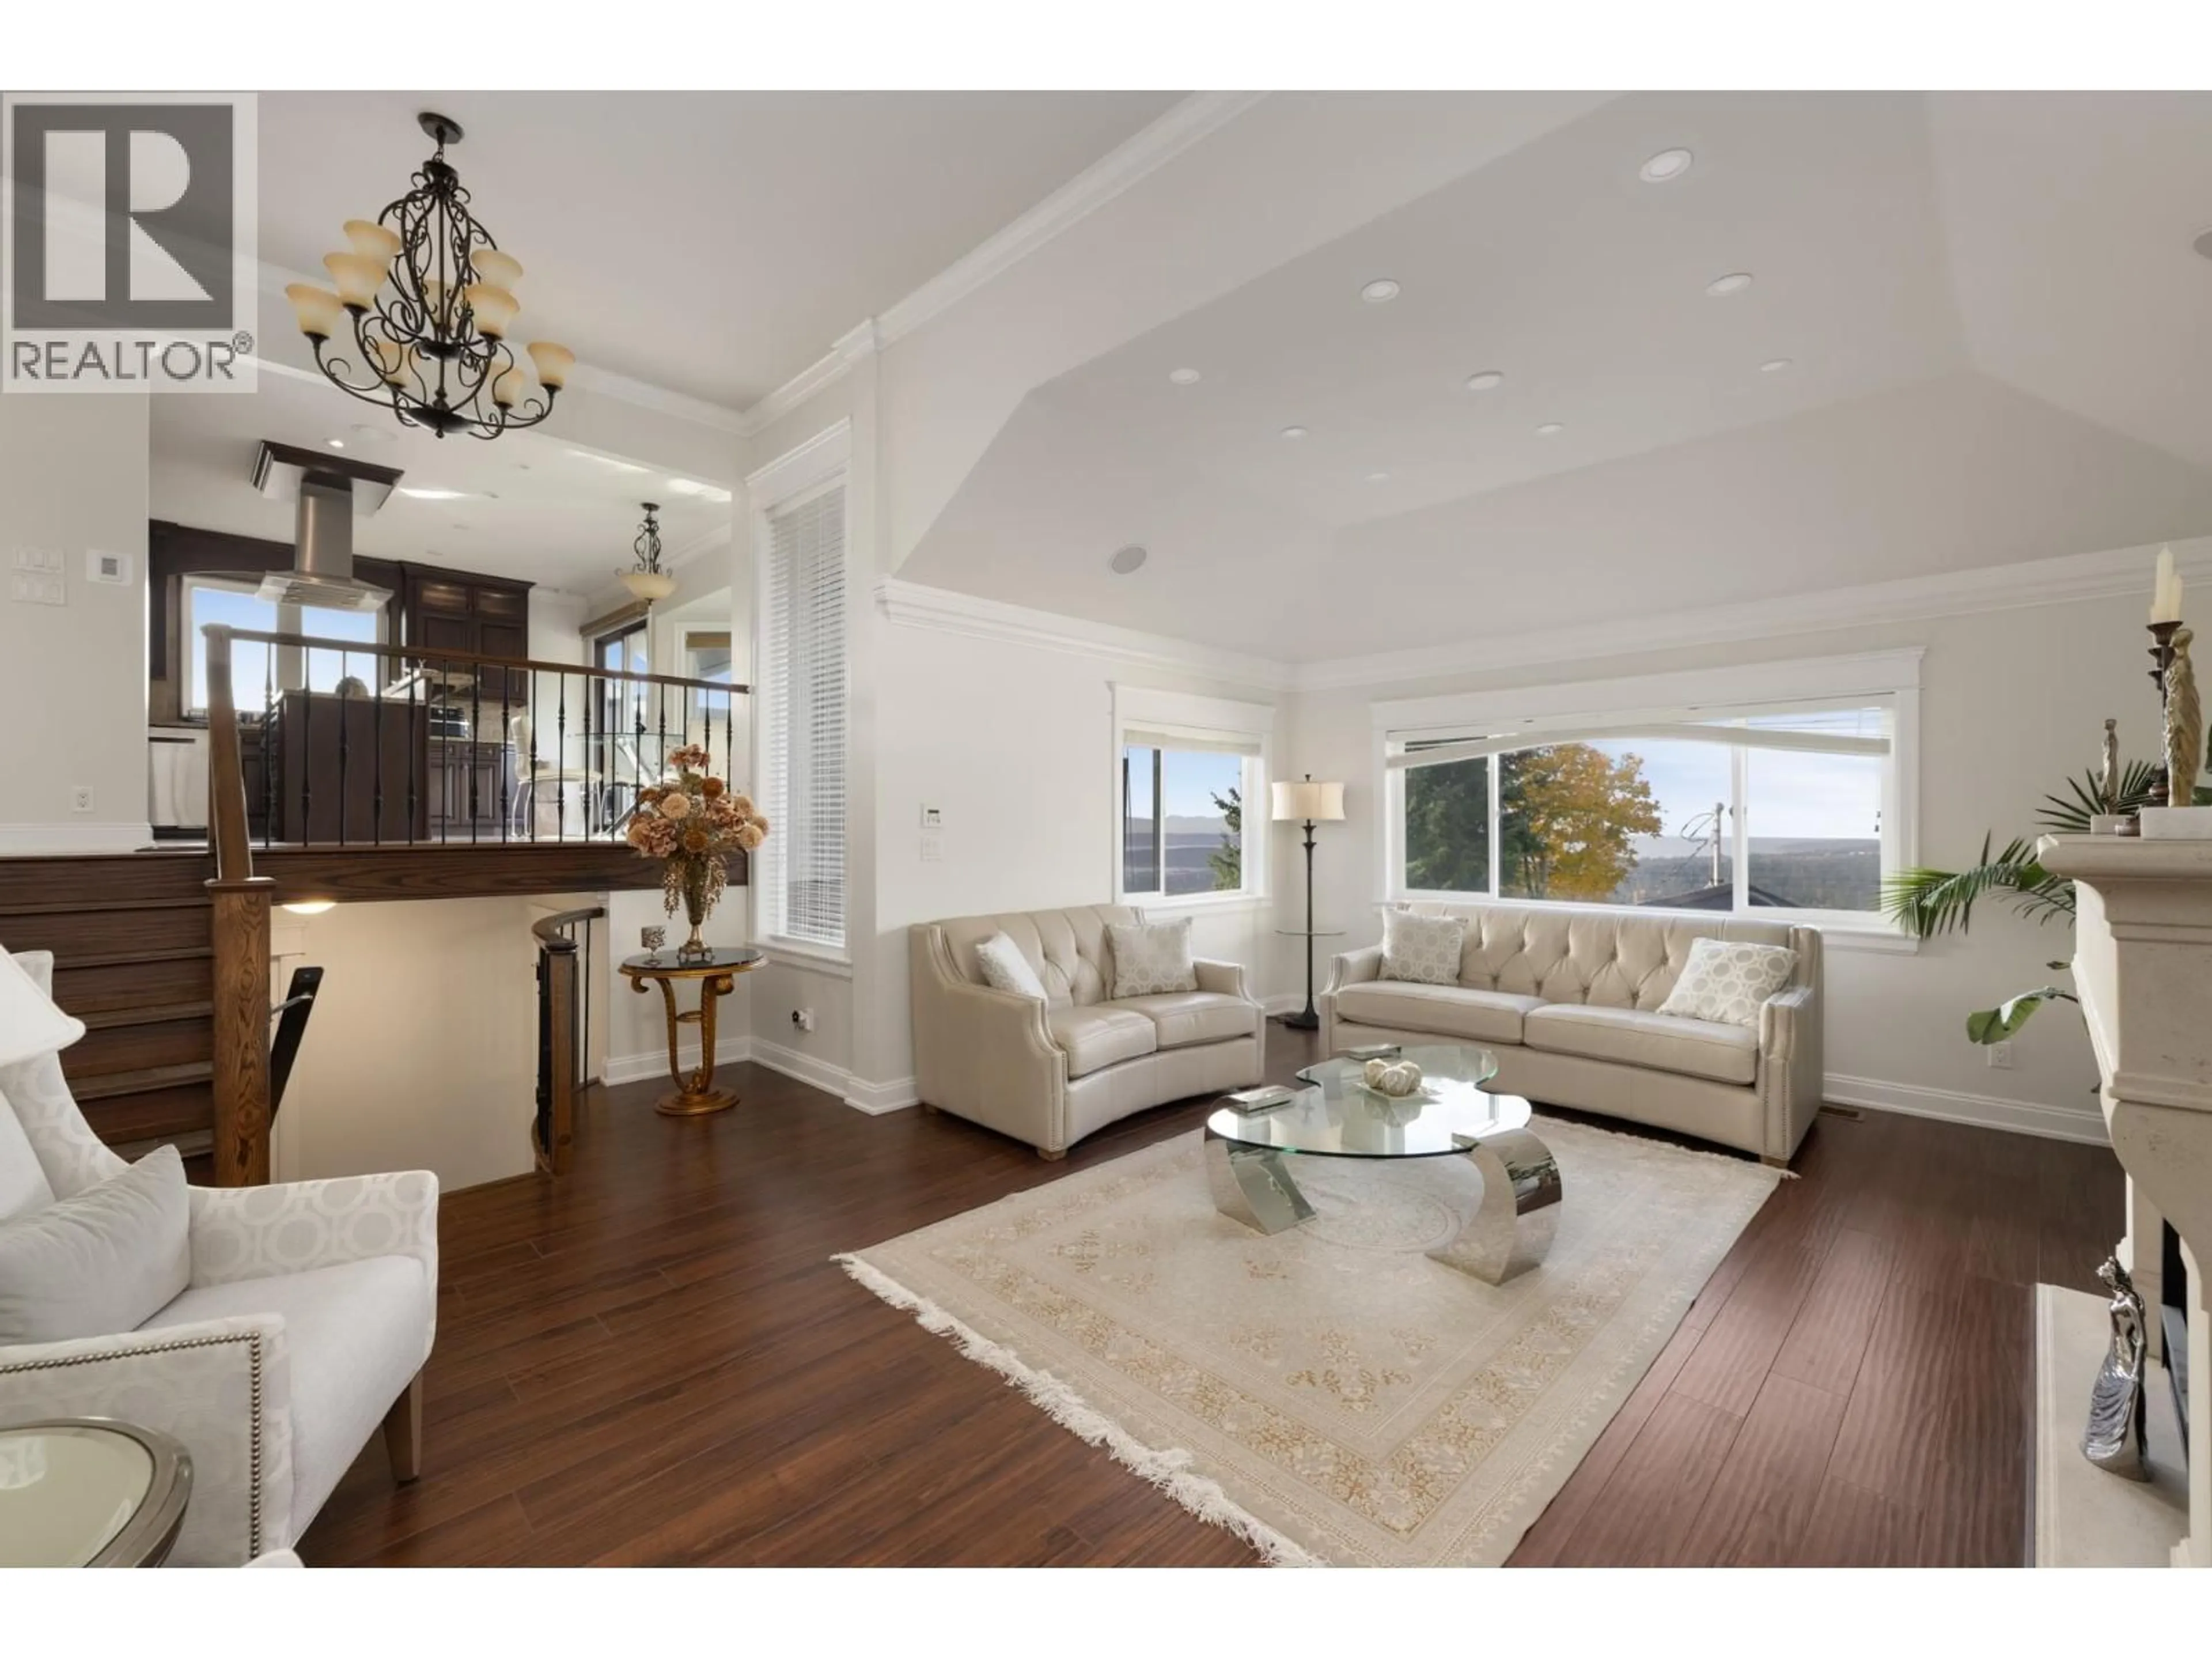
Blurry image for 4050 ST. PAULS AVENUE, North Vancouver British Columbia V7N1T5
5 days on Market

4050 ST. PAULS AVENUE, North Vancouver, British Columbia V7N1T5

Detached
4
5
~3891 sqft
$2,598,000
Get pre-qualifiedPowered by nesto
Detached
4
5
~3891 sqft

Contact us about this property

Call

Highlights

Property Estimate

Days on market5 days

Estimated valueNot available

Price/Sqft$667/sqft

Monthly cost

Open Calculator

Description

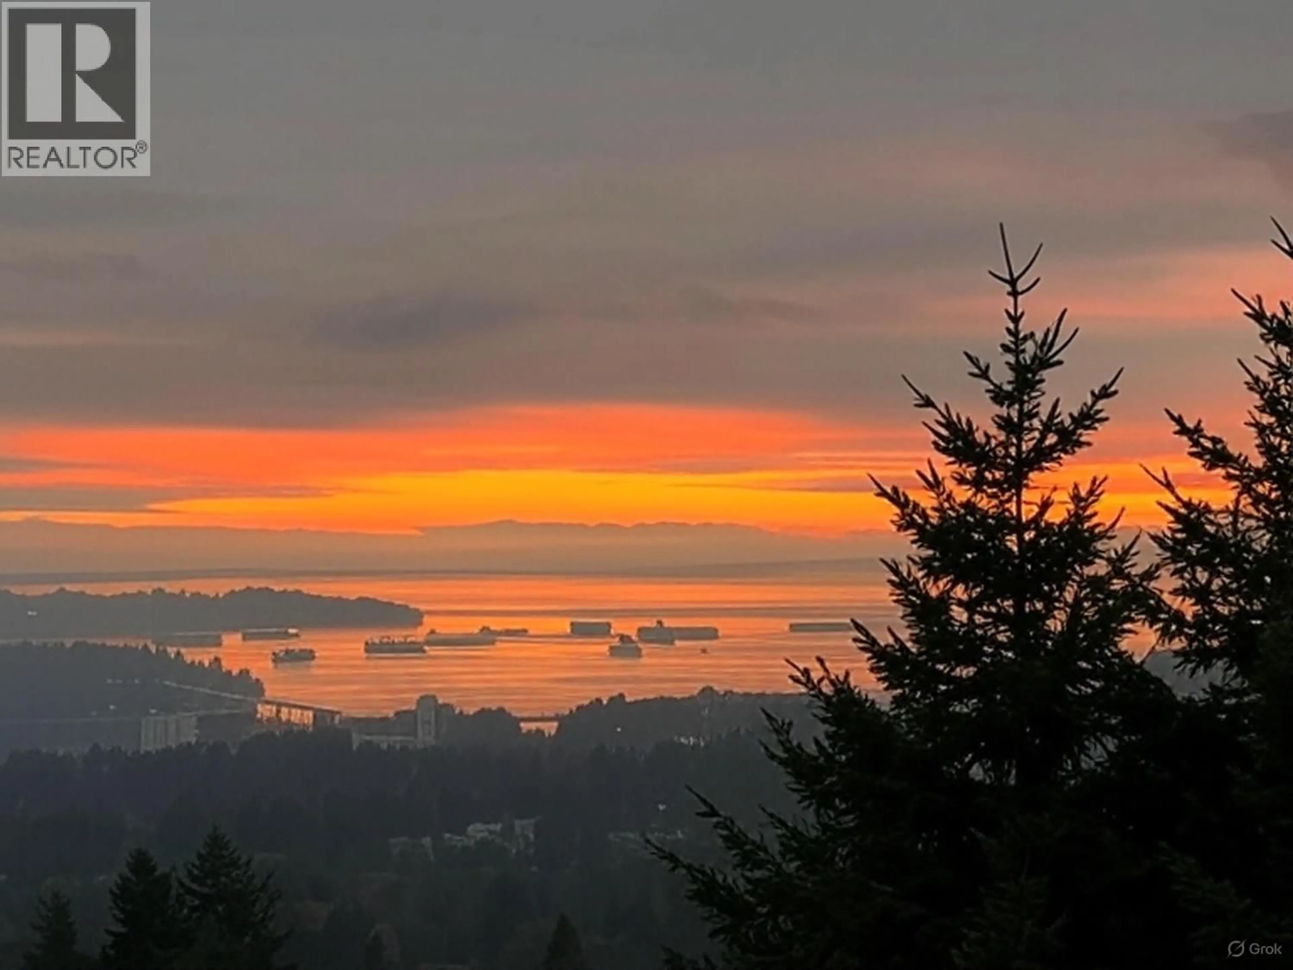
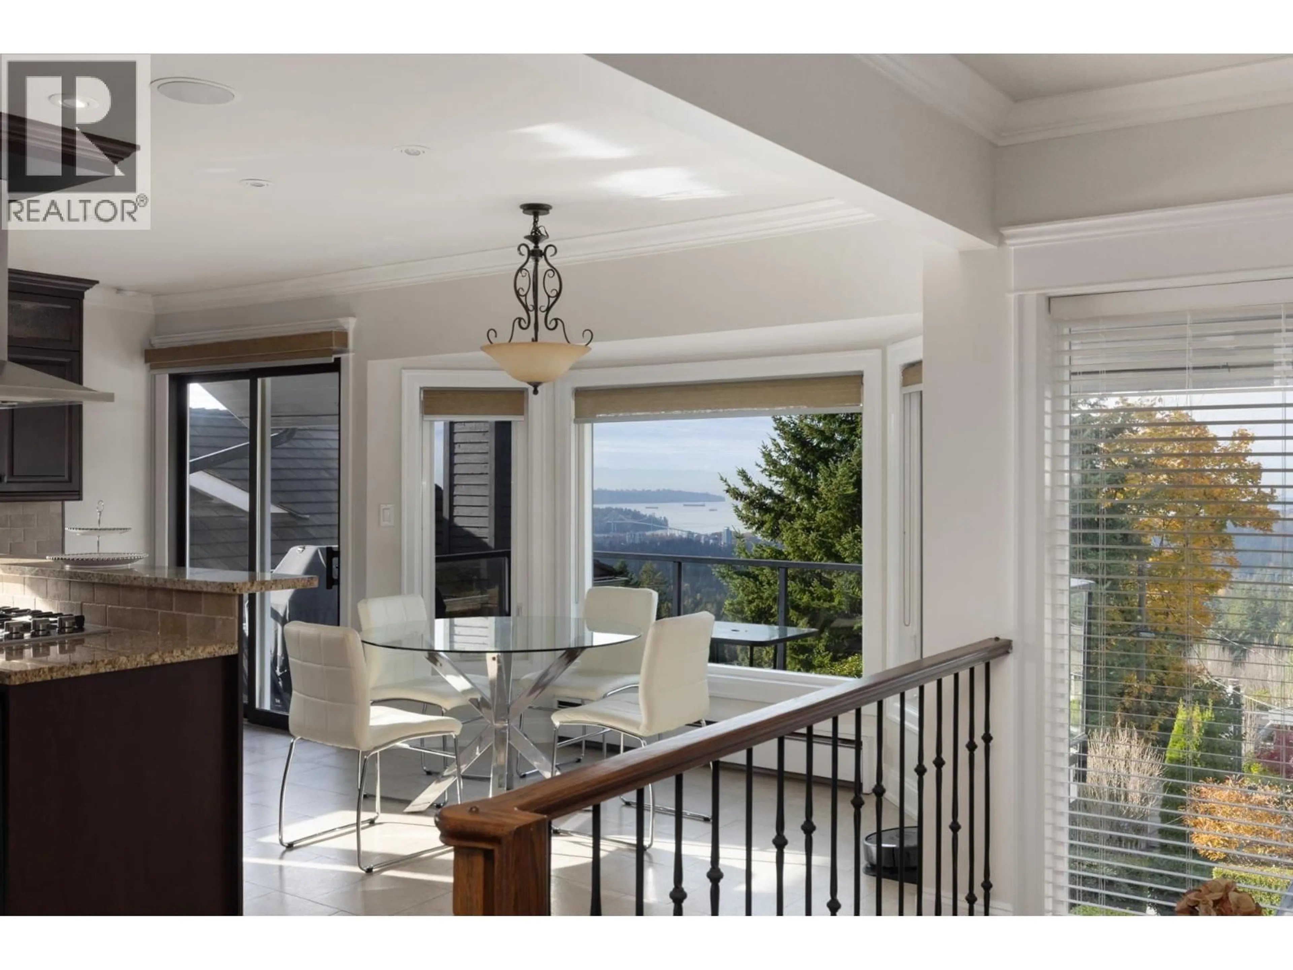
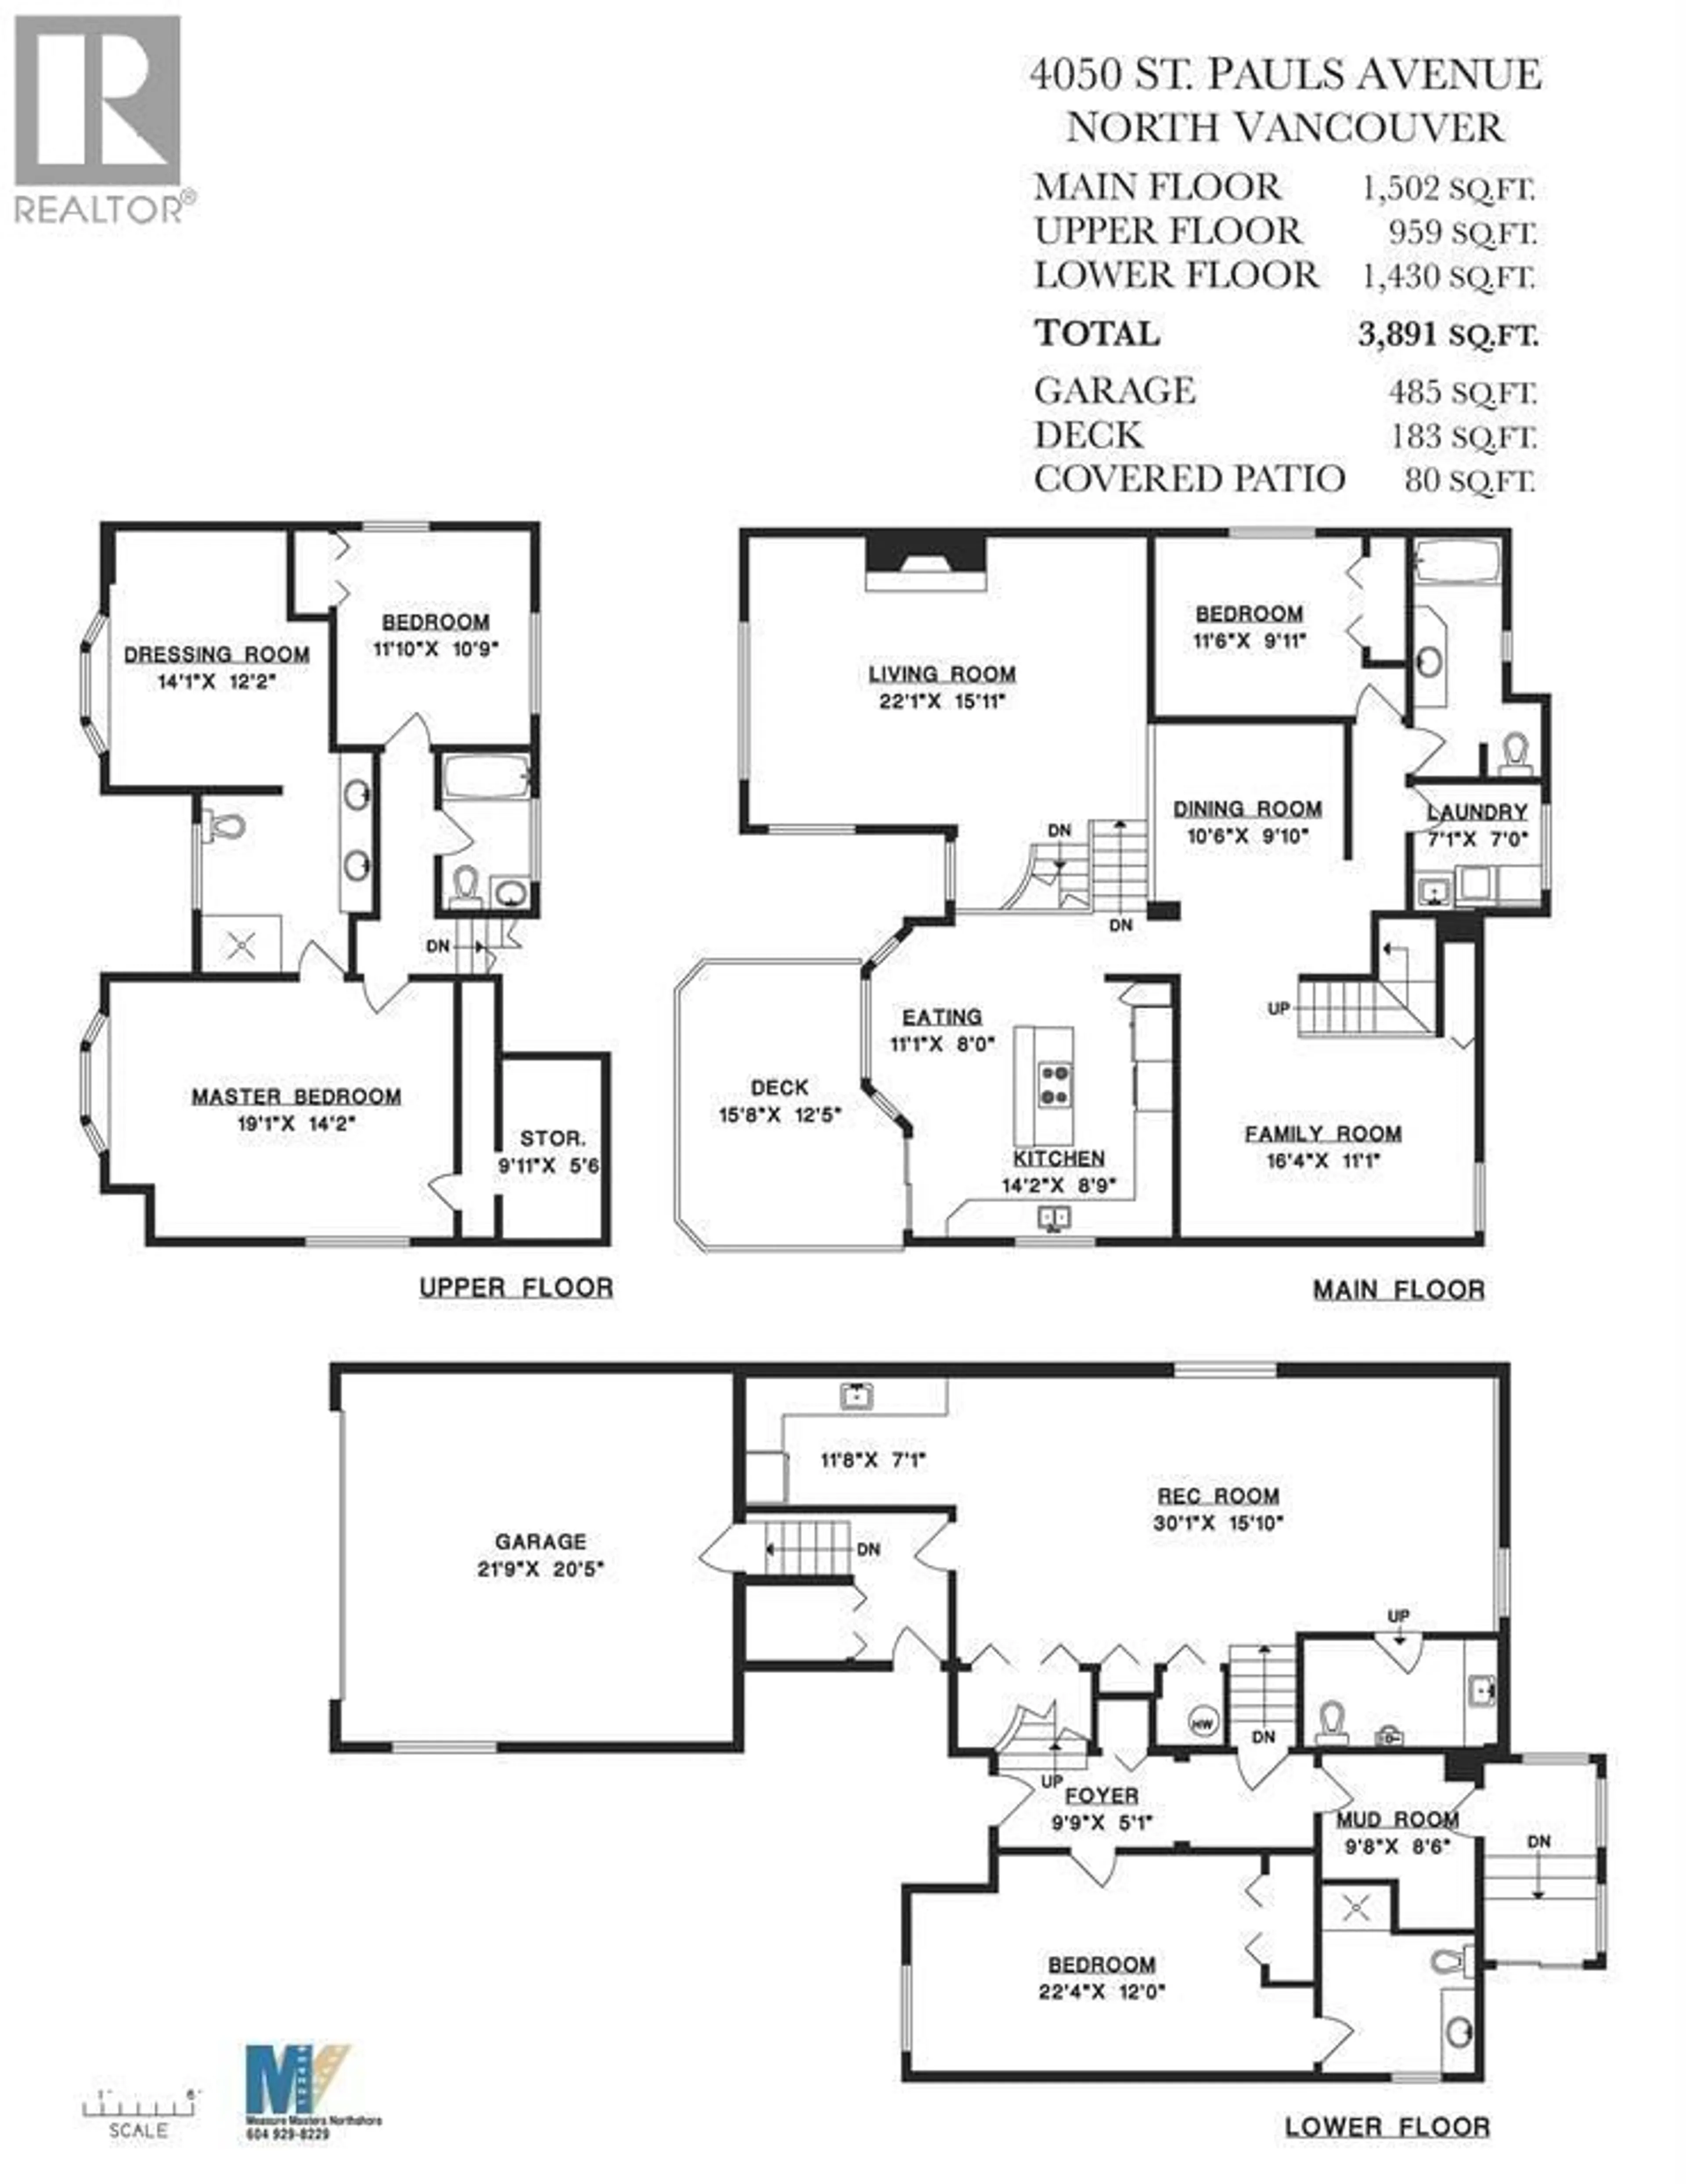
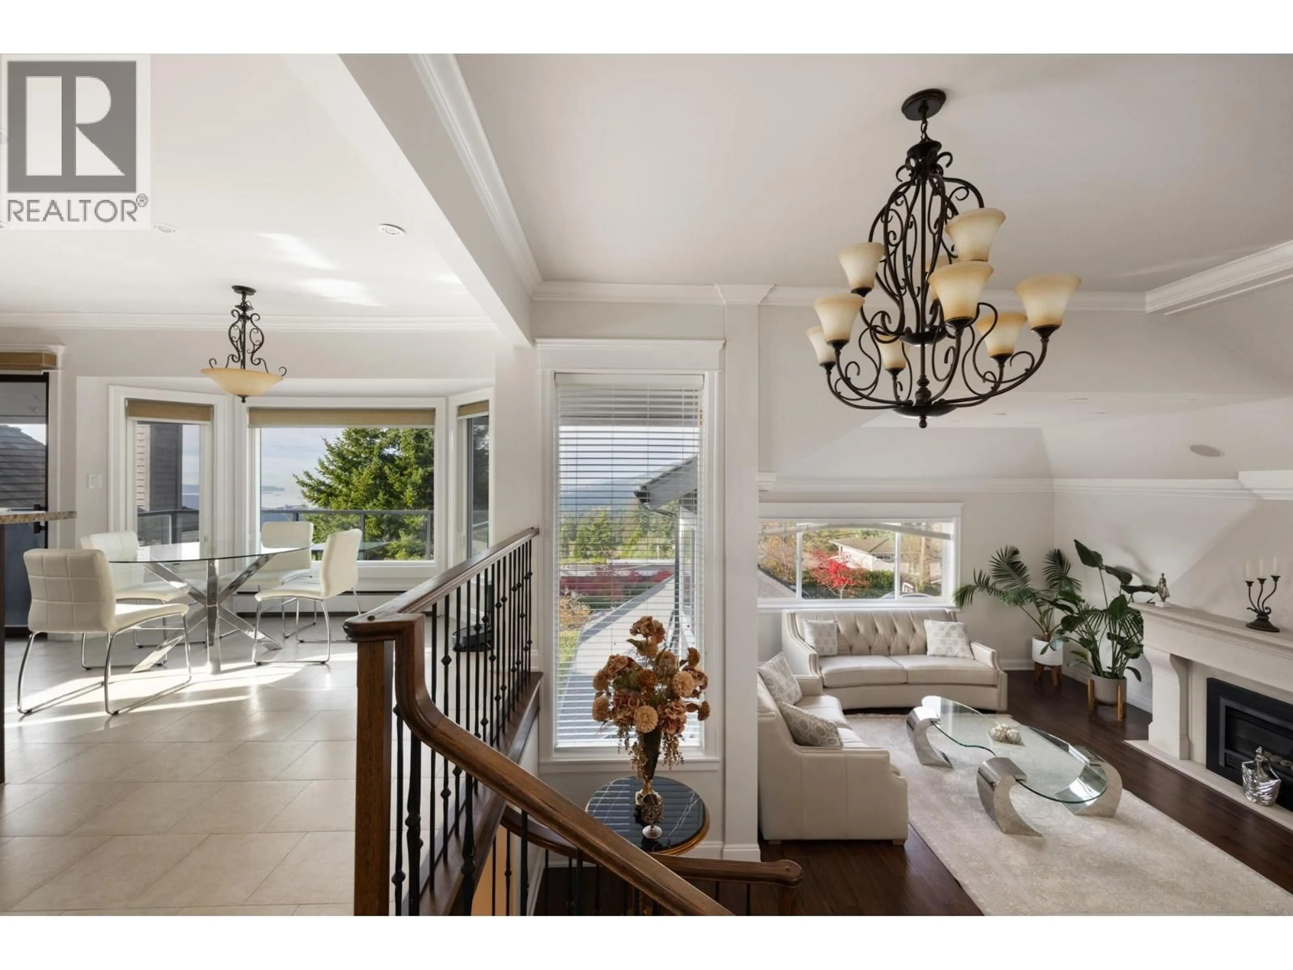
Experience refined living in this stunningly renovated 4 bed, 5 bath residence tucked away in a peaceful pocket of Upper Lonsdale. Spanning 3,891sqft over 3 levels, this home captures breathtaking views of the ocean, city & mountains. The open-concept chef's kitchen boasts granite countertops, sleek stainless steel appliances & a built-in double-door fridge for a seamless look. Enjoy effortless indoor-outdoor living; step onto the balcony and unwind with a natural gas BBQ as you take in the views. Highlights include soaring vaulted ceilings on the main level, a spacious primary suite with a W.I.C & a versatile lower-level recreation room complete with a wet bar. Near Carisbrooke Elem & mins to Upper Lonsdale shops & dining. A perfect blend of comfort, elegance & West Coast charm. O H Sat/Sun 2-4 (id:39198)


Property Details

StyleHouse
ViewView
Age of property1989
SqFt~3891 SqFt
Lot Size-
Parking Spaces4
MLS ®NumberR3172412
Community NameCarisbrooke
Data SourceCREA
Listing byBehroyan & Associates Real Estate Services

Features

Heating: Baseboard heaters, Electric
Basement: Finished, Separate entrance, Unknown

Parking

Garage spaces -

Garage type -

Total parking spaces 4


Property History

Oct 5, 2026
ListedActive
$2,598,000
5 days on market
history photo preview39
Listing by crea®
Property listed by Behroyan & Associates Real Estate Services, Brokerage
Agent Banner Image
Interested in this property?Get in touch to get the inside scoop.

Population and Demographics

Overview

Total population 4182
Average household income $209,524

Age (%)

0 to 19
23%
20 to 34
15%
35 to 49
19%
50 to 64
24%
65 and plus
19%

Household composition (%)

Single family
76%
Single person
19%
Multi person
3%
Multi family
2%

Mother tongue (%)

English
75%
Iranian Persian
9%
Mandarin
3%
French
2%
Others
2%
Korean
2%
Spanish
2%
German
2%
Yue (Cantonese)
1%

House tenancy (%)

Owners
79%
Renters
21%

What’s nearby?Essentials within 5 km

Local Logic

Transportation Scores

Estimated Budget

Powered by:
The trademarks REALTOR®, REALTORS®, and the REALTOR® logo are controlled by The Canadian Real Estate Association (CREA) and identify real estate professionals who are members of CREA. The trademarks MLS®, Multiple Listing Service® and the associated logos are owned by CREA and identify the quality of services provided by real estate professionals who are members of CREA. Used under license.
