261 QUEENS ROAD, North Vancouver, British Columbia V7N4N7
Contact us about this property
Highlights
Estimated valueThis is the price Wahi expects this property to sell for.
The calculation is powered by our Instant Home Value Estimate, which uses current market and property price trends to estimate your home’s value with a 90% accuracy rate.Not available
Price/Sqft$809/sqft
Monthly cost
Open Calculator
Description
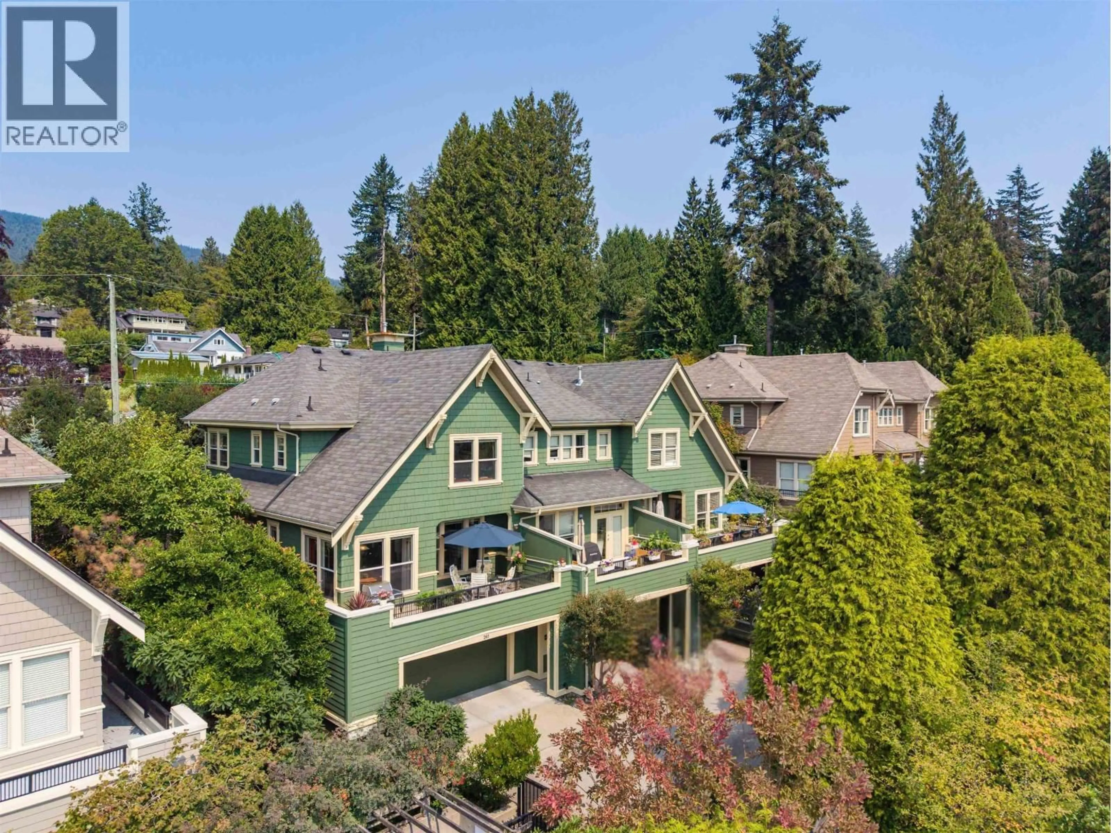
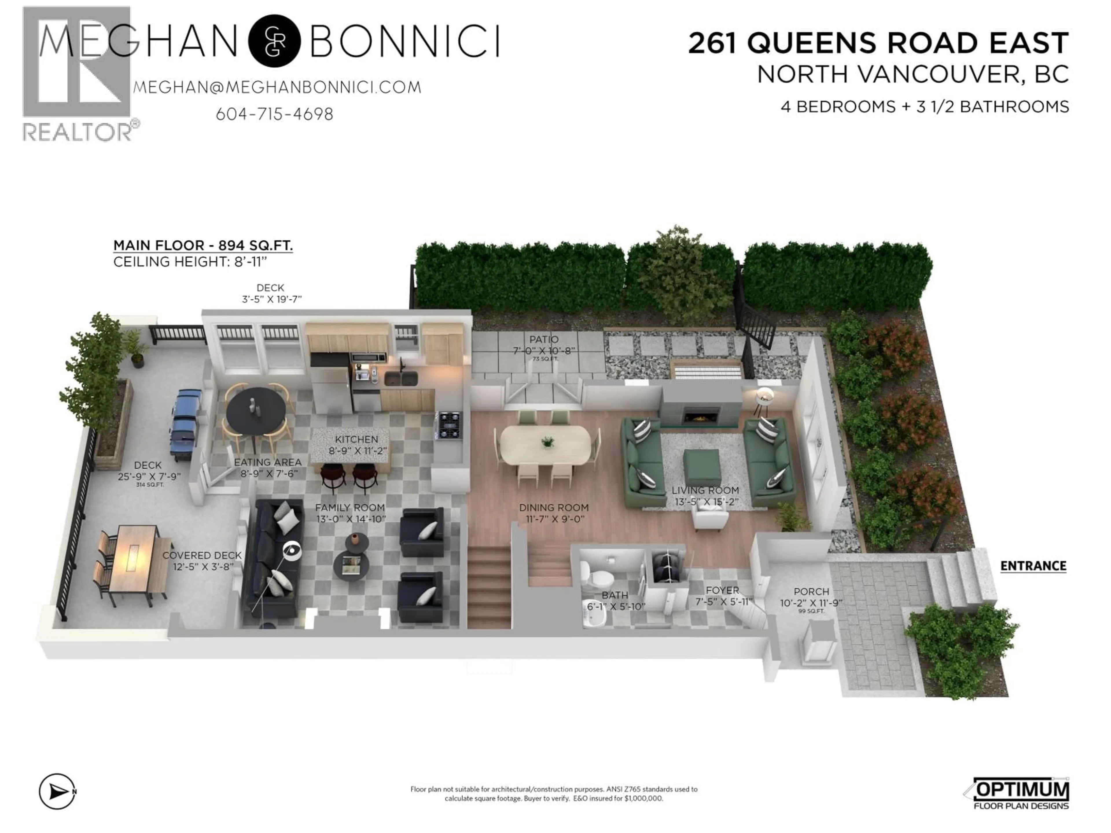
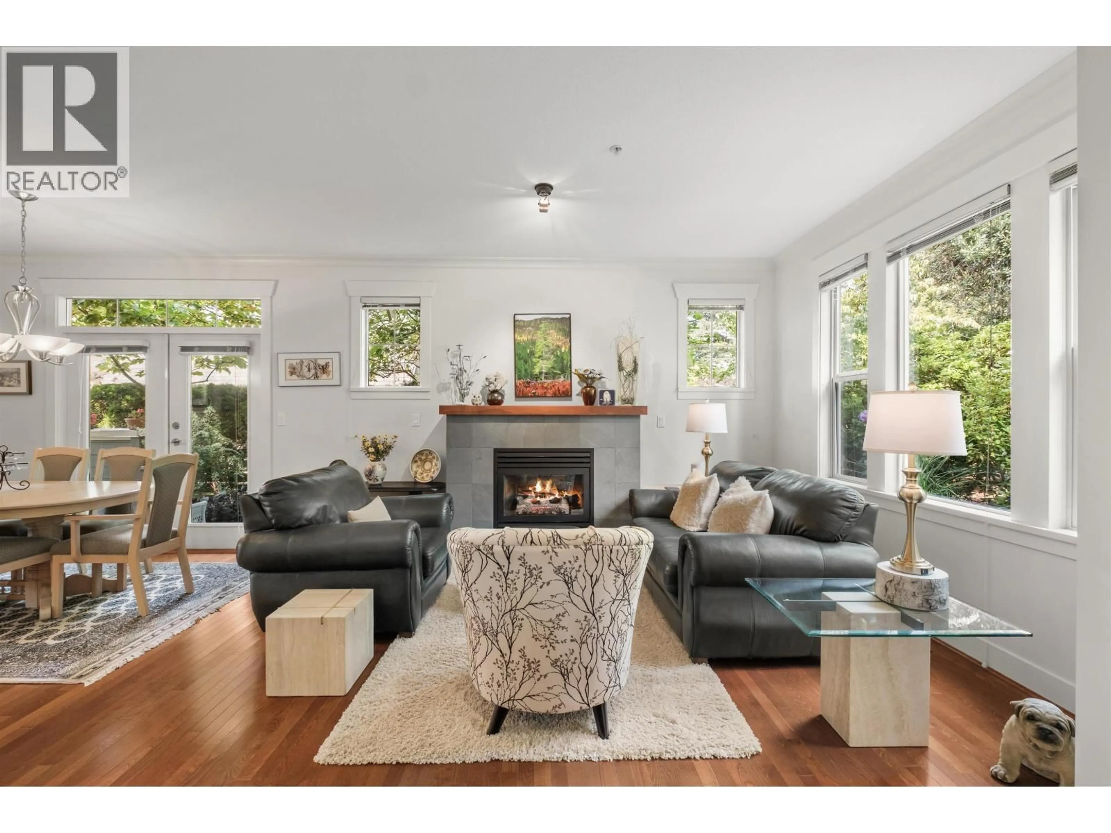
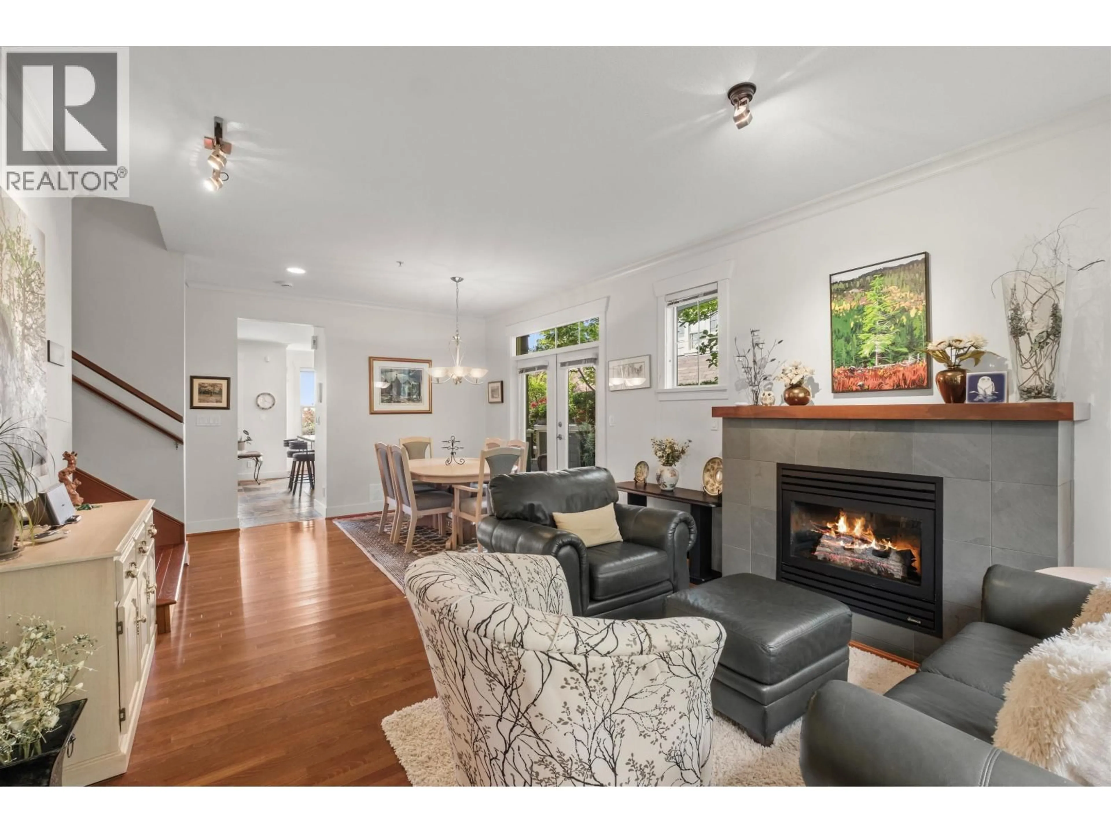
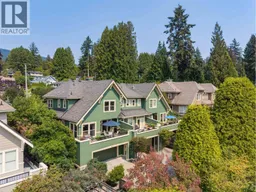
Welcome to this award winning, executive-style end-unit townhome with south facing views and a private wrap around patio perfect for young ones and entertaining. Thoughtfully designed with near 9ft ceilings on the main floor, this bright residence features formal living/dining with 2 gas fireplaces, open concept kitchen & family room, + dedicated laundry. Three spacious bdrms upstairs, lush mature gardens, and stunning city views. Lower level could be an additional bdrm suite or an office/playroom. The oversized 2-car attached garage provides ample storage & parking rarely found in townhome living. Close to top schools, parks, and transit. A rare opportunity to own a low-maintenance home that truly lives large - perfect for downsizing & families! (id:39198)
Property Details
Interior
Features
Exterior
Parking
Garage spaces -
Garage type -
Total parking spaces 4
Condo Details
Amenities
Laundry - In Suite
Inclusions
Property History
 32
32
