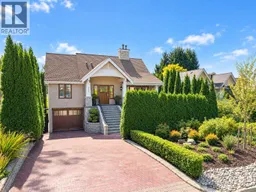
Home with brick exterior material, street for 141 WINDSOR ROAD, North Vancouver British Columbia V7N1J9
3 hours on Market

141 WINDSOR ROAD, North Vancouver, British Columbia V7N1J9

Detached
3
3
~2749 sqft
$2,395,000
Get pre-qualifiedPowered by nesto
Detached
3
3
~2749 sqft

Contact us about this property

Call

Highlights

Property Estimate

Days on market3 hours

Estimated valueNot available

Price/Sqft$871/sqft

Monthly cost

Open Calculator

Description

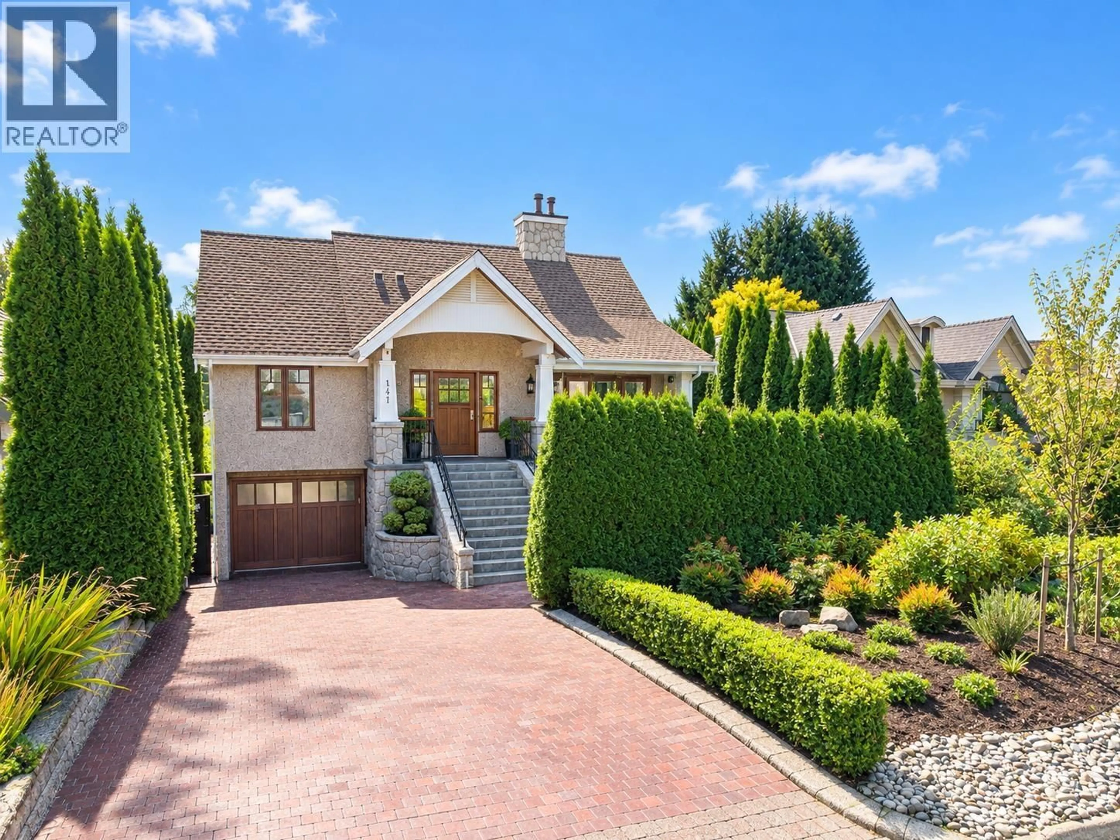
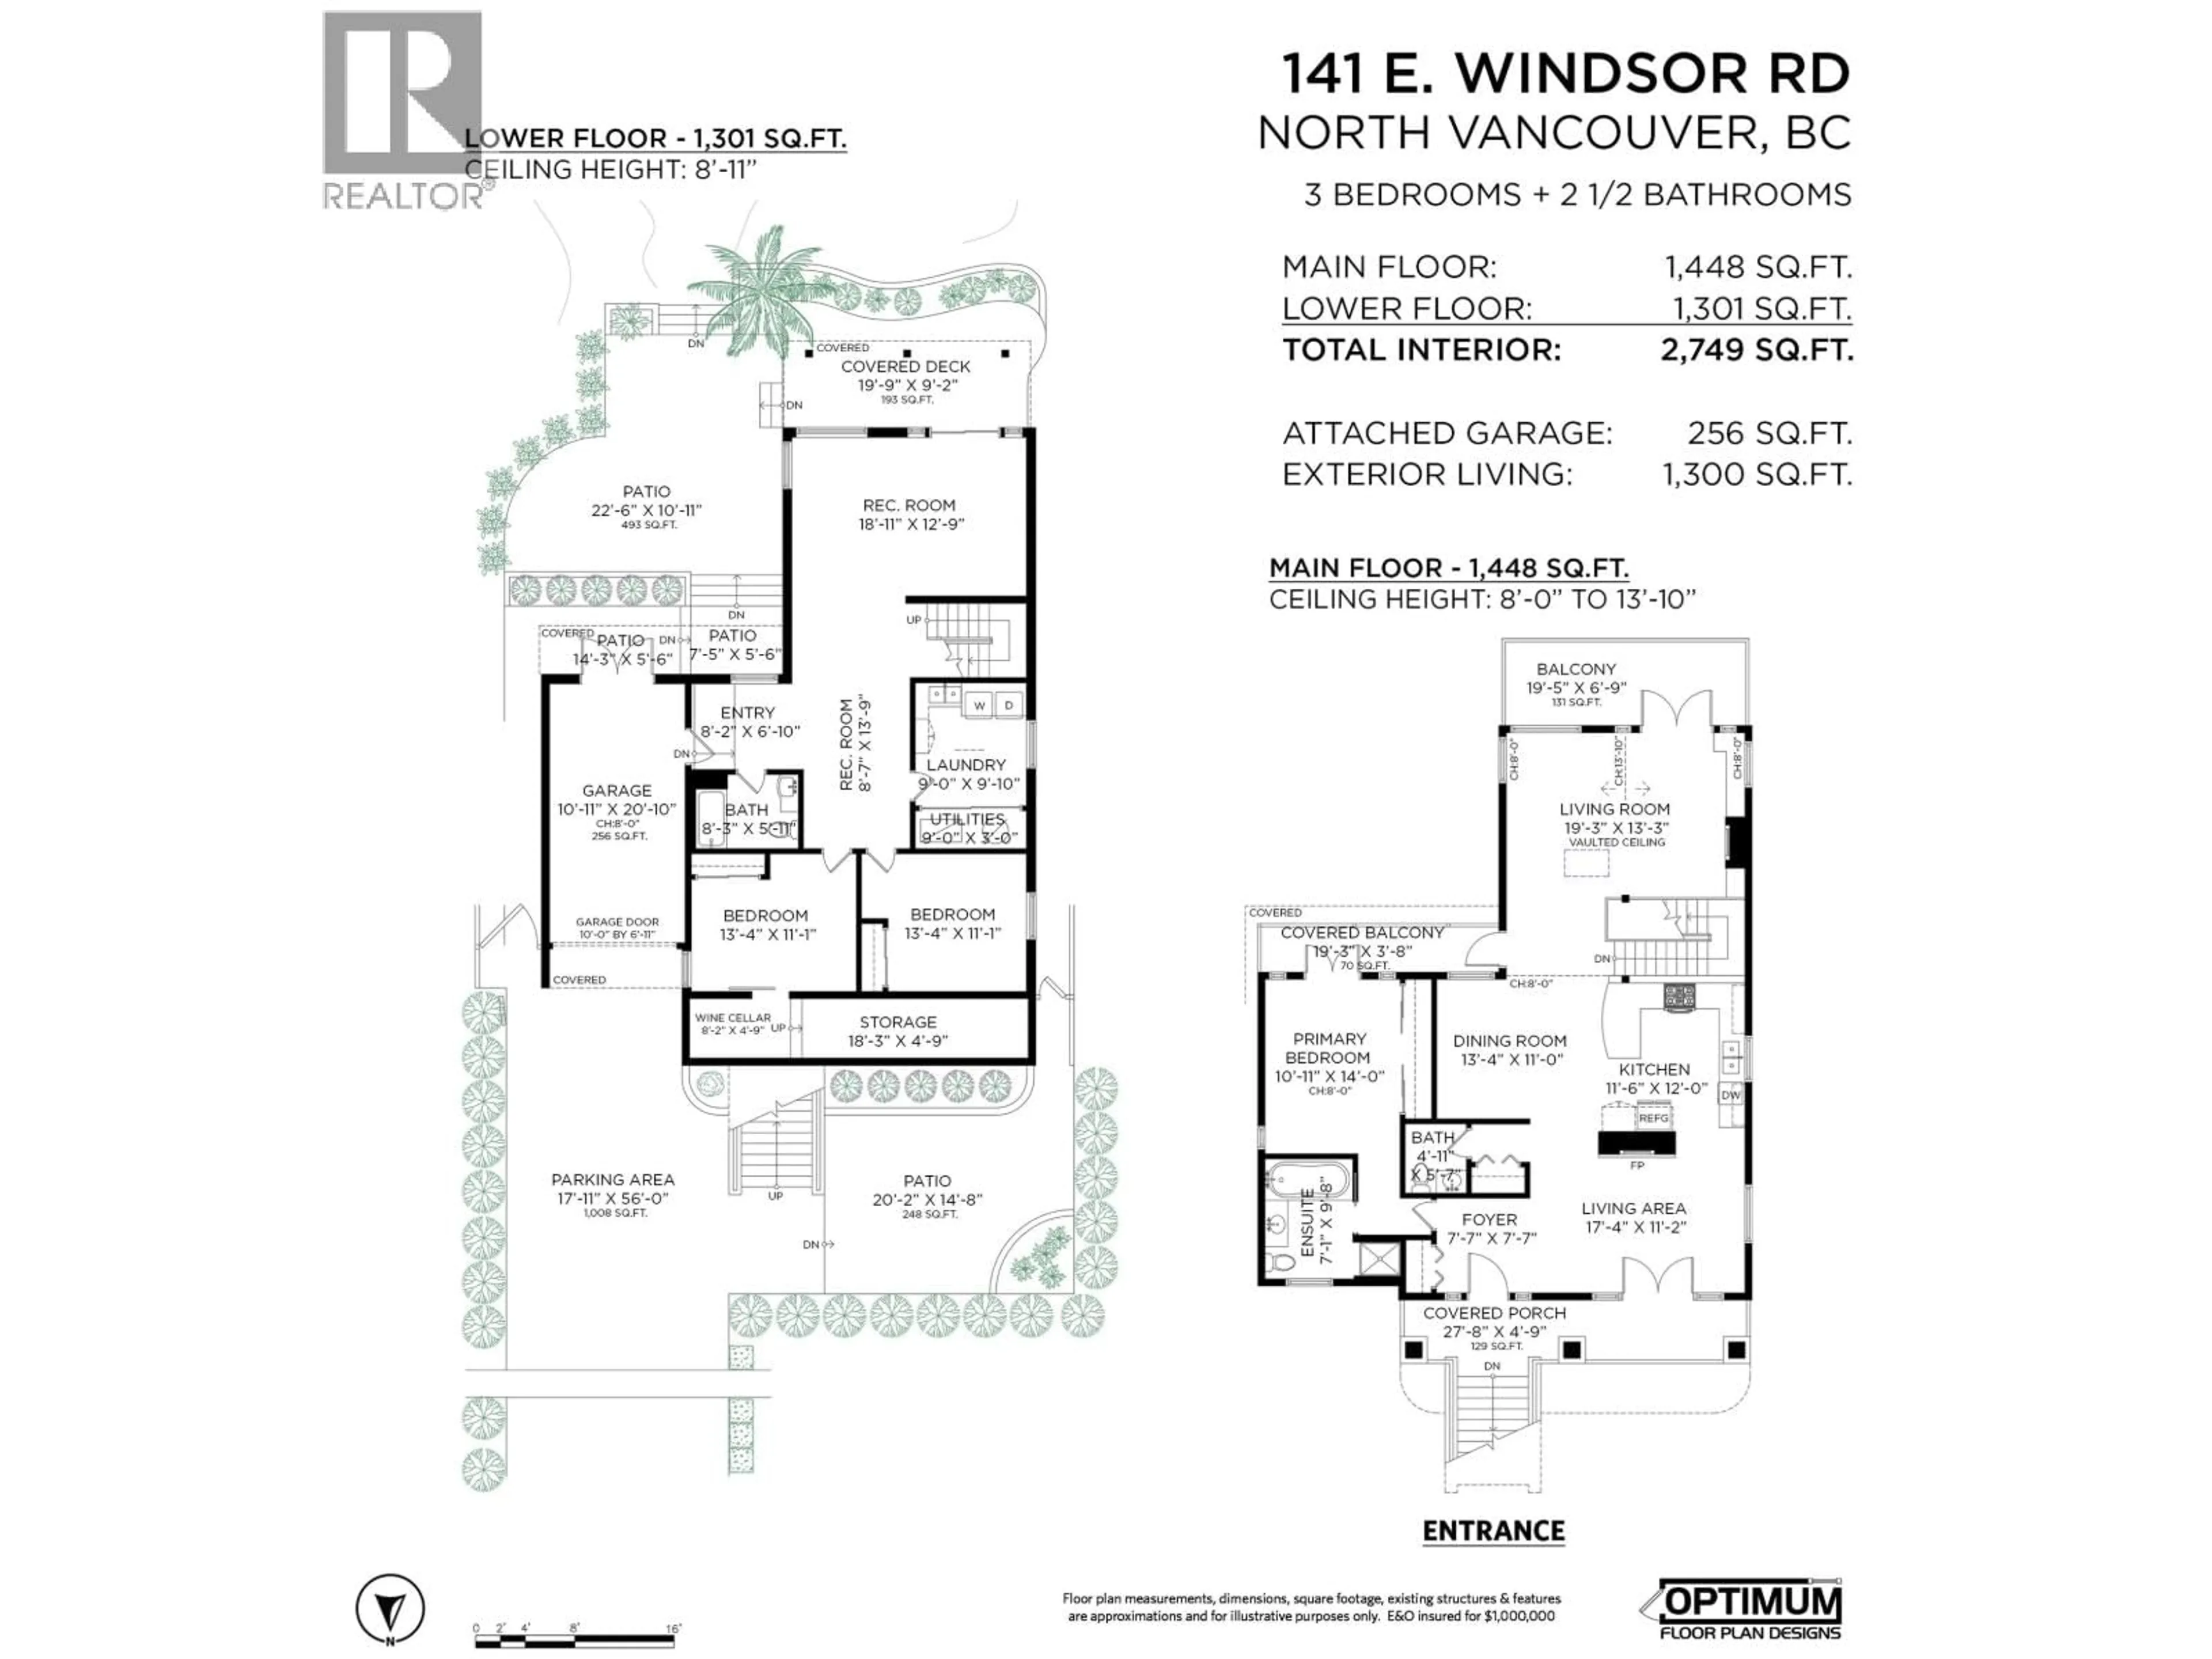
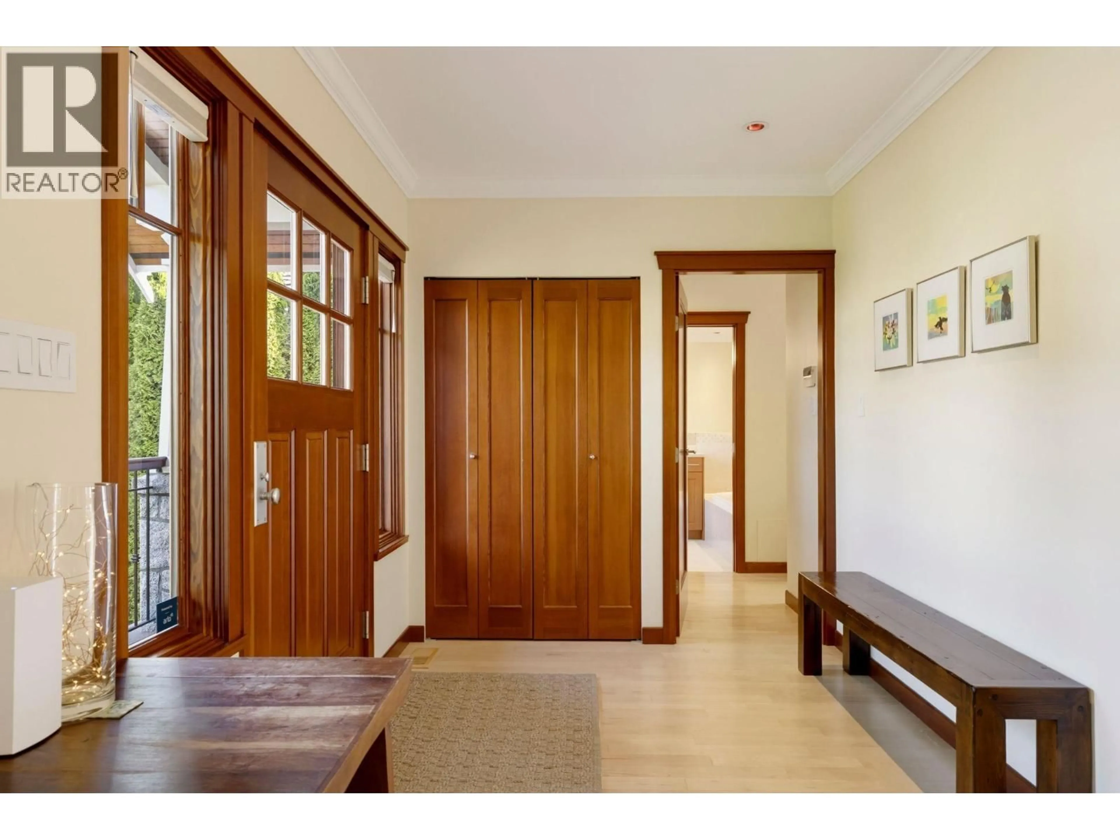
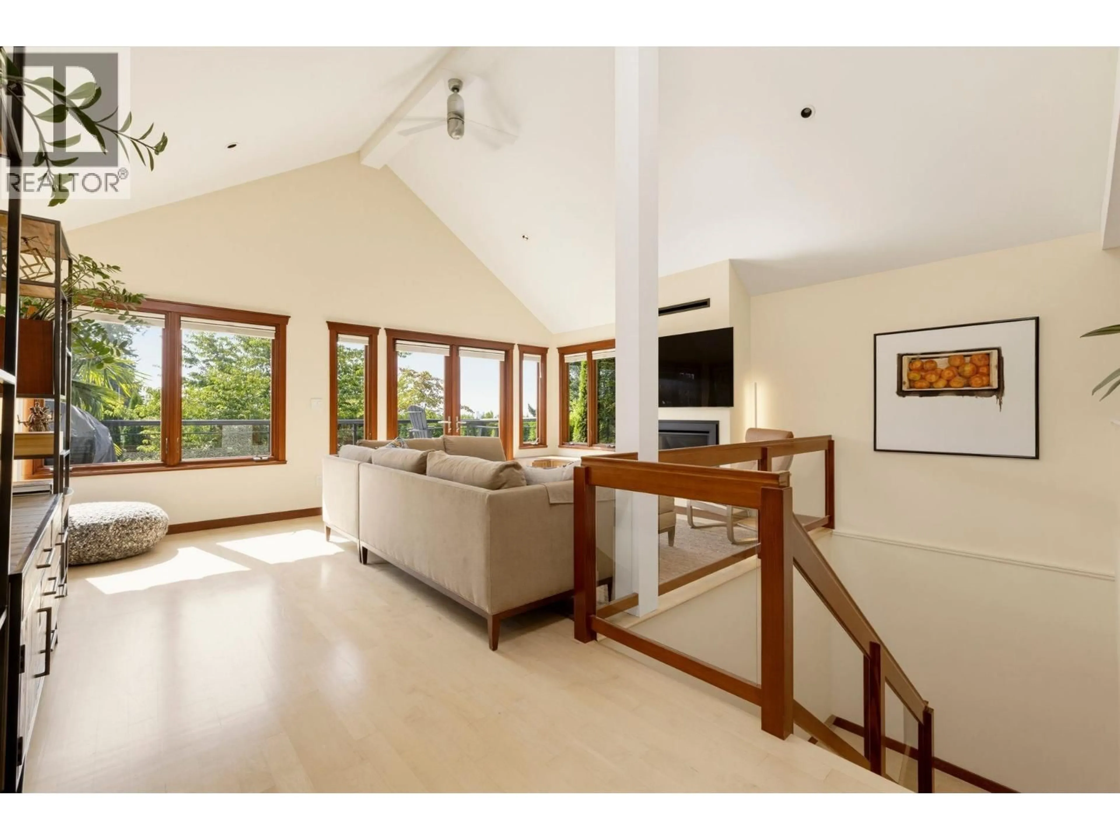
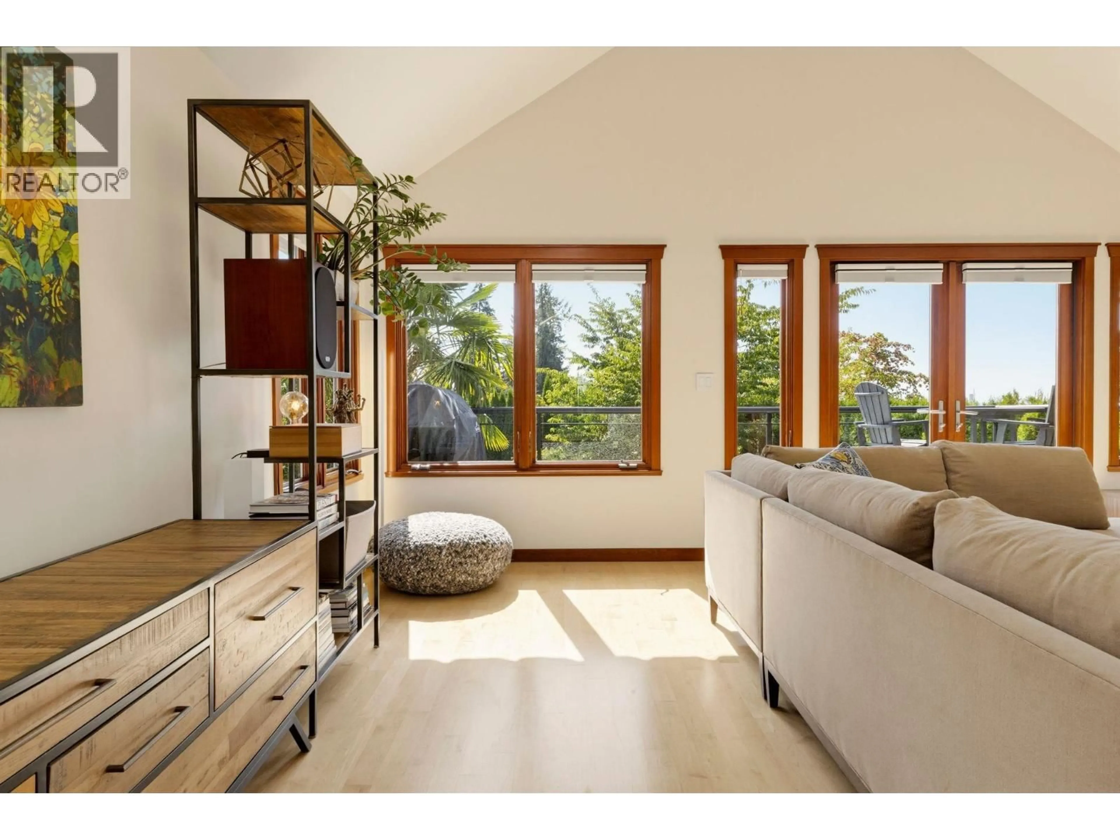
A beautiful Upper Lonsdale home where timeless Craftsman character meets effortless West Coast living, framed by city views & a private, lush secret-garden oasis. The handsome exterior pairs fir wood windows & doors with millwork-covered posts, gorgeous granite & stucco cladding. Enjoy vaulted ceilings, wood floors & an inviting open plan. The south-facing family room opens to a view deck, while the open kitchen flows to the dining & living room. A main-floor primary suite offers an ensuite & private deck access. The sun-filled walk-out lower level adds a generous rec room, 2 more bedrooms, bath & a chic laundry room. Thoughtful details: AC, California Closets throughout, in-ceiling speakers, gas outlets & irrigation. A truly special setting-walk to schools, parks, Starbucks, groceries. (id:39198)


Property Details

StyleHouse
ViewView
Age of property1931
SqFt~2749 SqFt
Lot Size-
Parking Spaces3
MLS ®NumberR3165061
Community NameCarisbrooke
Data SourceCREA
Listing byOakwyn Realty Ltd.

Features

Heating: Forced air
Cooling: Air Conditioned

Parking

Garage spaces -

Garage type -

Total parking spaces 3


Property History
Sep 14, 2026
ListedActive
$2,395,000
3 hours on market
history photo preview40
Listing by crea®
Property listed by Oakwyn Realty Ltd., Brokerage
Agent Banner Image
Interested in this property?Get in touch to get the inside scoop.

Population and Demographics

Overview

Total population 4182
Average household income $209,524

Age (%)

0 to 19
23%
20 to 34
15%
35 to 49
19%
50 to 64
24%
65 and plus
19%

Household composition (%)

Single family
76%
Single person
19%
Multi person
3%
Multi family
2%

Mother tongue (%)

English
75%
Iranian Persian
9%
Mandarin
3%
French
2%
Others
2%
Korean
2%
Spanish
2%
German
2%
Yue (Cantonese)
1%

House tenancy (%)

Owners
79%
Renters
21%

What’s nearby?Essentials within 5 km

Local Logic

Transportation Scores

Estimated Budget

Powered by:
The trademarks REALTOR®, REALTORS®, and the REALTOR® logo are controlled by The Canadian Real Estate Association (CREA) and identify real estate professionals who are members of CREA. The trademarks MLS®, Multiple Listing Service® and the associated logos are owned by CREA and identify the quality of services provided by real estate professionals who are members of CREA. Used under license.
