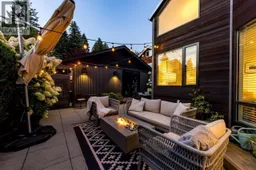
Patio, street for 126 ST. JAMES ROAD, North Vancouver British Columbia V7N1K9
6 hours on Market

126 ST. JAMES ROAD, North Vancouver, British Columbia V7N1K9

Detached
3
2
~1797 sqft
$1,939,000
Get pre-qualifiedPowered by nesto
Detached
3
2
~1797 sqft

Contact us about this property

Call

Highlights

Property Estimate

Days on market6 hours

Estimated valueNot available

Price/Sqft$1,079/sqft

Monthly cost

Open Calculator

Description

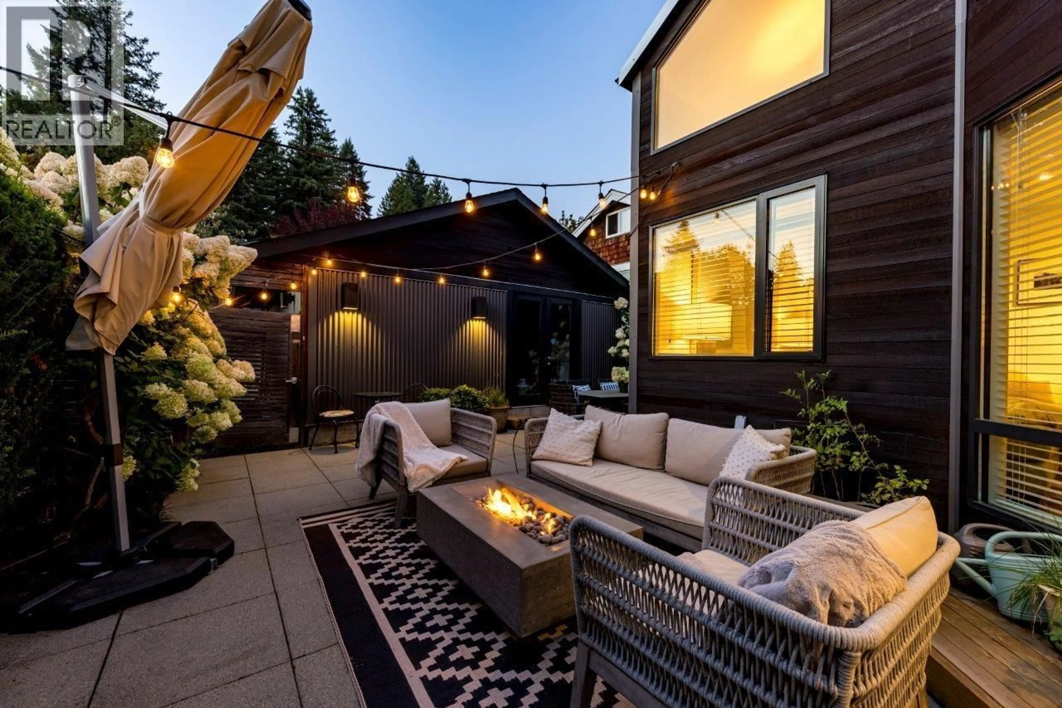
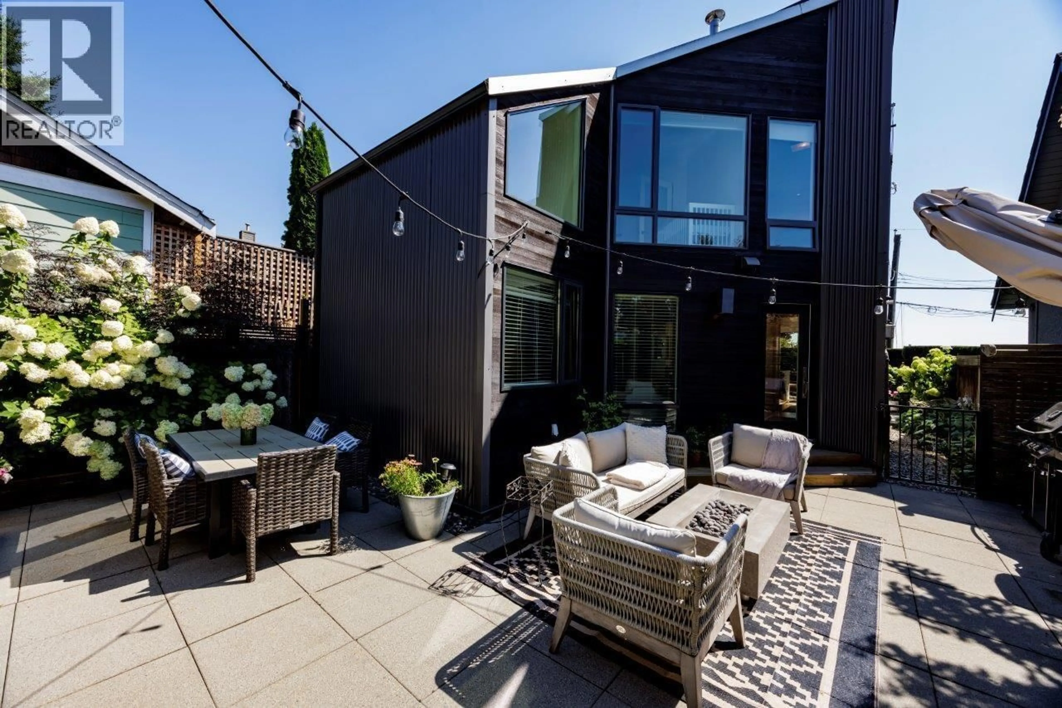
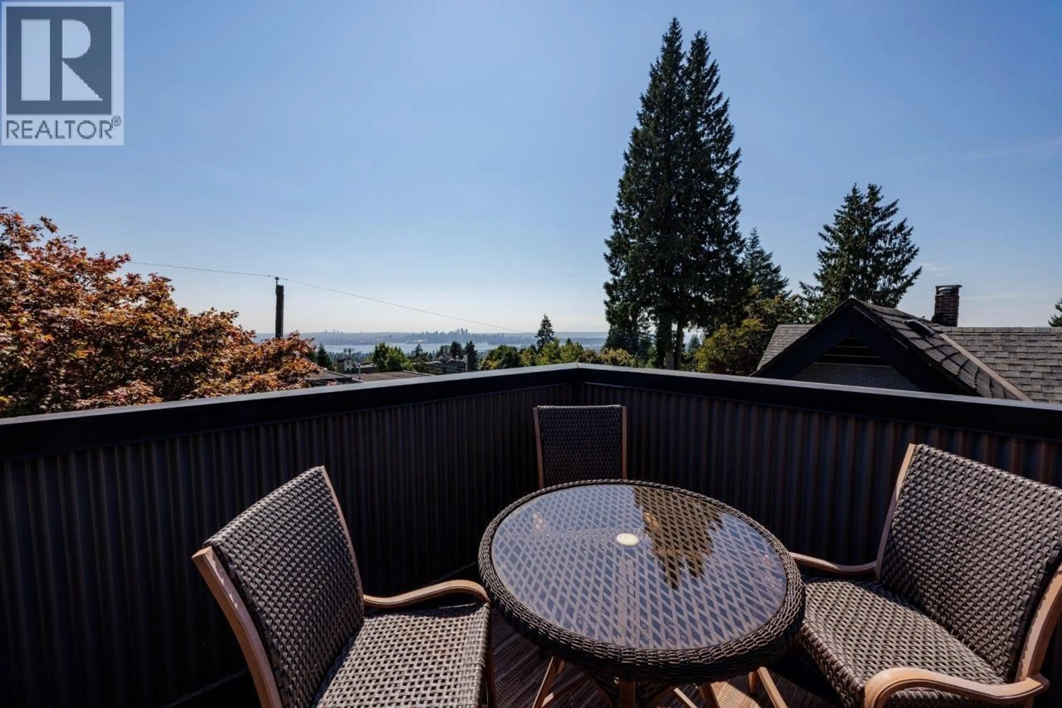
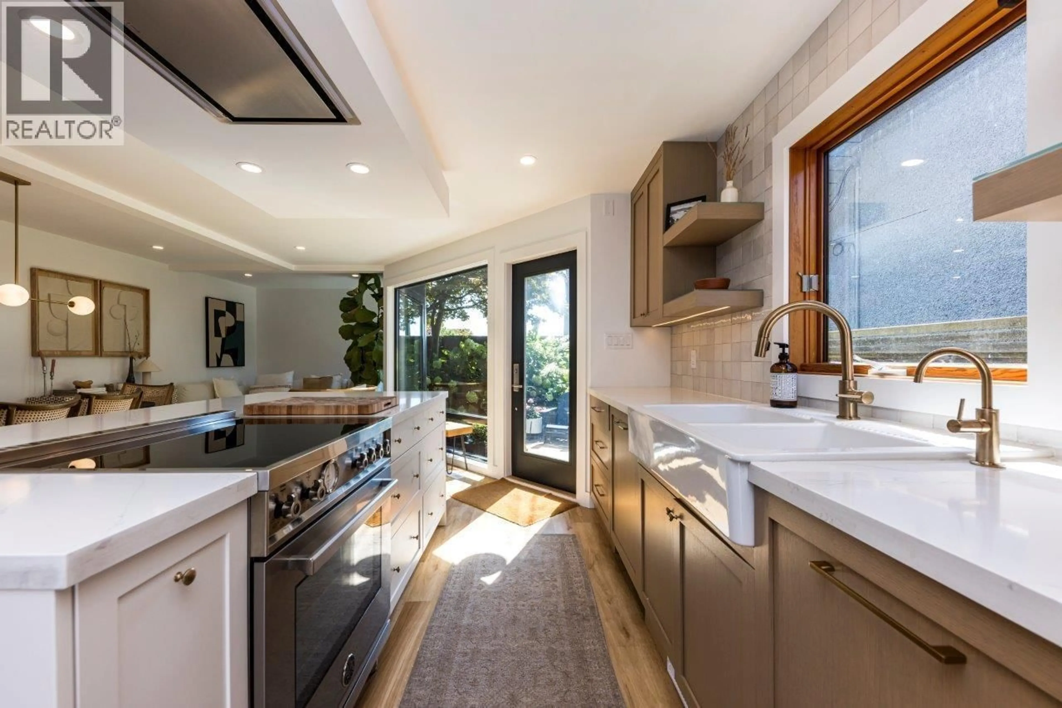
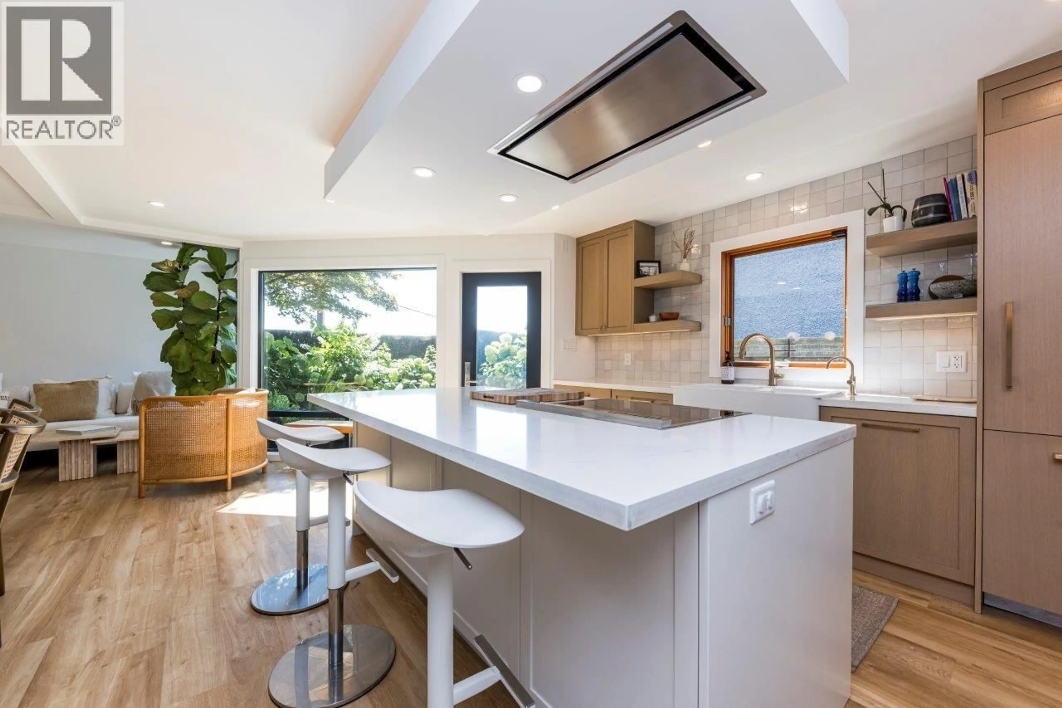
Beautiful Modern loft style home. Over $450,000 in Remodel of 2024 including a chefs kitchen with $45,000 in upgraded appliances. 3 bedrooms plus loft and a roof deck with stunning English Bay and downtown Vancouver views. Wonderful layout with great-room style sitting area and dining off the Kitchen ,Plus another formal living room off the private patio.There is also a pantry/coffee bar area beside the kitchen. The upper loft/office has many possible uses ,even as an extra bedroom .The property is totally landscaped with irrigation and lovely quiet patio areas for low maintenance enjoyment.Close to the mountains, trails and shopping area of Queensdale,this upper Lonsdale home is a must see! Open House August 29/30 from 1-3 pm (id:39198)


Property Details

StyleHouse
View-
Age of property1971
SqFt~1797 SqFt
Lot Size-
Parking Spaces3
MLS ®NumberR3158238
Community NameCarisbrooke
Data SourceCREA
Listing byRoyal LePage Sussex

Features

Heating: Heat Pump
Cooling: Air Conditioned
Basement: Crawl space, Unknown, Unknown

Parking

Garage spaces -

Garage type -

Total parking spaces 3


Property History
Aug 24, 2026
ListedActive
$1,939,000
6 hours on market
history photo preview40
Listing by crea®
Property listed by Royal LePage Sussex, Brokerage
Agent Banner Image
Interested in this property?Get in touch to get the inside scoop.

Population and Demographics

Overview

Total population 4182
Average household income $209,524

Age (%)

0 to 19
23%
20 to 34
15%
35 to 49
19%
50 to 64
24%
65 and plus
19%

Household composition (%)

Single family
76%
Single person
19%
Multi person
3%
Multi family
2%

Mother tongue (%)

English
75%
Iranian Persian
9%
Mandarin
3%
French
2%
Others
2%
Korean
2%
Spanish
2%
German
2%
Yue (Cantonese)
1%

House tenancy (%)

Owners
79%
Renters
21%

What’s nearby?Essentials within 5 km

Local Logic

Transportation Scores

Estimated Budget

Powered by:
The trademarks REALTOR®, REALTORS®, and the REALTOR® logo are controlled by The Canadian Real Estate Association (CREA) and identify real estate professionals who are members of CREA. The trademarks MLS®, Multiple Listing Service® and the associated logos are owned by CREA and identify the quality of services provided by real estate professionals who are members of CREA. Used under license.
