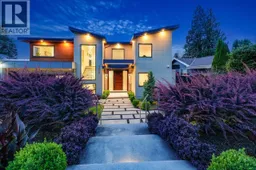
4399 HIGHLAND BOULEVARD, North Vancouver, British Columbia V7R2Z8
Contact us about this property
Highlights
Estimated valueThis is the price Wahi expects this property to sell for.
The calculation is powered by our Instant Home Value Estimate, which uses current market and property price trends to estimate your home’s value with a 90% accuracy rate.Not available
Price/Sqft$873/sqft
Monthly cost
Open Calculator
Description
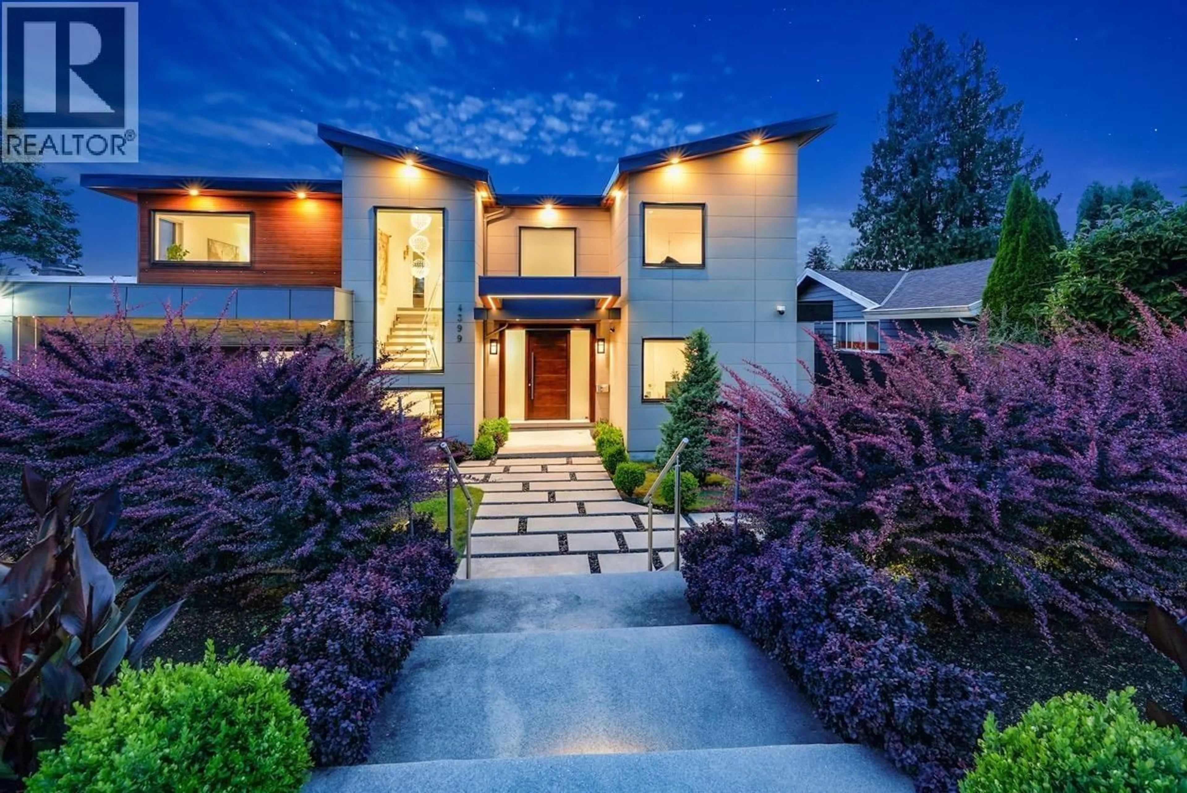
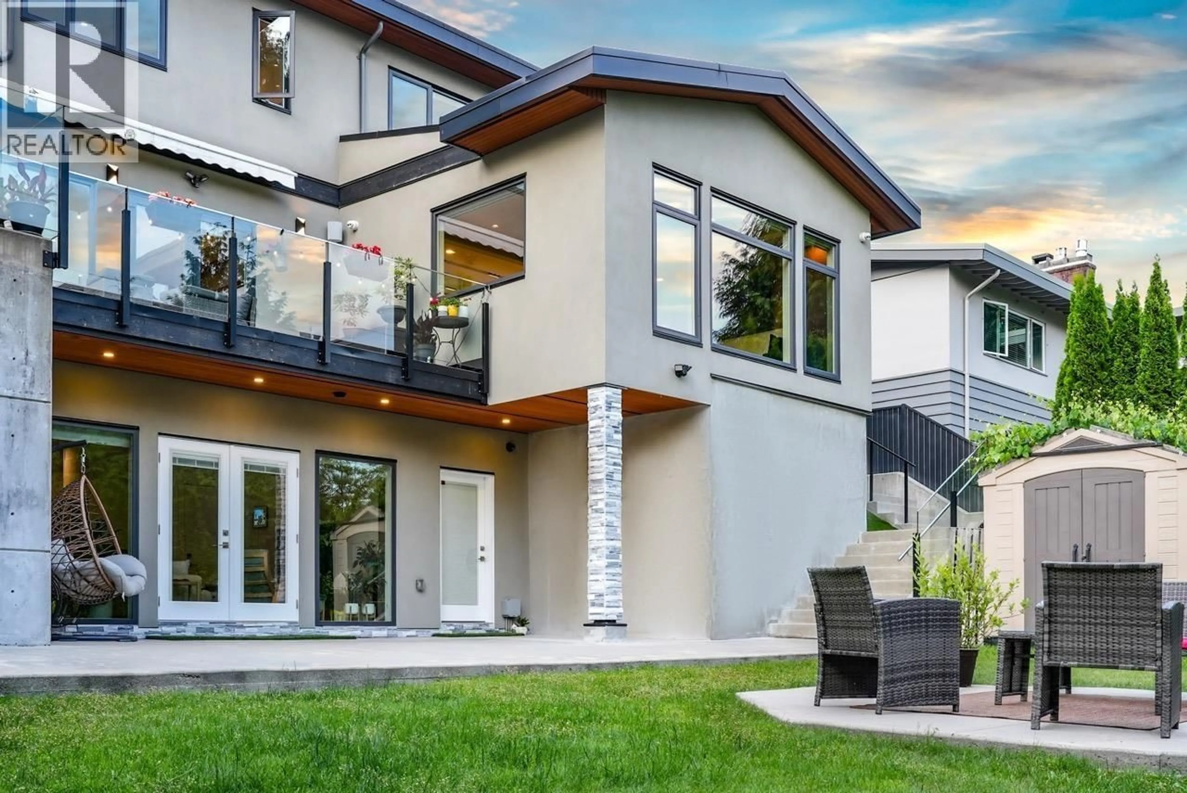
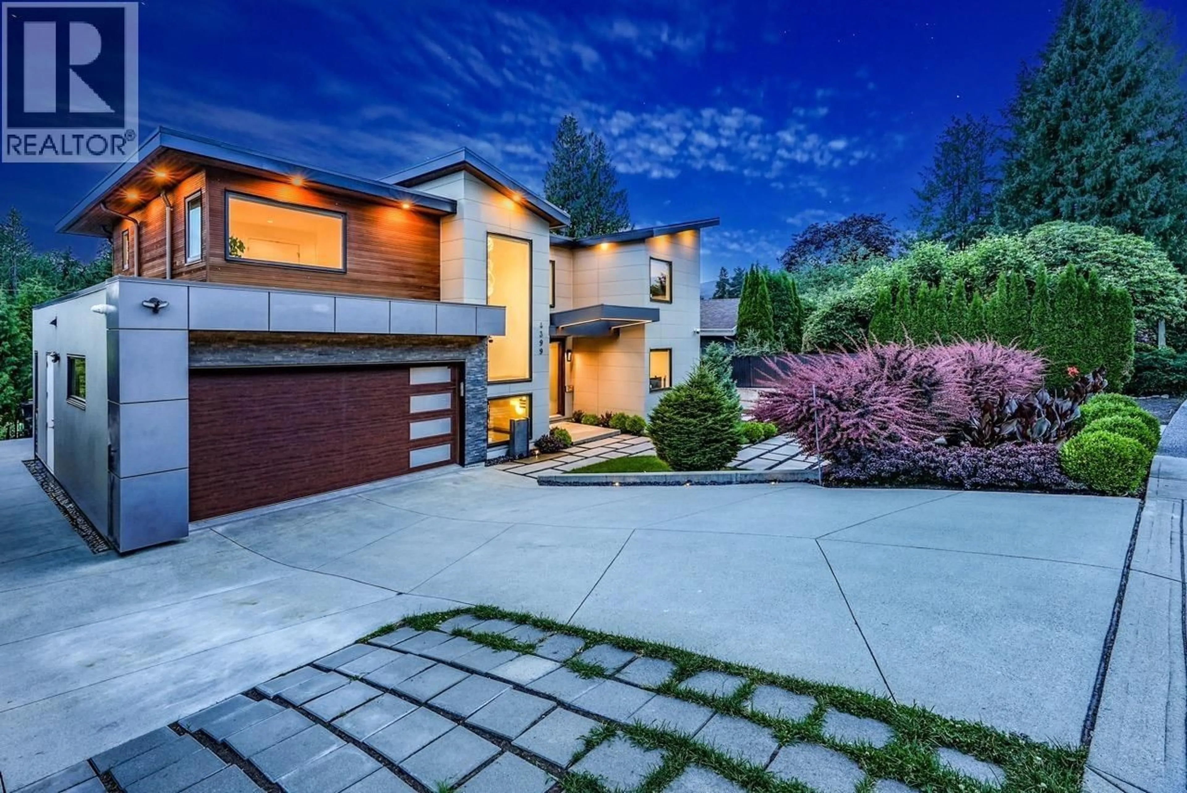
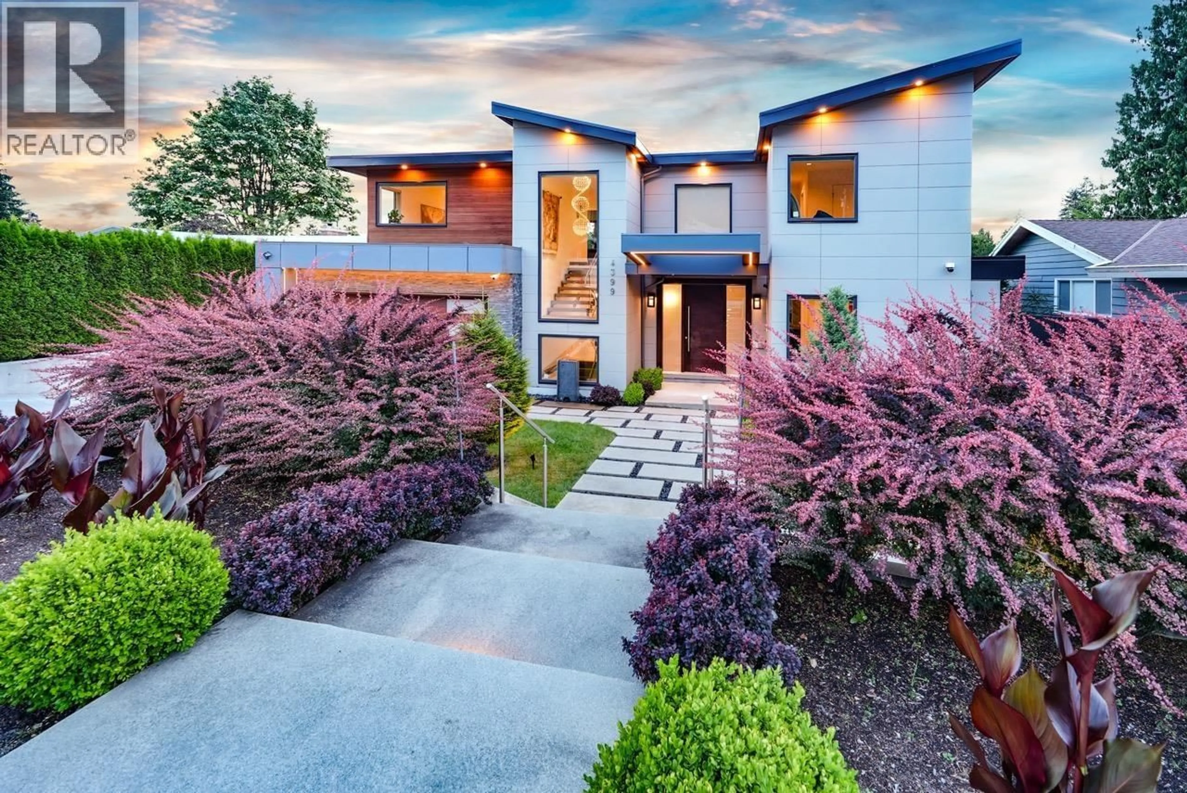
Welcome to this stunning custom-built home in sought-after Forest Hills, offering 8 bedrooms, 8 bathrooms and a 2-car garage. Designed with quality and attention to detail, the main floor features custom millwork, spacious living and family rooms with fireplaces, a chef-inspired kitchen with Miele appliances, separate wok kitchen and private office. Upstairs offers a luxurious primary suite with walk-in closet and ensuite, plus 3 additional bedrooms, each with its own bathroom. The lower level is ideal for entertainment and extended family, featuring a theatre room, 2-bedroom legal suite with its own kitchen and living area, plus a separate studio with wet bar, bathroom and laundry. Enjoy a private, flat backyard perfect for family gatherings and outdoor living. Located in the Canyon Heights Elementary and Handsworth Secondary catchments, close to Edgemont Village, parks, trails and North Shore amenities. (id:39198)
Property Details
Interior
Features
Exterior
Parking
Garage spaces -
Garage type -
Total parking spaces 4
Property History
 40
40
