4168 HIGHLAND BOULEVARD, North Vancouver, British Columbia V7R2Z6
Contact us about this property
Highlights
Estimated valueThis is the price Wahi expects this property to sell for.
The calculation is powered by our Instant Home Value Estimate, which uses current market and property price trends to estimate your home’s value with a 90% accuracy rate.Not available
Price/Sqft$687/sqft
Monthly cost
Open Calculator
Description
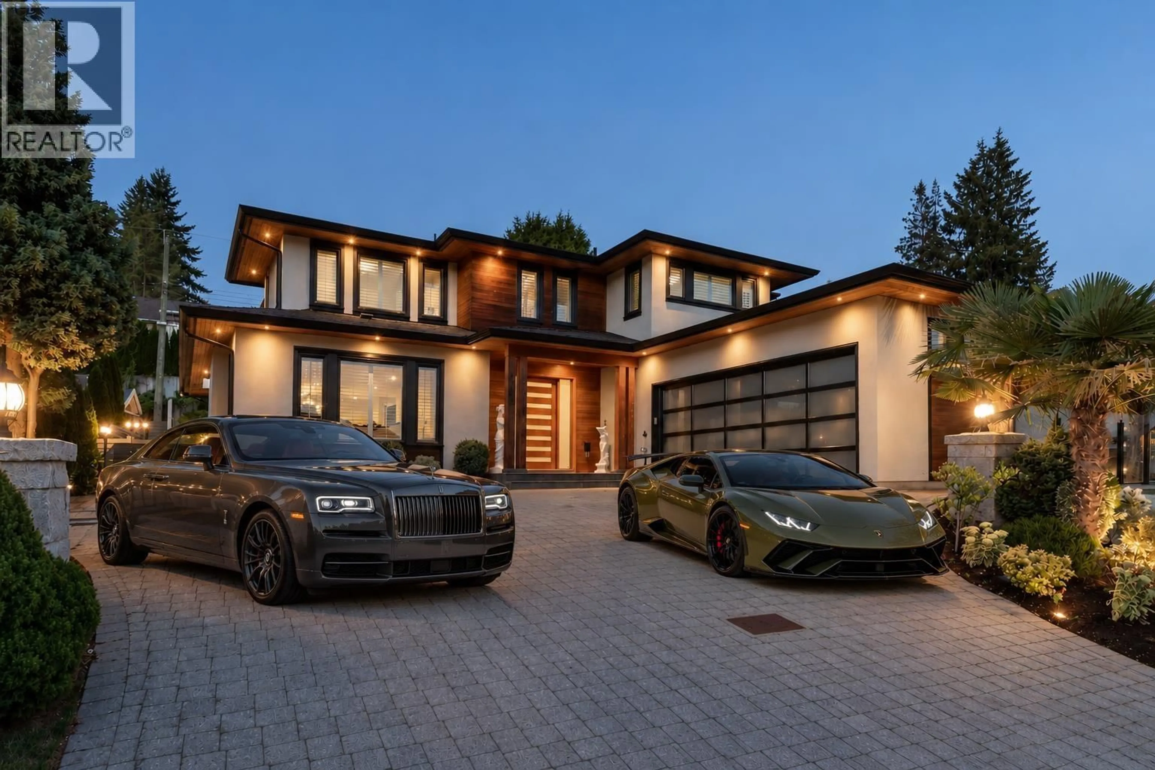
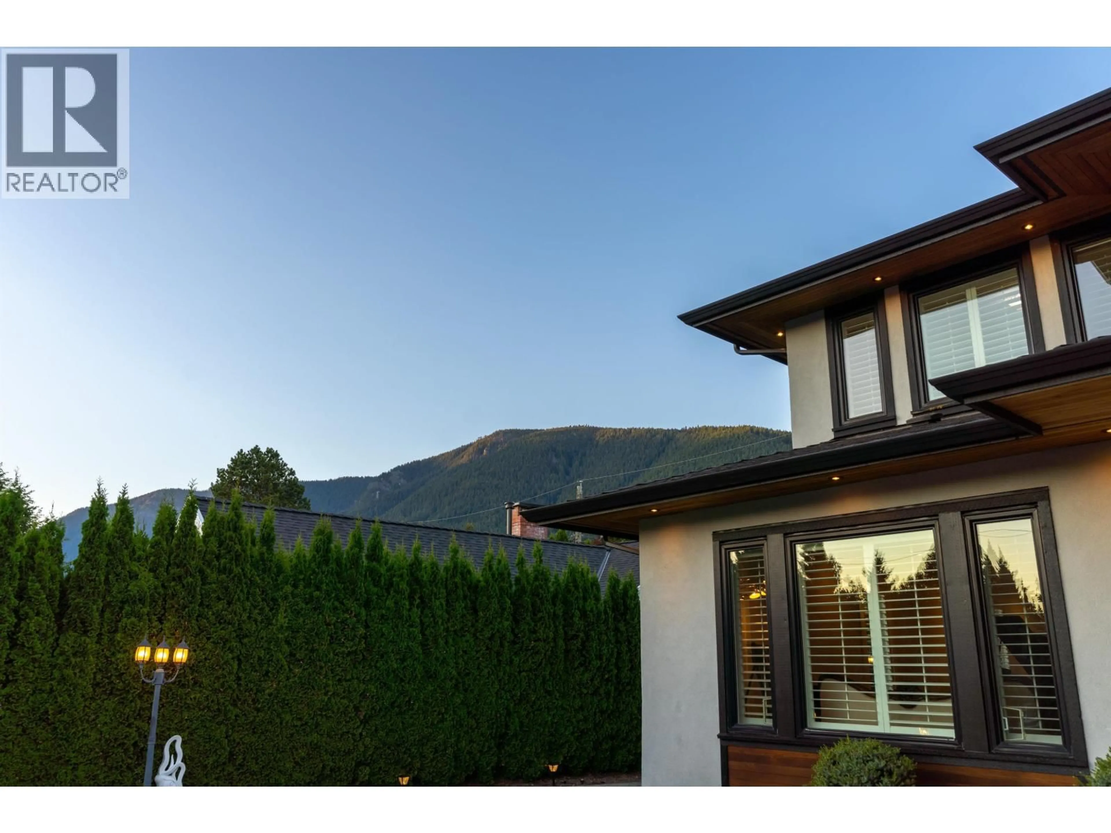
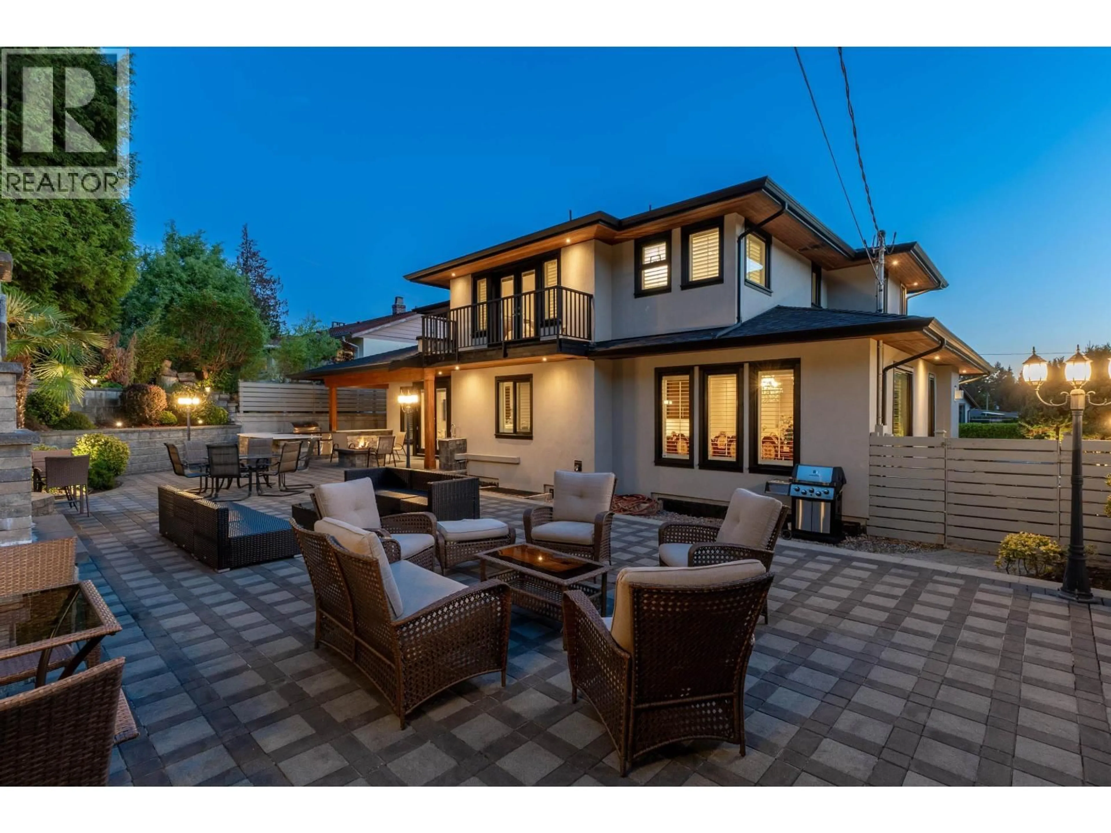
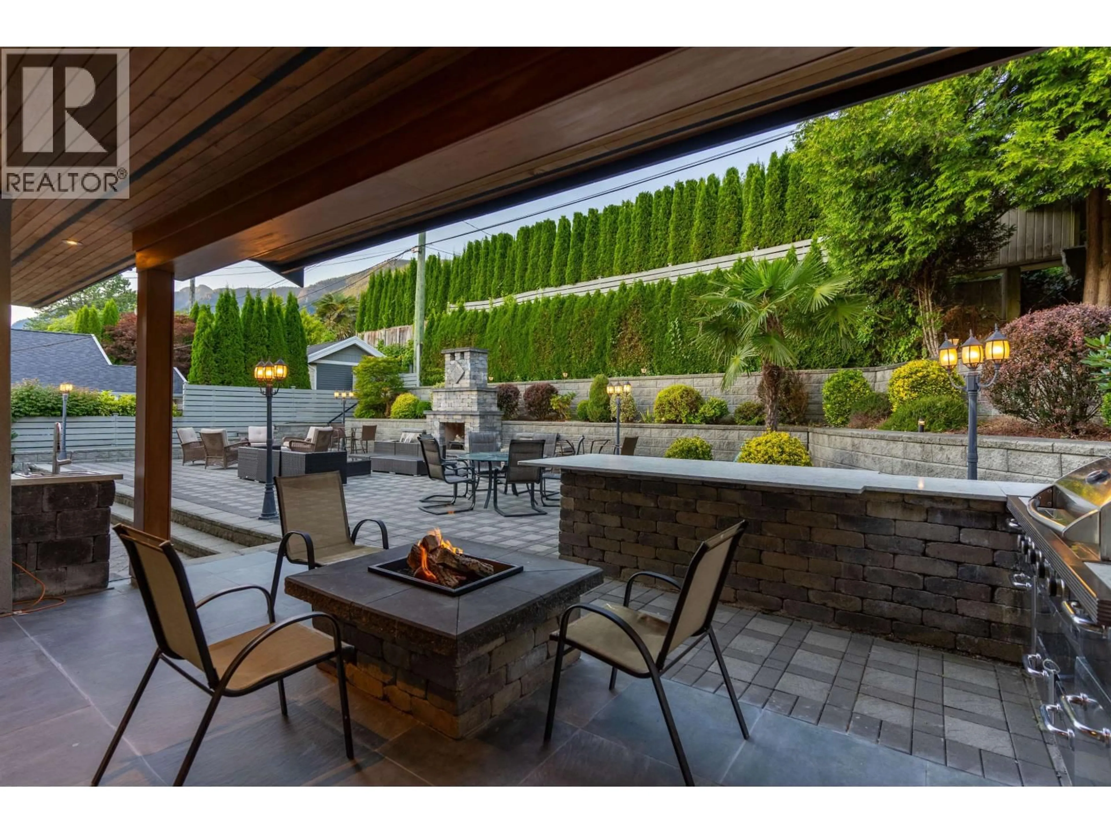
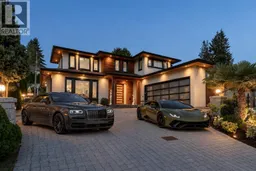
Exceptional Design. Extraordinary Entertaining. Prestigious Forest Hills. Discover this stunning custom-built residence offering 5,031 sq. ft. of refined living across three beautifully designed levels. A grand foyer with a striking glass-panelled staircase welcomes you into elegant interiors featuring brushed oak hardwood floors, spacious formal living and dining areas, and a gourmet kitchen with an oversized island. The true showpiece is the spectacular covered outdoor retreat, complete with two fireplaces, built-in BBQ and tranquil water feature, perfect for year-round entertaining. Upstairs features four generous bedrooms, including a luxurious primary suite with private balcony and mountain views. A legal two-bedroom suite and separate nanny accommodation offer exceptional flexibility. Ideally located near Edgemont Village, Canyon Heights Elementary and Handsworth Secondary. (id:39198)
Property Details
Interior
Features
Exterior
Parking
Garage spaces -
Garage type -
Total parking spaces 4
Property History
 32
32
