5 hours on Market

2685 BYRON ROAD, North Vancouver, British Columbia V7H1L9

Detached
4
3
~3558 sqft
$2,398,000
Get pre-qualifiedPowered by nesto
Detached
4
3
~3558 sqft

Contact us about this property

Call

Highlights

Property Estimate

Days on market5 hours

Estimated valueNot available

Price/Sqft$673/sqft

Monthly cost

Open Calculator

Description

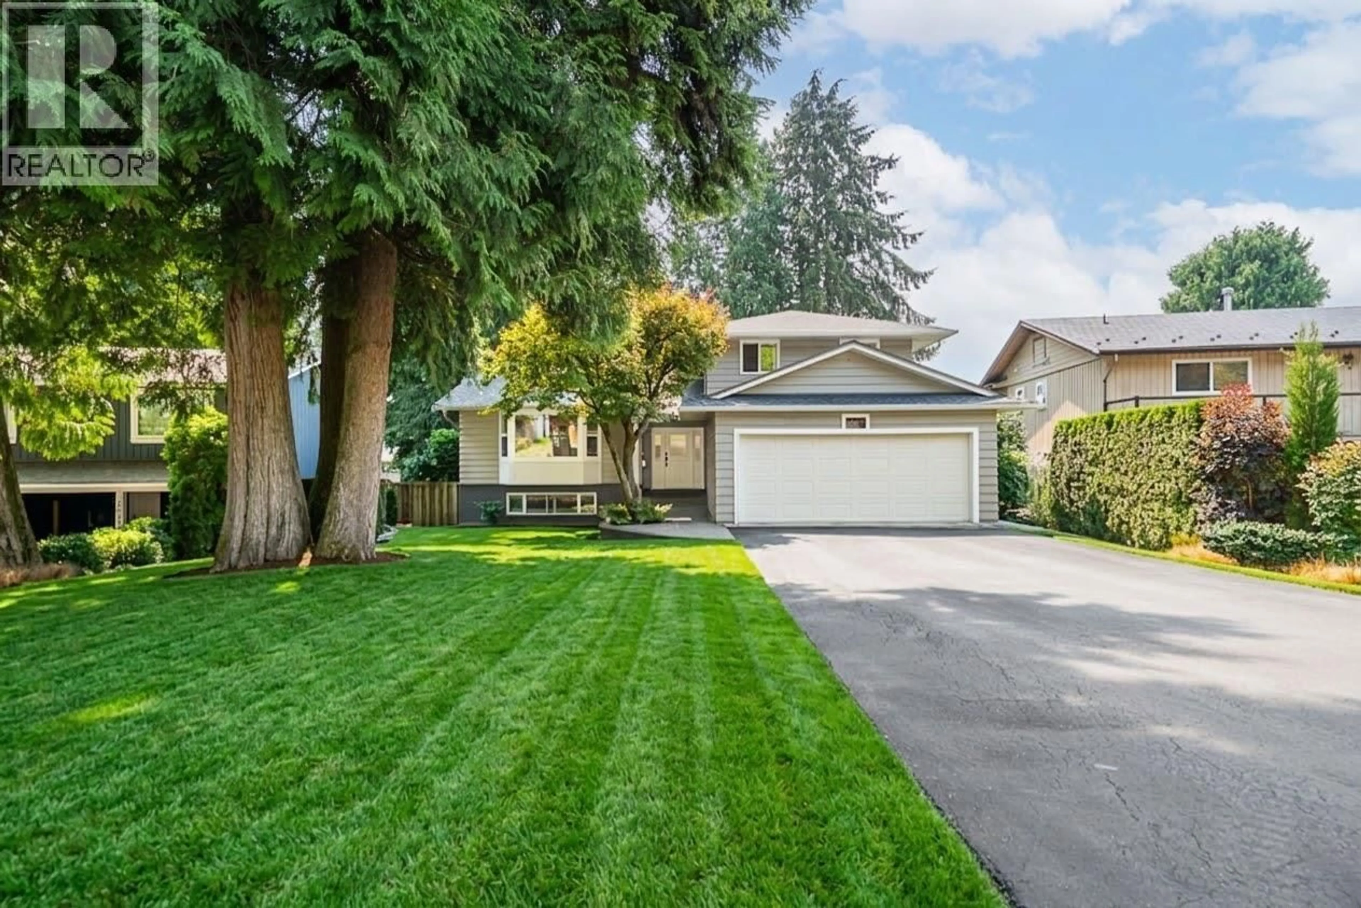
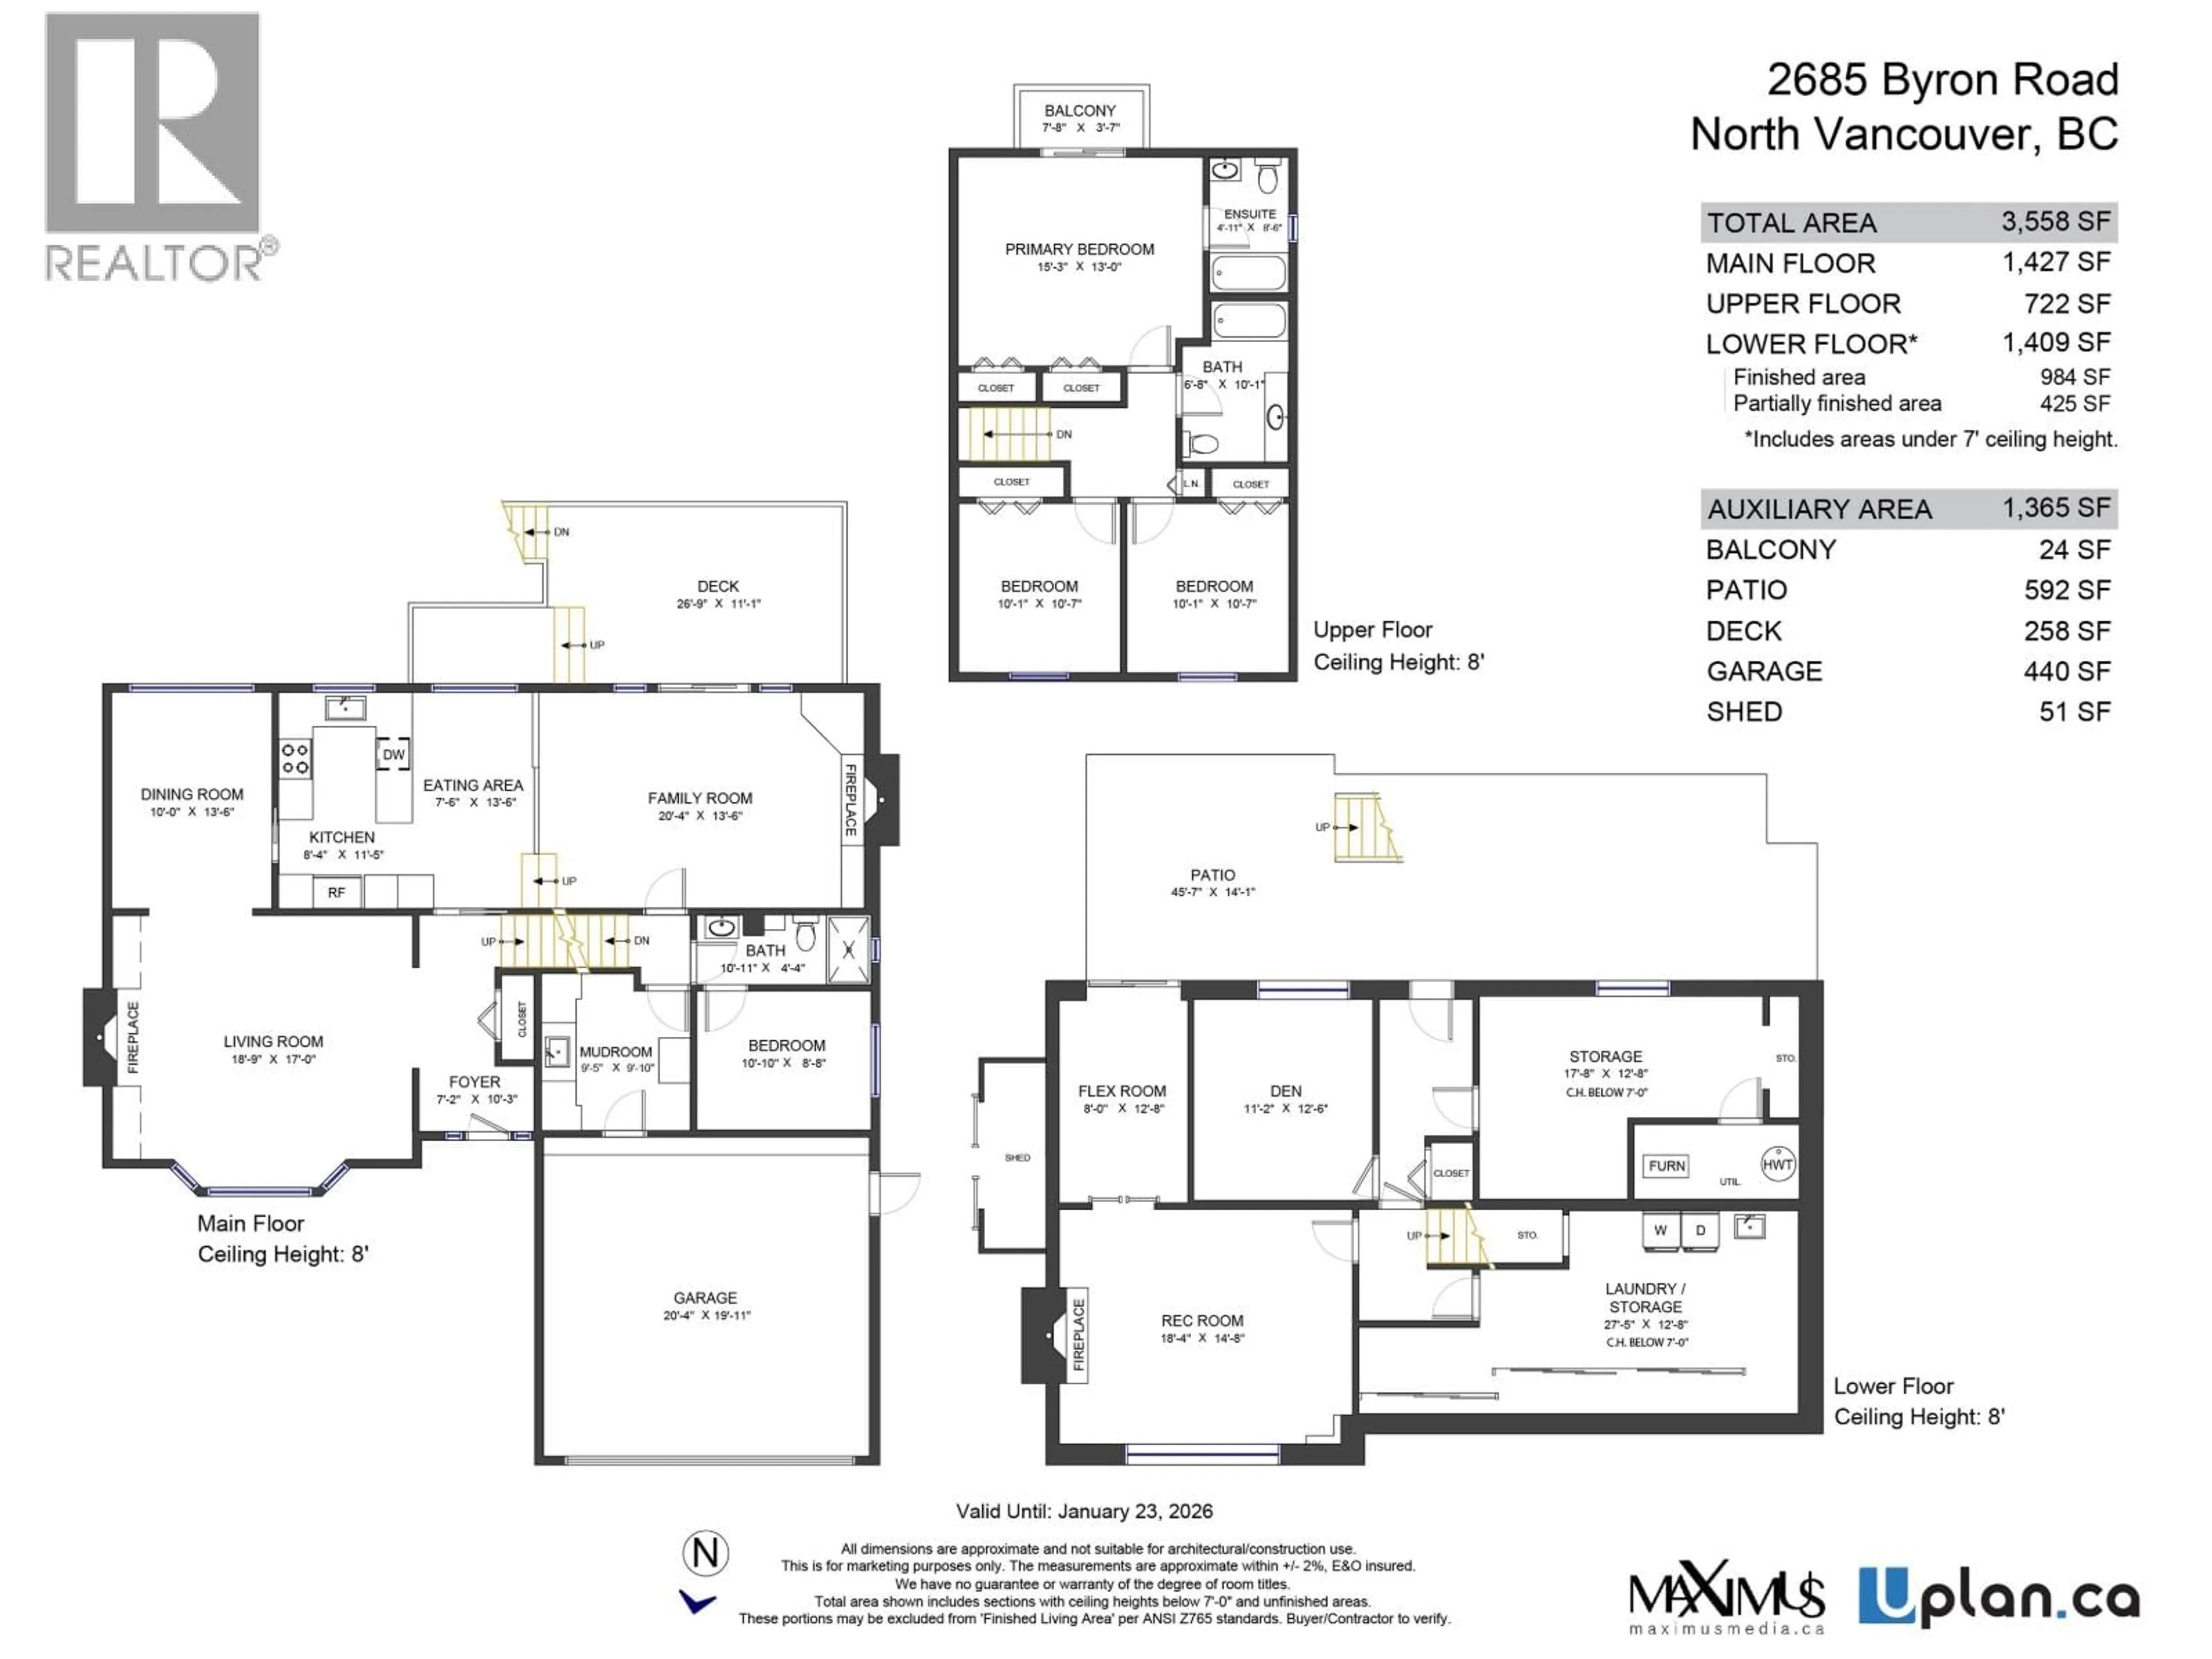
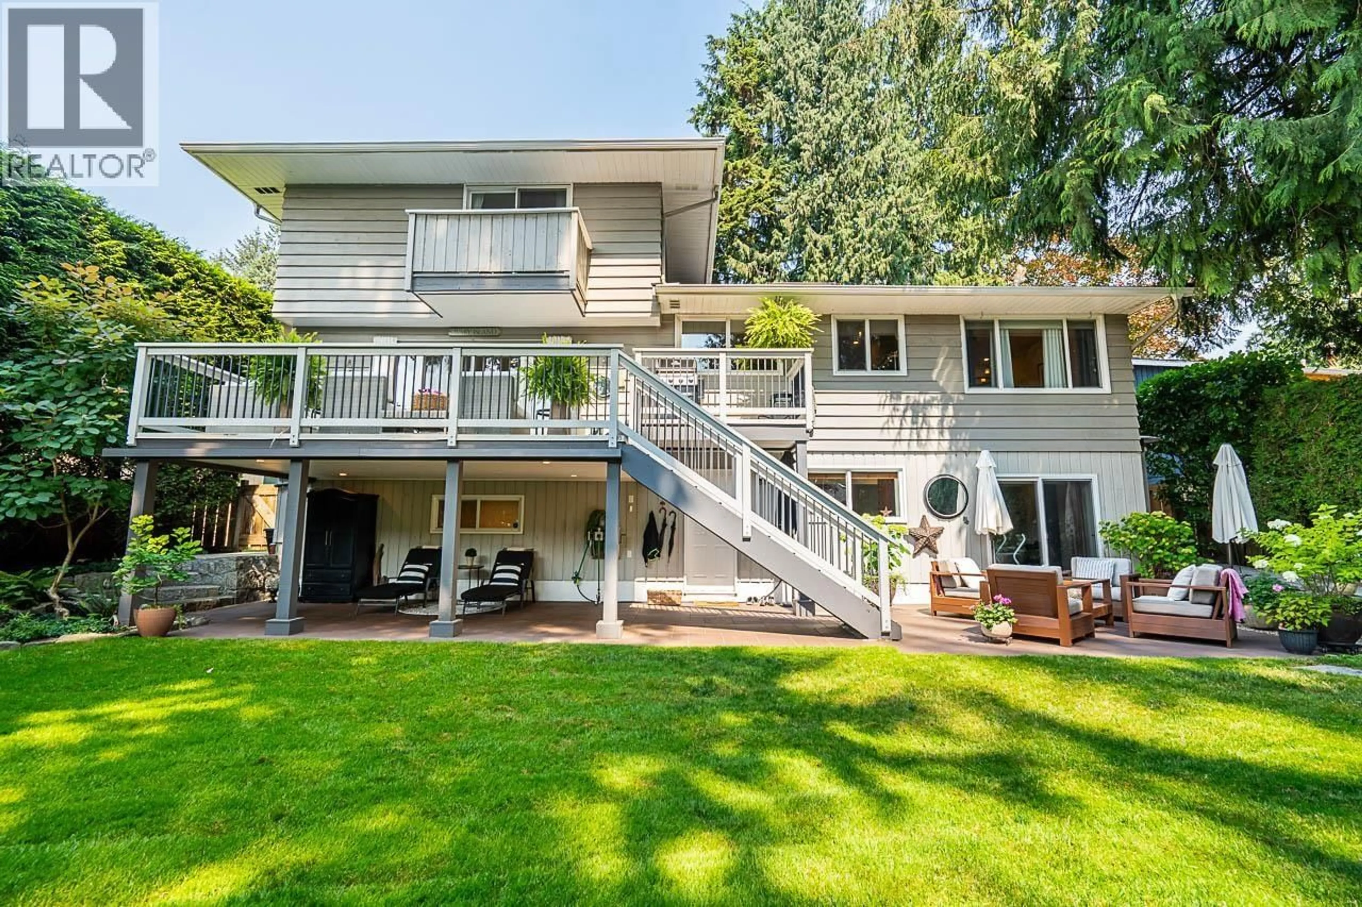
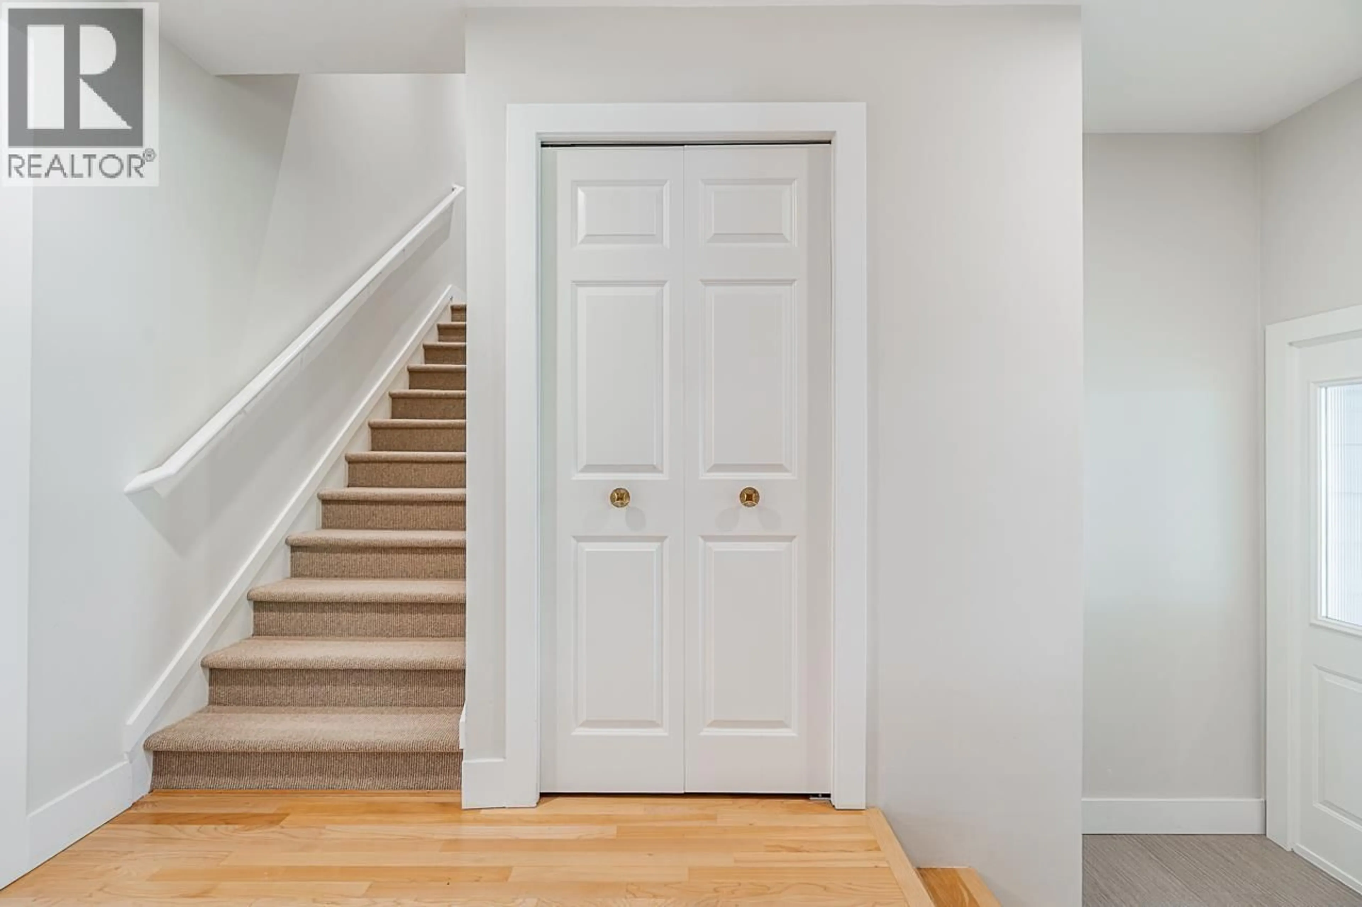
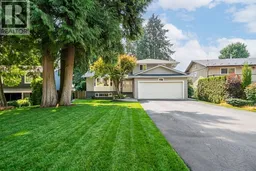
Beautifully reimagined family home in sought-after Blueridge, substantially & thoughtfully renovated over the years with improvements to both living spaces & major systems. Offering 3,500+ sq.ft. over 3 levels on a private, fully fenced 8,450 sq.ft. lot. The bright main floor features a stunning renovated kitchen, hardwood floors, custom built-ins, 2 Valor gas fireplaces & central A/C. Flexible layout with 4 beds, updated baths, mudroom & dedicated office w/private entrance. Approx. 1,400 sq.ft. lower level offers rec room, gym, storage, separate entry & excellent future potential. Newer roof, furnace & HWT. Double garage, no overhead power lines & a fantastic location near schools, parks, Deep Cove, Parkgate & some of the North Shore´s best trails. (id:39198)


Property Details

StyleHouse
View-
Age of property1976
SqFt~3558 SqFt
Lot Size-
Parking Spaces4
MLS ®NumberR3158620
Community NameBlueridge
Data SourceCREA
Listing byStilhavn Real Estate Services

Features

Heating: Heat Pump, Forced air, Natural gas
Cooling: Air Conditioned
Basement: Finished, Unknown, Unknown

Parking

Garage spaces -

Garage type -

Total parking spaces 4


Property History
Aug 25, 2026
ListedActive
$2,398,000
5 hours on market
history photo preview40
Listing by crea®
Property listed by Stilhavn Real Estate Services, Brokerage
Agent Banner Image
Interested in this property?Get in touch to get the inside scoop.

Population and Demographics

Overview

Total population 587
Average household income $199,293

Age (%)

0 to 19
24%
20 to 34
13%
35 to 49
18%
50 to 64
26%
65 and plus
20%

Household composition (%)

Single family
84%
Single person
14%
Multi person
1%
Multi family
1%

Mother tongue (%)

English
86%
Iranian Persian
3%
Others
3%
German
2%
Yue (Cantonese)
2%
Spanish
1%
Mandarin
1%

House tenancy (%)

Owners
90%
Renters
10%

What’s nearby?Essentials within 5 km

Local Logic

Transportation Scores

Estimated Budget

Powered by:
The trademarks REALTOR®, REALTORS®, and the REALTOR® logo are controlled by The Canadian Real Estate Association (CREA) and identify real estate professionals who are members of CREA. The trademarks MLS®, Multiple Listing Service® and the associated logos are owned by CREA and identify the quality of services provided by real estate professionals who are members of CREA. Used under license.
