2639 BYRON ROAD, North Vancouver, British Columbia V7H1L9
Contact us about this property
Highlights
Estimated valueThis is the price Wahi expects this property to sell for.
The calculation is powered by our Instant Home Value Estimate, which uses current market and property price trends to estimate your home’s value with a 90% accuracy rate.Not available
Price/Sqft$969/sqft
Monthly cost
Open Calculator
Description
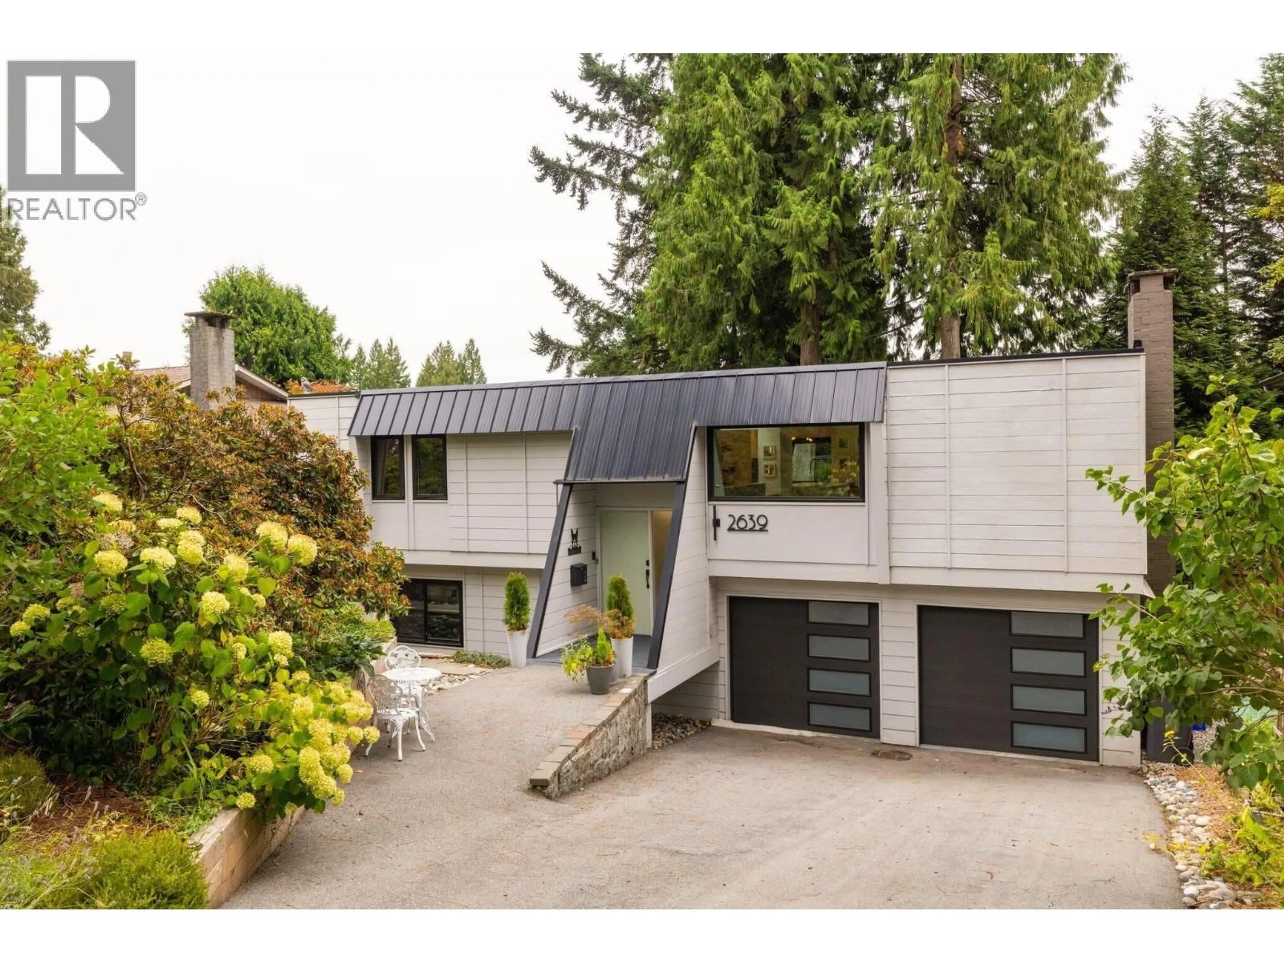
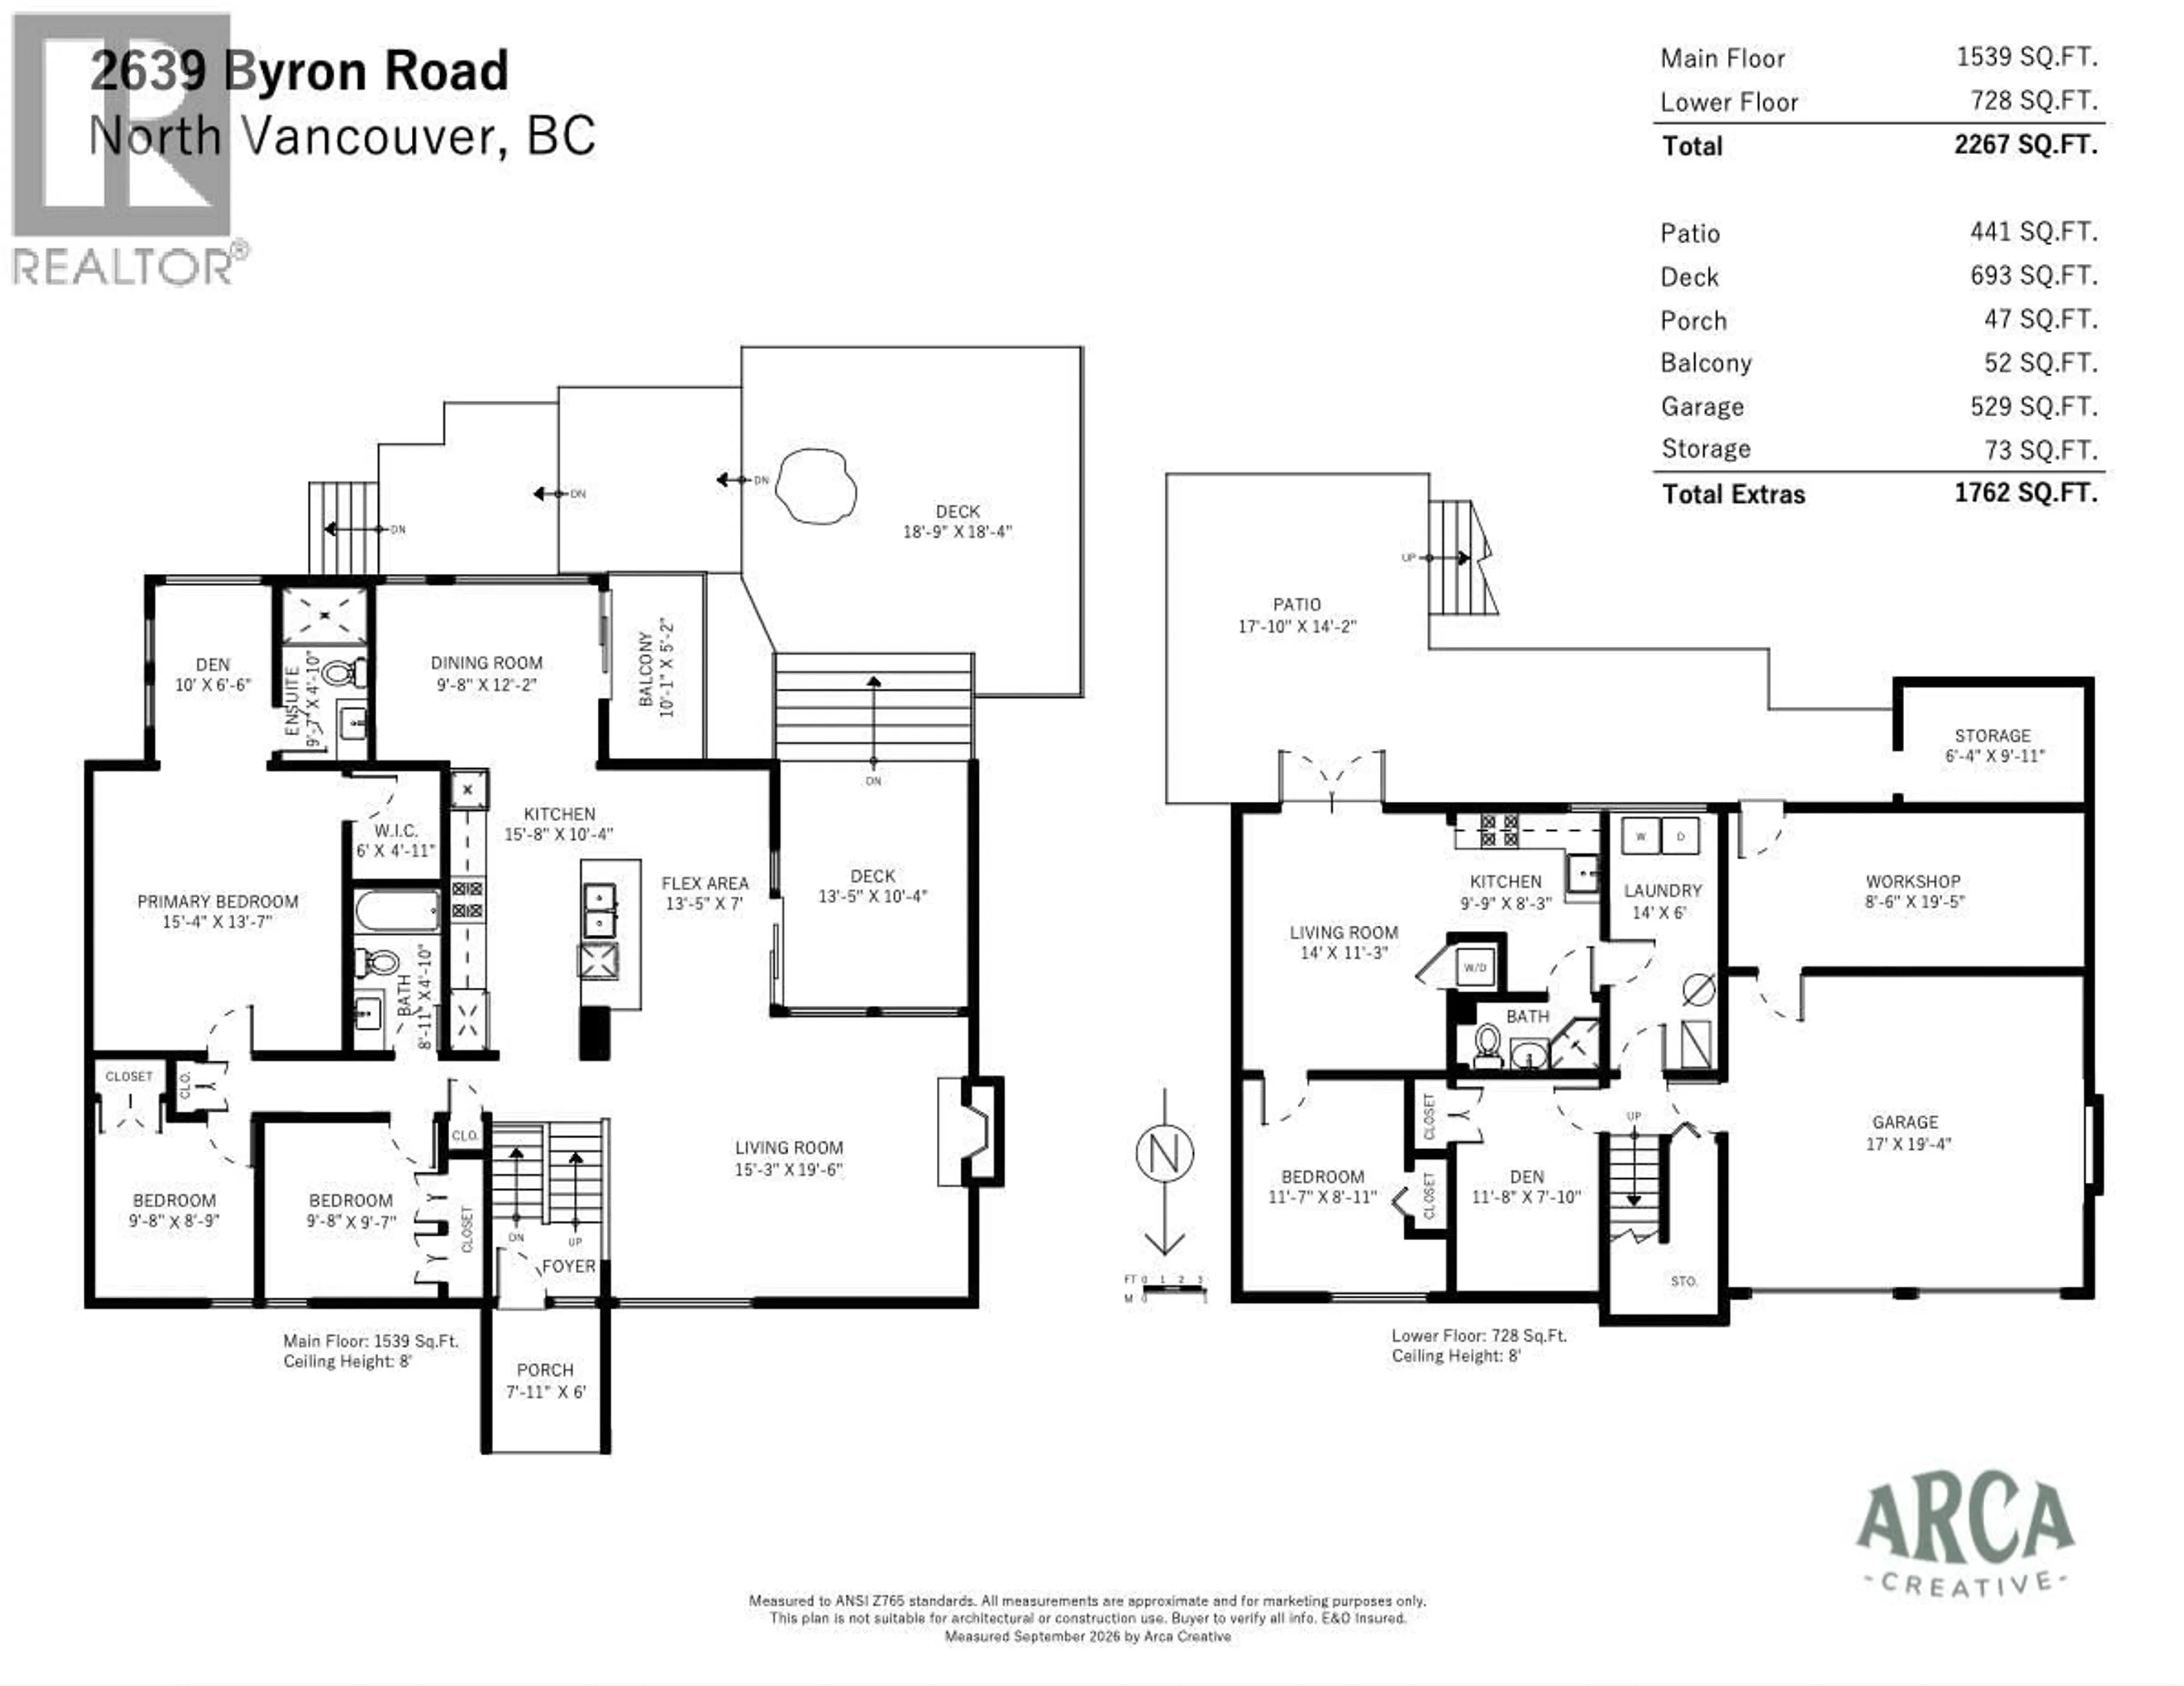
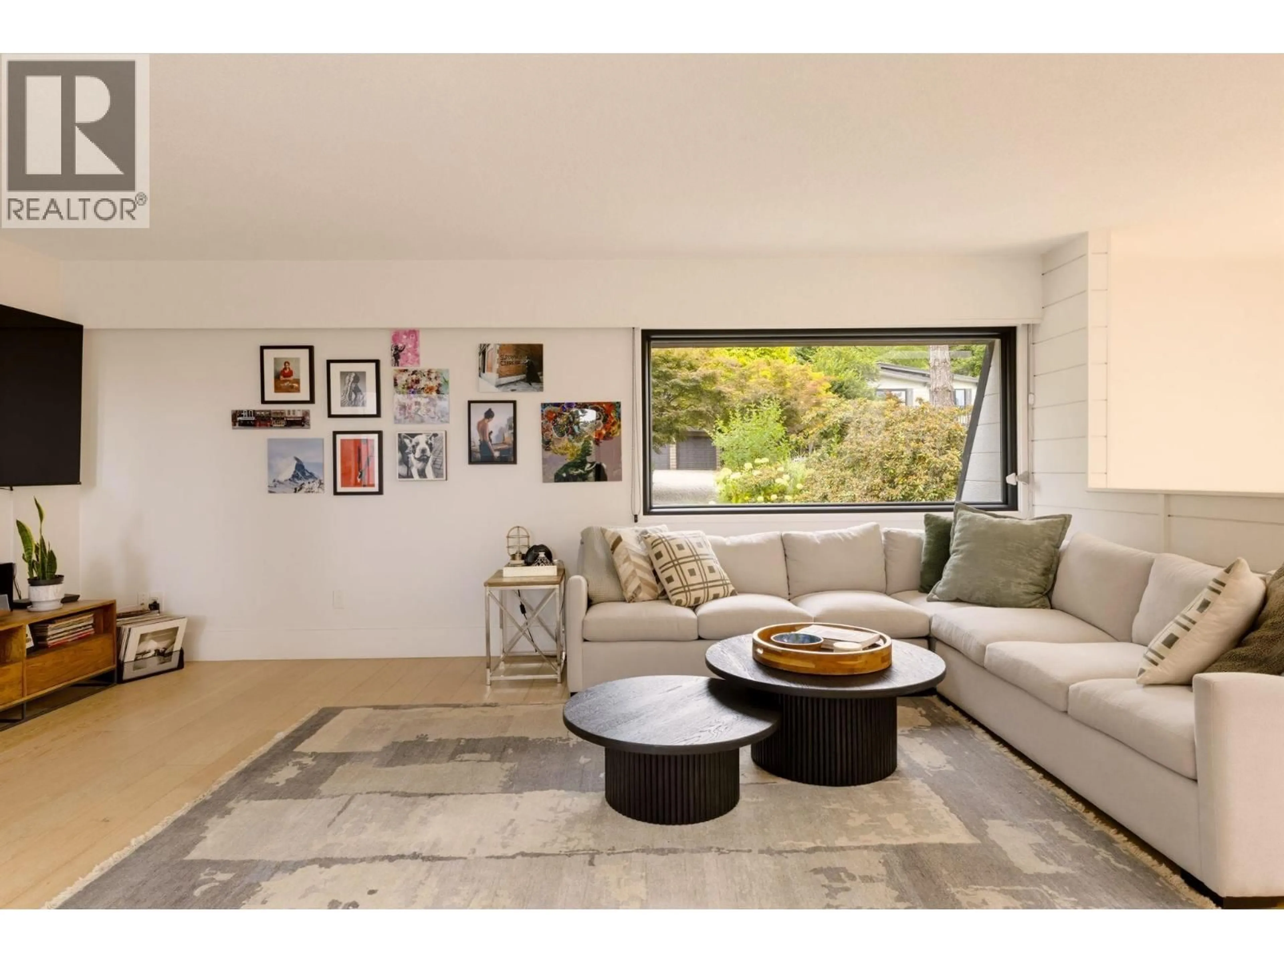
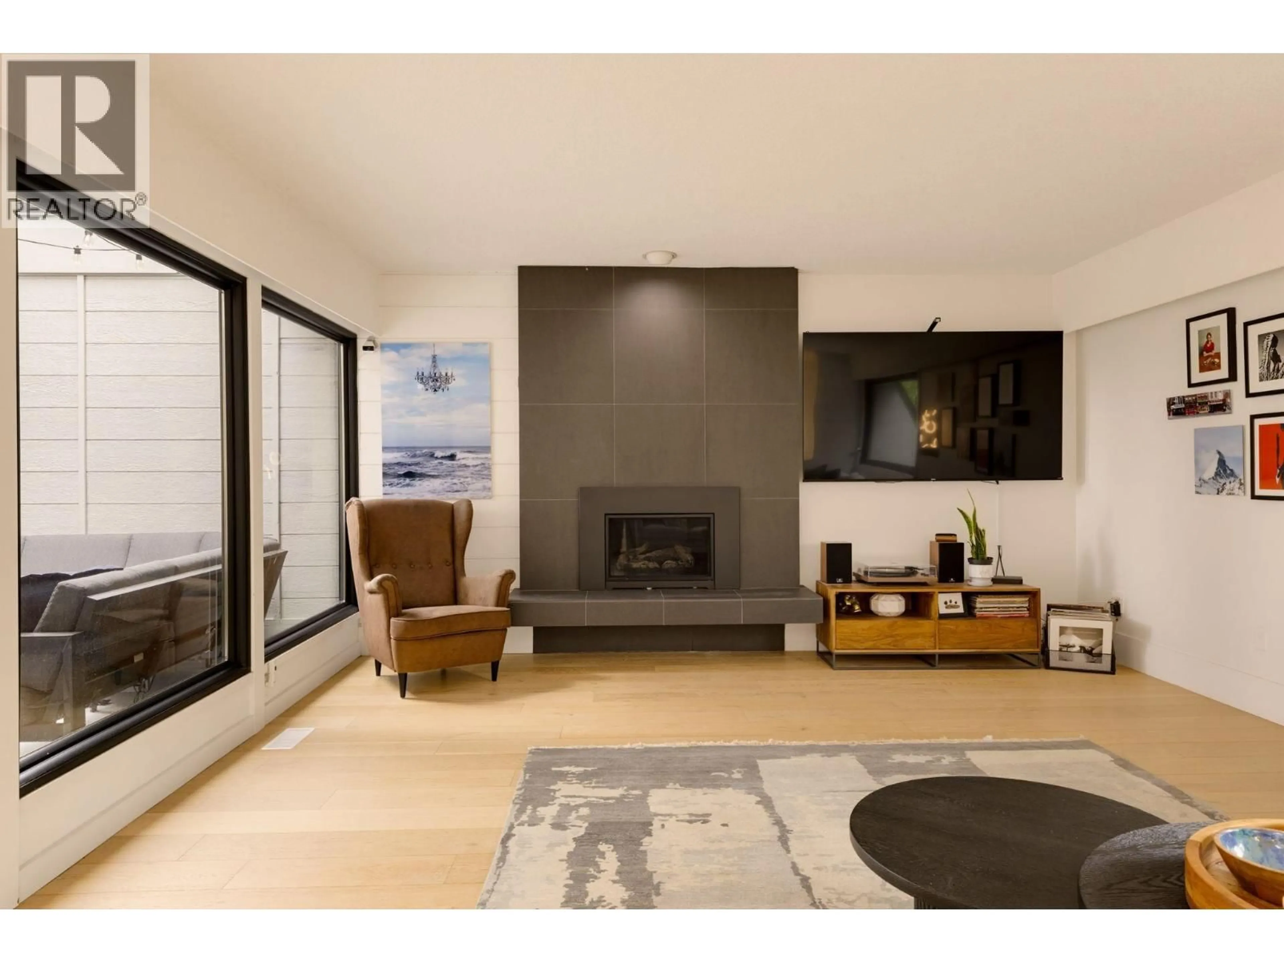
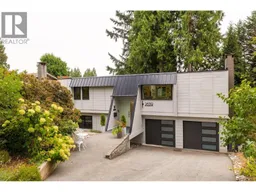
A fantastic family home in the heart of Blueridge, ideally located just around the corner from Blueridge Elementary. Thoughtfully renovated throughout, this 4-bedroom + office home offers a bright, functional layout designed for everyday family living. The upper level features a beautifully updated chef´s kitchen with oversized island, stainless steel appliances, engineered hardwood flooring, and open-concept living and dining areas with peekaboo city views. Sliding doors open to the sunny south-facing deck and flat, fully fenced backyard with hot tub-perfect for kids, pets and entertaining. The spacious primary bedroom overlooks the backyard and includes a sitting area, walk-in closet and 3-piece ensuite. Downstairs offers a flexible office/family room plus a separate 1-bedroom suite. A double garage, exceptional storage, and a prime location near schools, parks and trails complete this move-in-ready North Shore family home. OPEN HOUSES- Sat. Sept 12 (12-2pm) & Sun. Sept 13 (2-4pm) (id:39198)
Property Details
Interior
Features
Exterior
Parking
Garage spaces -
Garage type -
Total parking spaces 4
Property History
 40
40
