2285 TOMPKINS CRESCENT, North Vancouver, British Columbia V7H2E2
Contact us about this property
Highlights
Estimated valueThis is the price Wahi expects this property to sell for.
The calculation is powered by our Instant Home Value Estimate, which uses current market and property price trends to estimate your home’s value with a 90% accuracy rate.Not available
Price/Sqft$960/sqft
Monthly cost
Open Calculator
Description
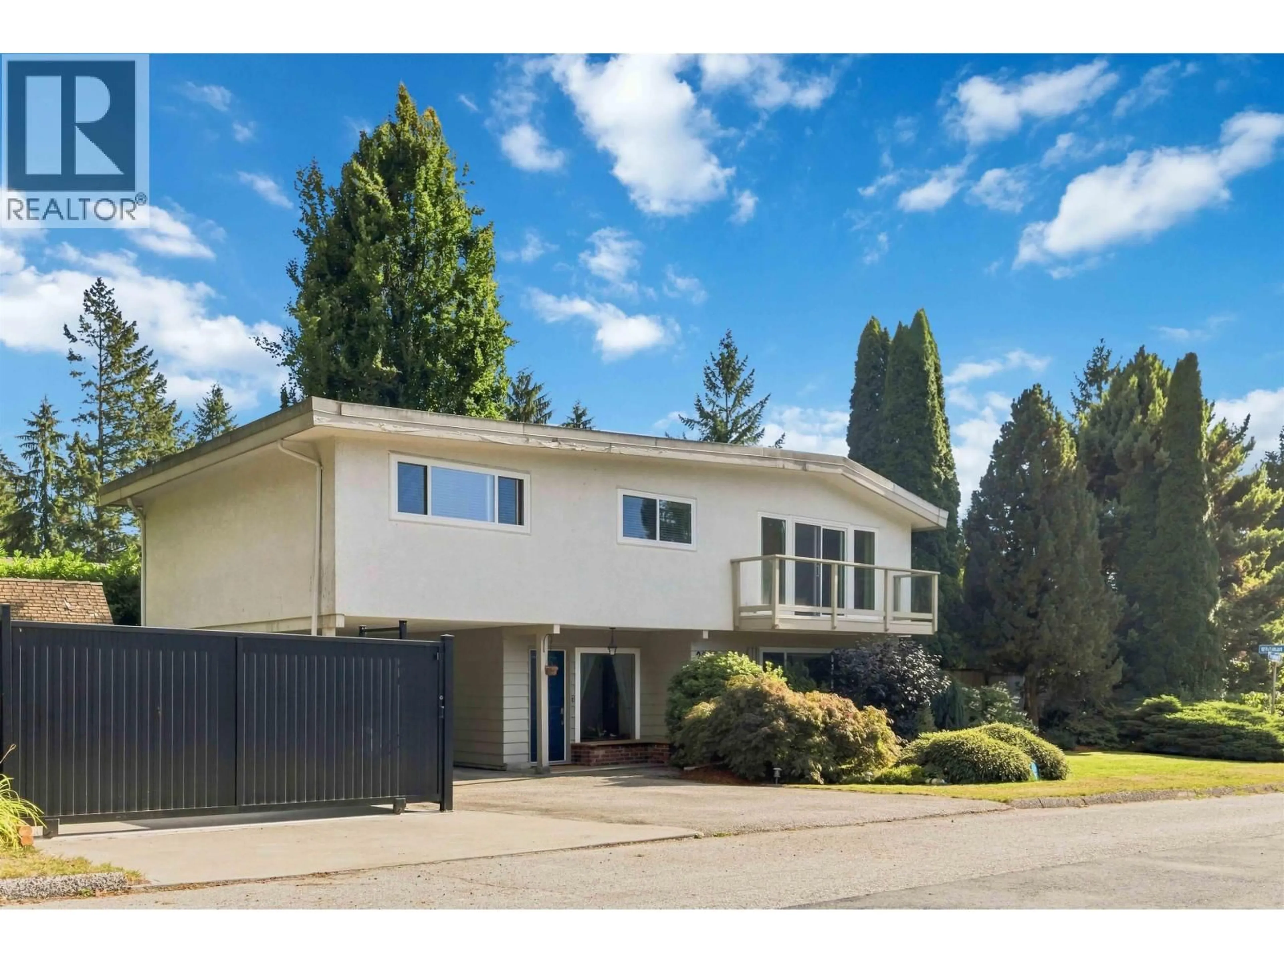
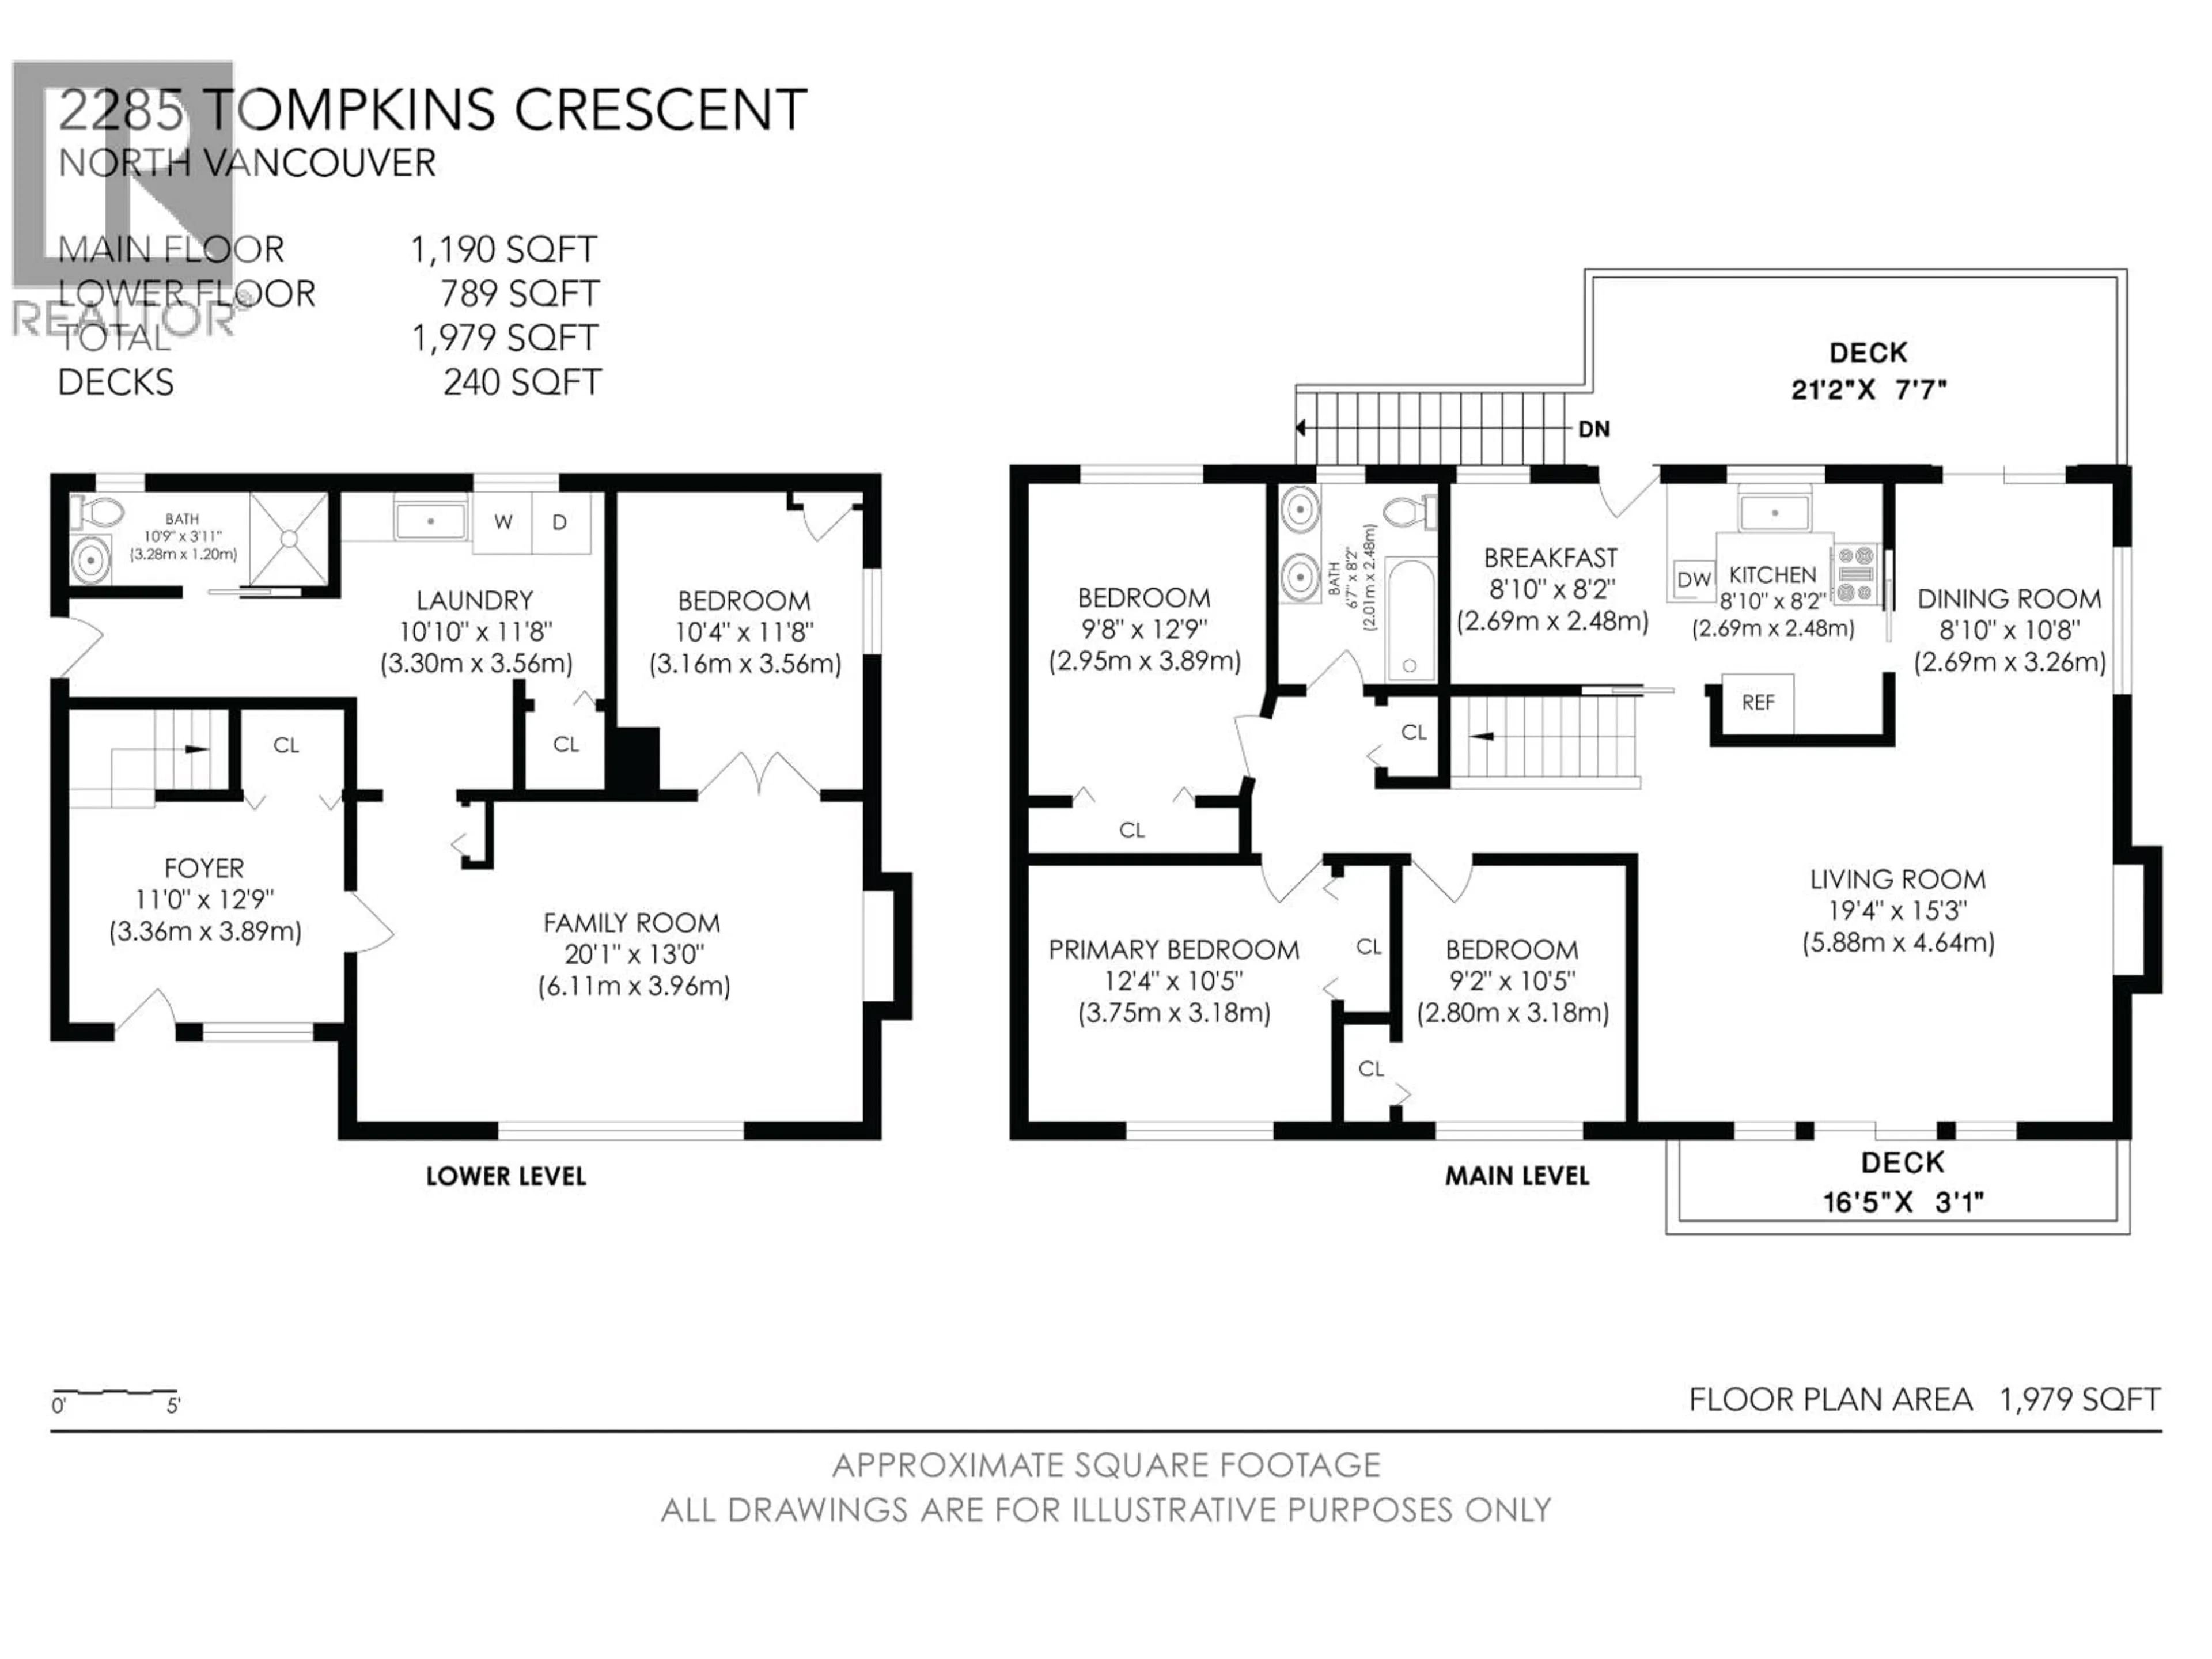
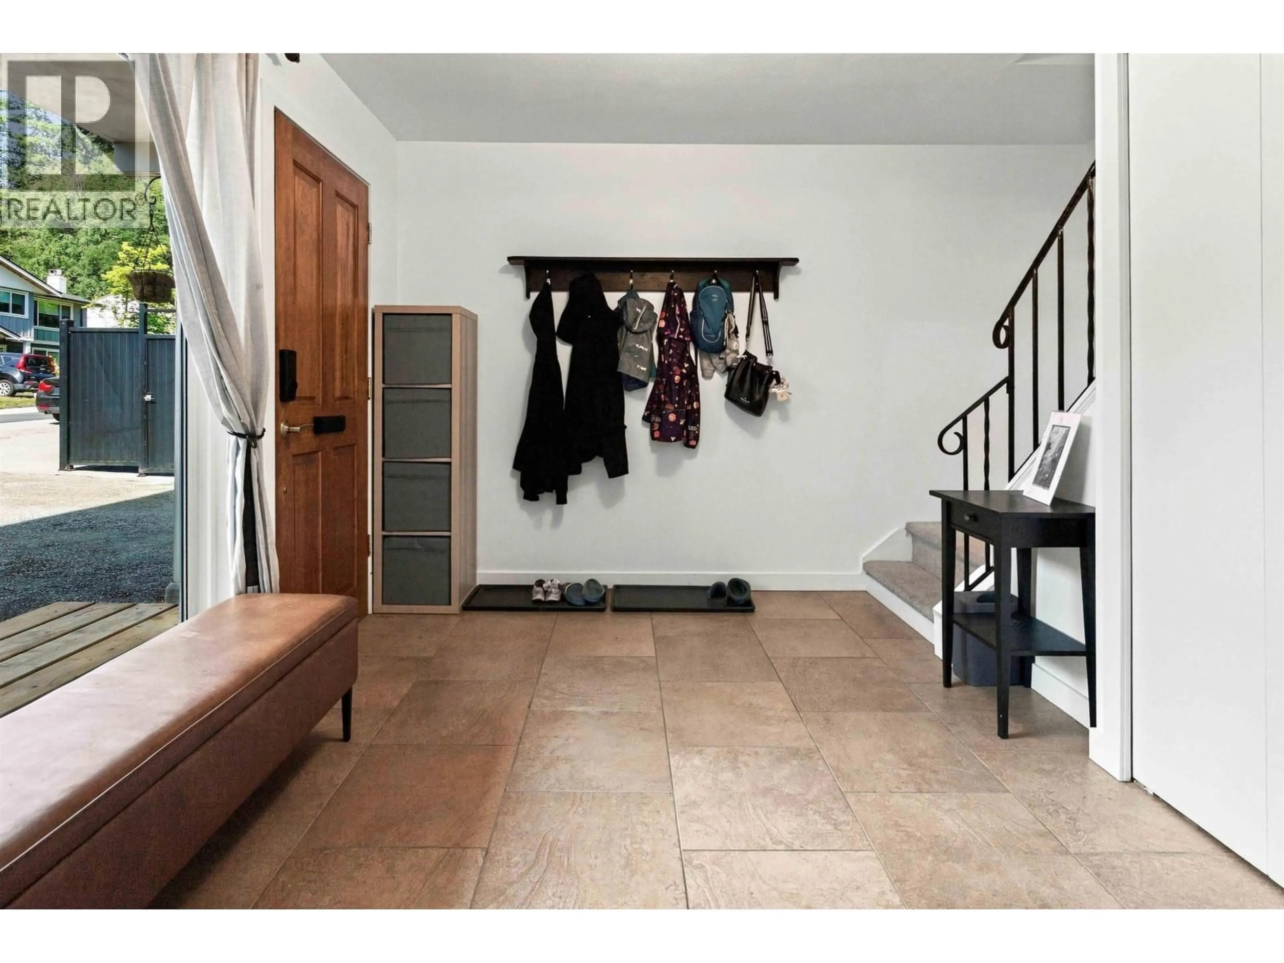
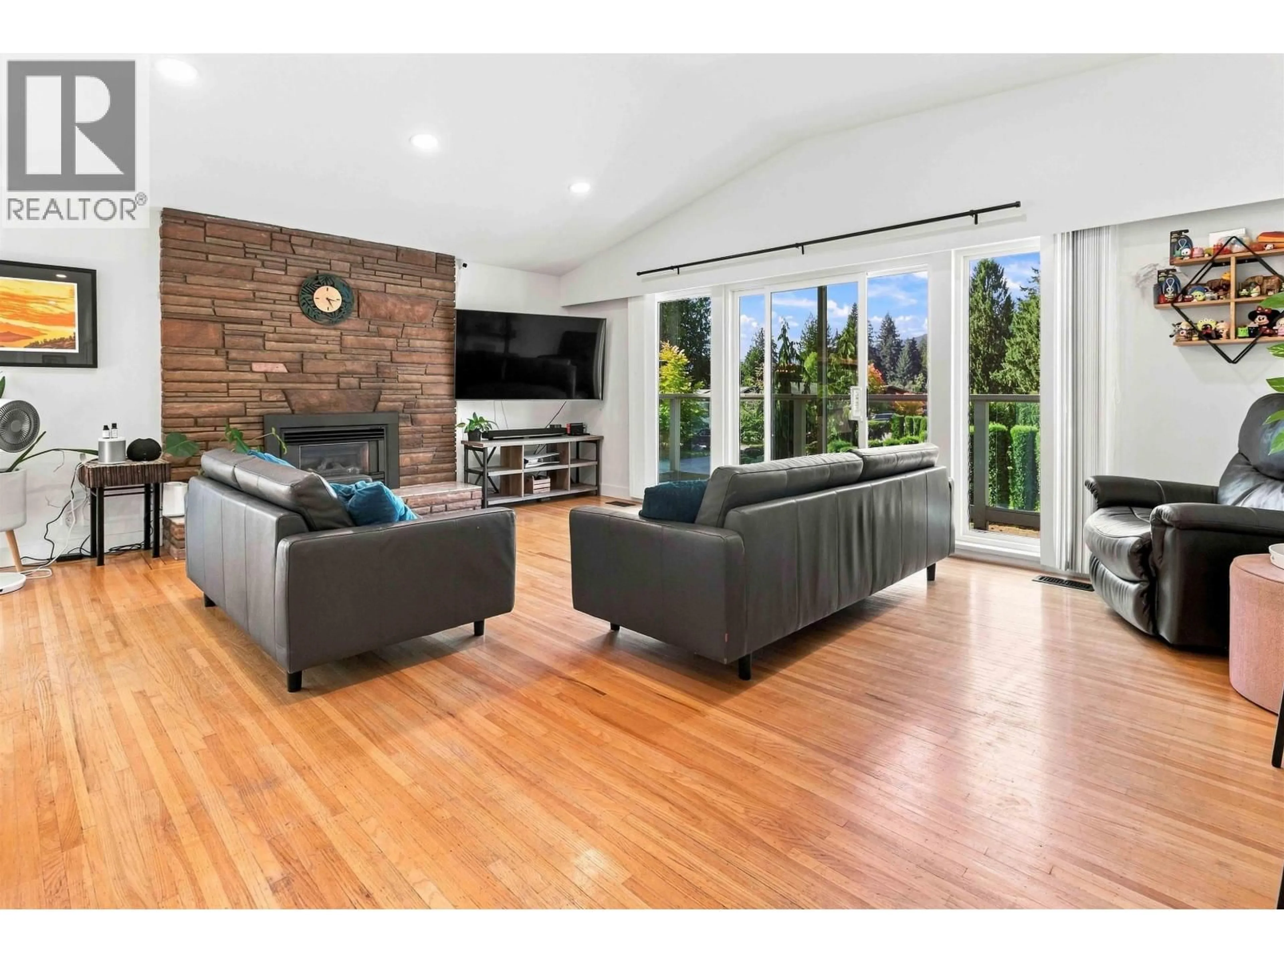
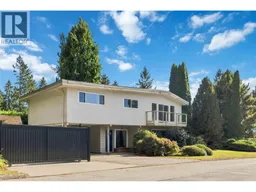
Welcome to this stunning family home on a quiet, exceptionally private corner lot in Upper Blueridge. Step inside this well kept home featuring vaulted ceilings, warm hardwood floors, and two cozy gas fireplaces. The main level flows into a renovated chef´s kitchen with sleek quartz countertops, premium updated appliances, and an eating area that opens seamlessly to a covered deck and ultra-private yard, ideal for summer BBQs. Upstairs offers comfortable bedrooms and a fully renovated, modern bathroom. Downstairs boasts a massive rec room with effortless suite potential. Beautifully maintained throughout with new windows, patio doors, fence, roof, and a clean oil tank scan. Minutes to top-rated Blueridge Elementary & scenic trails! Showings by appointment (id:39198)
Property Details
Interior
Features
Exterior
Parking
Garage spaces -
Garage type -
Total parking spaces 2
Property History
 40
40
