512 - 560 RAVEN WOODS DRIVE, North Vancouver, British Columbia V7G2T3
Contact us about this property
Highlights
Estimated valueThis is the price Wahi expects this property to sell for.
The calculation is powered by our Instant Home Value Estimate, which uses current market and property price trends to estimate your home’s value with a 90% accuracy rate.Not available
Price/Sqft$866/sqft
Monthly cost
Open Calculator
Description
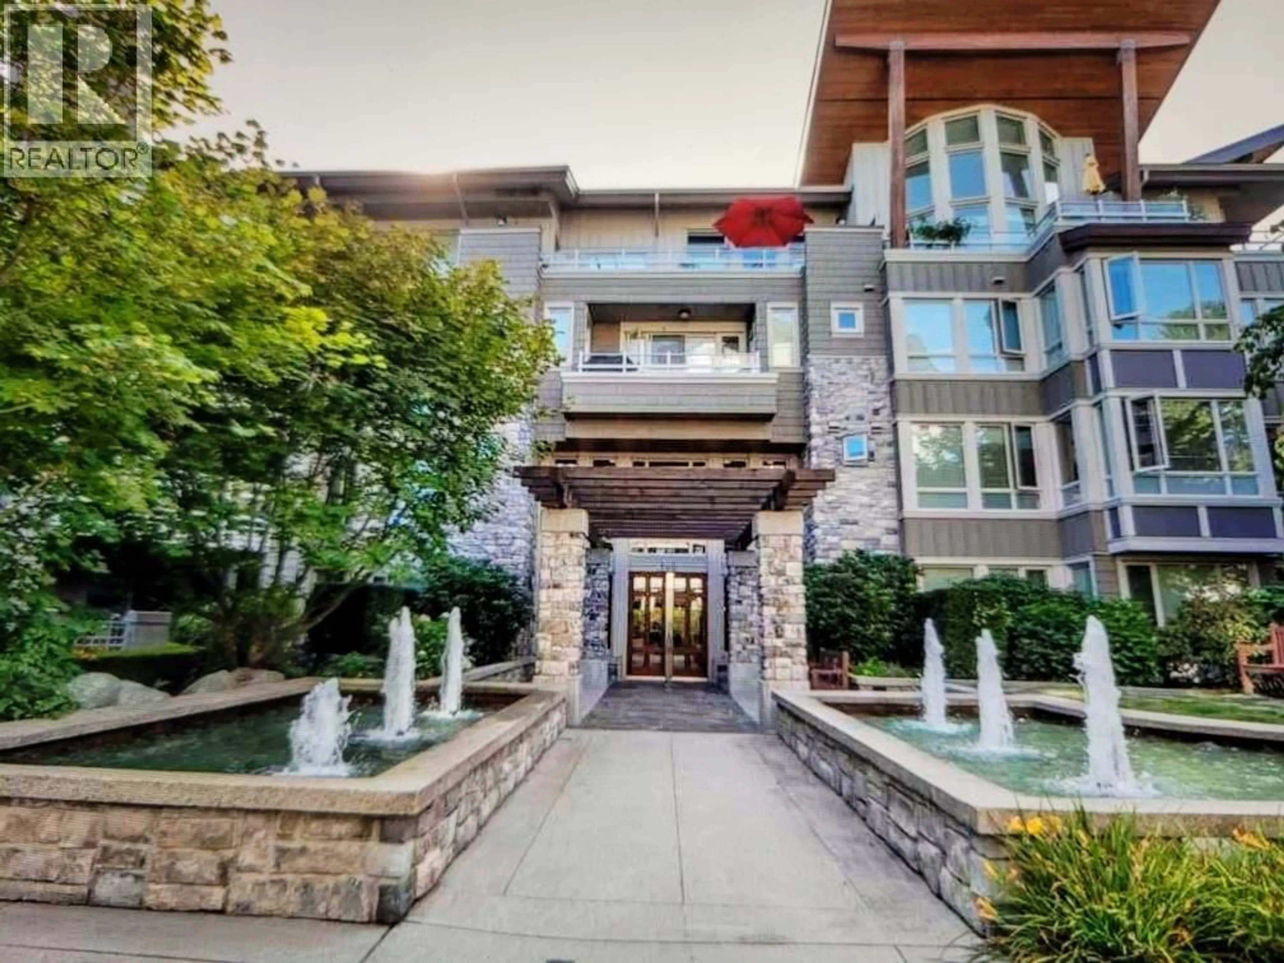
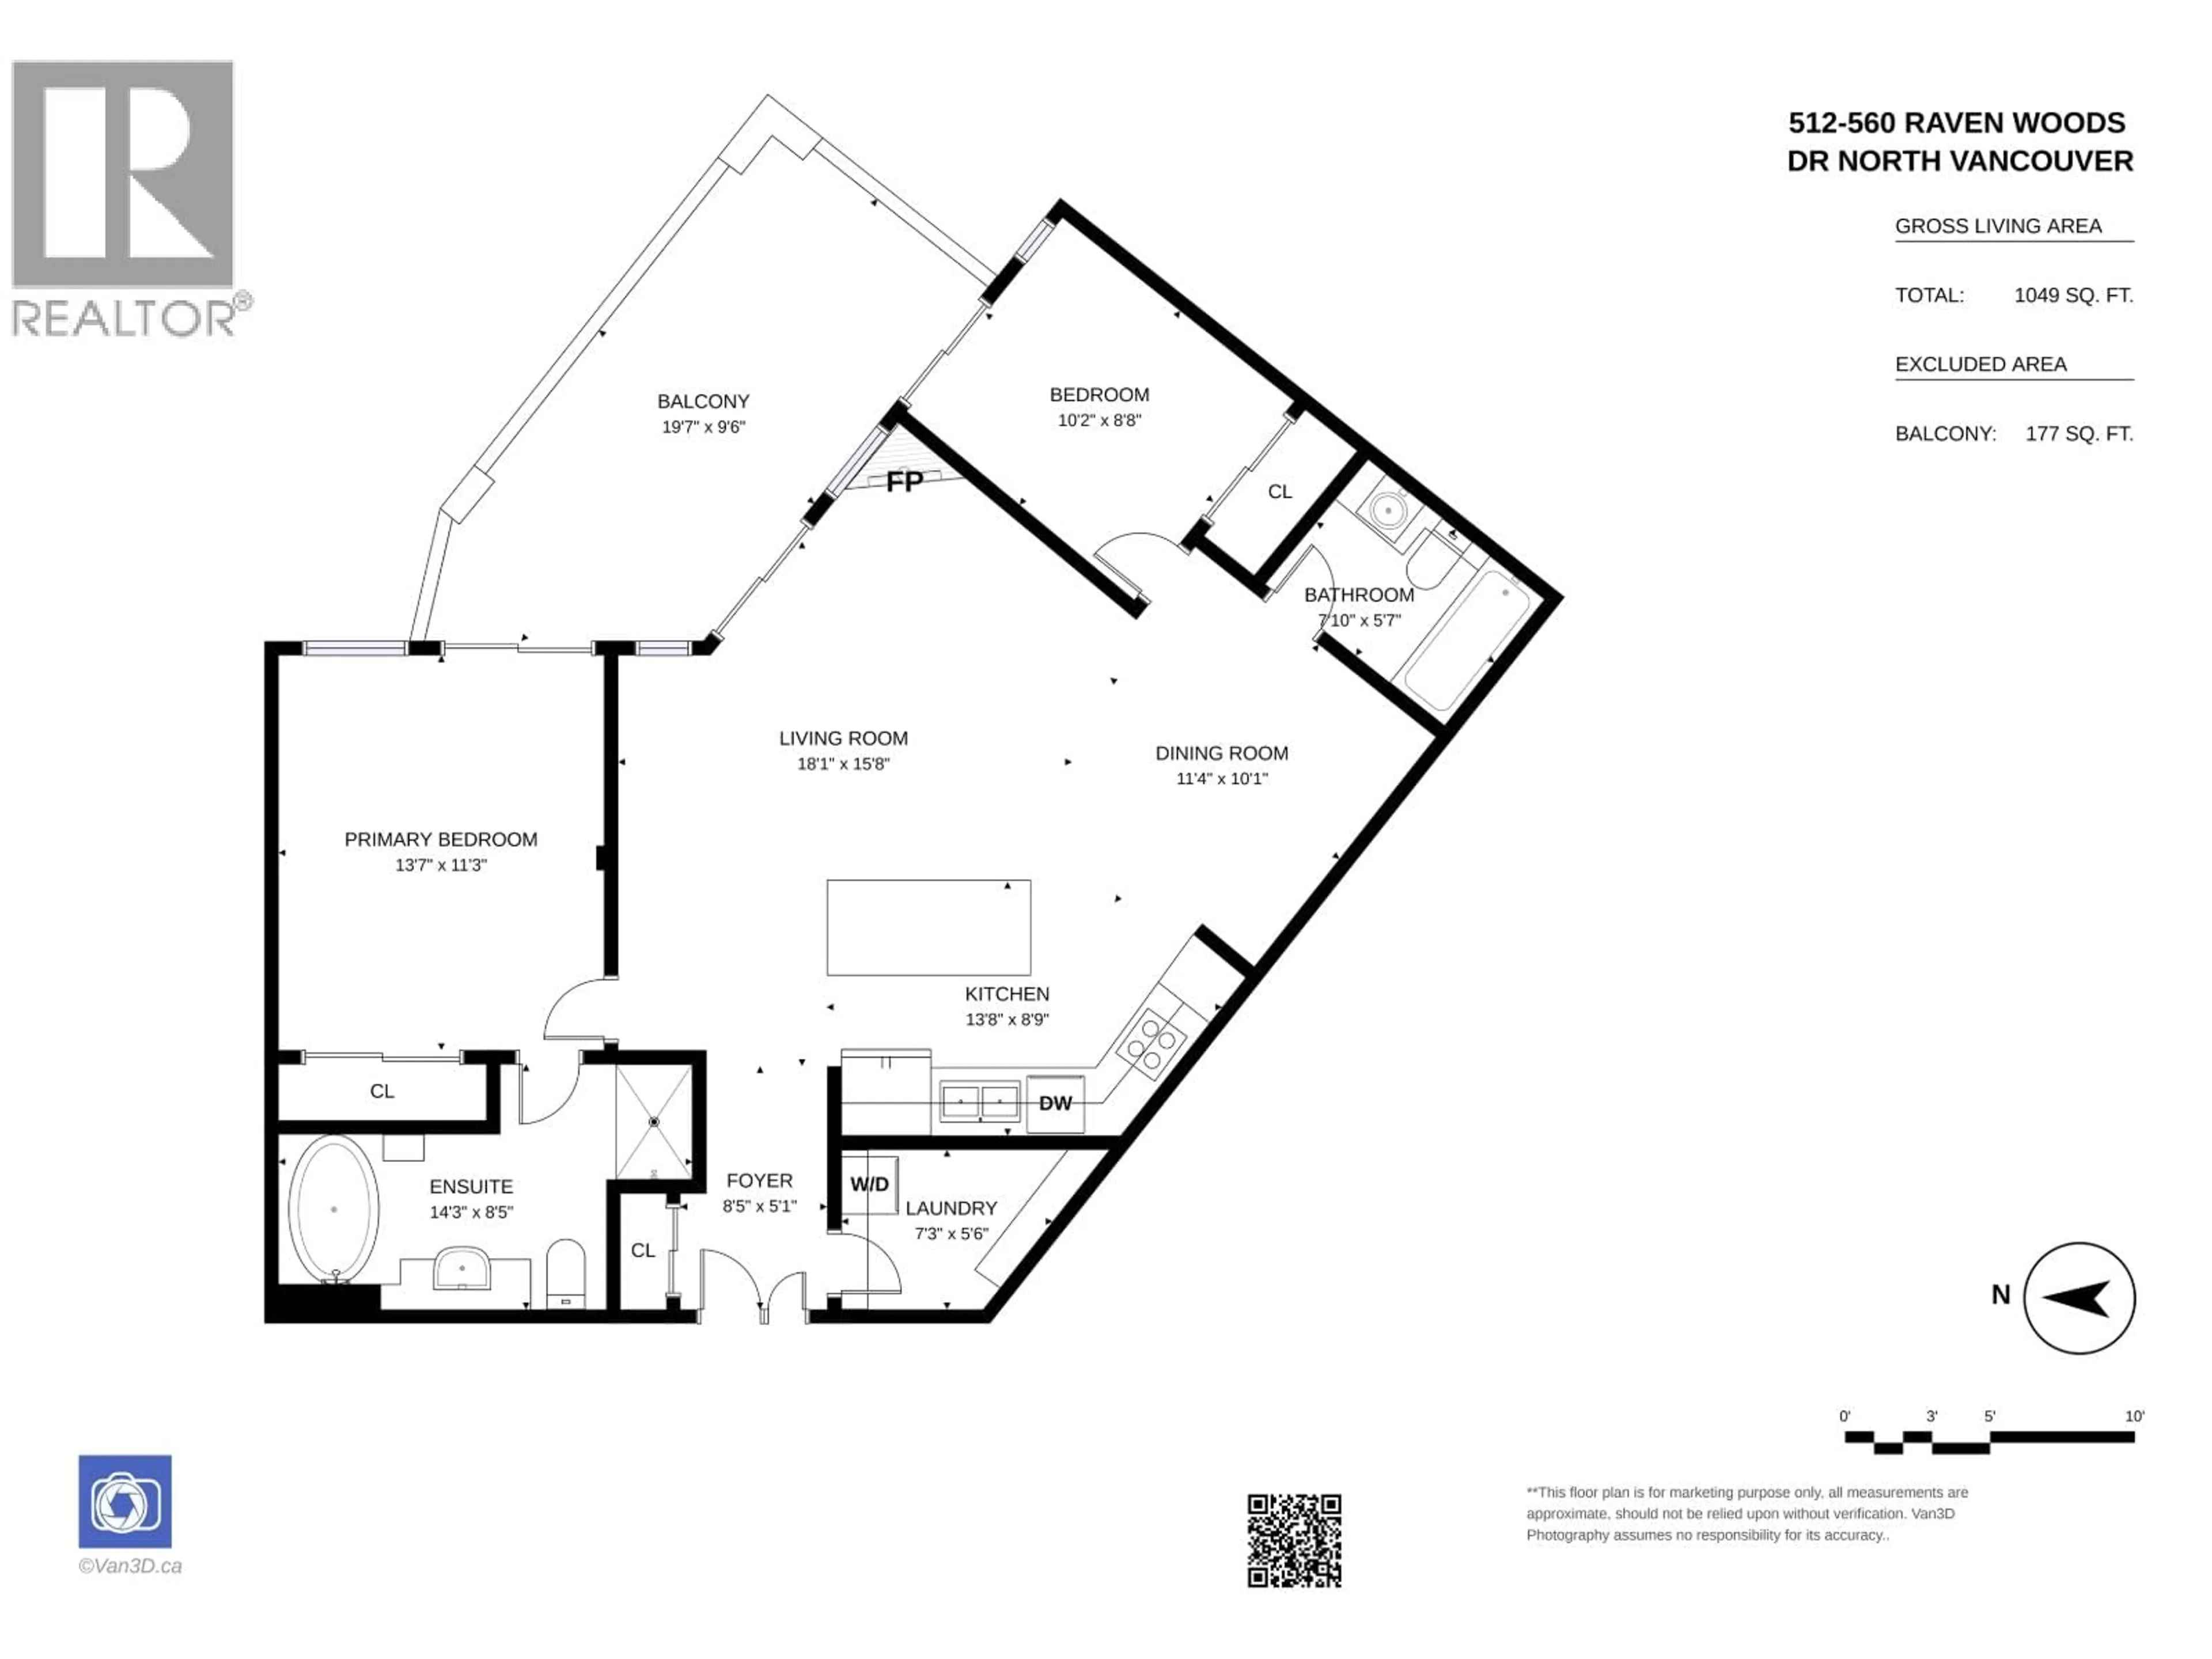
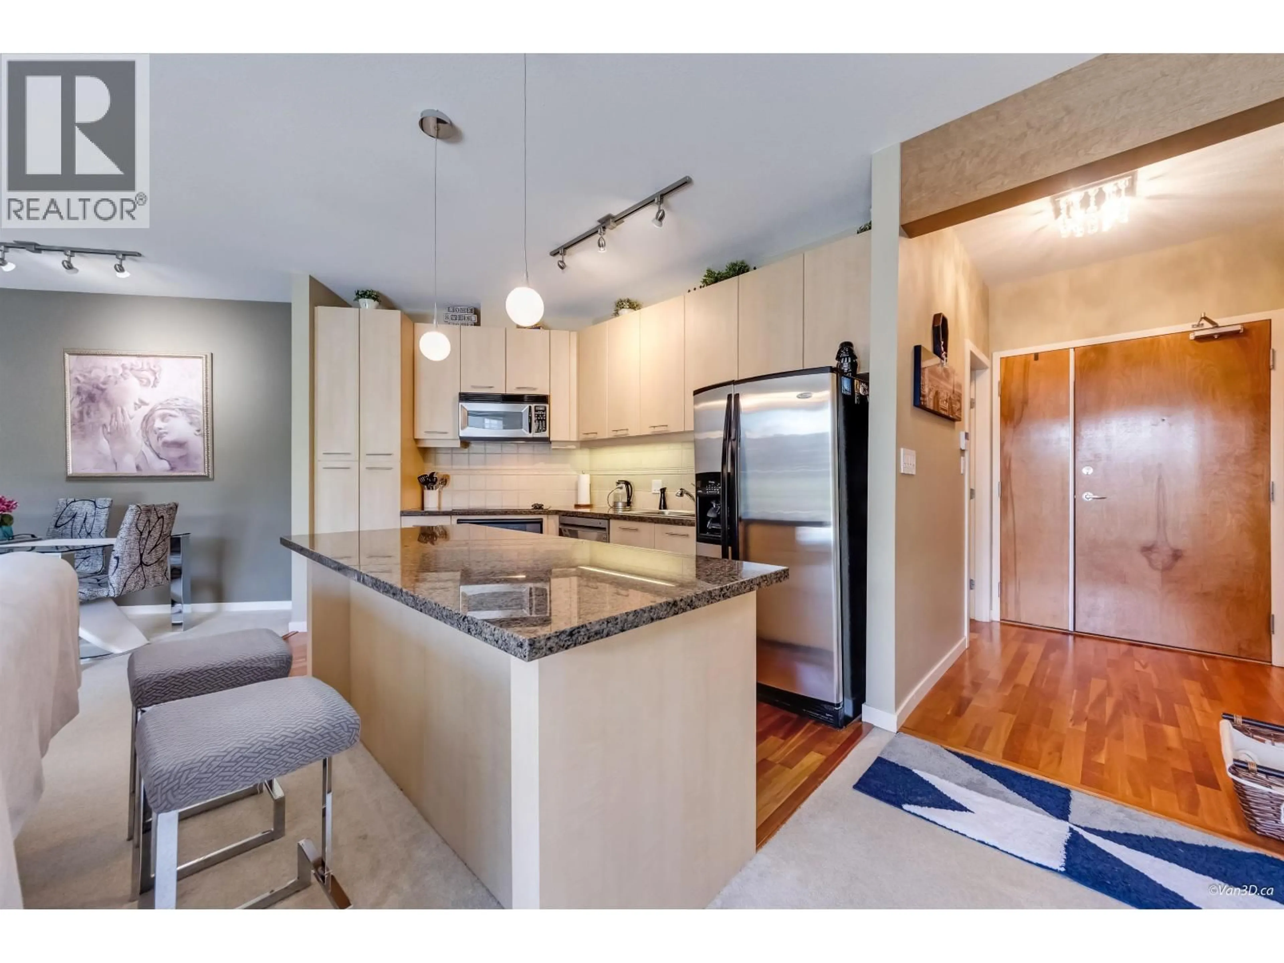
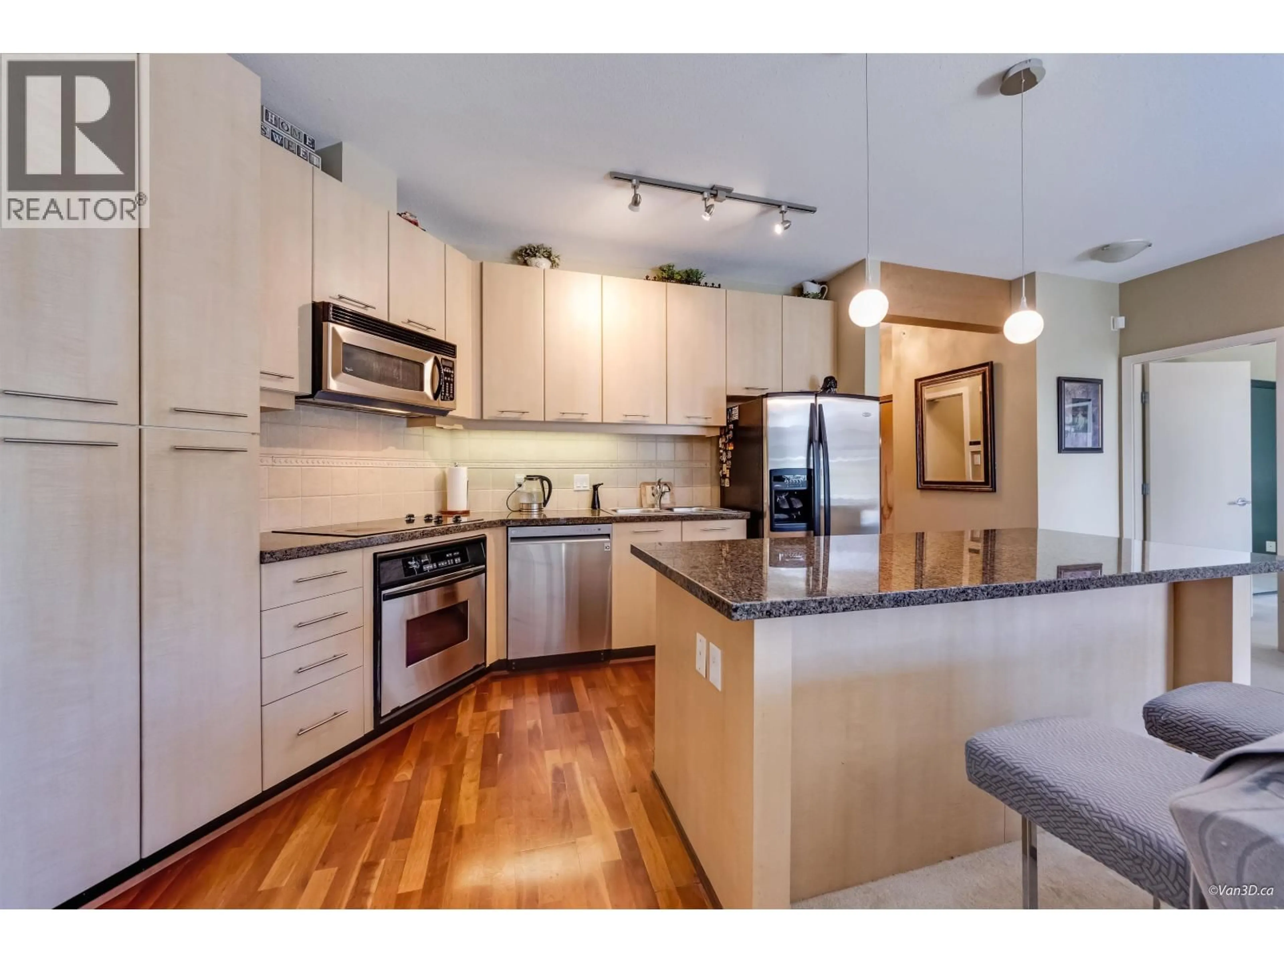
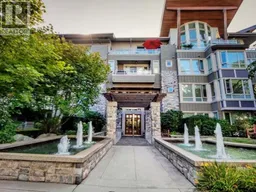
SEASONS PENTHOUSE ALERT! This awesome top floor home feels sooo GRAND the minute you walk thru the wide entry door system. This home exudes the quality Seasons has to offer, stone counter tops, high end stainless steel appliances, hardwood flooring, pendant lighting, kitchen features a large center island, perfect for guest gatherings! Features include over height ceilings, 3 sliding glass doors access to oversized balcony from all rooms. The corner gas fireplace offers both heat & many options for furniture placement. The living area has a flex area located at the window glazing , perfect for an office space. Primary bedroom is huge & features a spa like ensuite with oval soaker tub, love it! TOP FLOOR living is always a good decision & at this price point a wise one! Book a Private Tour! (id:39198)
Property Details
Interior
Features
Exterior
Parking
Garage spaces -
Garage type -
Total parking spaces 2
Property History
 31
31
