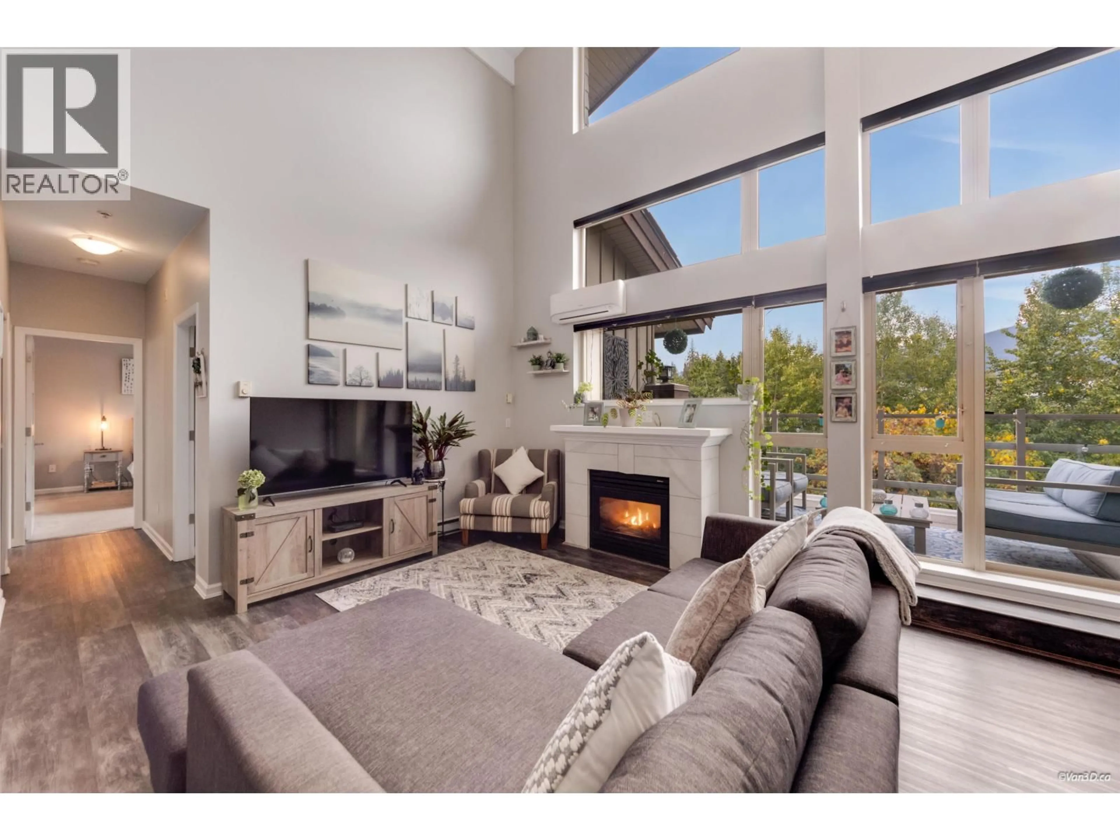
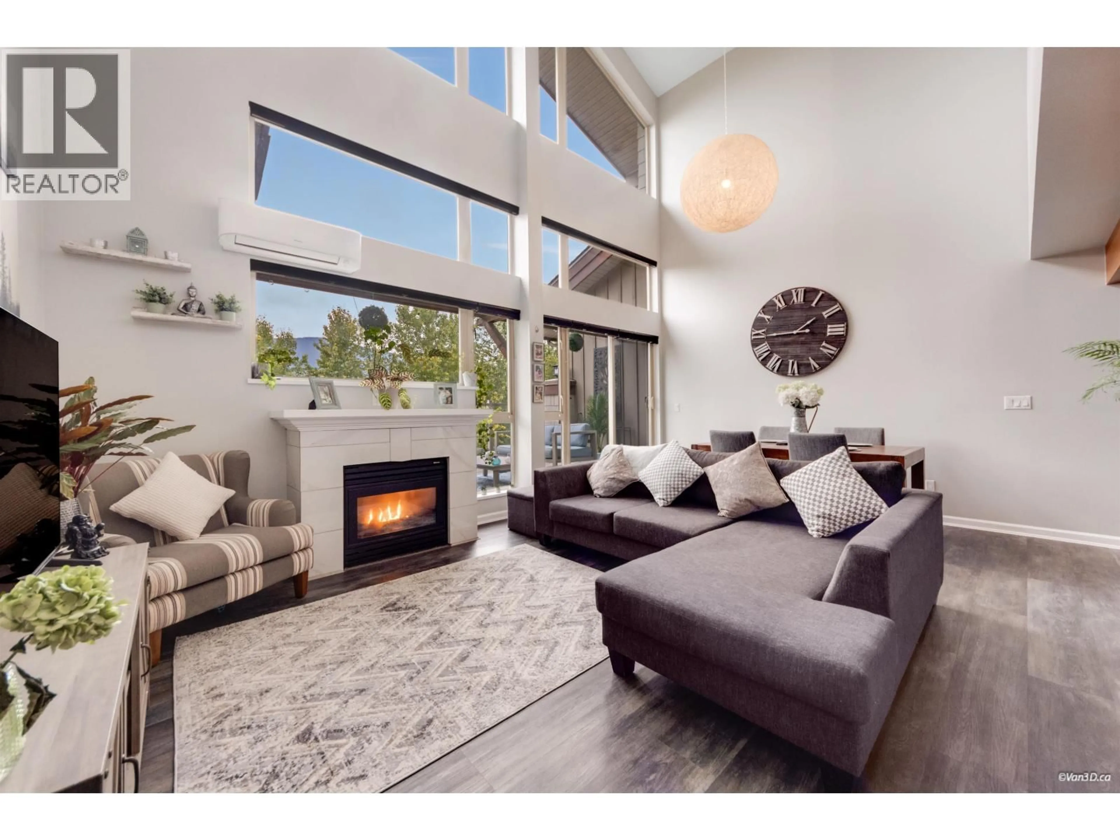
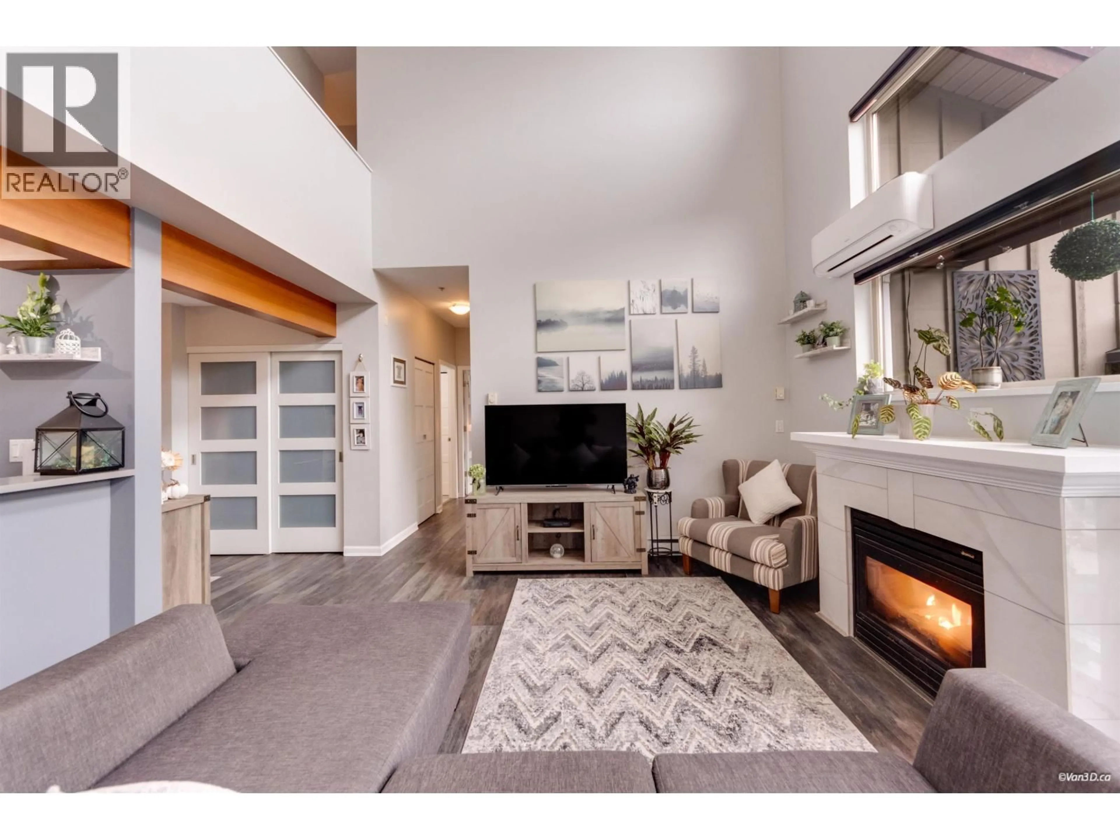
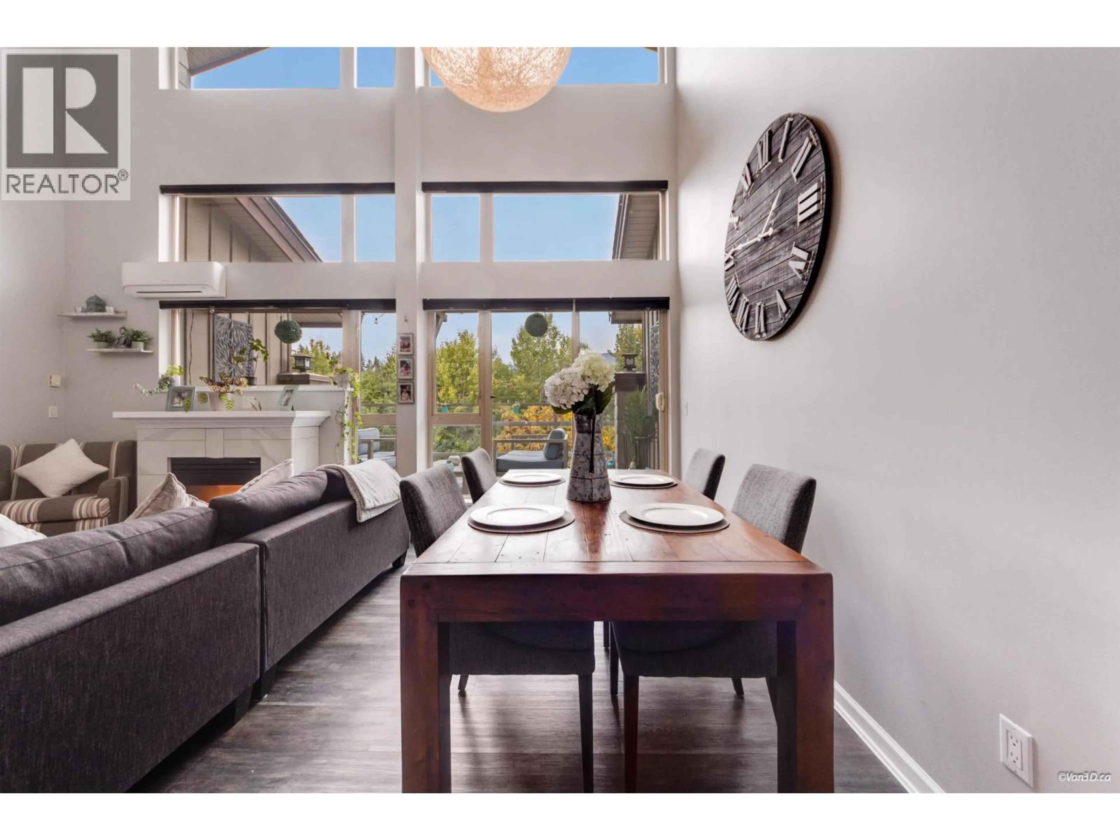
Living room with furniture, unknown for 510 - 580 RAVEN WOODS DRIVE, North Vancouver British Columbia V7G2T2
24 days on Market

510 - 580 RAVEN WOODS DRIVE, North Vancouver, British Columbia V7G2T2

Detached
2
2
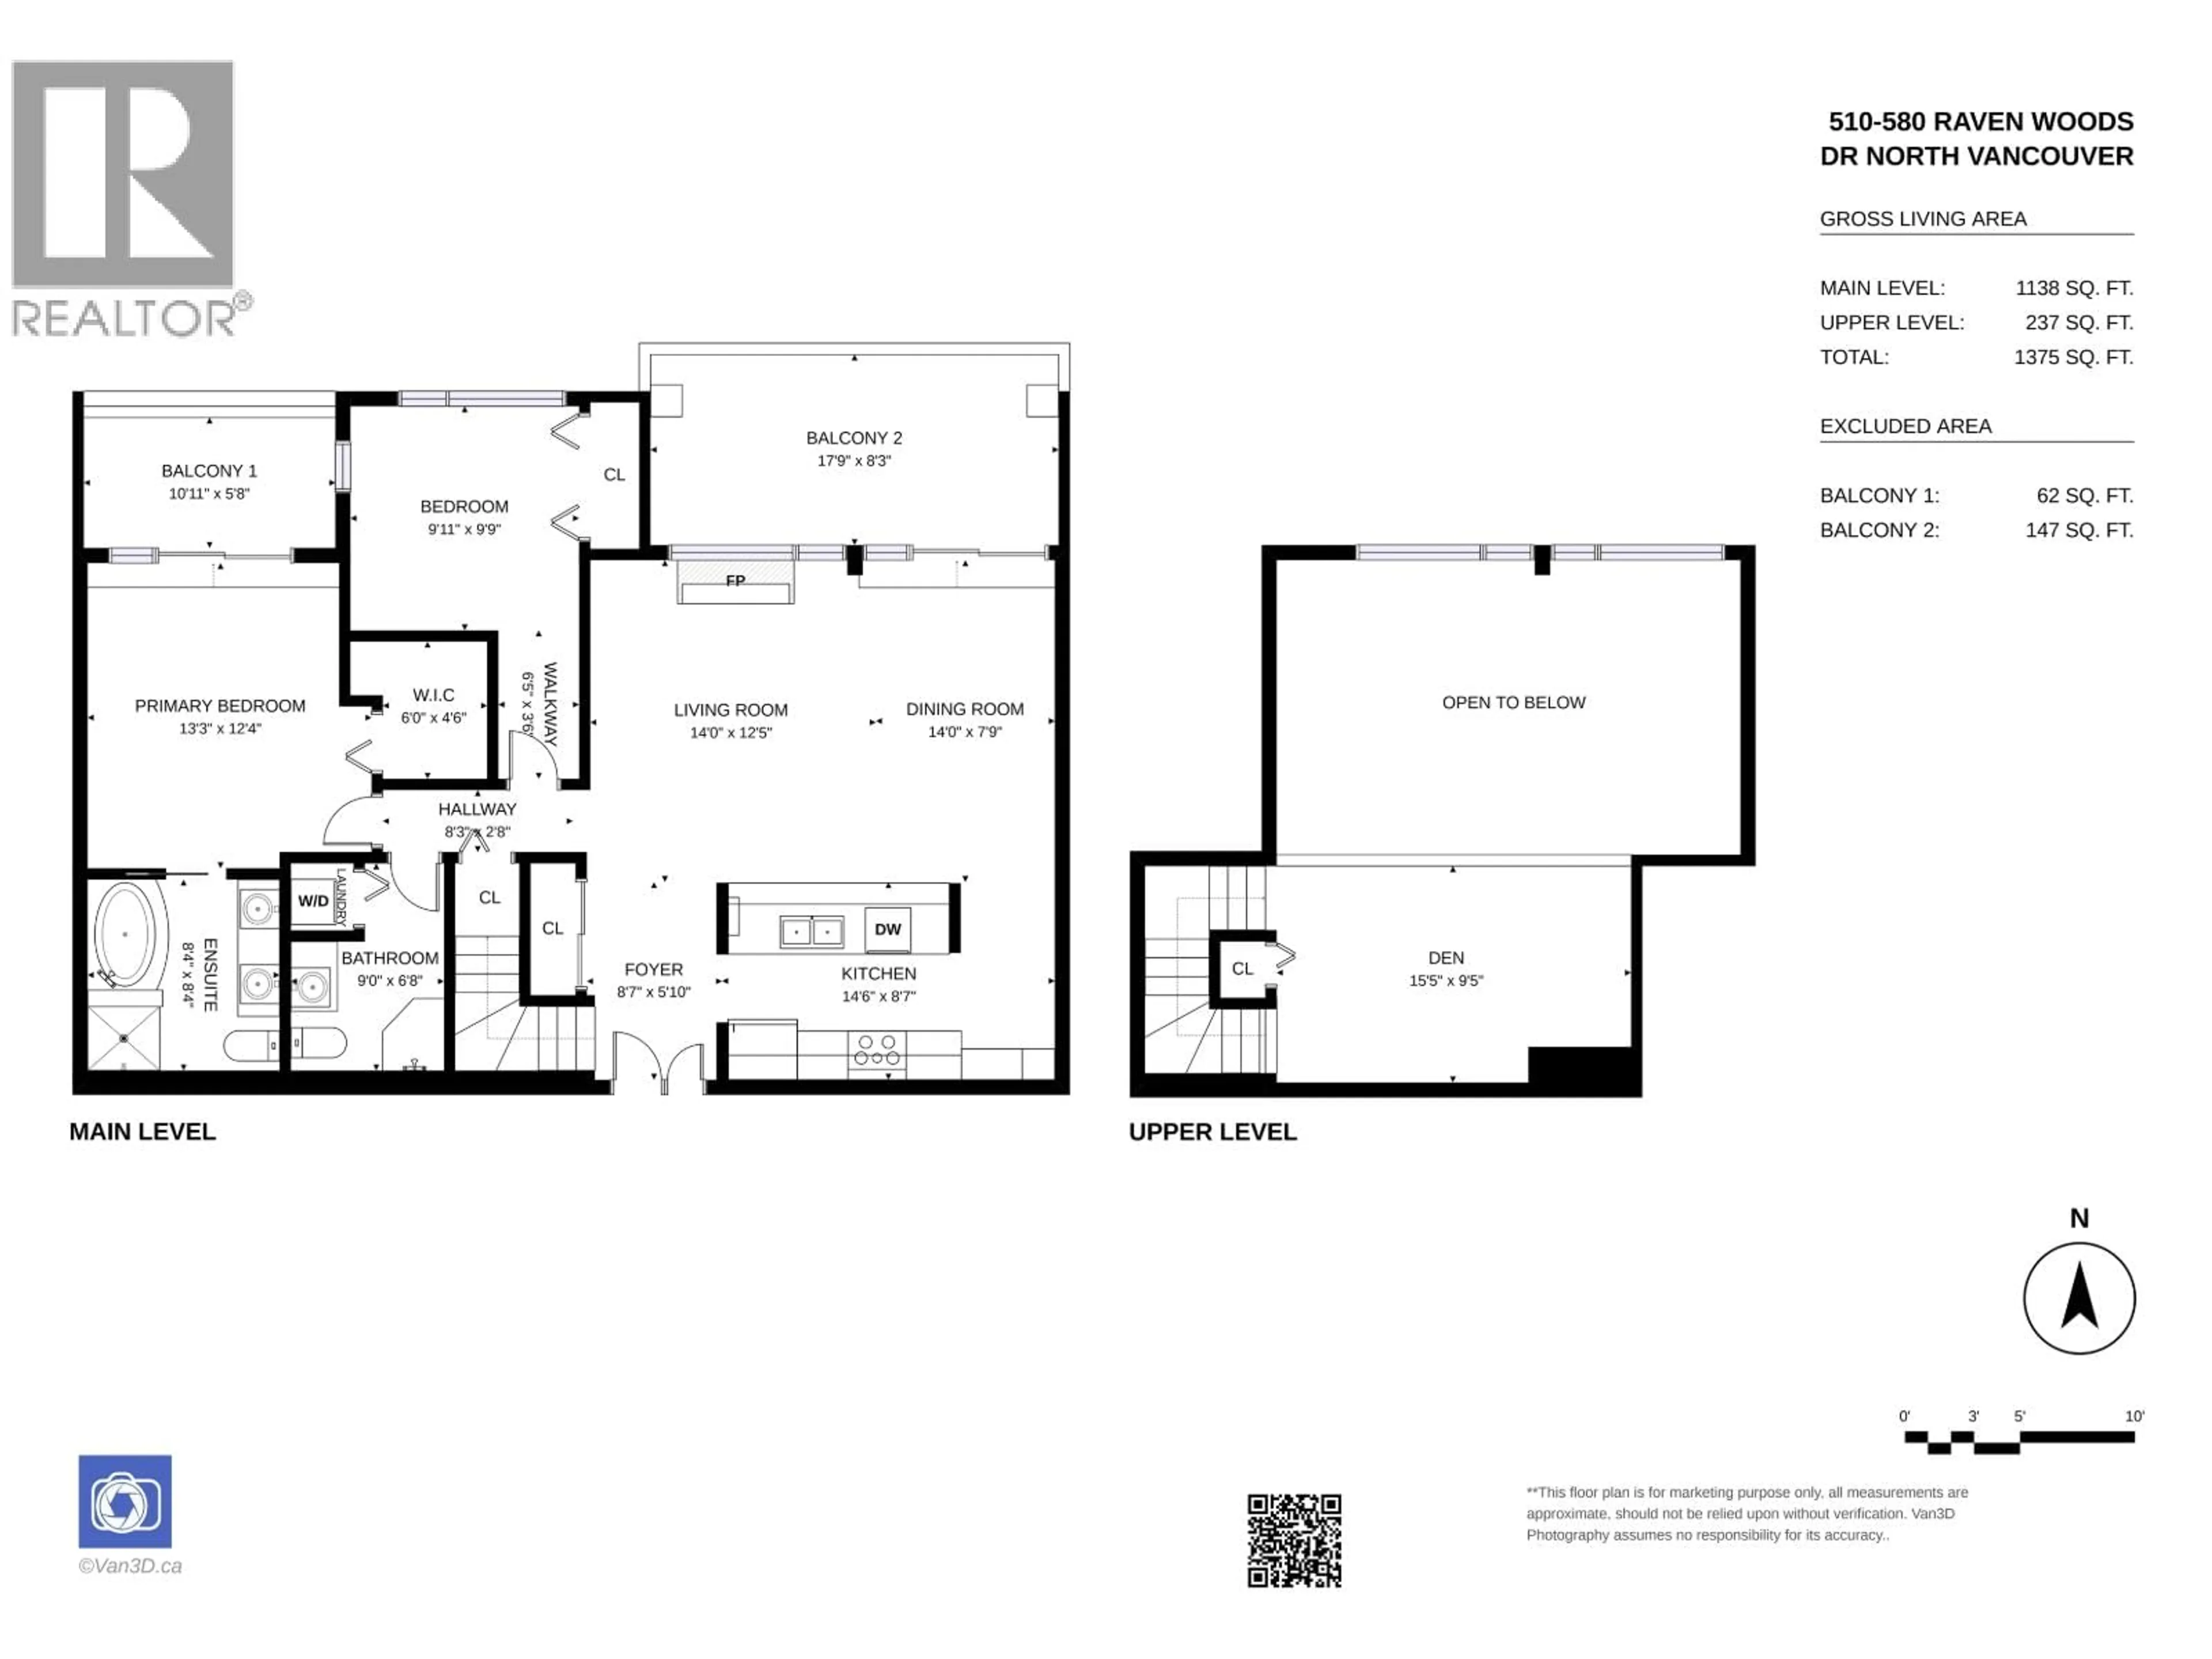
~1375 sqft
$999,000
Get pre-qualifiedPowered by nesto
Detached
2
2
~1375 sqft

Contact us about this property

Call

Highlights

Property Estimate

Days on market24 days

Estimated valueNot available

Price/Sqft$726/sqft

Monthly cost

Open Calculator

Description

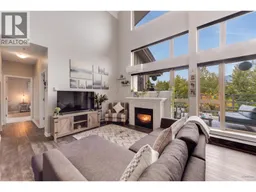
DREAMY 2 LEVEL PENTHOUSE!! THIS ONE IS STUNNING WITH A COMPLETE RENOVATION! The 2nd you walk in the dbl door entry you are drawn to the 2 storey windows facing peaceful tree exposure, loads of light fills both levels of this truly gorgeous home. Main level features a full size living & dining area perfect for house sized furniture accented by a heat producing gas fireplace. High end finishings of the kitchen are a cooks dream, open concept perfect for guest interaction while prepping that gourmet meal. Updates thru - out include hard surface flooring, plumbing and light fixtures, fireplace surround, raised bowl sinks both bathrooms, frosted glass panel doors, AIR CONDITIONING! 2 Balconies! The open to downstairs upper mezzanine/office/guest room is a great multi use space! (id:39198)


Property Details

StyleApartment
ViewView
Age of property2002
SqFt~1375 SqFt
Lot Size-
Parking Spaces2
MLS ®NumberR3170486
Community NameDistrict of North Vancouver
Data SourceCREA
Listing byBabych Group Realty Vancouver Ltd.

Features

Heating: Electric, Natural gas
Cooling: Air Conditioned

Parking

Garage spaces -

Garage type -

Total parking spaces 2


Property History
Sep 29, 2026
ListedActive
$999,000
24 days on market
history photo preview28
Listing by crea®
Property listed by Babych Group Realty Vancouver Ltd., Brokerage
Agent Banner Image
Interested in this property?Get in touch to get the inside scoop.

Population and Demographics

Overview

Total population 92845
Average household income $187,566

Age (%)

0 to 19
23%
20 to 34
15%
35 to 49
21%
50 to 64
23%
65 and plus
19%

Household composition (%)

Single family
73%
Single person
23%
Multi person
3%
Multi family
1%

Mother tongue (%)

English
76%
Iranian Persian
8%
Mandarin
3%
Others
2%
Korean
2%
Yue (Cantonese)
2%
Spanish
2%
French
1%
German
1%

House tenancy (%)

Owners
76%
Renters
24%

What’s nearby?Essentials within 5 km

Local Logic

Transportation Scores

Estimated Budget

Powered by:
The trademarks REALTOR®, REALTORS®, and the REALTOR® logo are controlled by The Canadian Real Estate Association (CREA) and identify real estate professionals who are members of CREA. The trademarks MLS®, Multiple Listing Service® and the associated logos are owned by CREA and identify the quality of services provided by real estate professionals who are members of CREA. Used under license.
