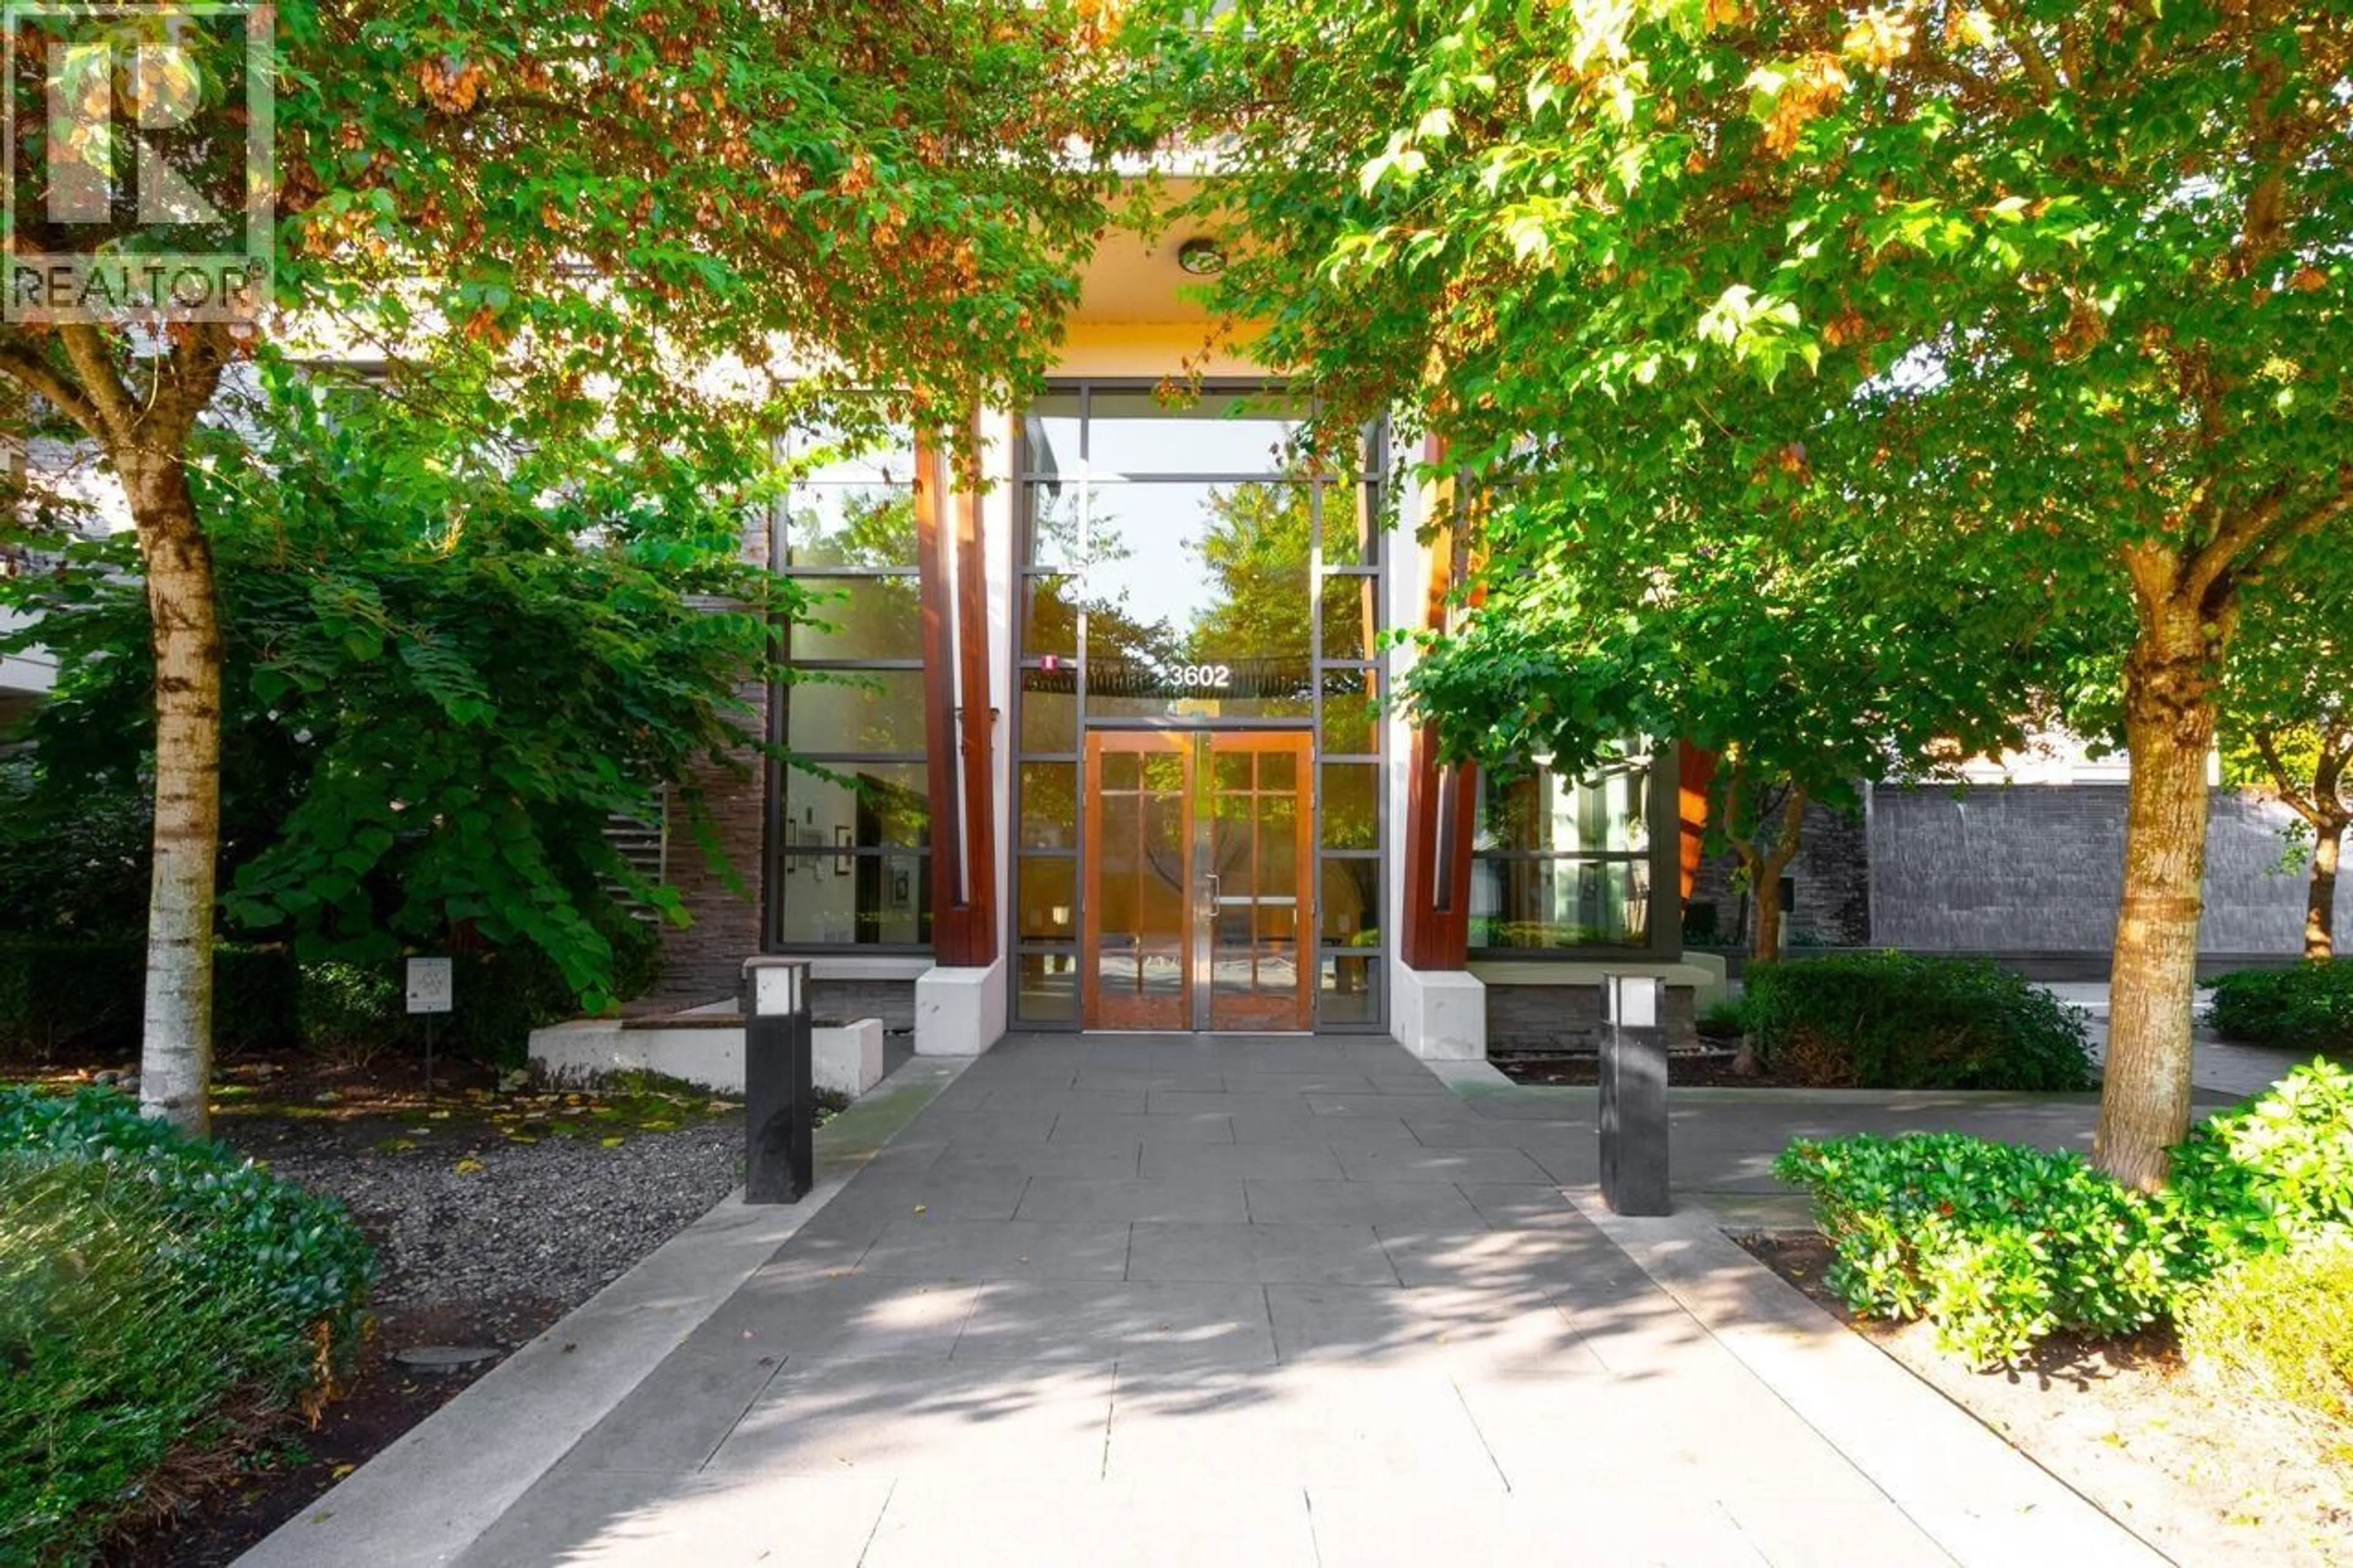
501 - 3602 ALDERCREST DRIVE, North Vancouver, British Columbia V7G0A2
Contact us about this property
Highlights
Estimated valueThis is the price Wahi expects this property to sell for.
The calculation is powered by our Instant Home Value Estimate, which uses current market and property price trends to estimate your home’s value with a 90% accuracy rate.Not available
Price/Sqft$820/sqft
Monthly cost
Open Calculator
Description
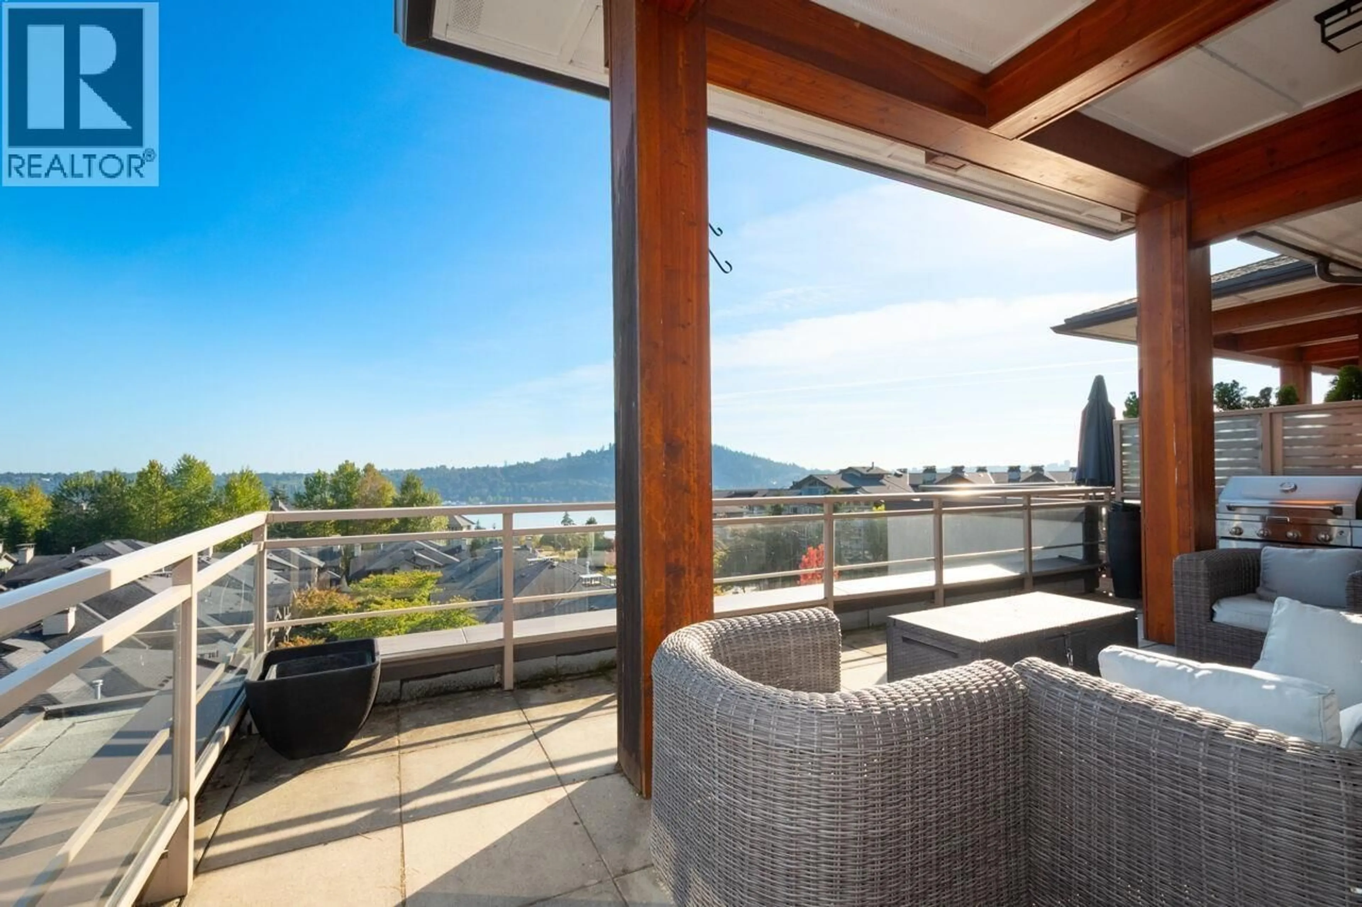
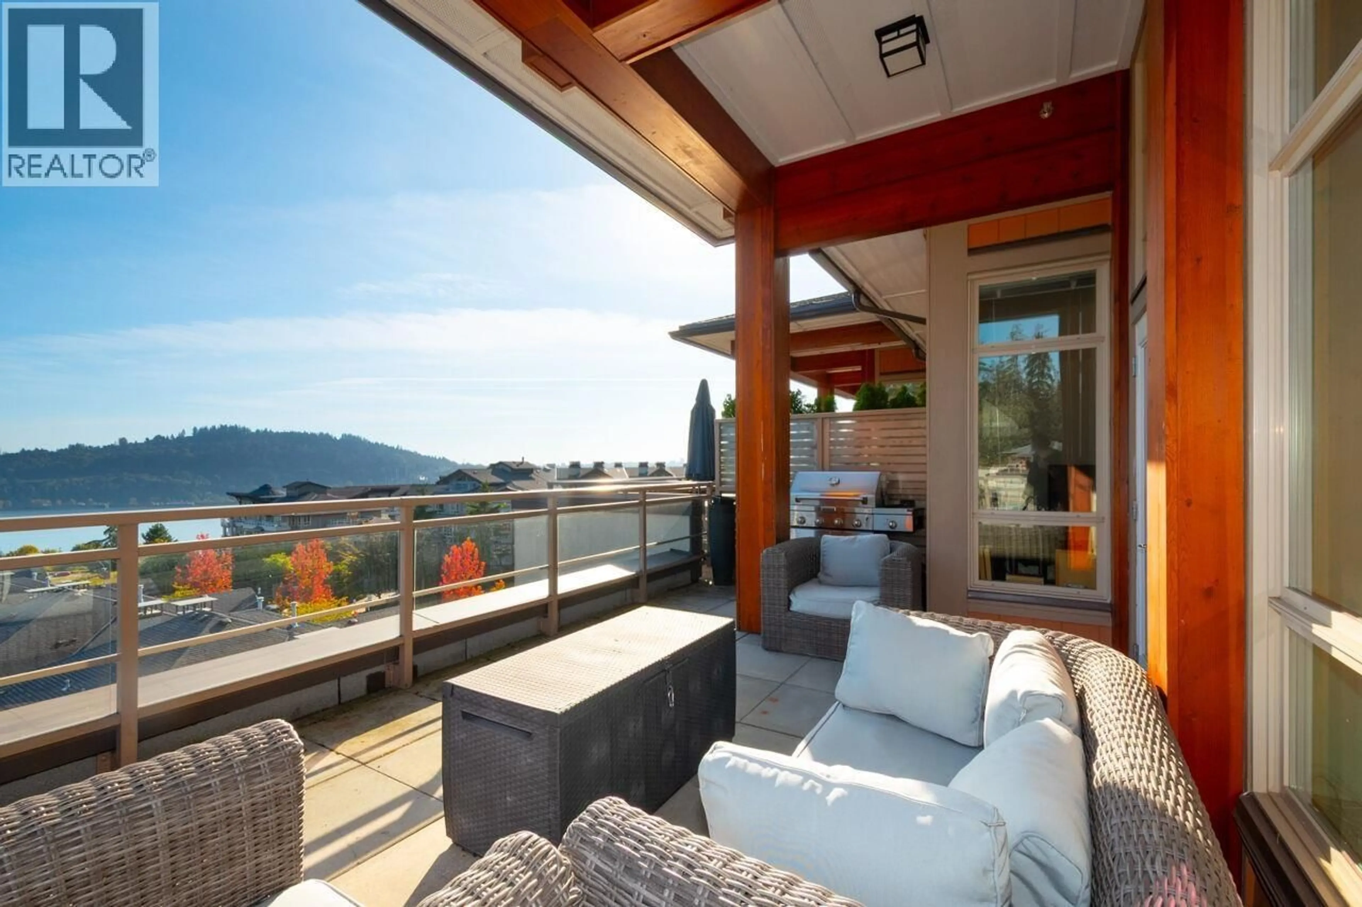
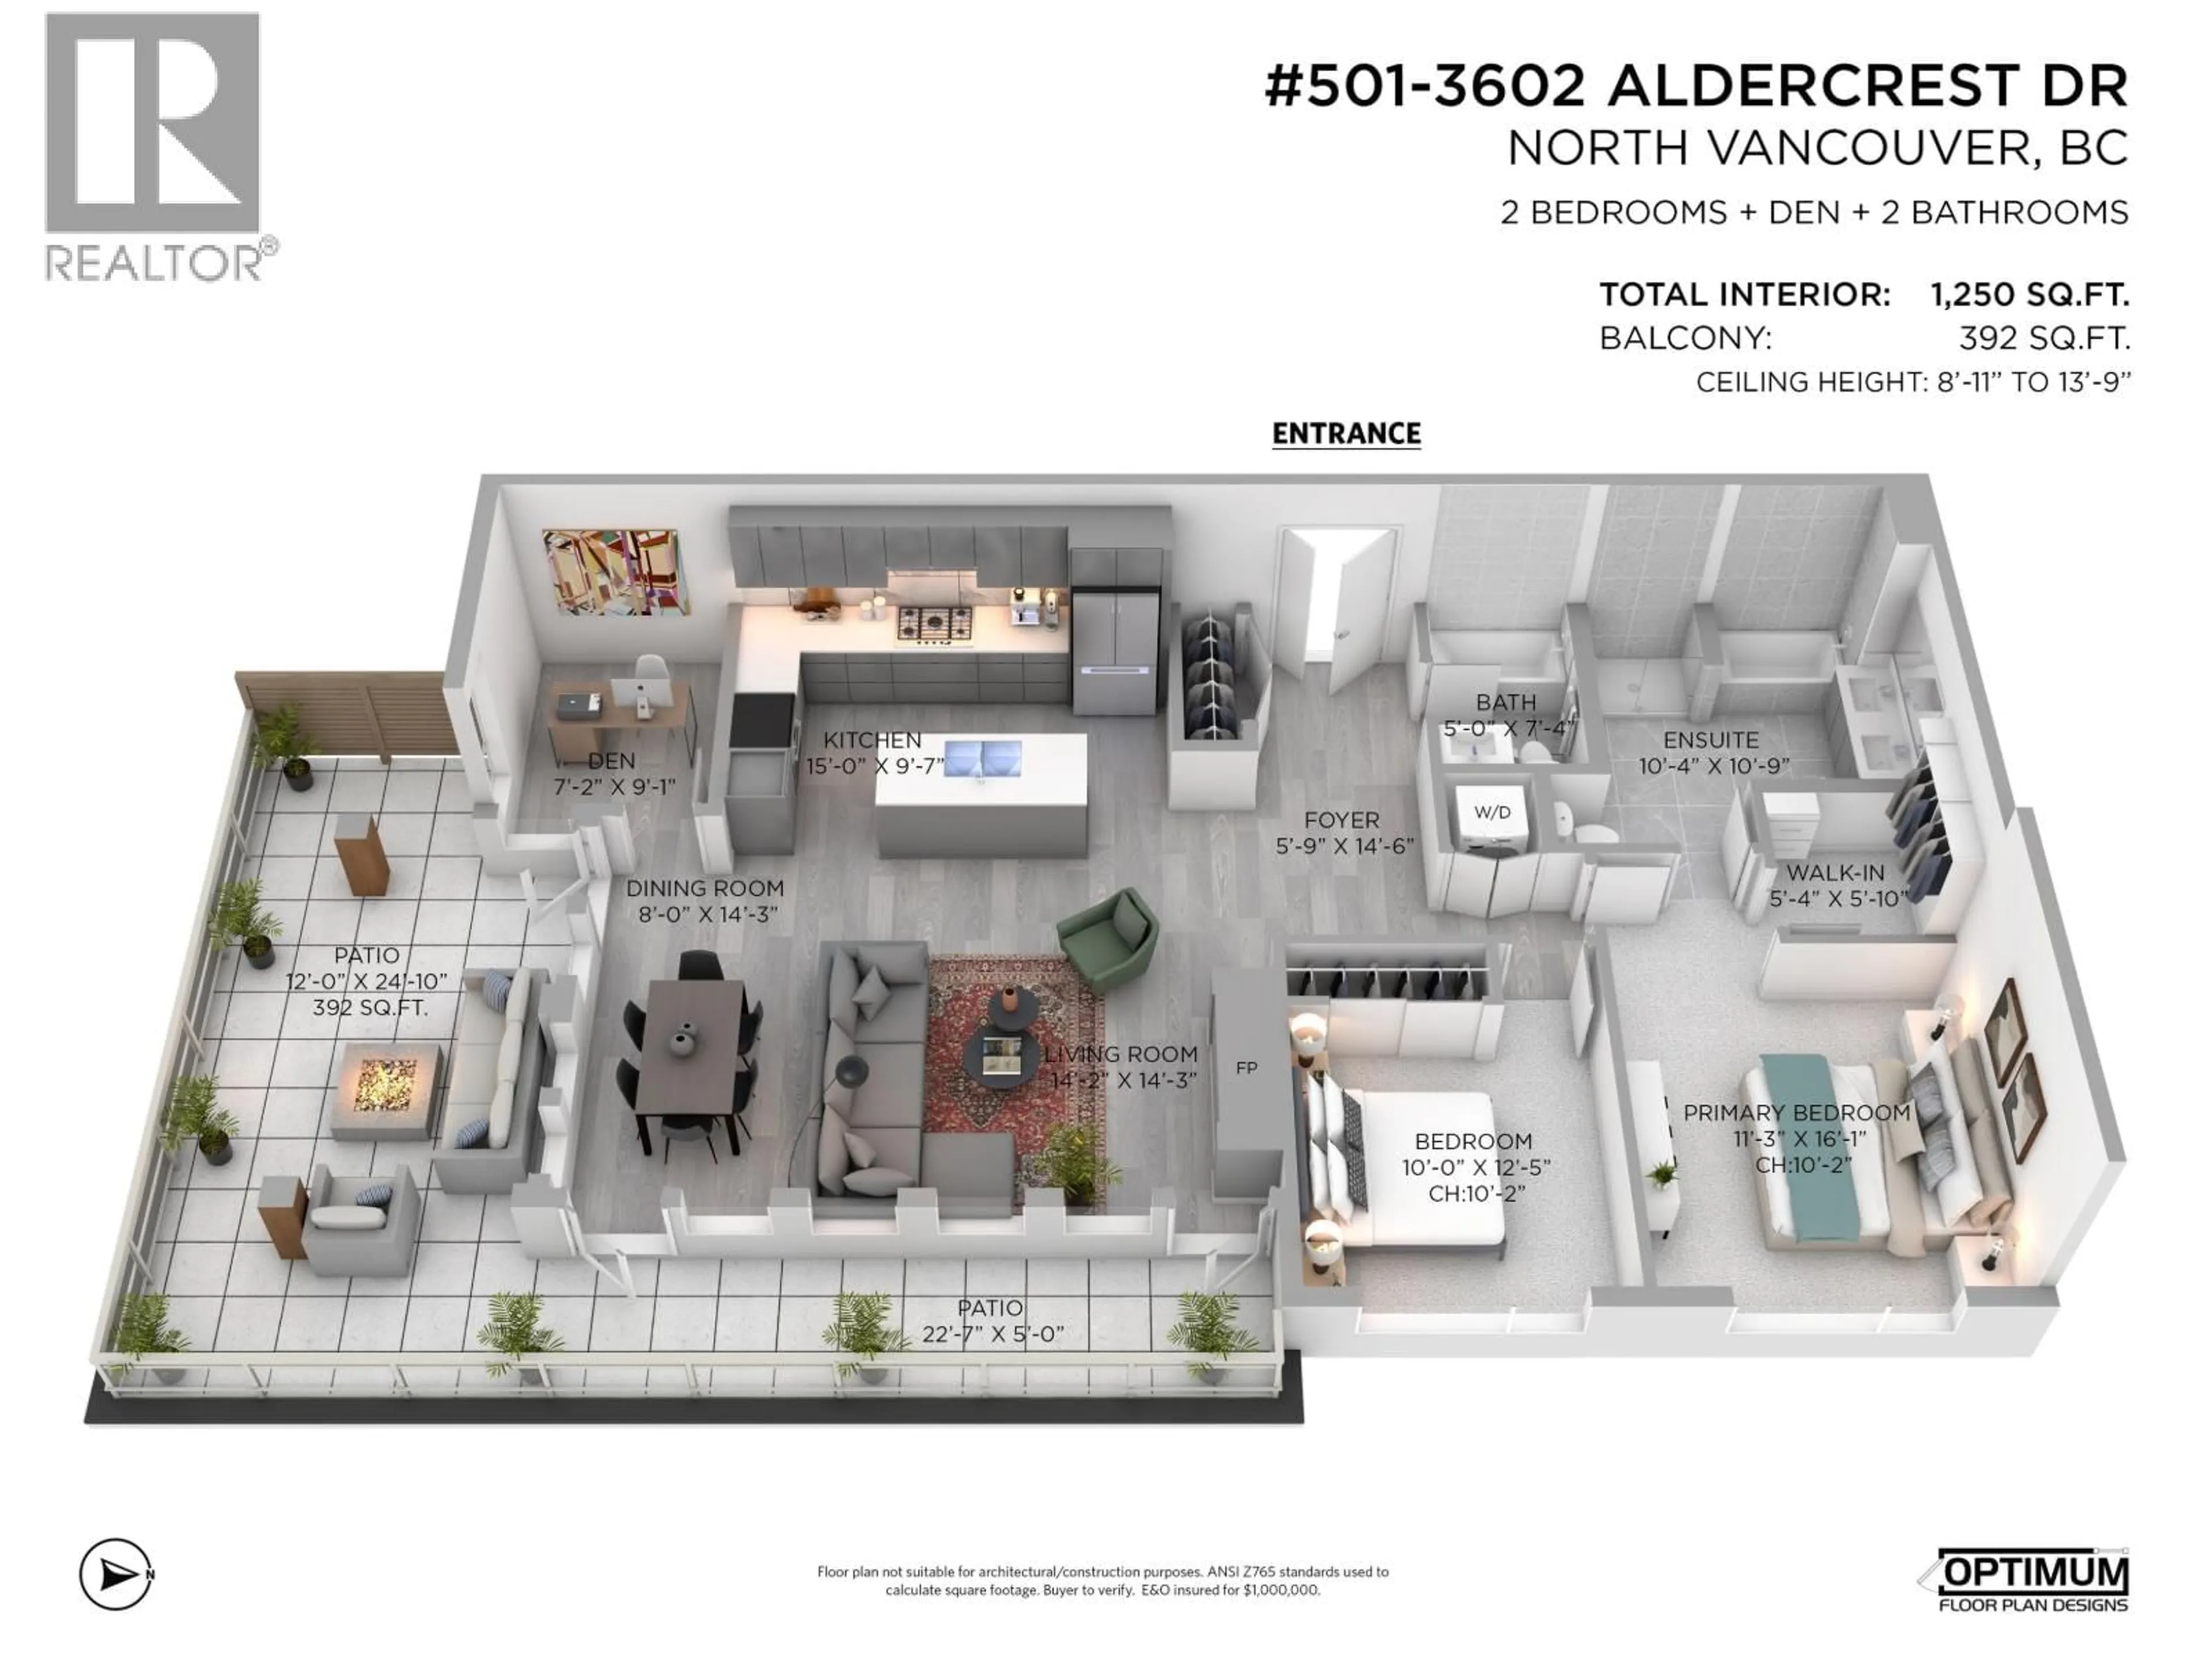
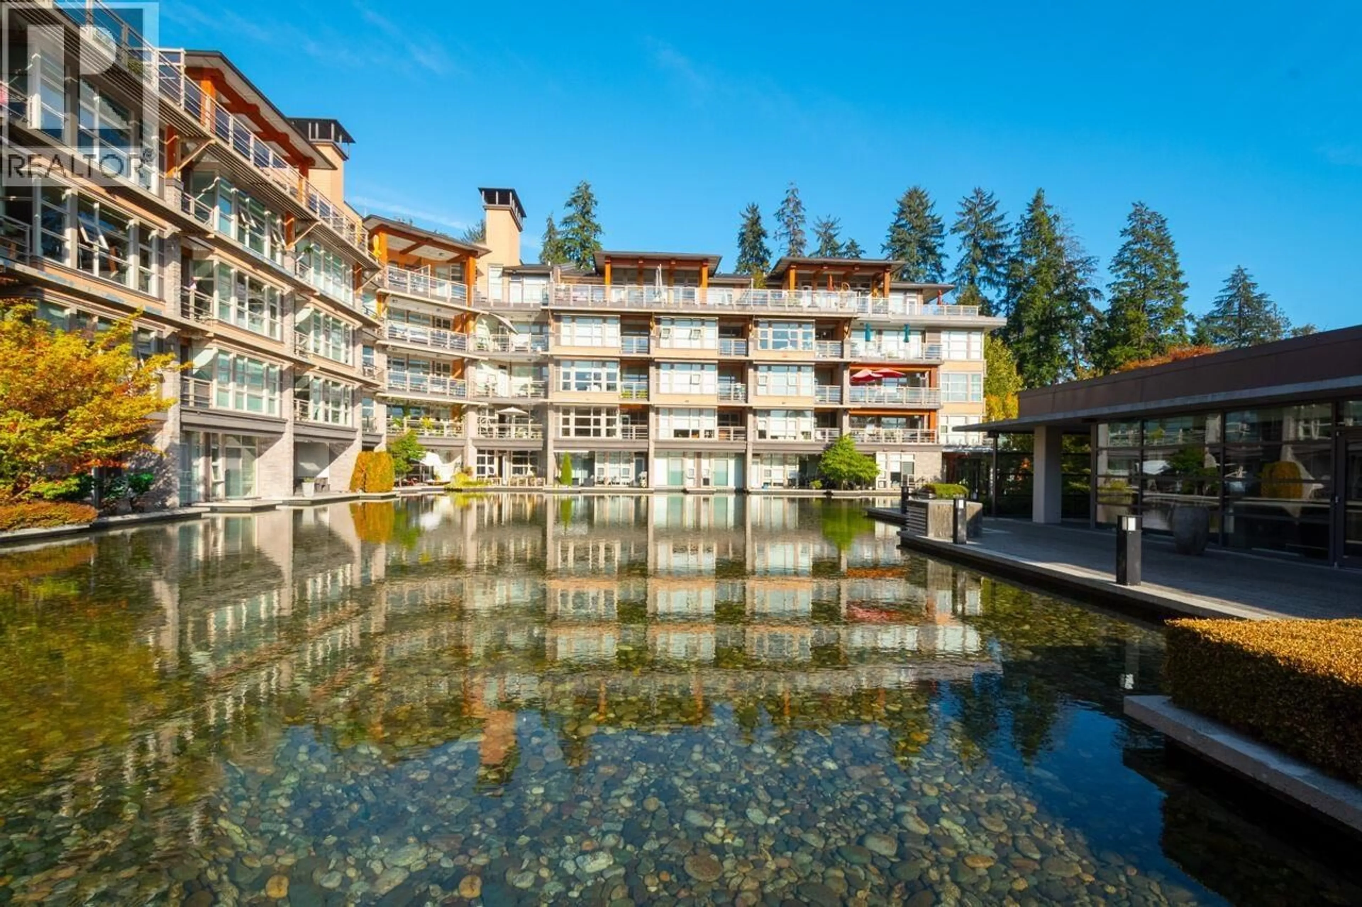
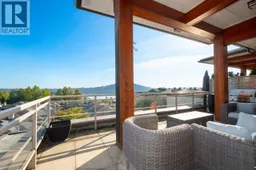
Welcome to this stunning 1,250 sq. ft. penthouse at Destiny 2 in Raven Woods. This spacious 2 bedroom + den, 2 bathroom home is filled with natural light, featuring soaring vaulted ceilings, floor-to-ceiling windows and beautiful south and east exposures overlooking the tranquil reflecting pond with inlet views. The open-concept kitchen is designed for entertaining with quartz countertops, stainless steel appliances, gas cooktop and a generous island, flowing seamlessly into the dining and living areas with a cozy gas fireplace. Step outside to the large covered deck and enjoy the peaceful outlook year-round. The spacious primary bedroom offers a walk-in closet and spa-inspired ensuite, while the versatile den is ideal as a home office or guest space. Complete with 2 parking stalls and storage, plus access to excellent building amenities including a gym, clubhouse and bike room. (id:39198)
Property Details
Interior
Features
Exterior
Parking
Garage spaces -
Garage type -
Total parking spaces 2
Property History
 40
40
