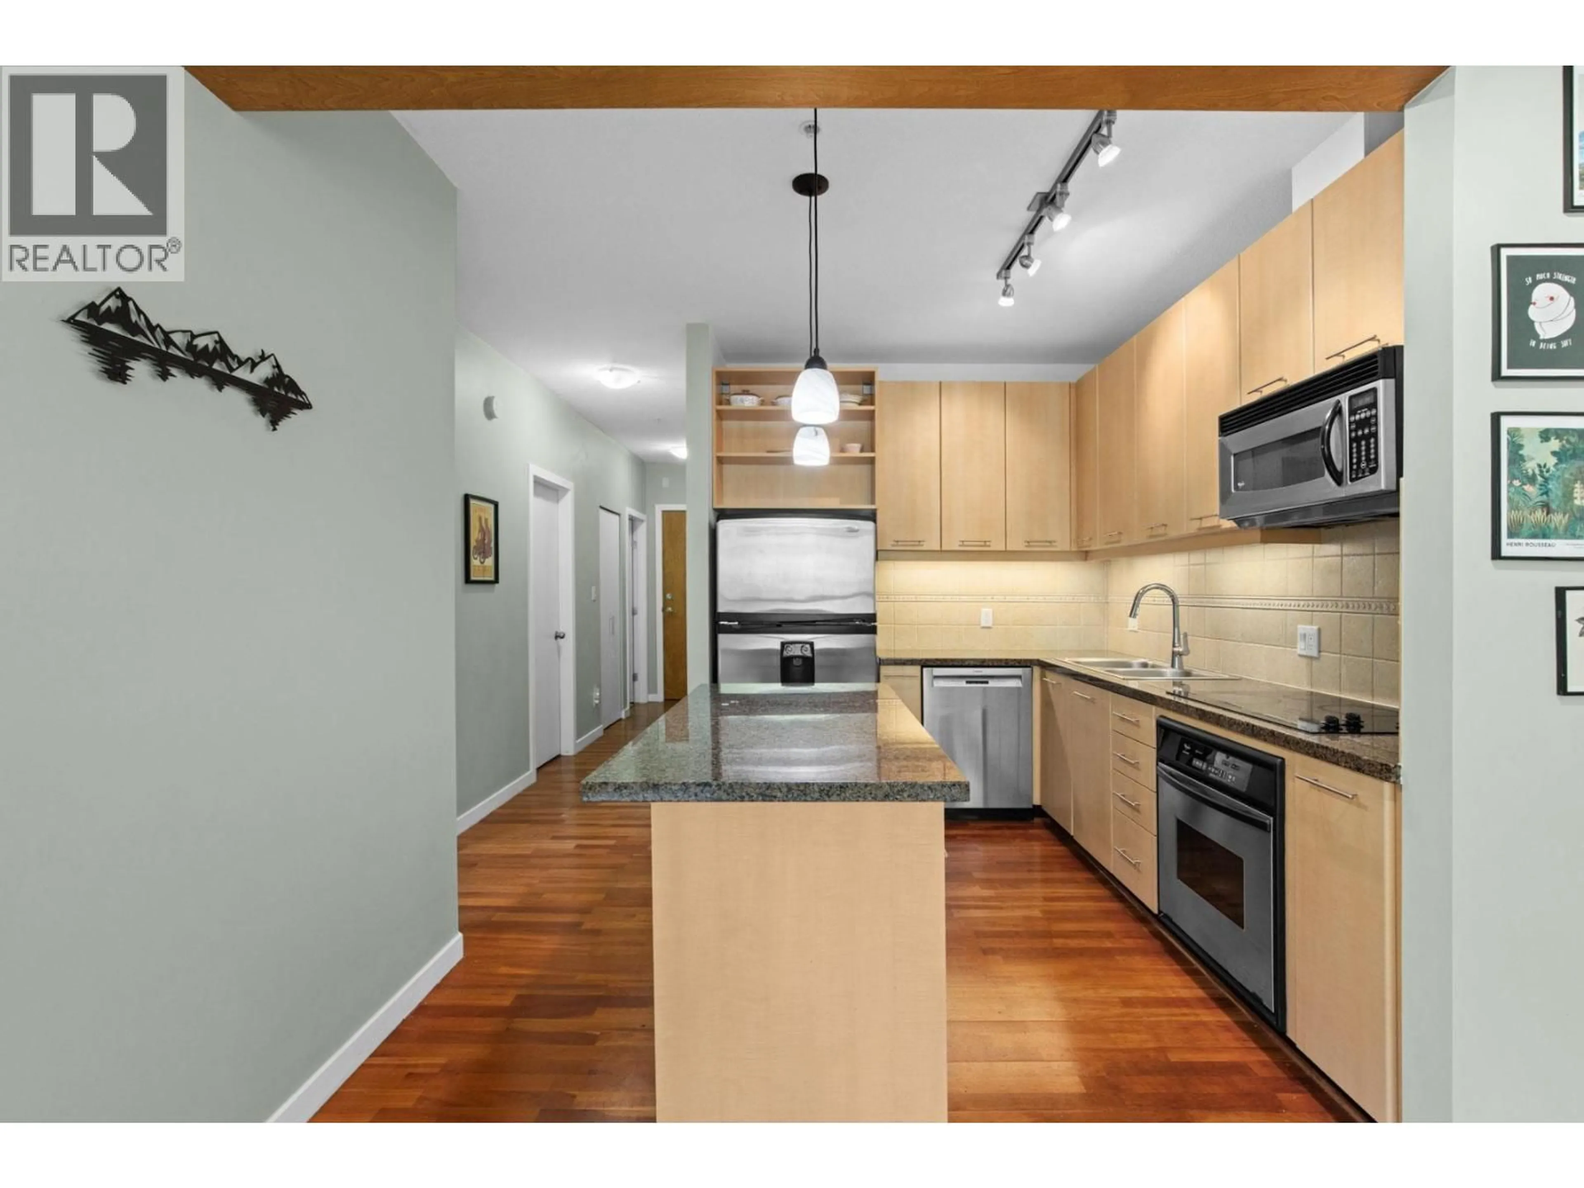
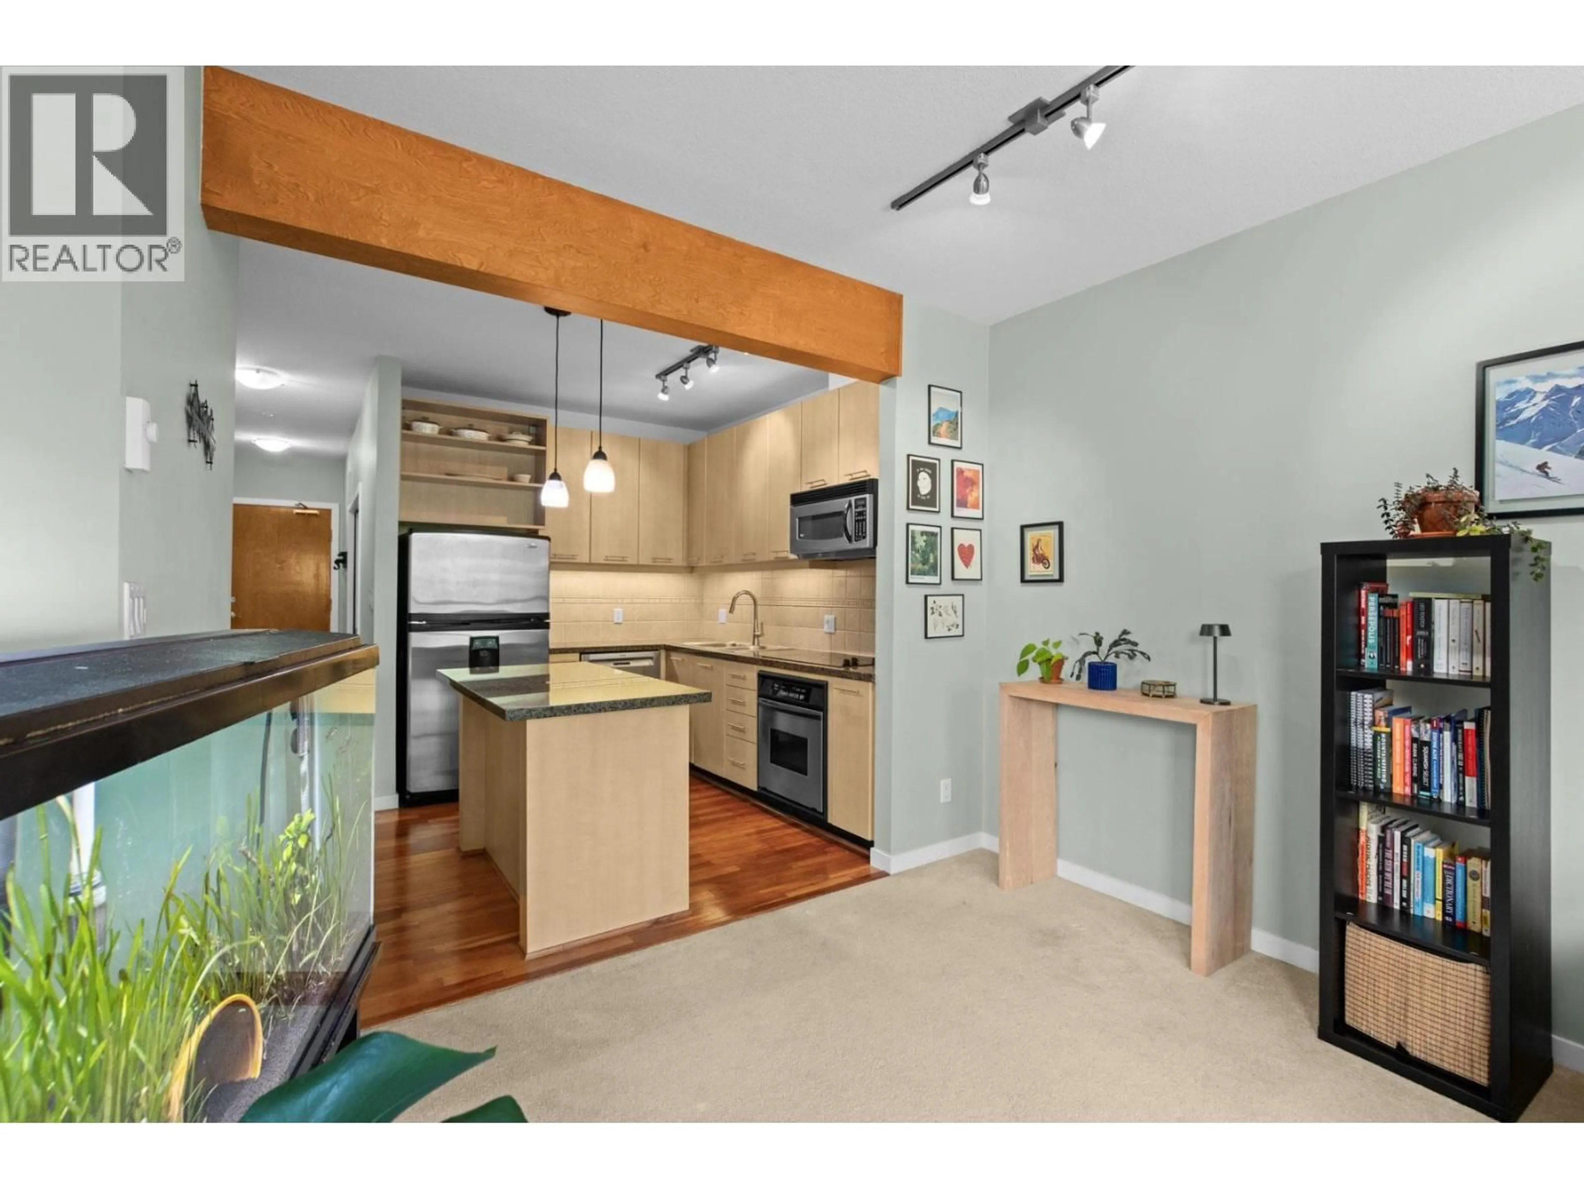
Open concept kitchen, unknown for 408 - 560 RAVENWOODS DRIVE, North Vancouver British Columbia V7G2T3
7 days on Market

408 - 560 RAVENWOODS DRIVE, North Vancouver, British Columbia V7G2T3

Condo
1
1
~770 sqft
$539,000
Get pre-qualifiedPowered by nesto
Condo
1
1
~770 sqft

Contact us about this property

Call

Highlights

Property Estimate

Days on market7 days

Estimated valueNot available

Price/Sqft$700/sqft

Monthly cost

Open Calculator

Description

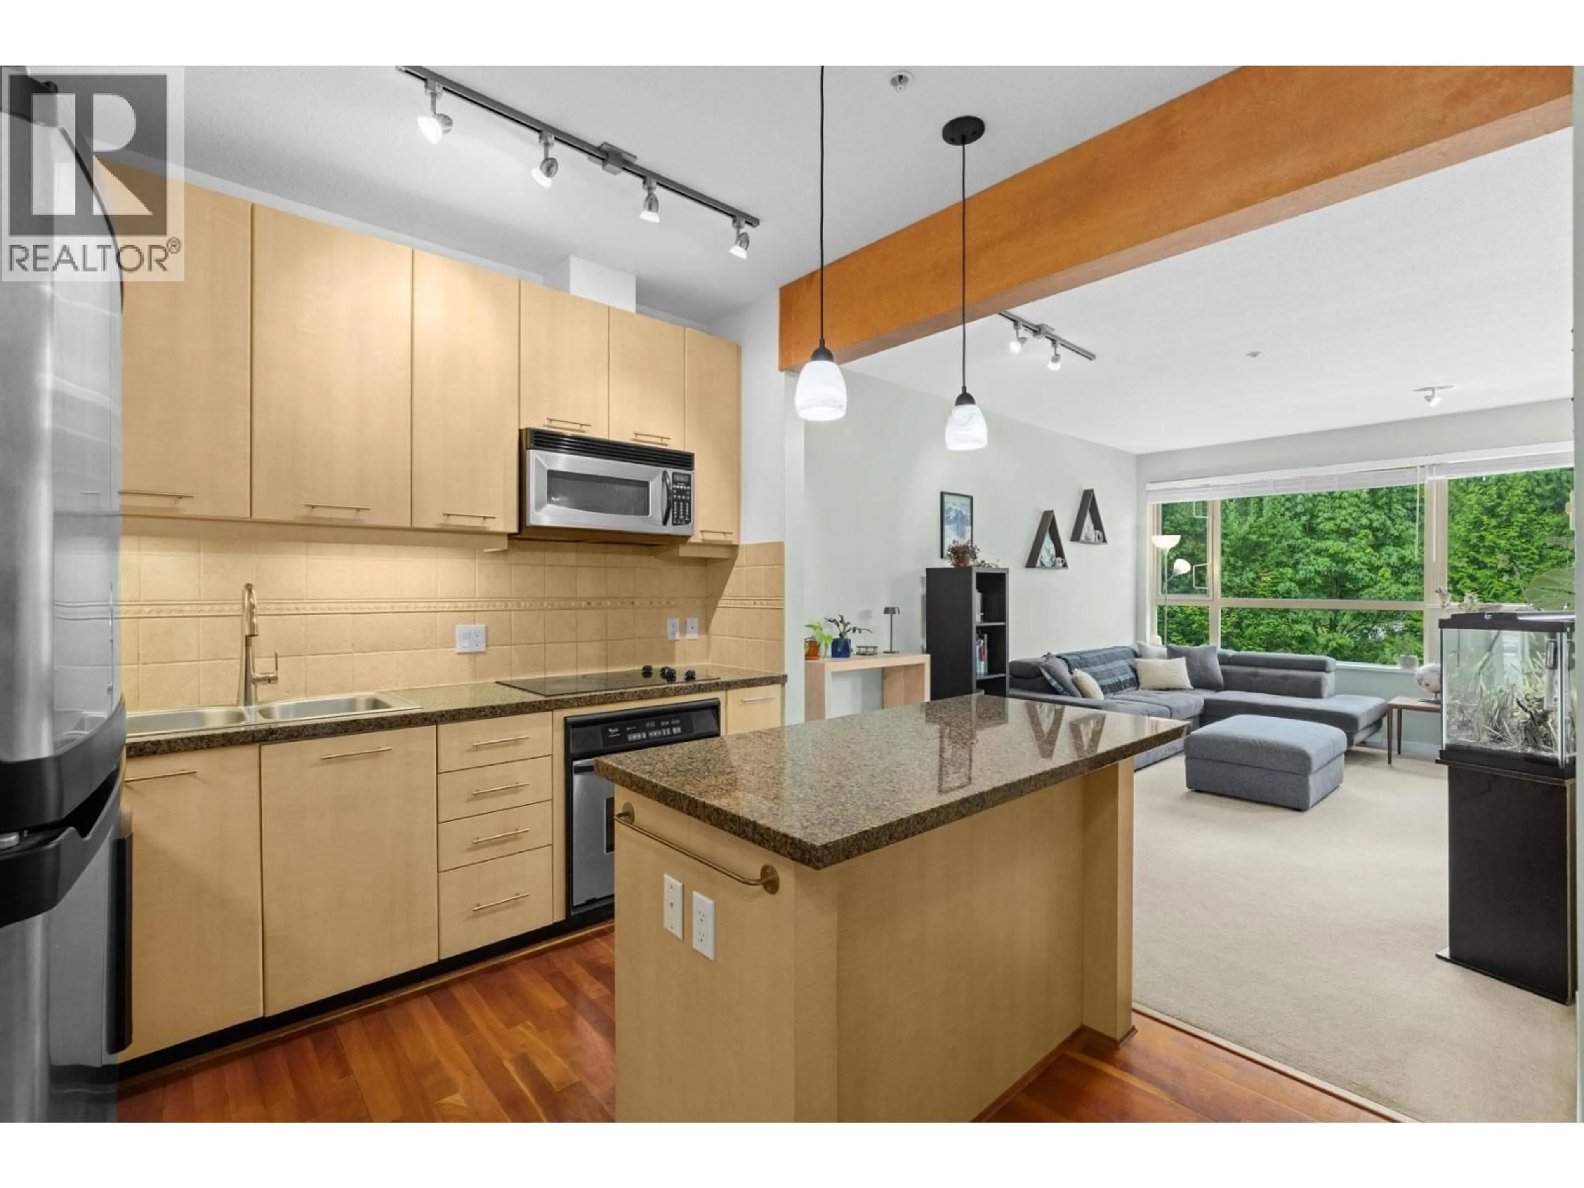
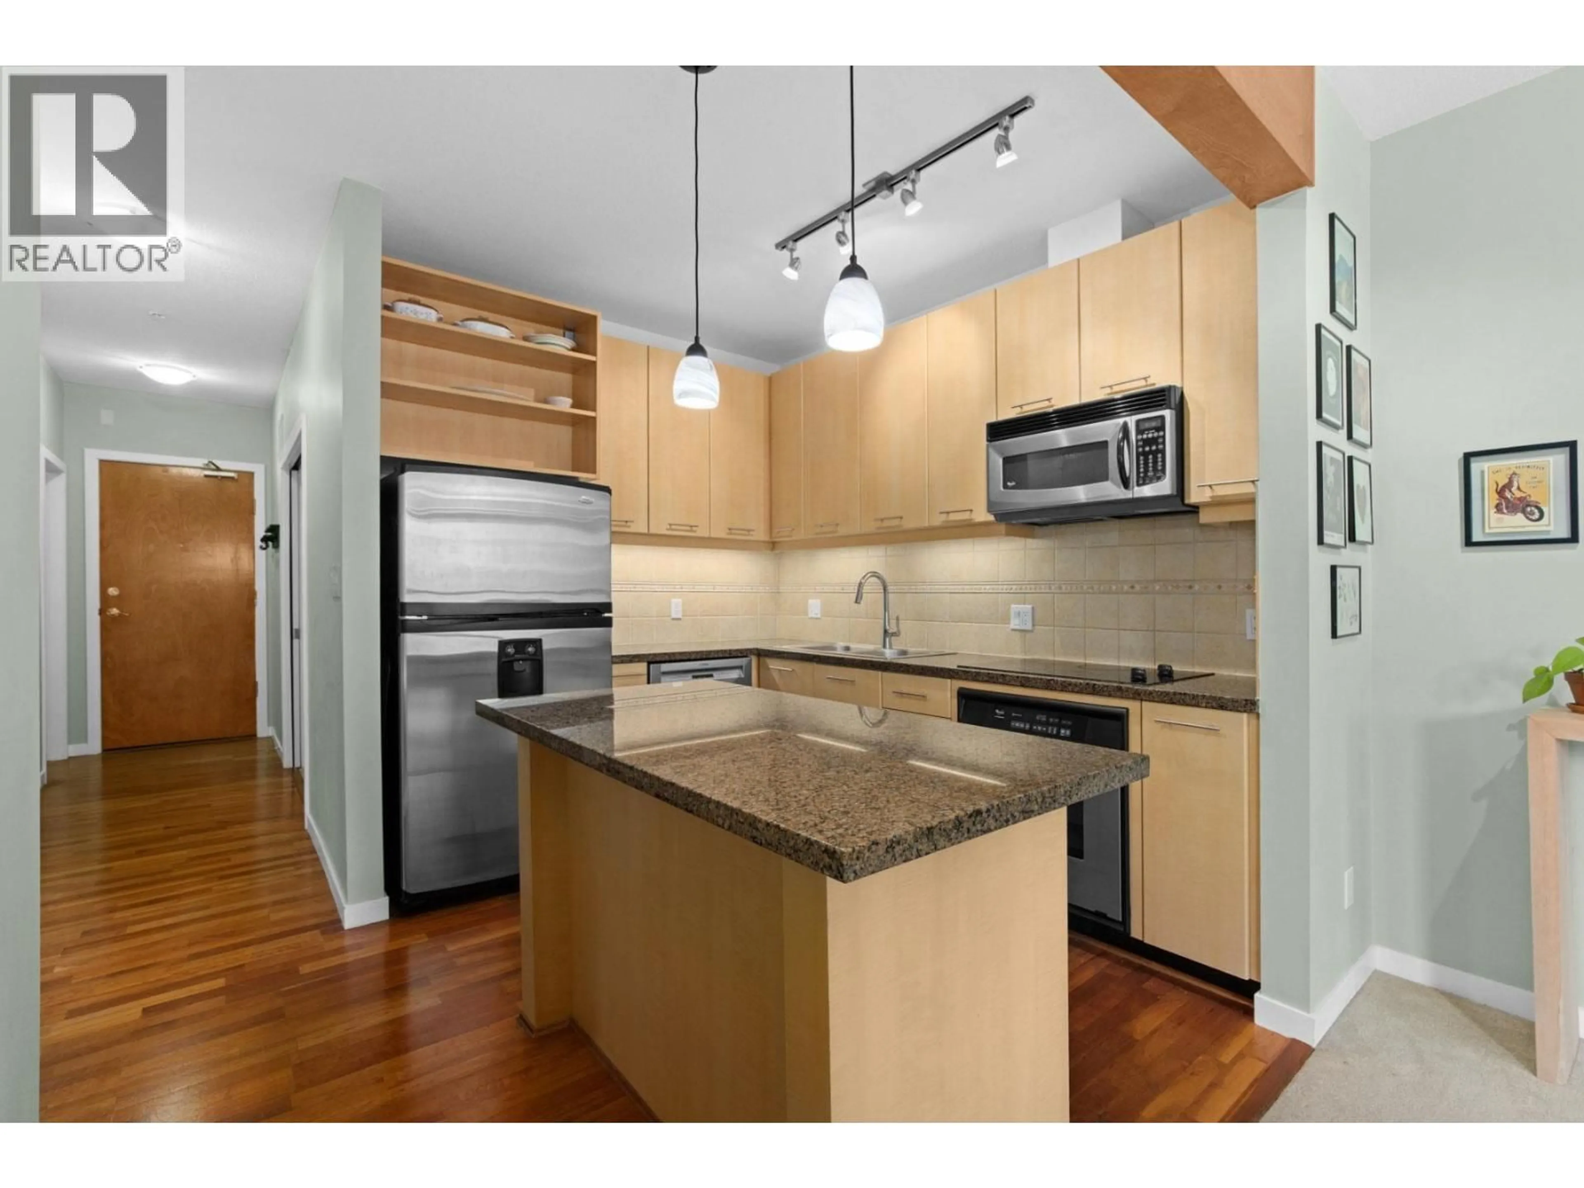

Wonderful 1 Bedroom and Large Den in the peaceful Seasons. Feel at home surrounded by nature in this warm and inviting 770 sq. ft. home, backing directly onto a serene forest. The thoughtfully designed interior features stainless steel appliances, hardwood flooring in the entry and open-concept kitchen, with a carpeted living space filled with natural warmth. Enjoy the exceptional amenities, including a gym, sauna, media/theatre room, and more. Scenic trails for hiking, biking, and dog walks are just steps from your door. Embrace the best of North Vancouver living in this quiet, forest-fringed community, with easy access to Deep Cove, nearby parks, and Parkgate Village shopping. 1 parking stall and 1 storage locker included. (id:39198)


Property Details

StyleApartment
View-
Age of property2005
SqFt~770 SqFt
Lot Size-
Parking Spaces1
MLS ®NumberR3156420
Community NameDistrict of North Vancouver
Data SourceCREA
Listing byThe Agency Vancouver

Features

Heating: Baseboard heaters

Parking

Garage spaces -

Garage type -

Total parking spaces 1


Amenities

Exercise Centre, Laundry - In Suite

Inclusions
Hydro
Water
Parking
Cable
Heat

Property History

Aug 17, 2026
ListedActive
$539,000
7 days on market
history photo preview30
Listing by crea®
Property listed by The Agency Vancouver, Brokerage
Agent Banner Image
Interested in this property?Get in touch to get the inside scoop.

Population and Demographics

Overview

Total population 92845
Average household income $187,566

Age (%)

0 to 19
23%
20 to 34
15%
35 to 49
21%
50 to 64
23%
65 and plus
19%

Household composition (%)

Single family
73%
Single person
23%
Multi person
3%
Multi family
1%

Mother tongue (%)

English
76%
Iranian Persian
8%
Mandarin
3%
Others
2%
Korean
2%
Yue (Cantonese)
2%
Spanish
2%
French
1%
German
1%

House tenancy (%)

Owners
76%
Renters
24%

What’s nearby?Essentials within 5 km

Local Logic

Transportation Scores

Estimated Budget

Powered by:
The trademarks REALTOR®, REALTORS®, and the REALTOR® logo are controlled by The Canadian Real Estate Association (CREA) and identify real estate professionals who are members of CREA. The trademarks MLS®, Multiple Listing Service® and the associated logos are owned by CREA and identify the quality of services provided by real estate professionals who are members of CREA. Used under license.