330 SASAMAT LANE, North Vancouver, British Columbia V7G2S4
Contact us about this property
Highlights
Estimated valueThis is the price Wahi expects this property to sell for.
The calculation is powered by our Instant Home Value Estimate, which uses current market and property price trends to estimate your home’s value with a 90% accuracy rate.Not available
Price/Sqft$1,228/sqft
Monthly cost
Open Calculator
Description
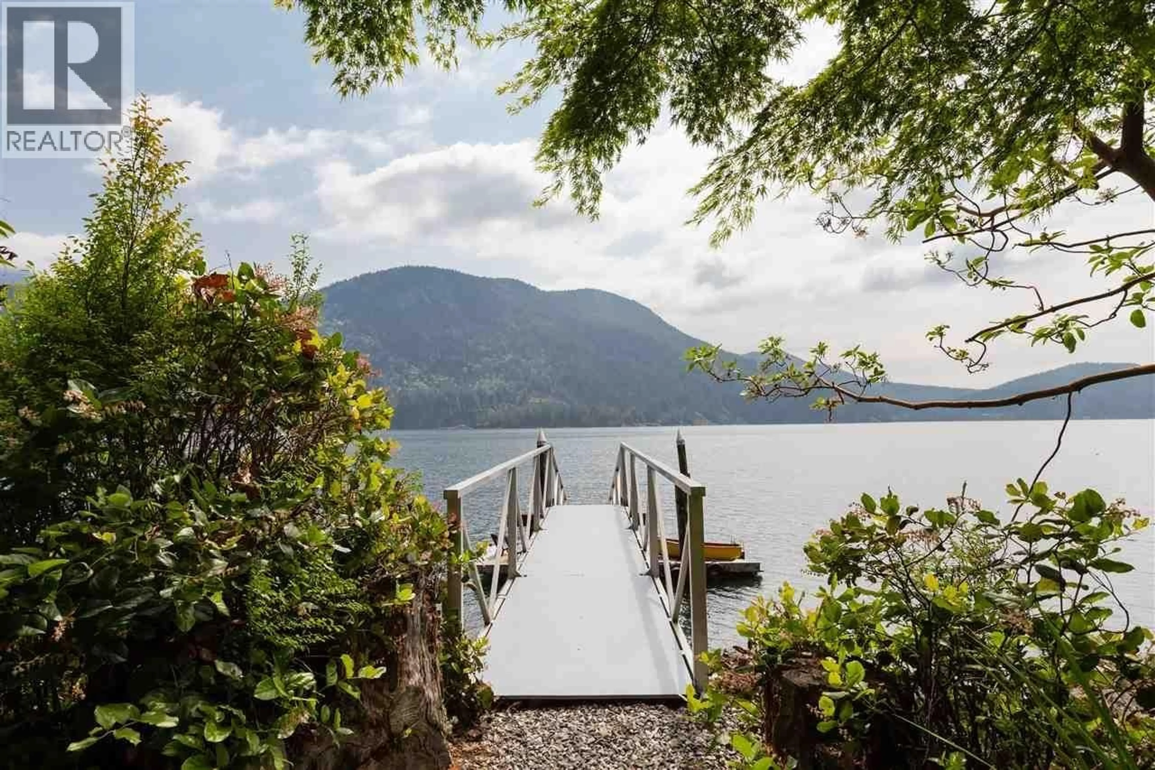
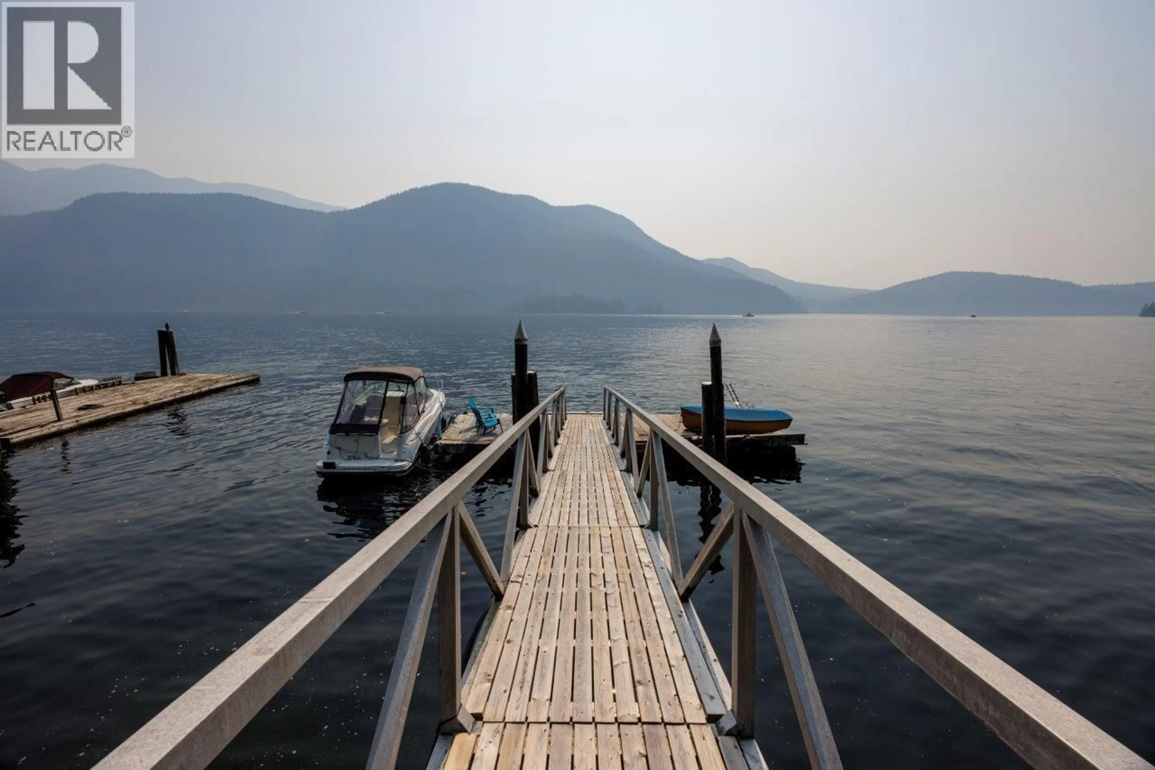
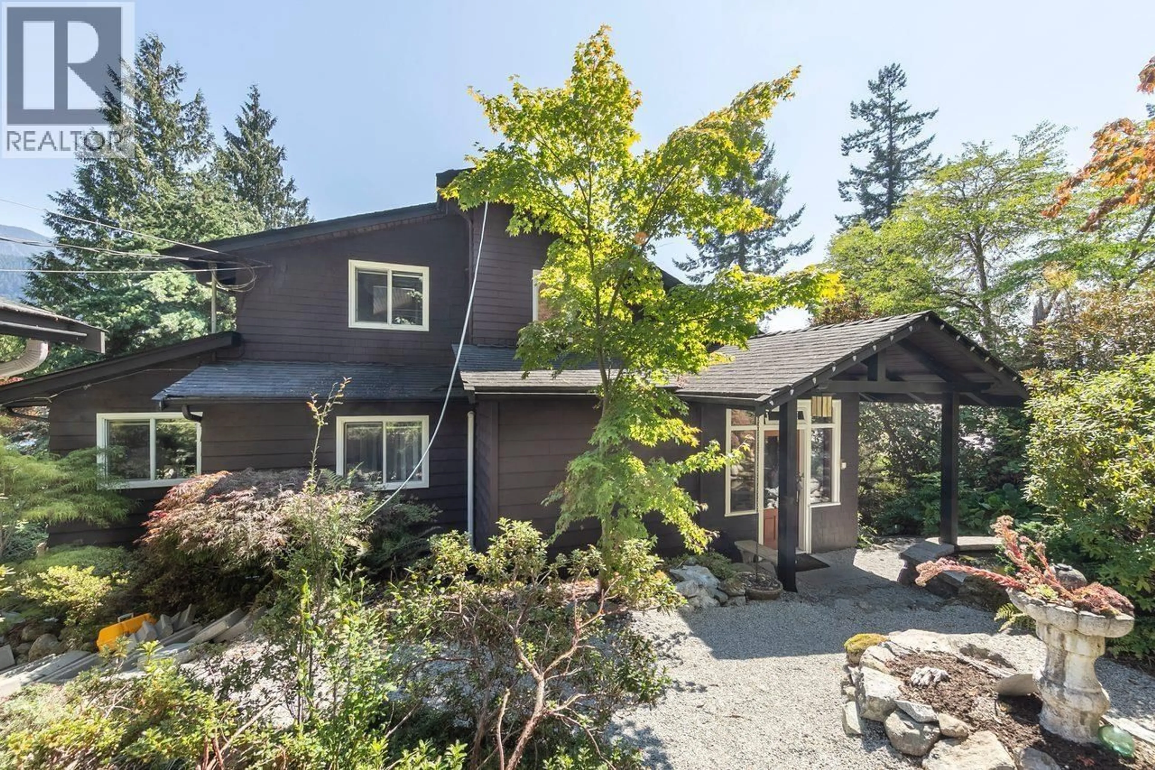
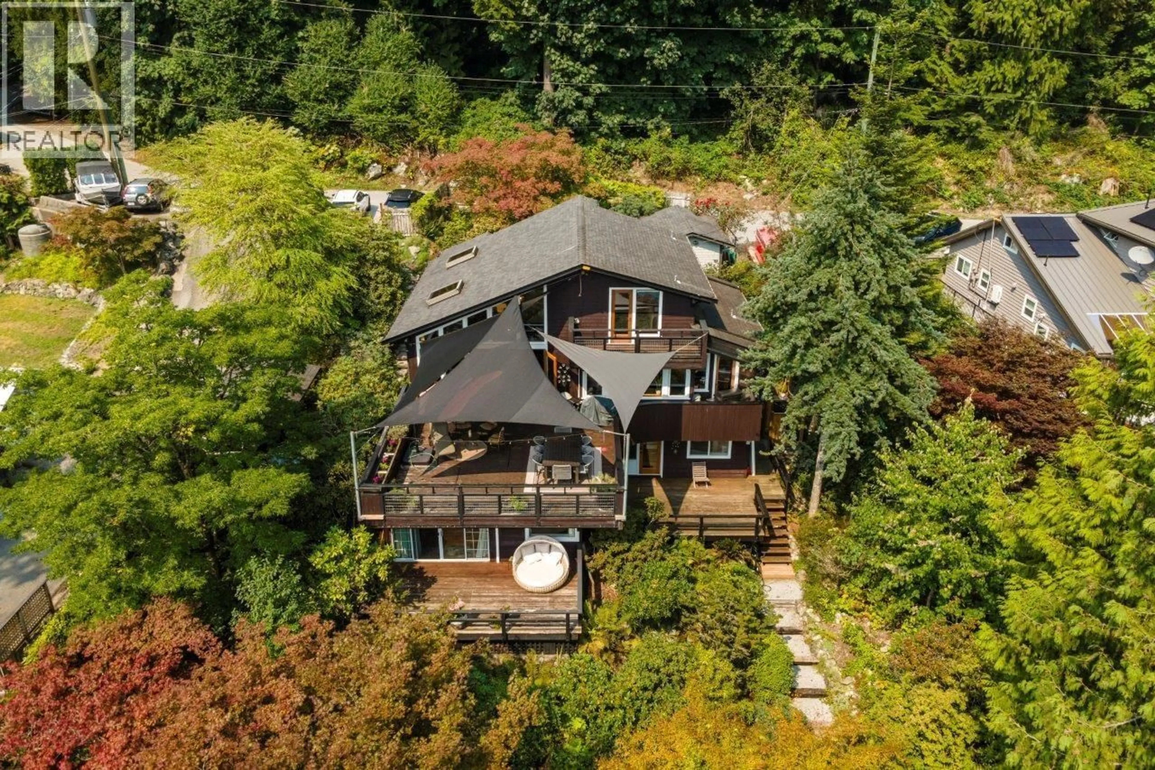
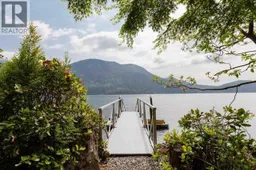
Incredible secluded waterfront oasis with private dock just minutes from all amenities on coveted Sasamat Lane! This large and gently sloping lot offers the very best in waterfront living w vaulted ceilings on main floor, gorgeous old growth flooring and a wonderful galley style kitchen with stone countertops and gorgeous cabinetry. The home has a versatile floor plan w 4 Bedrooms and 3 Bathrooms on 3 levels featuring multiple private decks, patios, and terraces- all with stunning ocean views. Savour your gorgeous award winning garden which has many mature and rare plant species including a stunning Arbutus Tree. Enjoy the cool breeze down by the waters edge in the new custom Gazebo and deck- an incredible place to create wonderful memories and watch the world go by. As an added bonus there is a detached office/studio fully wired and insulted. This home is truly a waterfront paradise! (id:39198)
Property Details
Interior
Features
Exterior
Parking
Garage spaces -
Garage type -
Total parking spaces 3
Property History
 40
40
