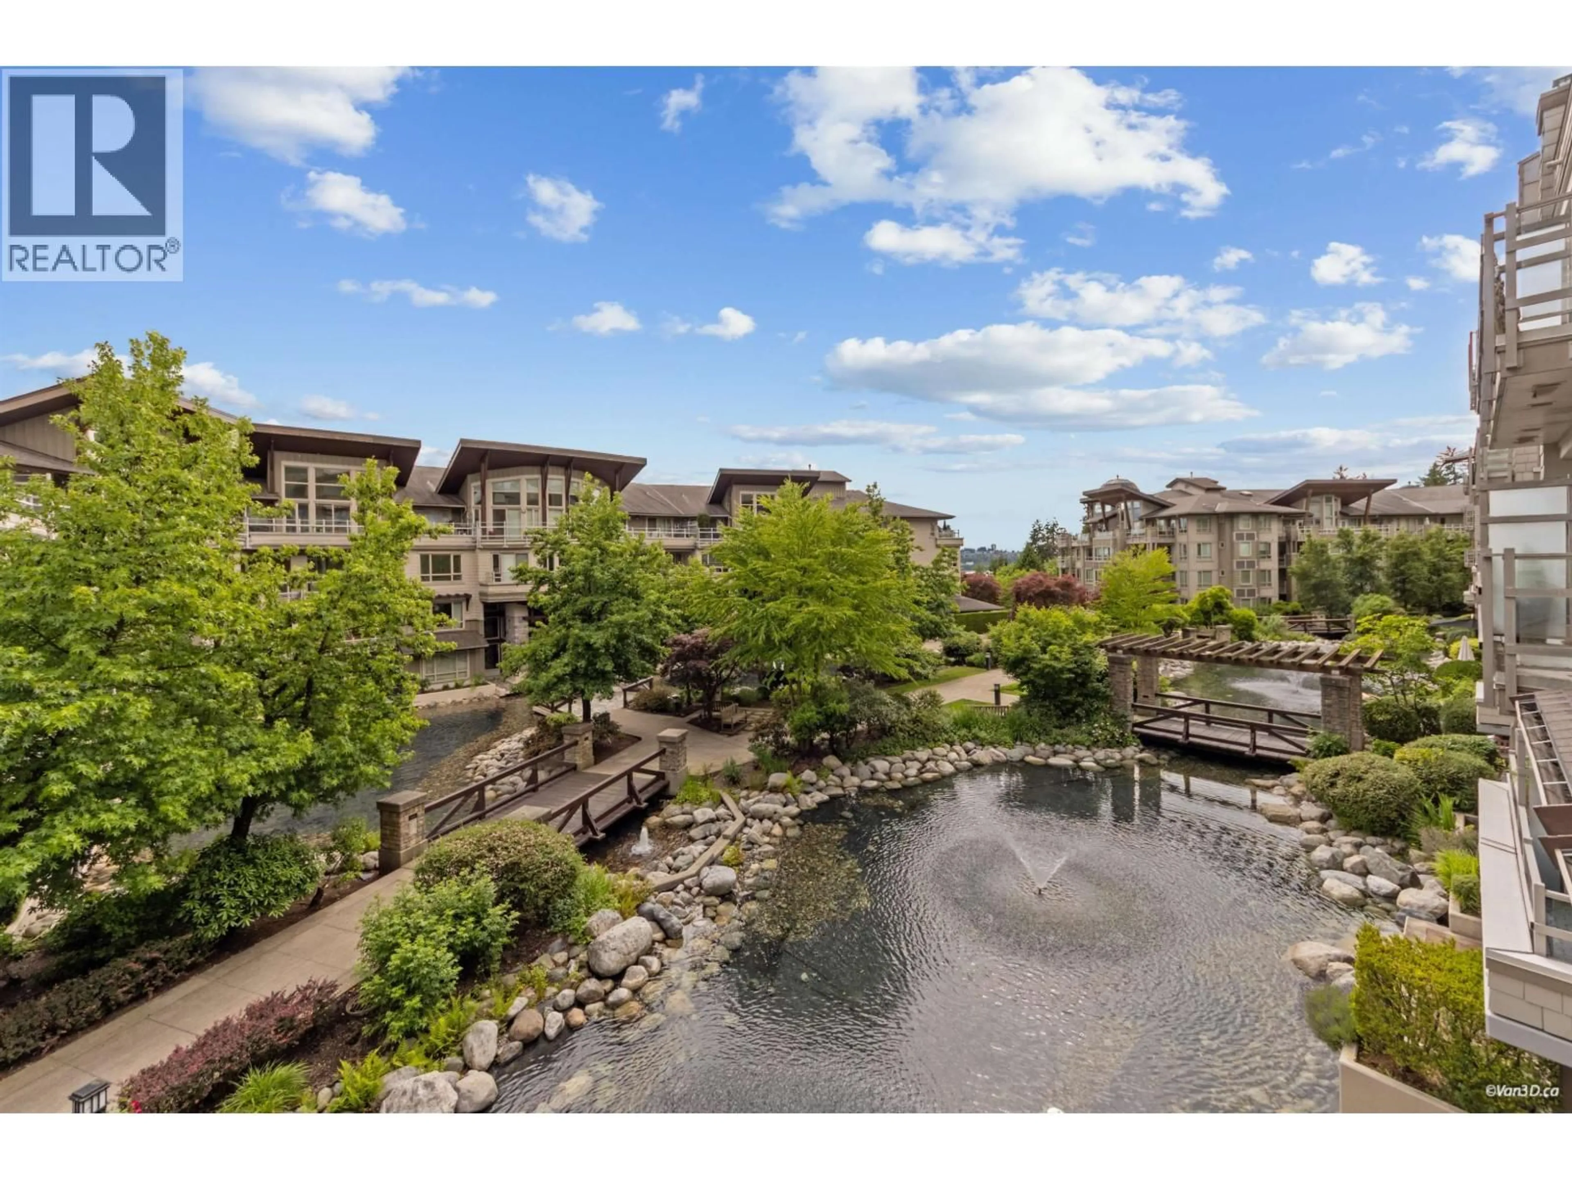
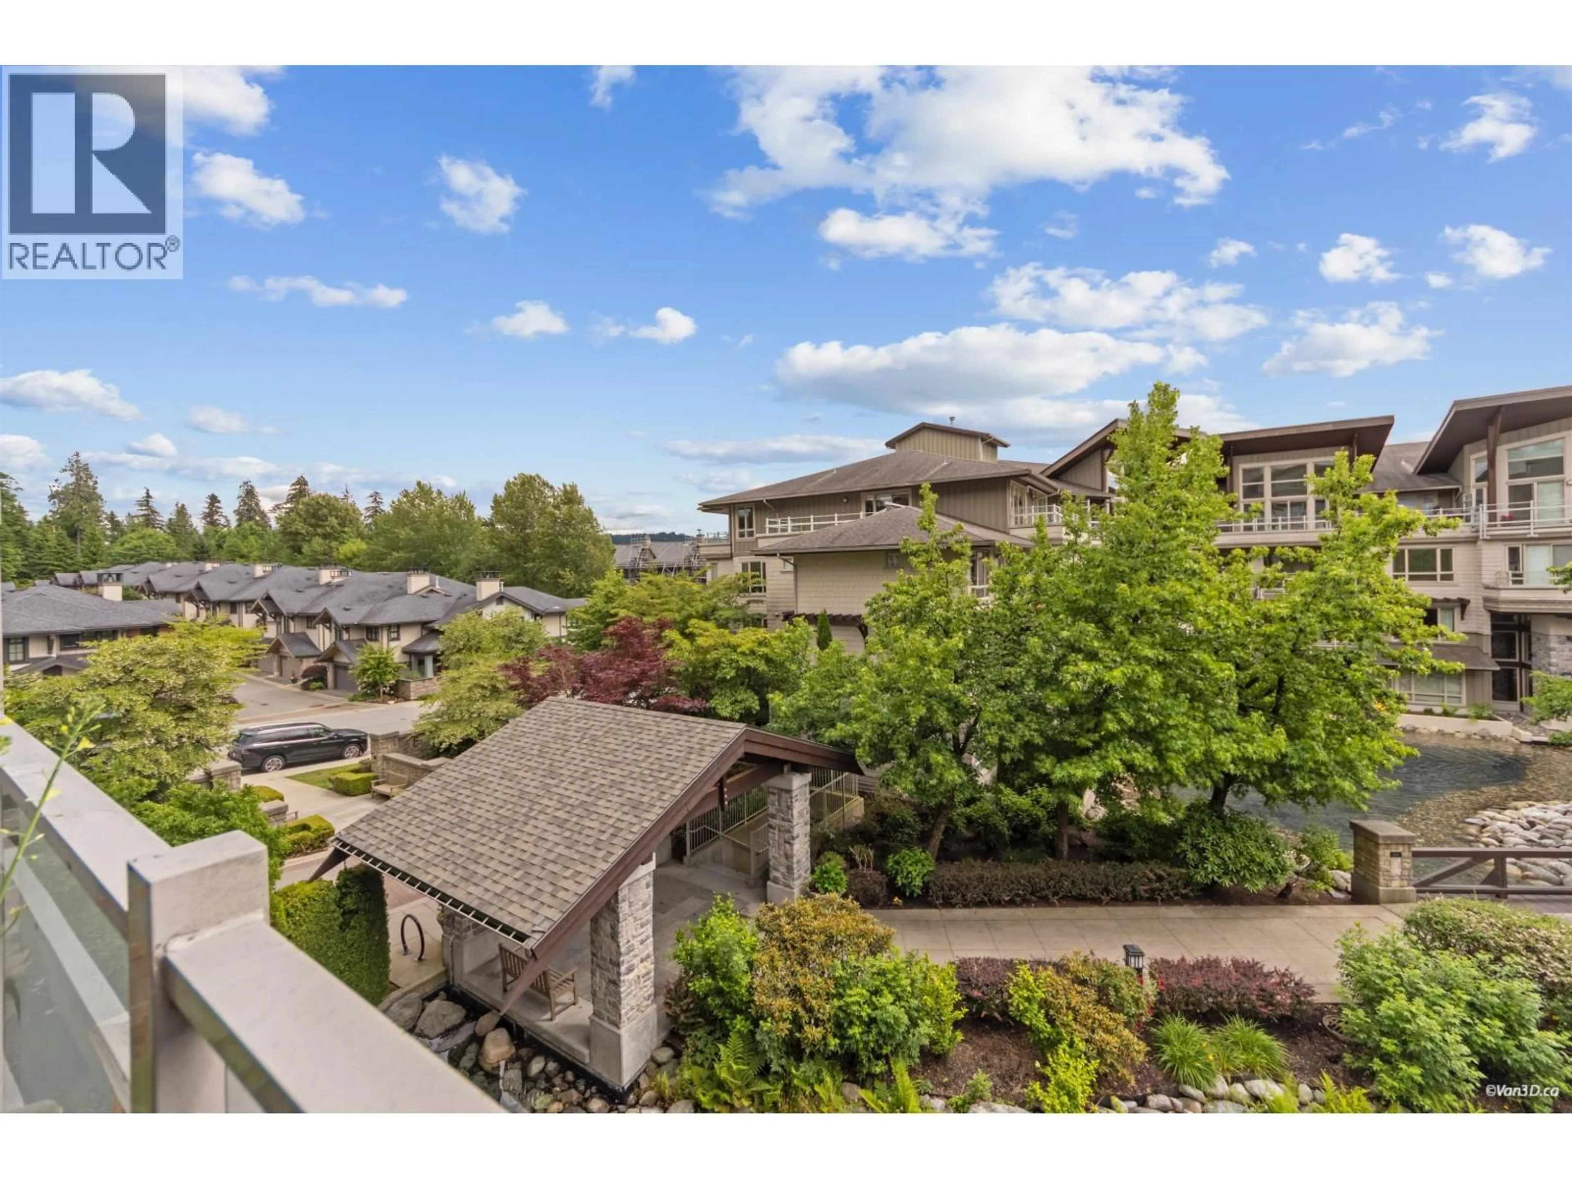
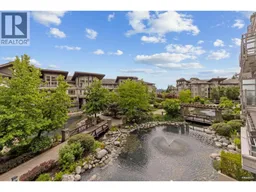
A pic from outside/outdoor area/front of a property/back of a property/a pic from drone, water/lake/river/ocean view for 319 - 580 RAVEN WOODS DRIVE, North Vancouver British Columbia V7G2T2
5 days on Market

319 - 580 RAVEN WOODS DRIVE, North Vancouver, British Columbia V7G2T2

Detached
1
1
~758 sqft
$529,000
Get pre-qualifiedPowered by nesto
Detached
1
1
~758 sqft

Contact us about this property

Call

Highlights

Property Estimate

Days on market5 days

Estimated valueNot available

Price/Sqft$697/sqft

Monthly cost

Open Calculator

Description

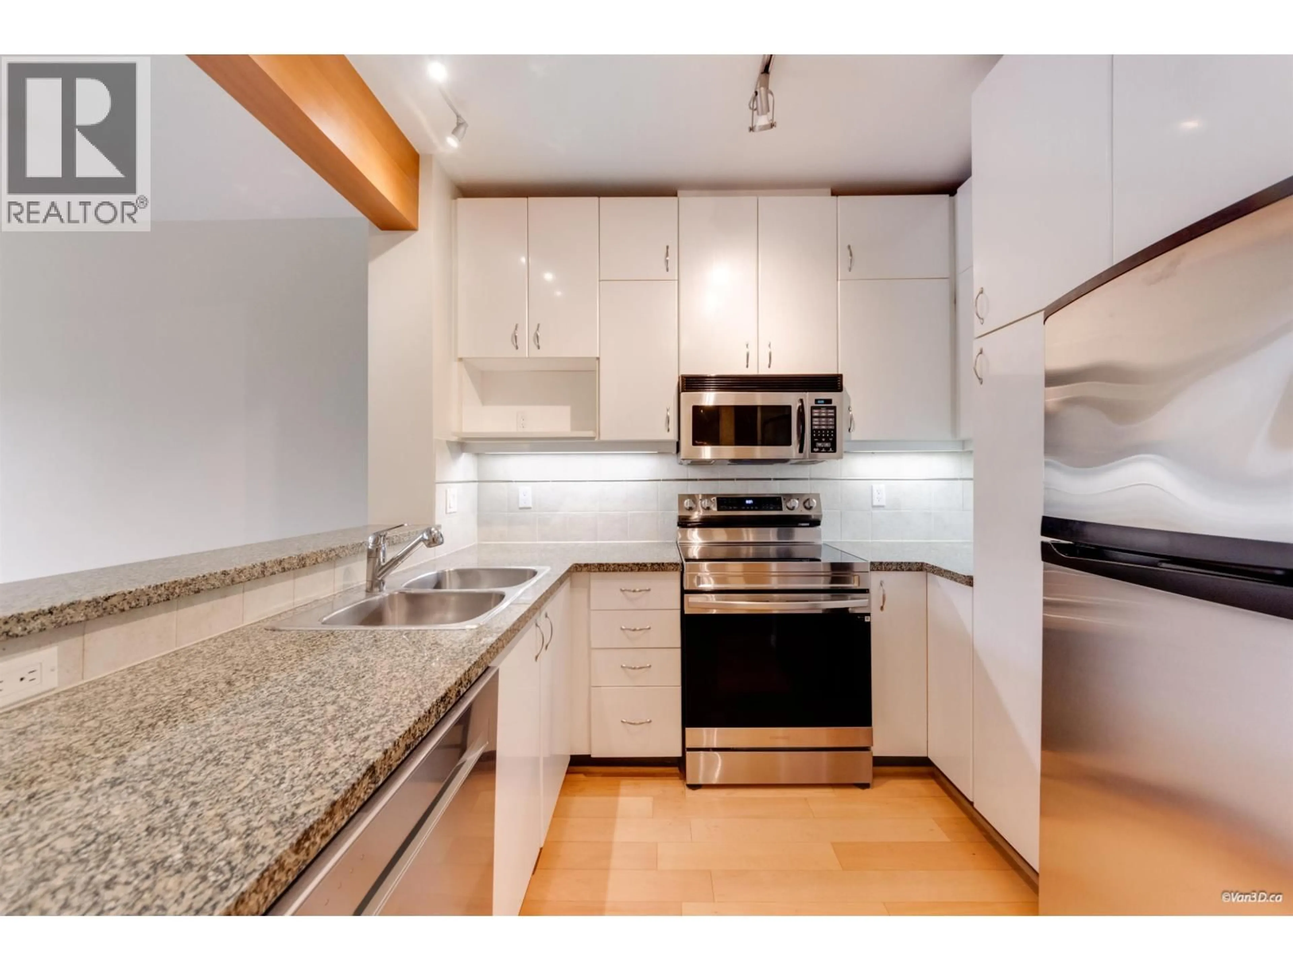
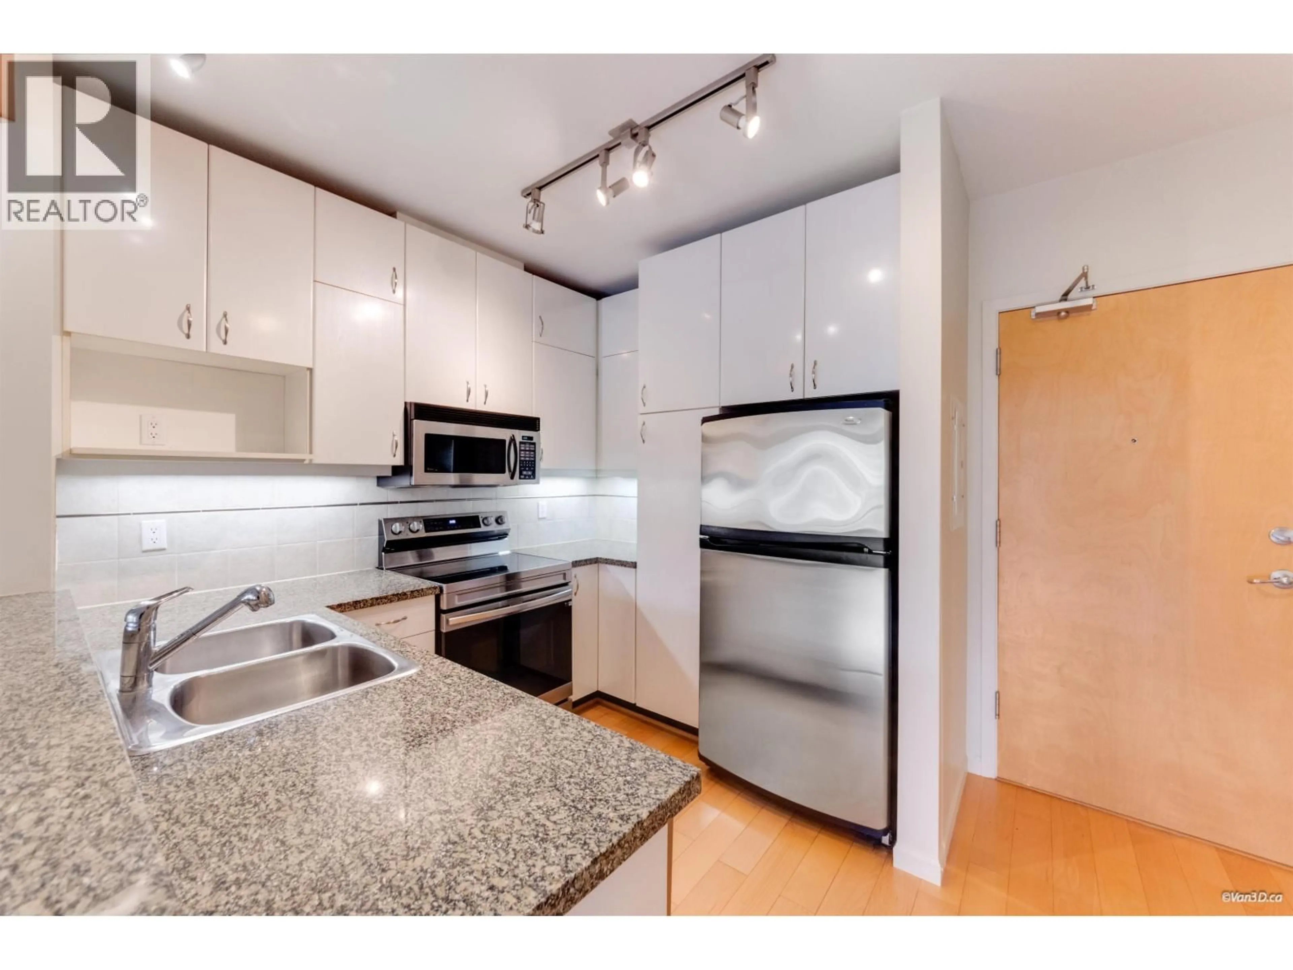
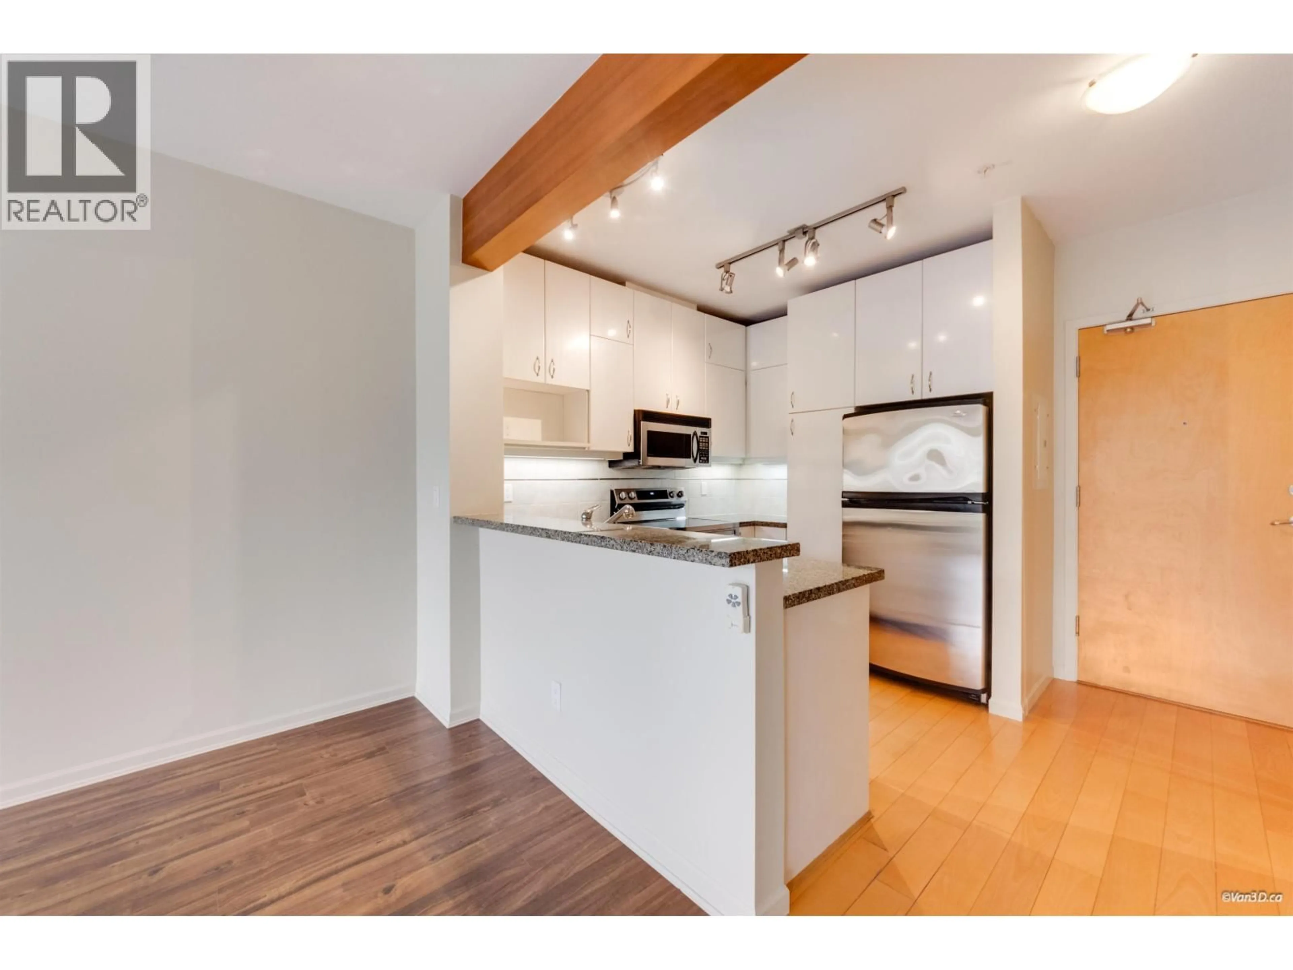
BRIGHT SOUTHSIDE 1 & DEN @ RAVEN WOODS! GREAT PRICE ON THIS ONE! Come experience the finest location on the North Shore. Minutes to Deep Cove water sports, world class mtn biking trails, ocean beaches just steps away! Bring your paddle boards, kayaks, bikes & dogs! This home shows very well with 9ft ceilings, corner gas fireplace, hard surface flooring, natural stone counter tops, faux wood beam ceiling accent. Den is perfect for office or guests or even a nursery! Kitchen is open concept making entertaining & meal prep easy! Primary bedroom is very spacious & features a walk in closet, bathroom is spa like with deep soaker tub with pebble accents. Natural light streams in the oversized windows & bedroom sliding glass door. Enjoy year round BBQing on your covered balcony. Come see this one (id:39198)


Property Details

StyleApartment
ViewView
Age of property2002
SqFt~758 SqFt
Lot Size-
Parking Spaces1
MLS ®NumberR3172472
Community NameDistrict of North Vancouver
Data SourceCREA
Listing byBabych Group Realty Vancouver Ltd.

Features

Heating: Electric, Natural gas

Parking

Garage spaces -

Garage type -

Total parking spaces 1


Property History
Oct 5, 2026
ListedActive
$529,000
5 days on market
history photo preview28
Listing by crea®
Property listed by Babych Group Realty Vancouver Ltd., Brokerage
Agent Banner Image
Interested in this property?Get in touch to get the inside scoop.

Population and Demographics

Overview

Total population 92845
Average household income $187,566

Age (%)

0 to 19
23%
20 to 34
15%
35 to 49
21%
50 to 64
23%
65 and plus
19%

Household composition (%)

Single family
73%
Single person
23%
Multi person
3%
Multi family
1%

Mother tongue (%)

English
76%
Iranian Persian
8%
Mandarin
3%
Others
2%
Korean
2%
Yue (Cantonese)
2%
Spanish
2%
French
1%
German
1%

House tenancy (%)

Owners
76%
Renters
24%

What’s nearby?Essentials within 5 km

Local Logic

Transportation Scores

Estimated Budget

Powered by:
The trademarks REALTOR®, REALTORS®, and the REALTOR® logo are controlled by The Canadian Real Estate Association (CREA) and identify real estate professionals who are members of CREA. The trademarks MLS®, Multiple Listing Service® and the associated logos are owned by CREA and identify the quality of services provided by real estate professionals who are members of CREA. Used under license.
