318 - 560 RAVEN WOODS DRIVE, North Vancouver, British Columbia V7G2T3
Contact us about this property
Highlights
Estimated valueThis is the price Wahi expects this property to sell for.
The calculation is powered by our Instant Home Value Estimate, which uses current market and property price trends to estimate your home’s value with a 90% accuracy rate.Not available
Price/Sqft$815/sqft
Monthly cost
Open Calculator
Description
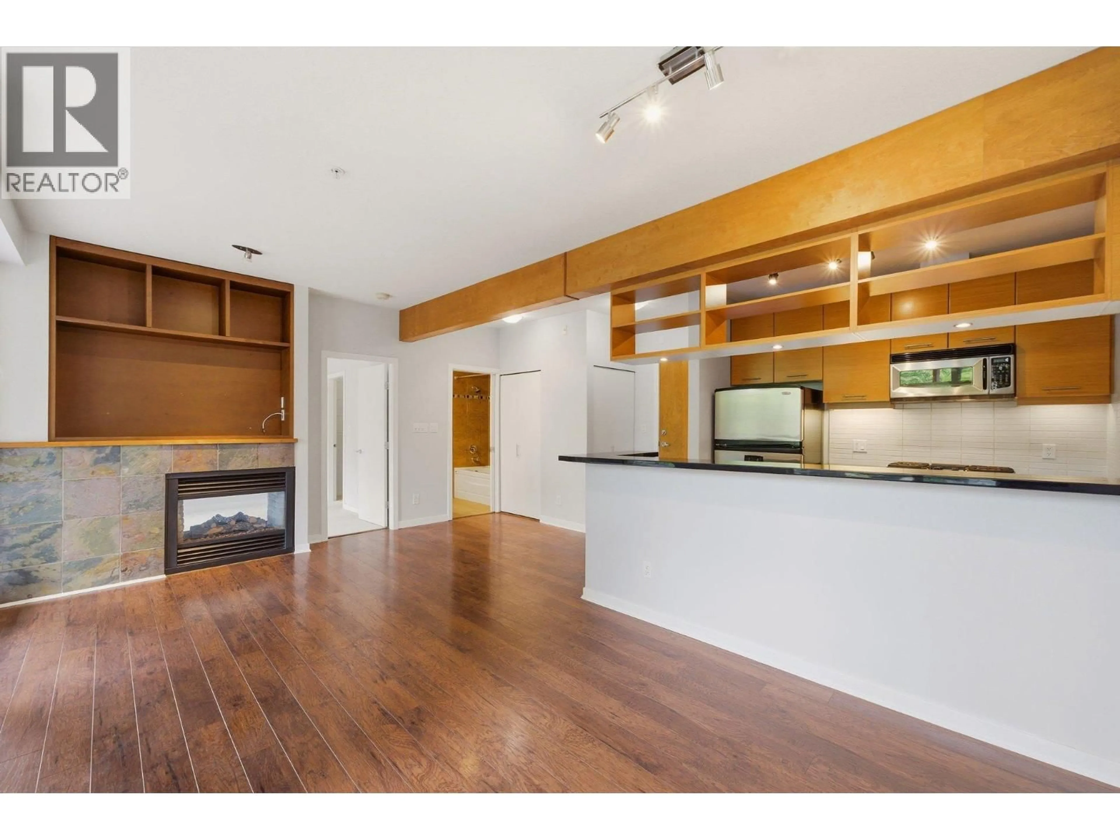
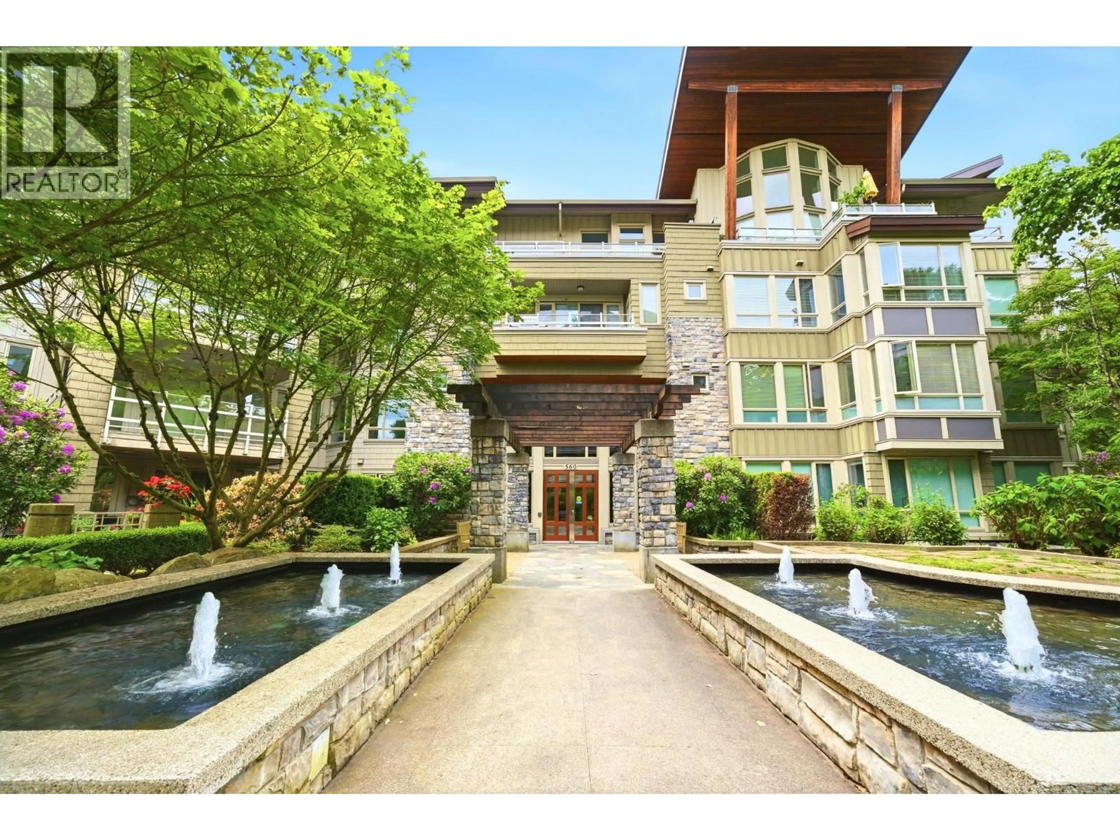
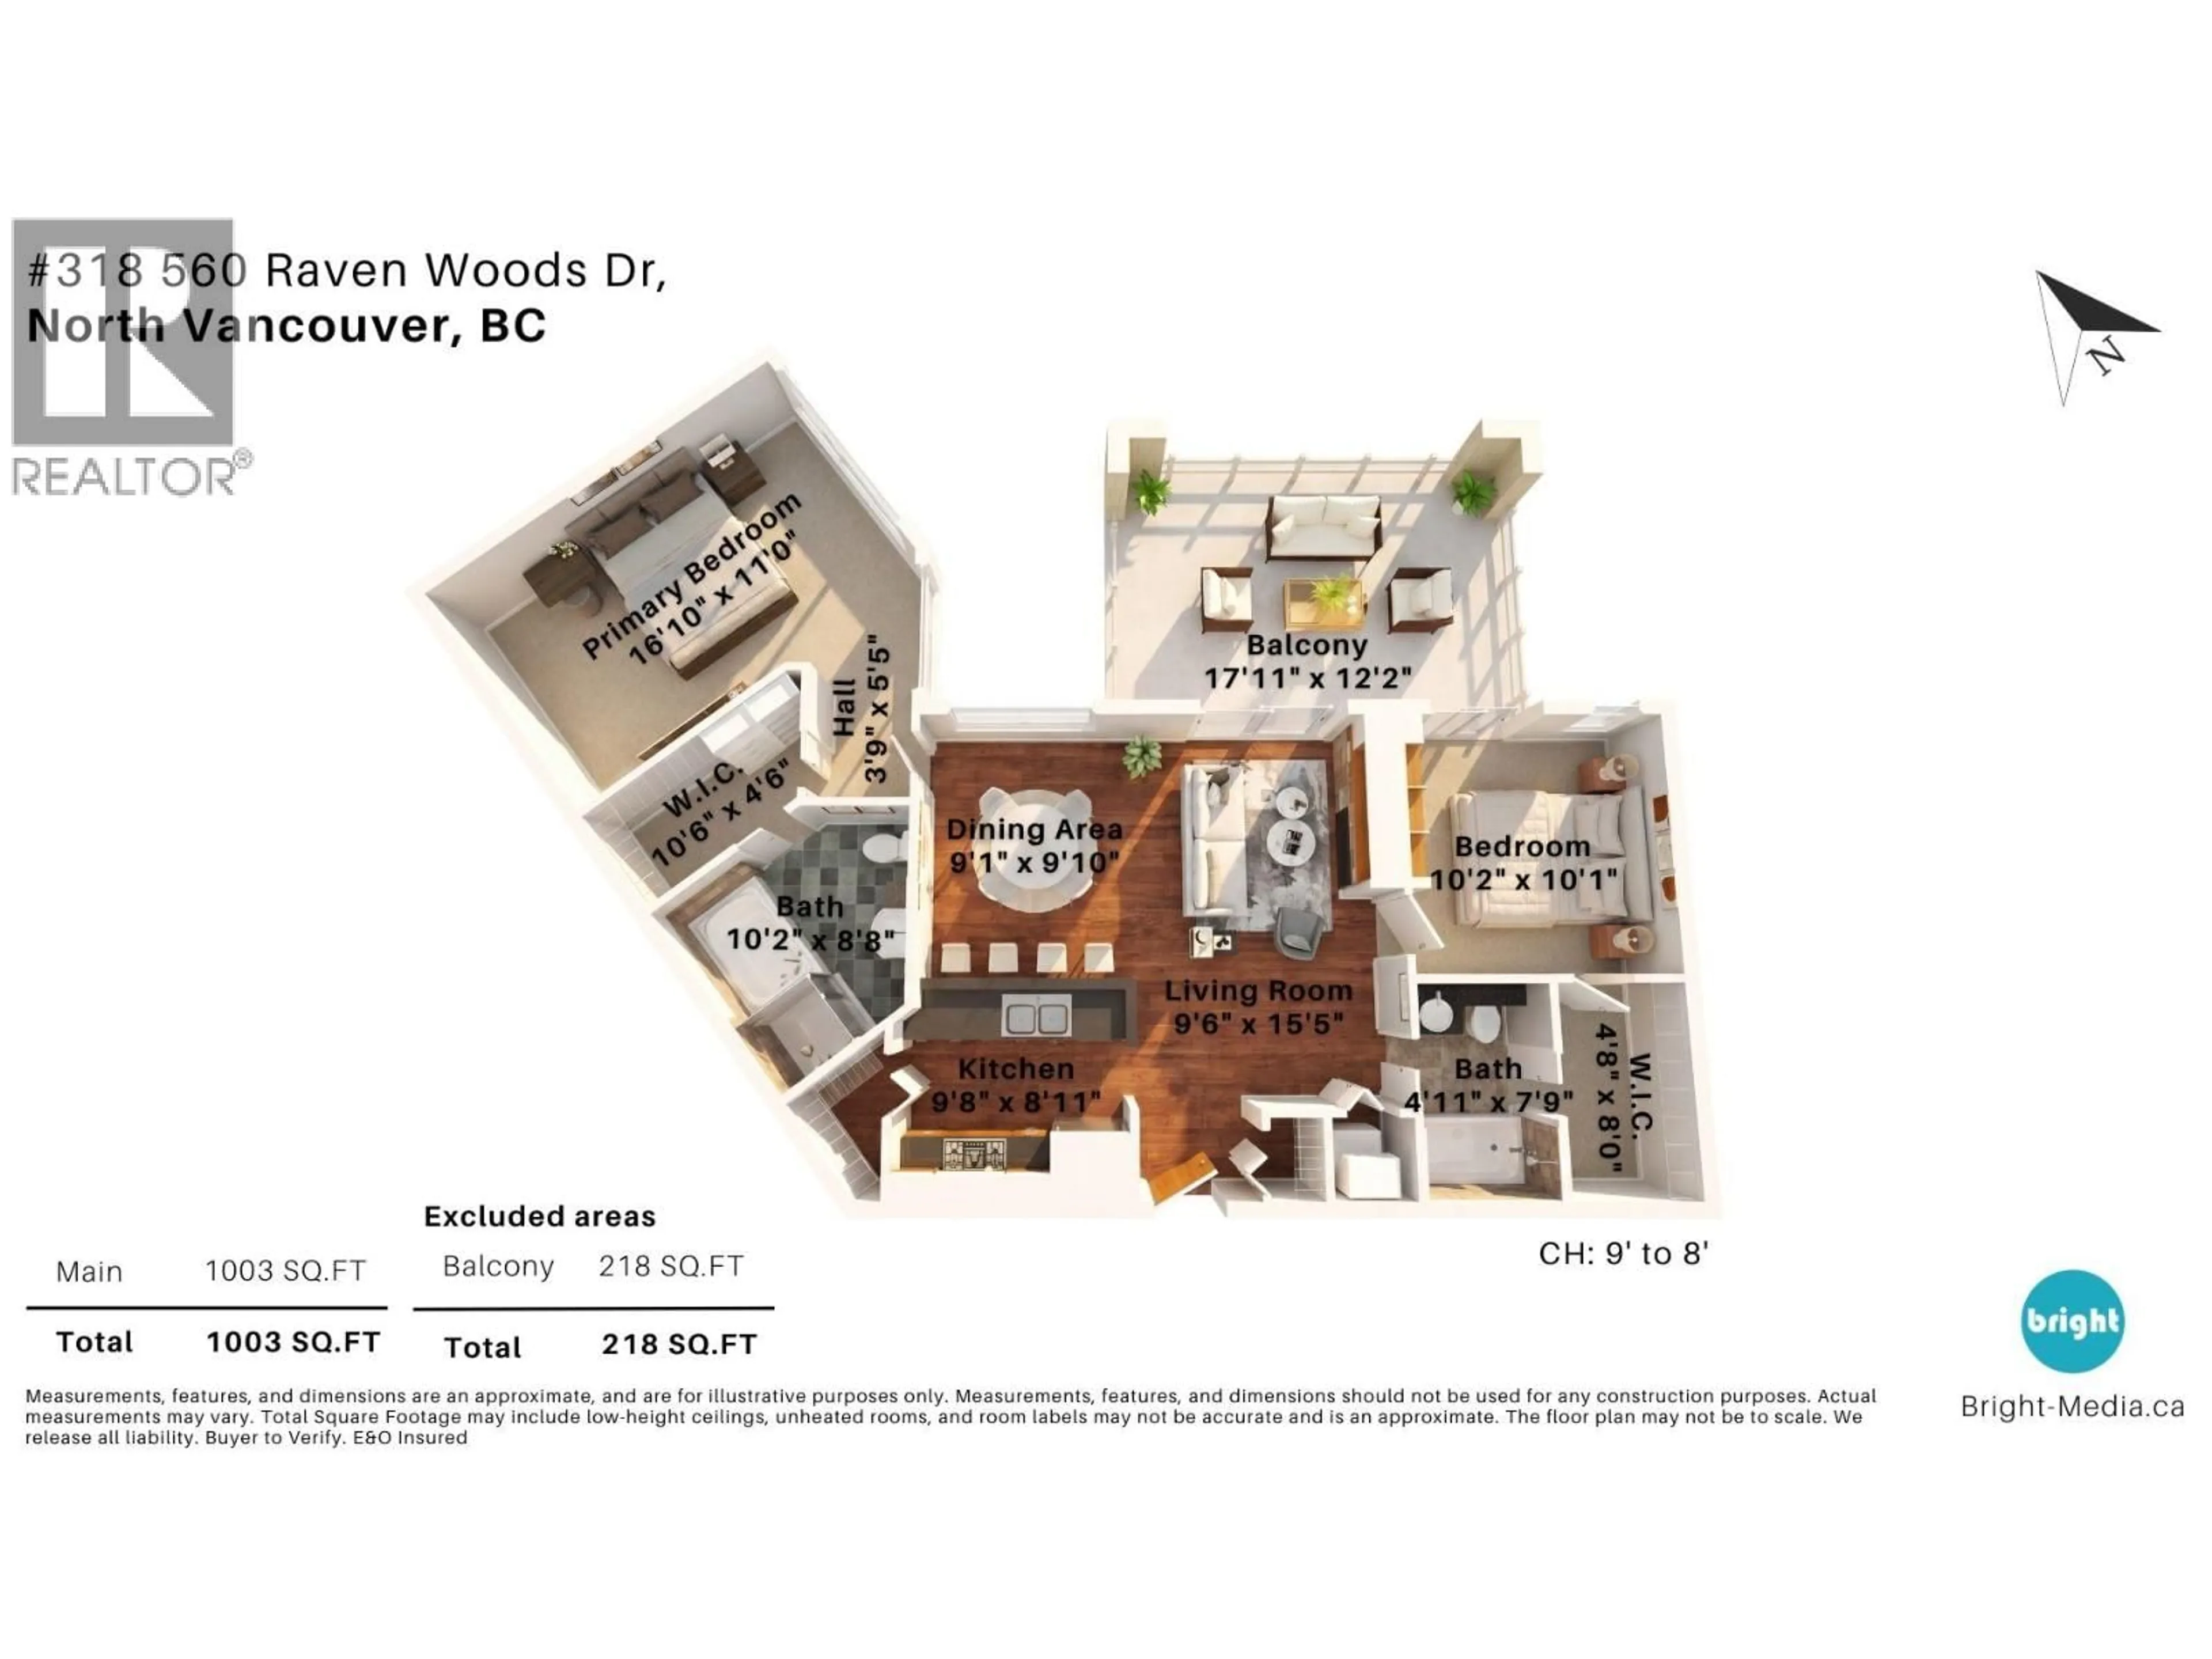
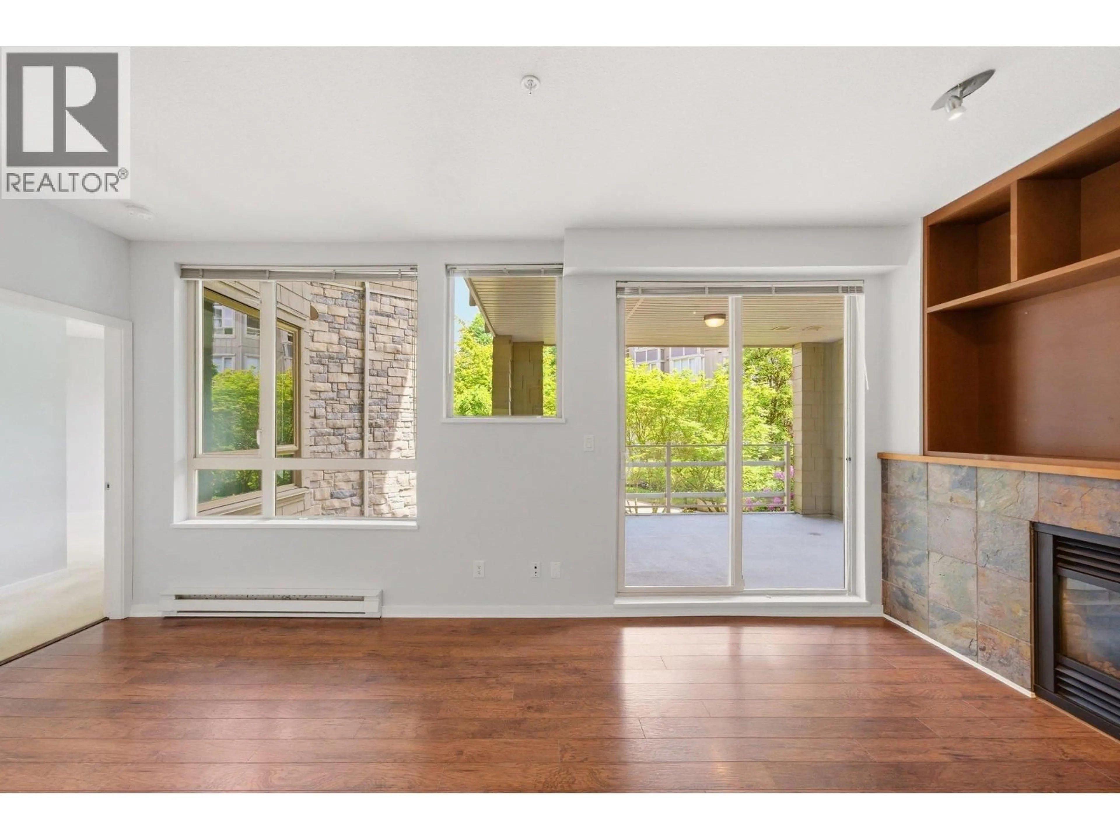
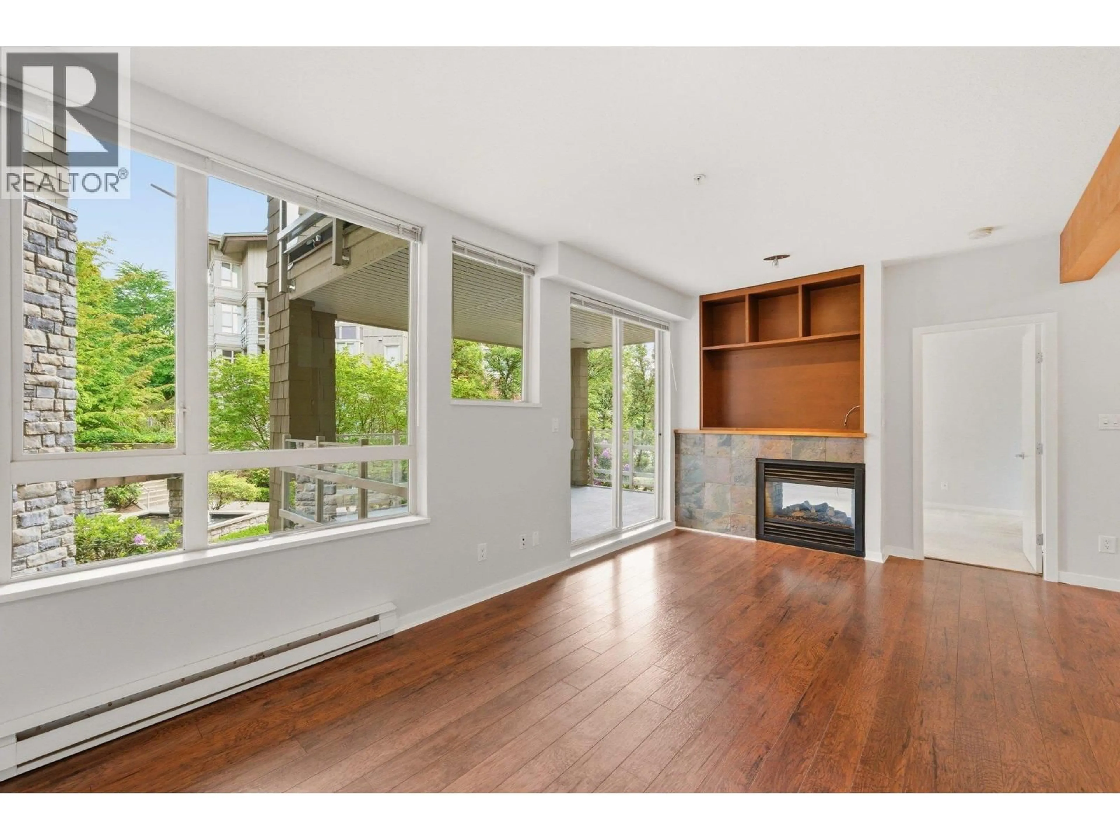
Fantastic 2 bedroom layout with a large 18'x12' (216 sf) covered balcony off the living space. Features include a 2-sided gas fireplace, built-in entertainment centre, loads of windows spanning the entire length of the suite, and an east-facing outlook over the fountains and lush landscaping. Large primary suite with spacious walk-in closet, granite counters, stainless steel appliances, hardwood flooring, and 9' ceilings with exposed beams. The 2nd bedroom features a walk-through closet with cheater ensuite. Resort-style amenities include a gym, clubhouse with sauna, and media/theatre room. Enjoy outdoor living on the North Shore with biking trails, kayaking, and hiking right at your doorstep. Includes 2 parking stalls (tandem), 1 locker. Pets and rentals welcome. (id:39198)
Property Details
Interior
Features
Exterior
Parking
Garage spaces -
Garage type -
Total parking spaces 2
Condo Details
Amenities
Exercise Centre, Laundry - In Suite
Inclusions
Property History
 40
40
