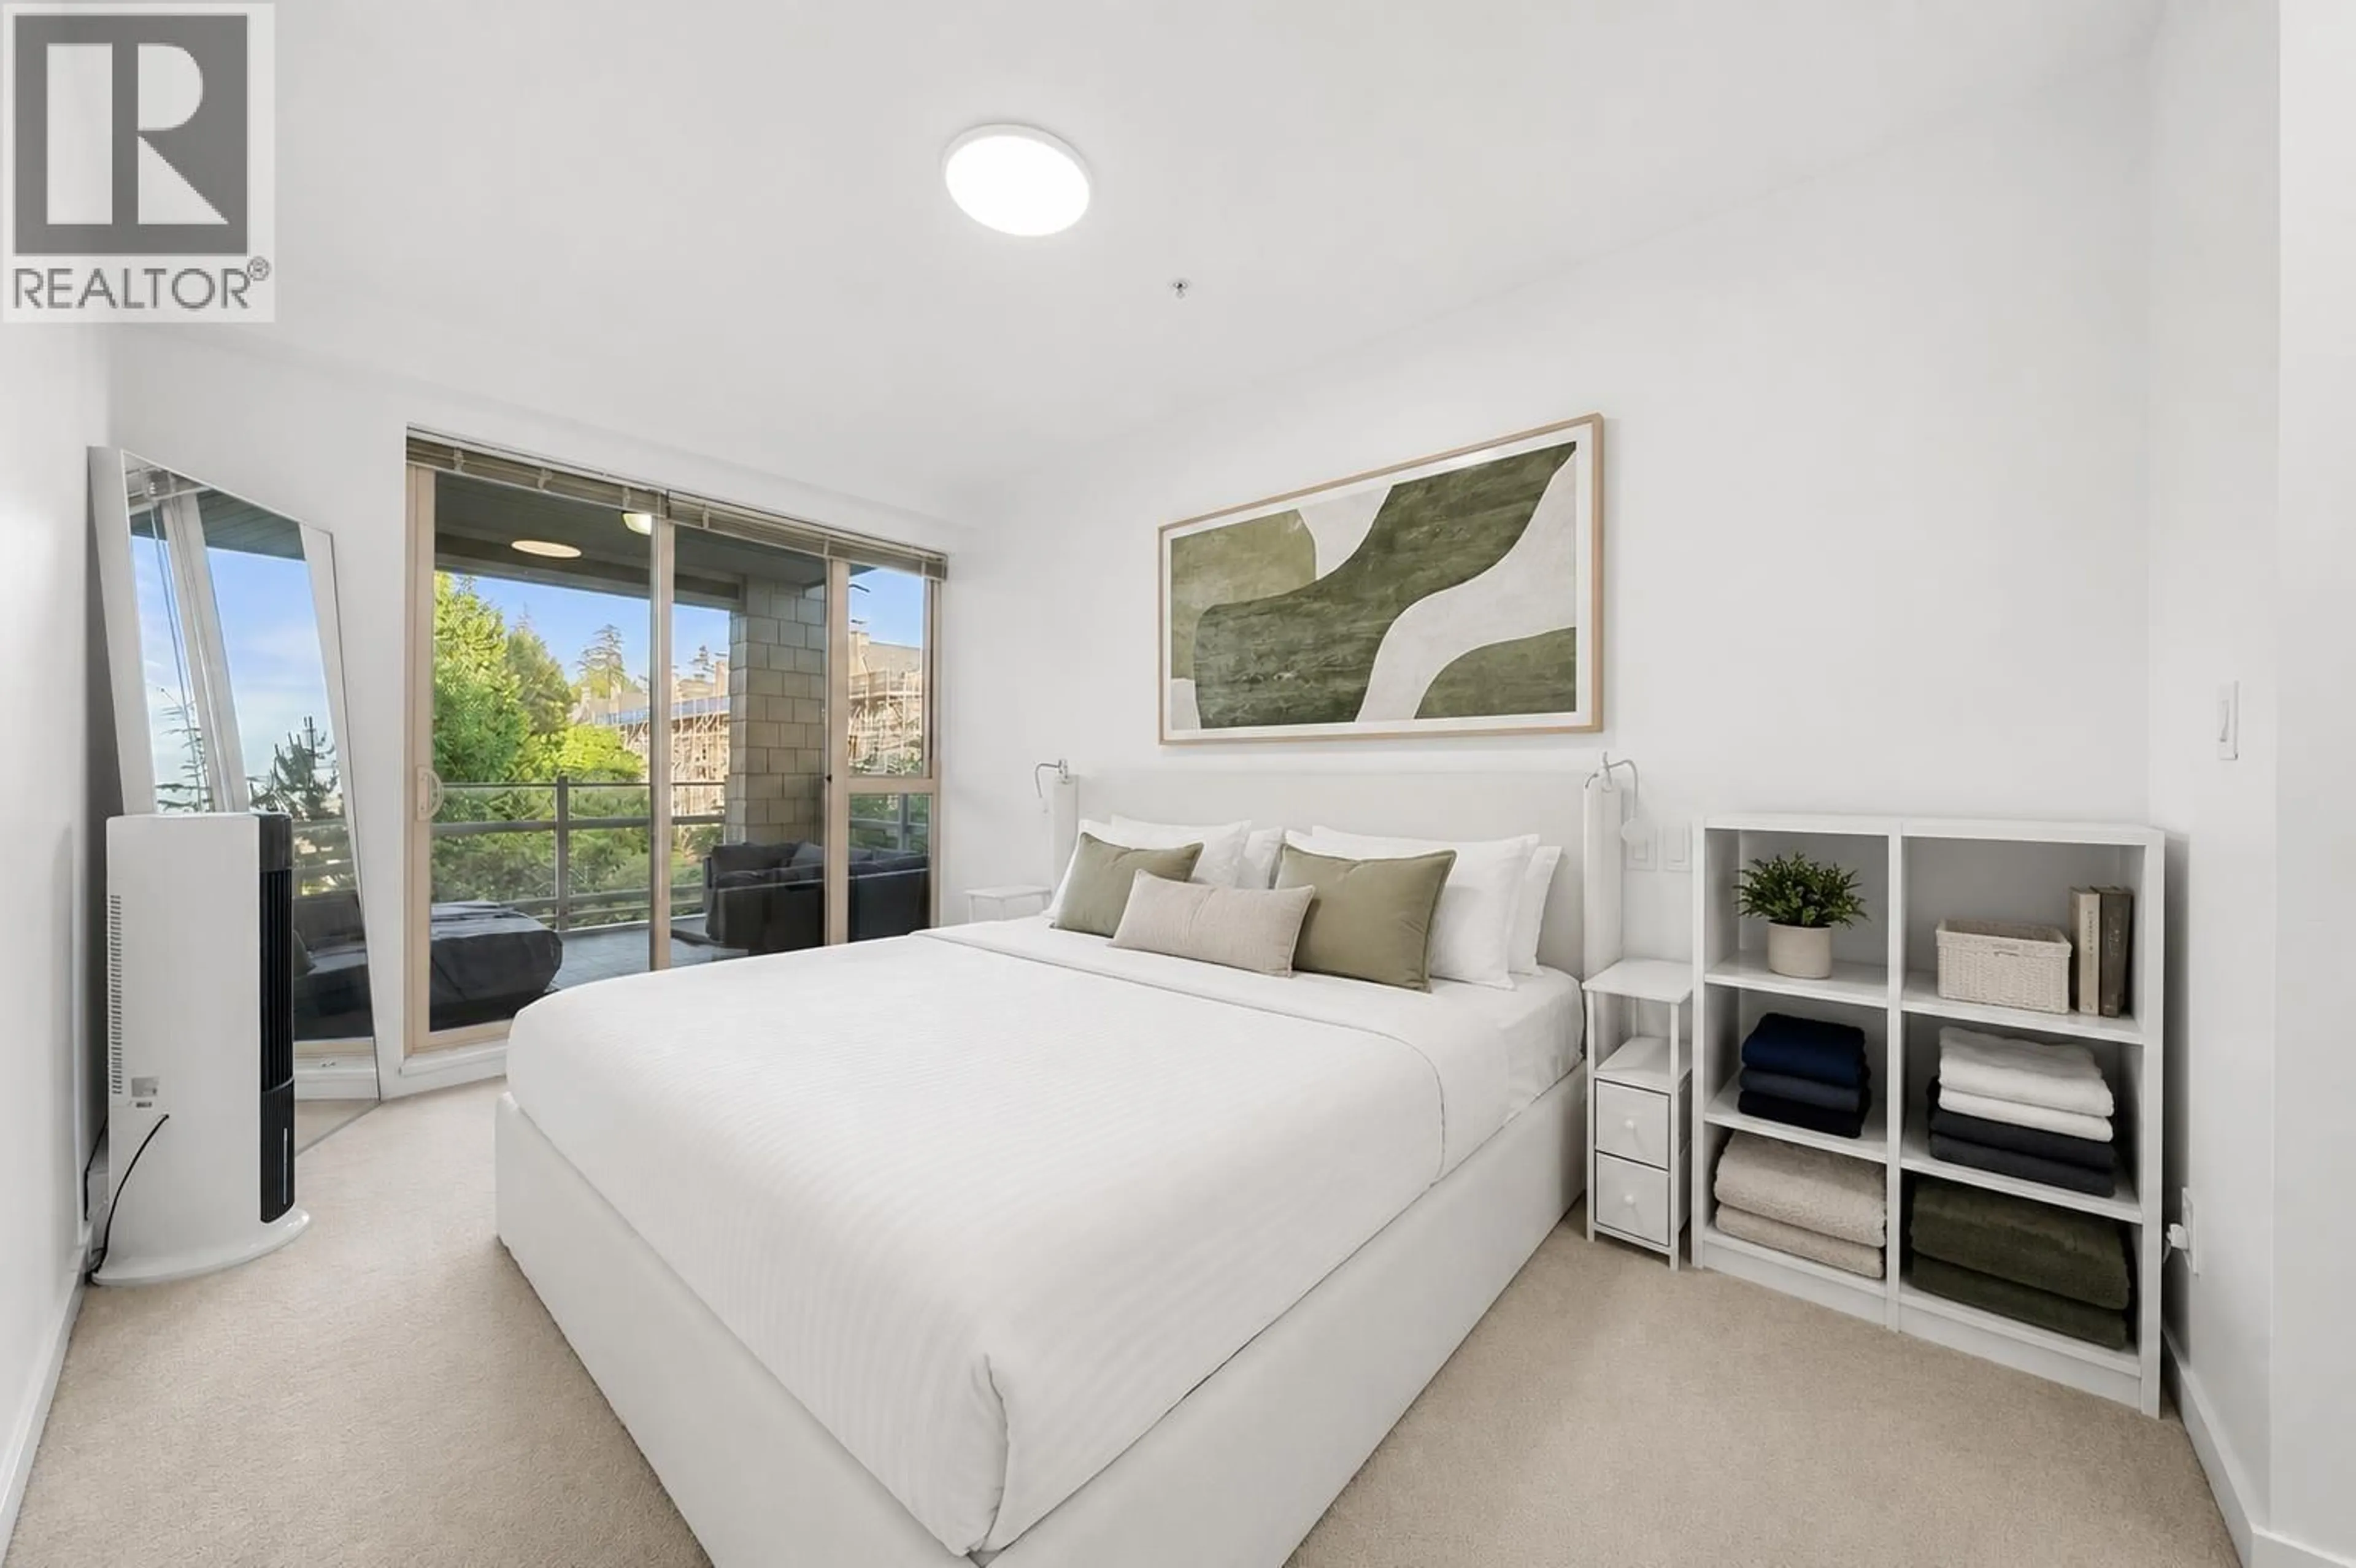
Patio, water/lake/river/ocean view for 317 - 530 RAVEN WOODS DRIVE, North Vancouver British Columbia V7G2T5
14 hours on Market

317 - 530 RAVEN WOODS DRIVE, North Vancouver, British Columbia V7G2T5

Condo
1
1
~753 sqft
$652,000
Get pre-qualifiedPowered by nesto
Condo
1
1
~753 sqft

Contact us about this property

Call

Highlights

Property Estimate

Days on market14 hours

Estimated valueNot available

Price/Sqft$865/sqft

Monthly cost

Open Calculator

Description

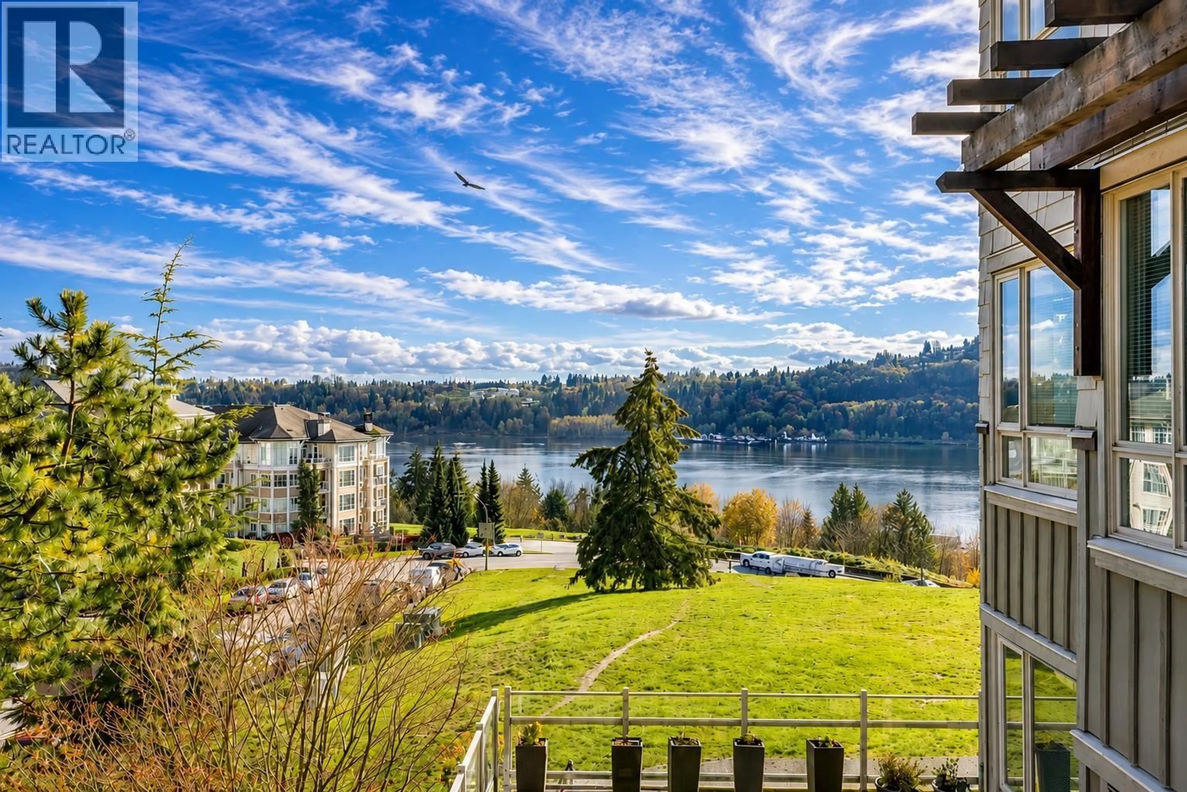
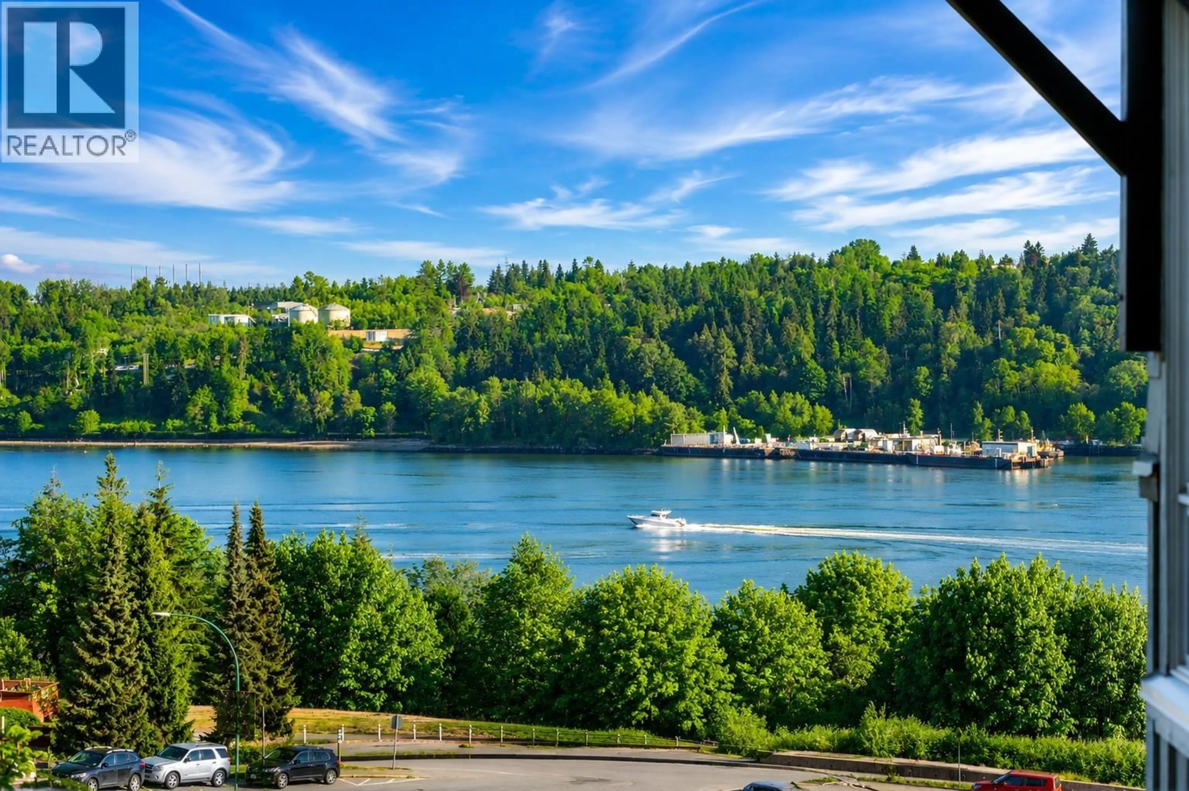
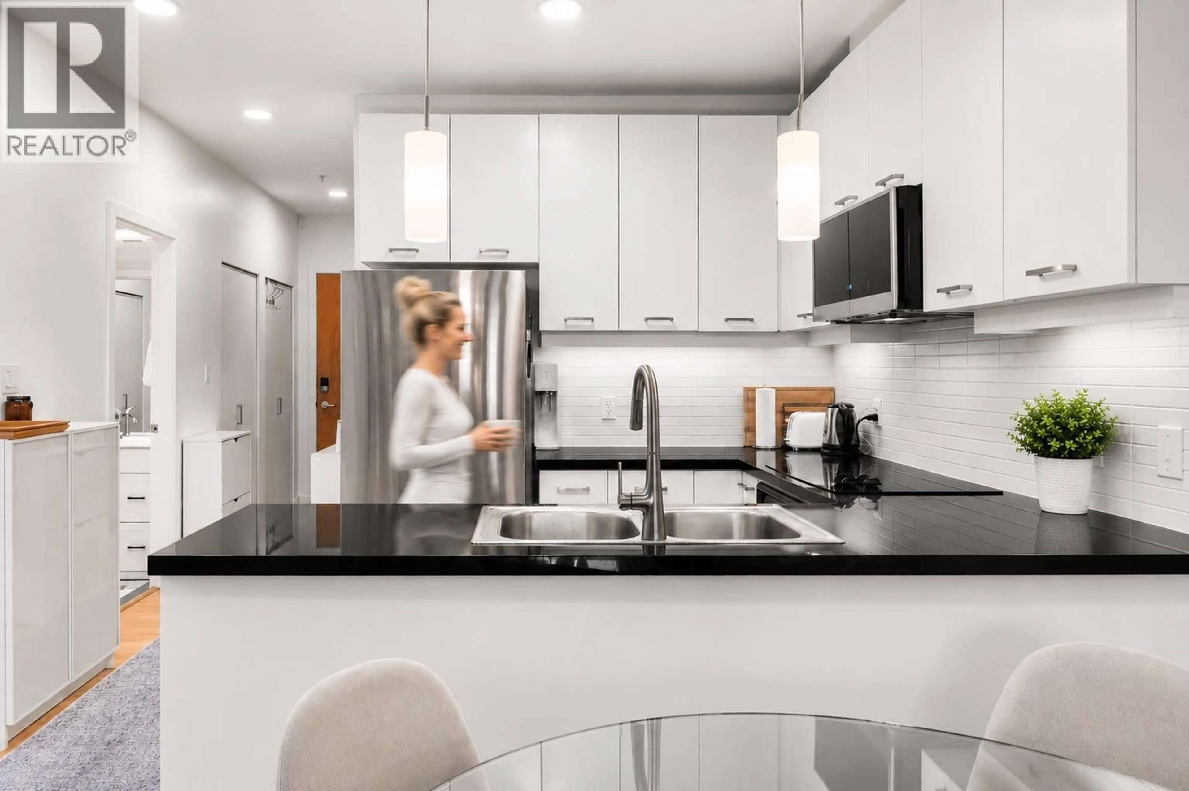
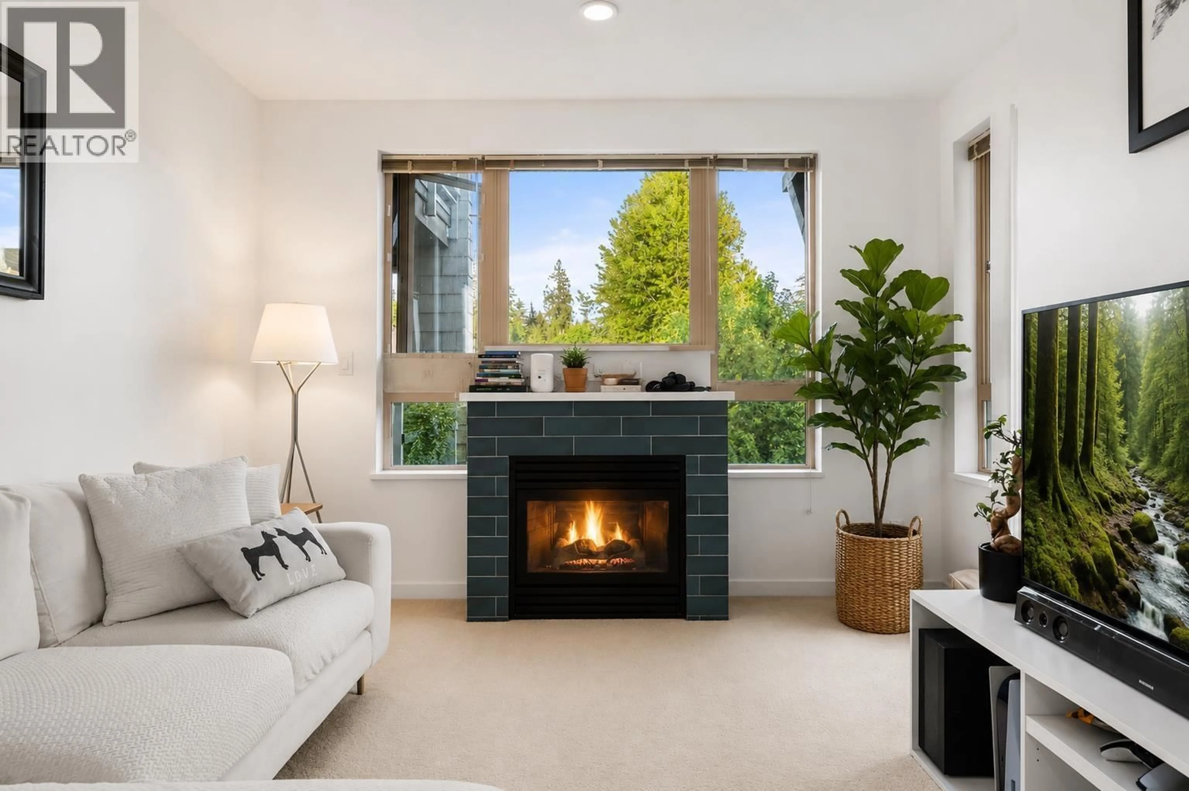
RARE OCEAN VIEW 1 BED & DEN . This beautifully updated residence is one of the very few 1-bed's with a large open concept floor plan & water views. NEWLY UPDATED including appliances, accents & paint throughout. This spacious 1 bedroom + den features generous room sizes and a versatile den ideal as a stylish home office or occasional guest space. Relax on the large covered balcony and enjoy picturesque water views and passing boats. Features include a gas fireplace, tasteful contemporary upgrades, A/C unit included, 1 parking, 1 storage locker, ample visitor parking and common EV chargers. Enjoy the exceptional lifestyle offered by this sought-after community with elegant lobby, lush gardens and tranquil ponds. Contact Listing agent to view *OPEN HOUSE SAT 25TH 2-4pm* (id:39198)


Property Details

StyleApartment
ViewView
Age of property2006
SqFt~753 SqFt
Lot Size-
Parking Spaces1
MLS ®NumberR3148263
Community NameDistrict of North Vancouver
Data SourceCREA
Listing byRoyal LePage Sussex

Features

Heating: Natural gas, Hot Water

Parking

Garage spaces -

Garage type -

Total parking spaces 1


Amenities

Exercise Centre, Laundry - In Suite

Inclusions
Hydro
Water
Parking
Cable
Heat

Property History

Jul 21, 2026
ListedActive
$652,000
14 hours on market
history photo preview16
Listing by crea®
Property listed by Royal LePage Sussex, Brokerage
Agent Banner Image
Interested in this property?Get in touch to get the inside scoop.

Population and Demographics

Overview

Total population 92845
Average household income $187,566

Age (%)

0 to 19
23%
20 to 34
15%
35 to 49
21%
50 to 64
23%
65 and plus
19%

Household composition (%)

Single family
73%
Single person
23%
Multi person
3%
Multi family
1%

Mother tongue (%)

English
76%
Iranian Persian
8%
Mandarin
3%
Others
2%
Korean
2%
Yue (Cantonese)
2%
Spanish
2%
French
1%
German
1%

House tenancy (%)

Owners
76%
Renters
24%

What’s nearby?Essentials within 5 km

Local Logic

Transportation Scores

Estimated Budget

Powered by:
The trademarks REALTOR®, REALTORS®, and the REALTOR® logo are controlled by The Canadian Real Estate Association (CREA) and identify real estate professionals who are members of CREA. The trademarks MLS®, Multiple Listing Service® and the associated logos are owned by CREA and identify the quality of services provided by real estate professionals who are members of CREA. Used under license.