4 days on Market

316 SASAMAT LANE, North Vancouver, British Columbia V7G2S4

Detached
-
-
~101 sqft
$1,299,900
Get pre-qualifiedPowered by nesto
Detached
-
-
~101 sqft

Contact us about this property

Call

Highlights

Property Estimate

Days on market4 days

Estimated valueNot available

Price/Sqft$12,870/sqft

Monthly cost

Open Calculator

Description

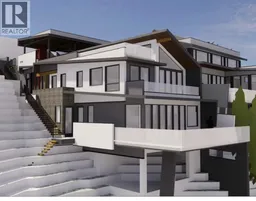
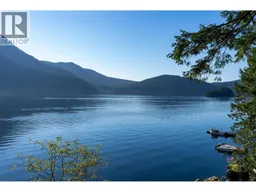
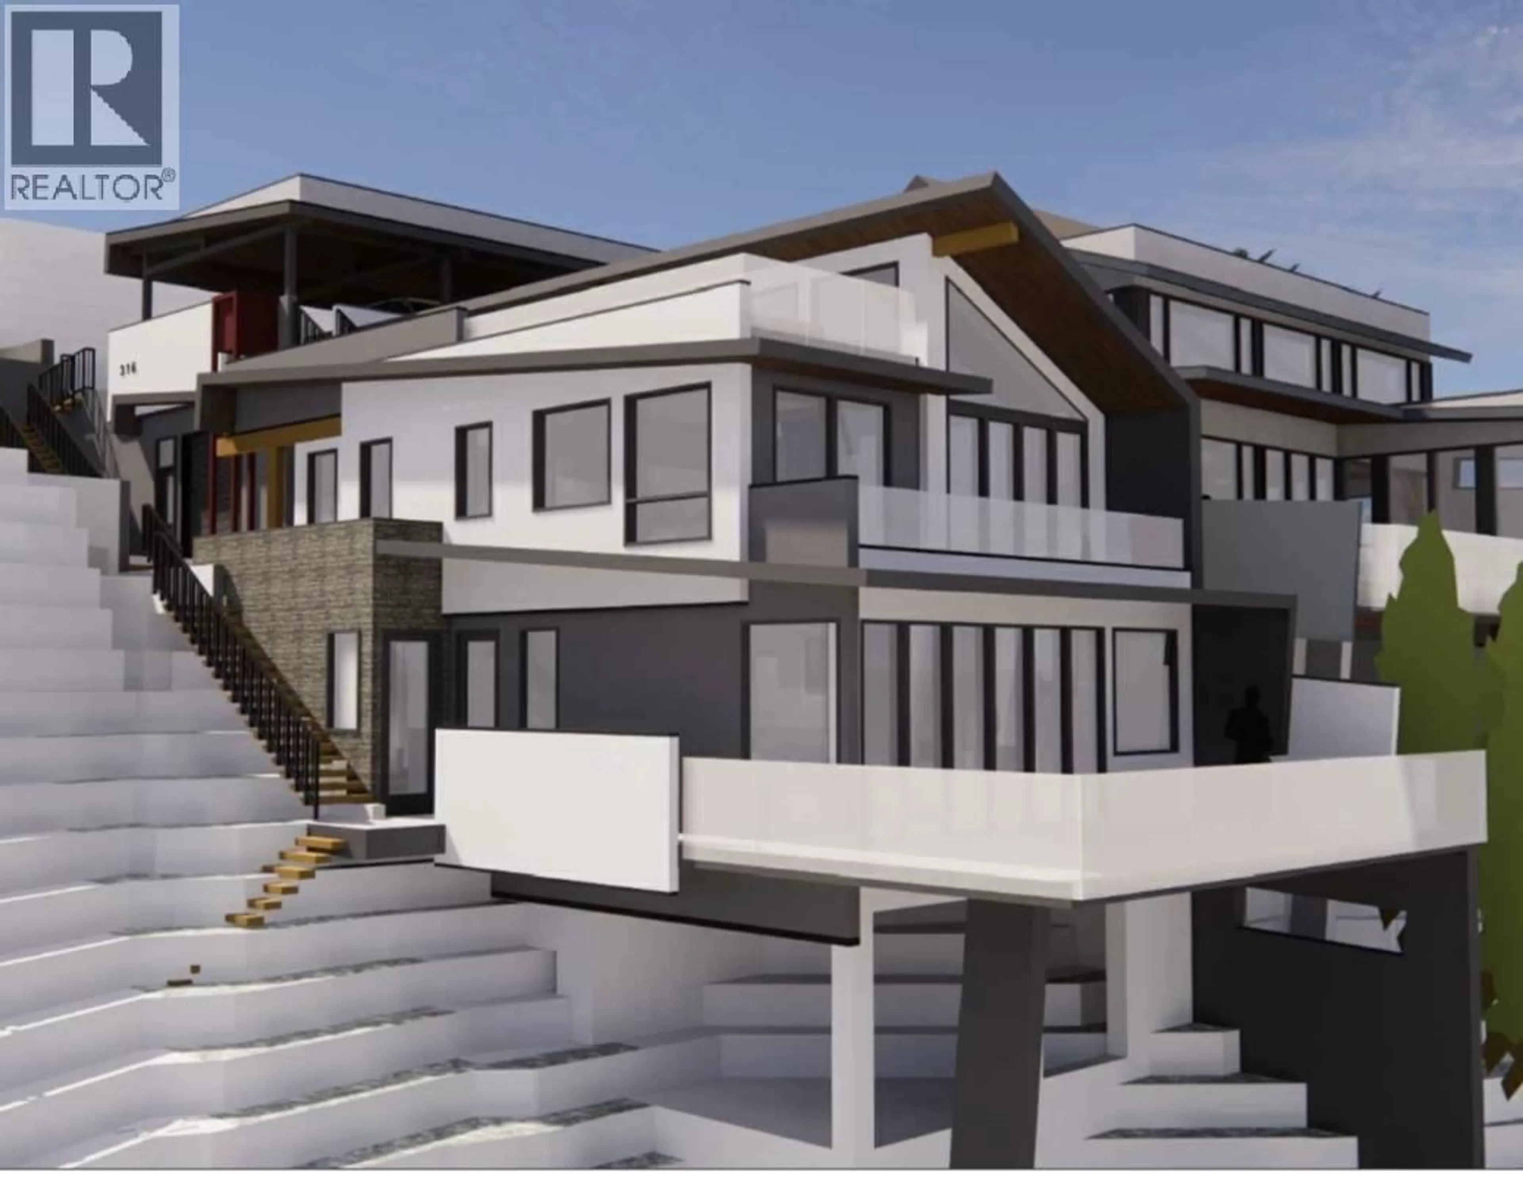
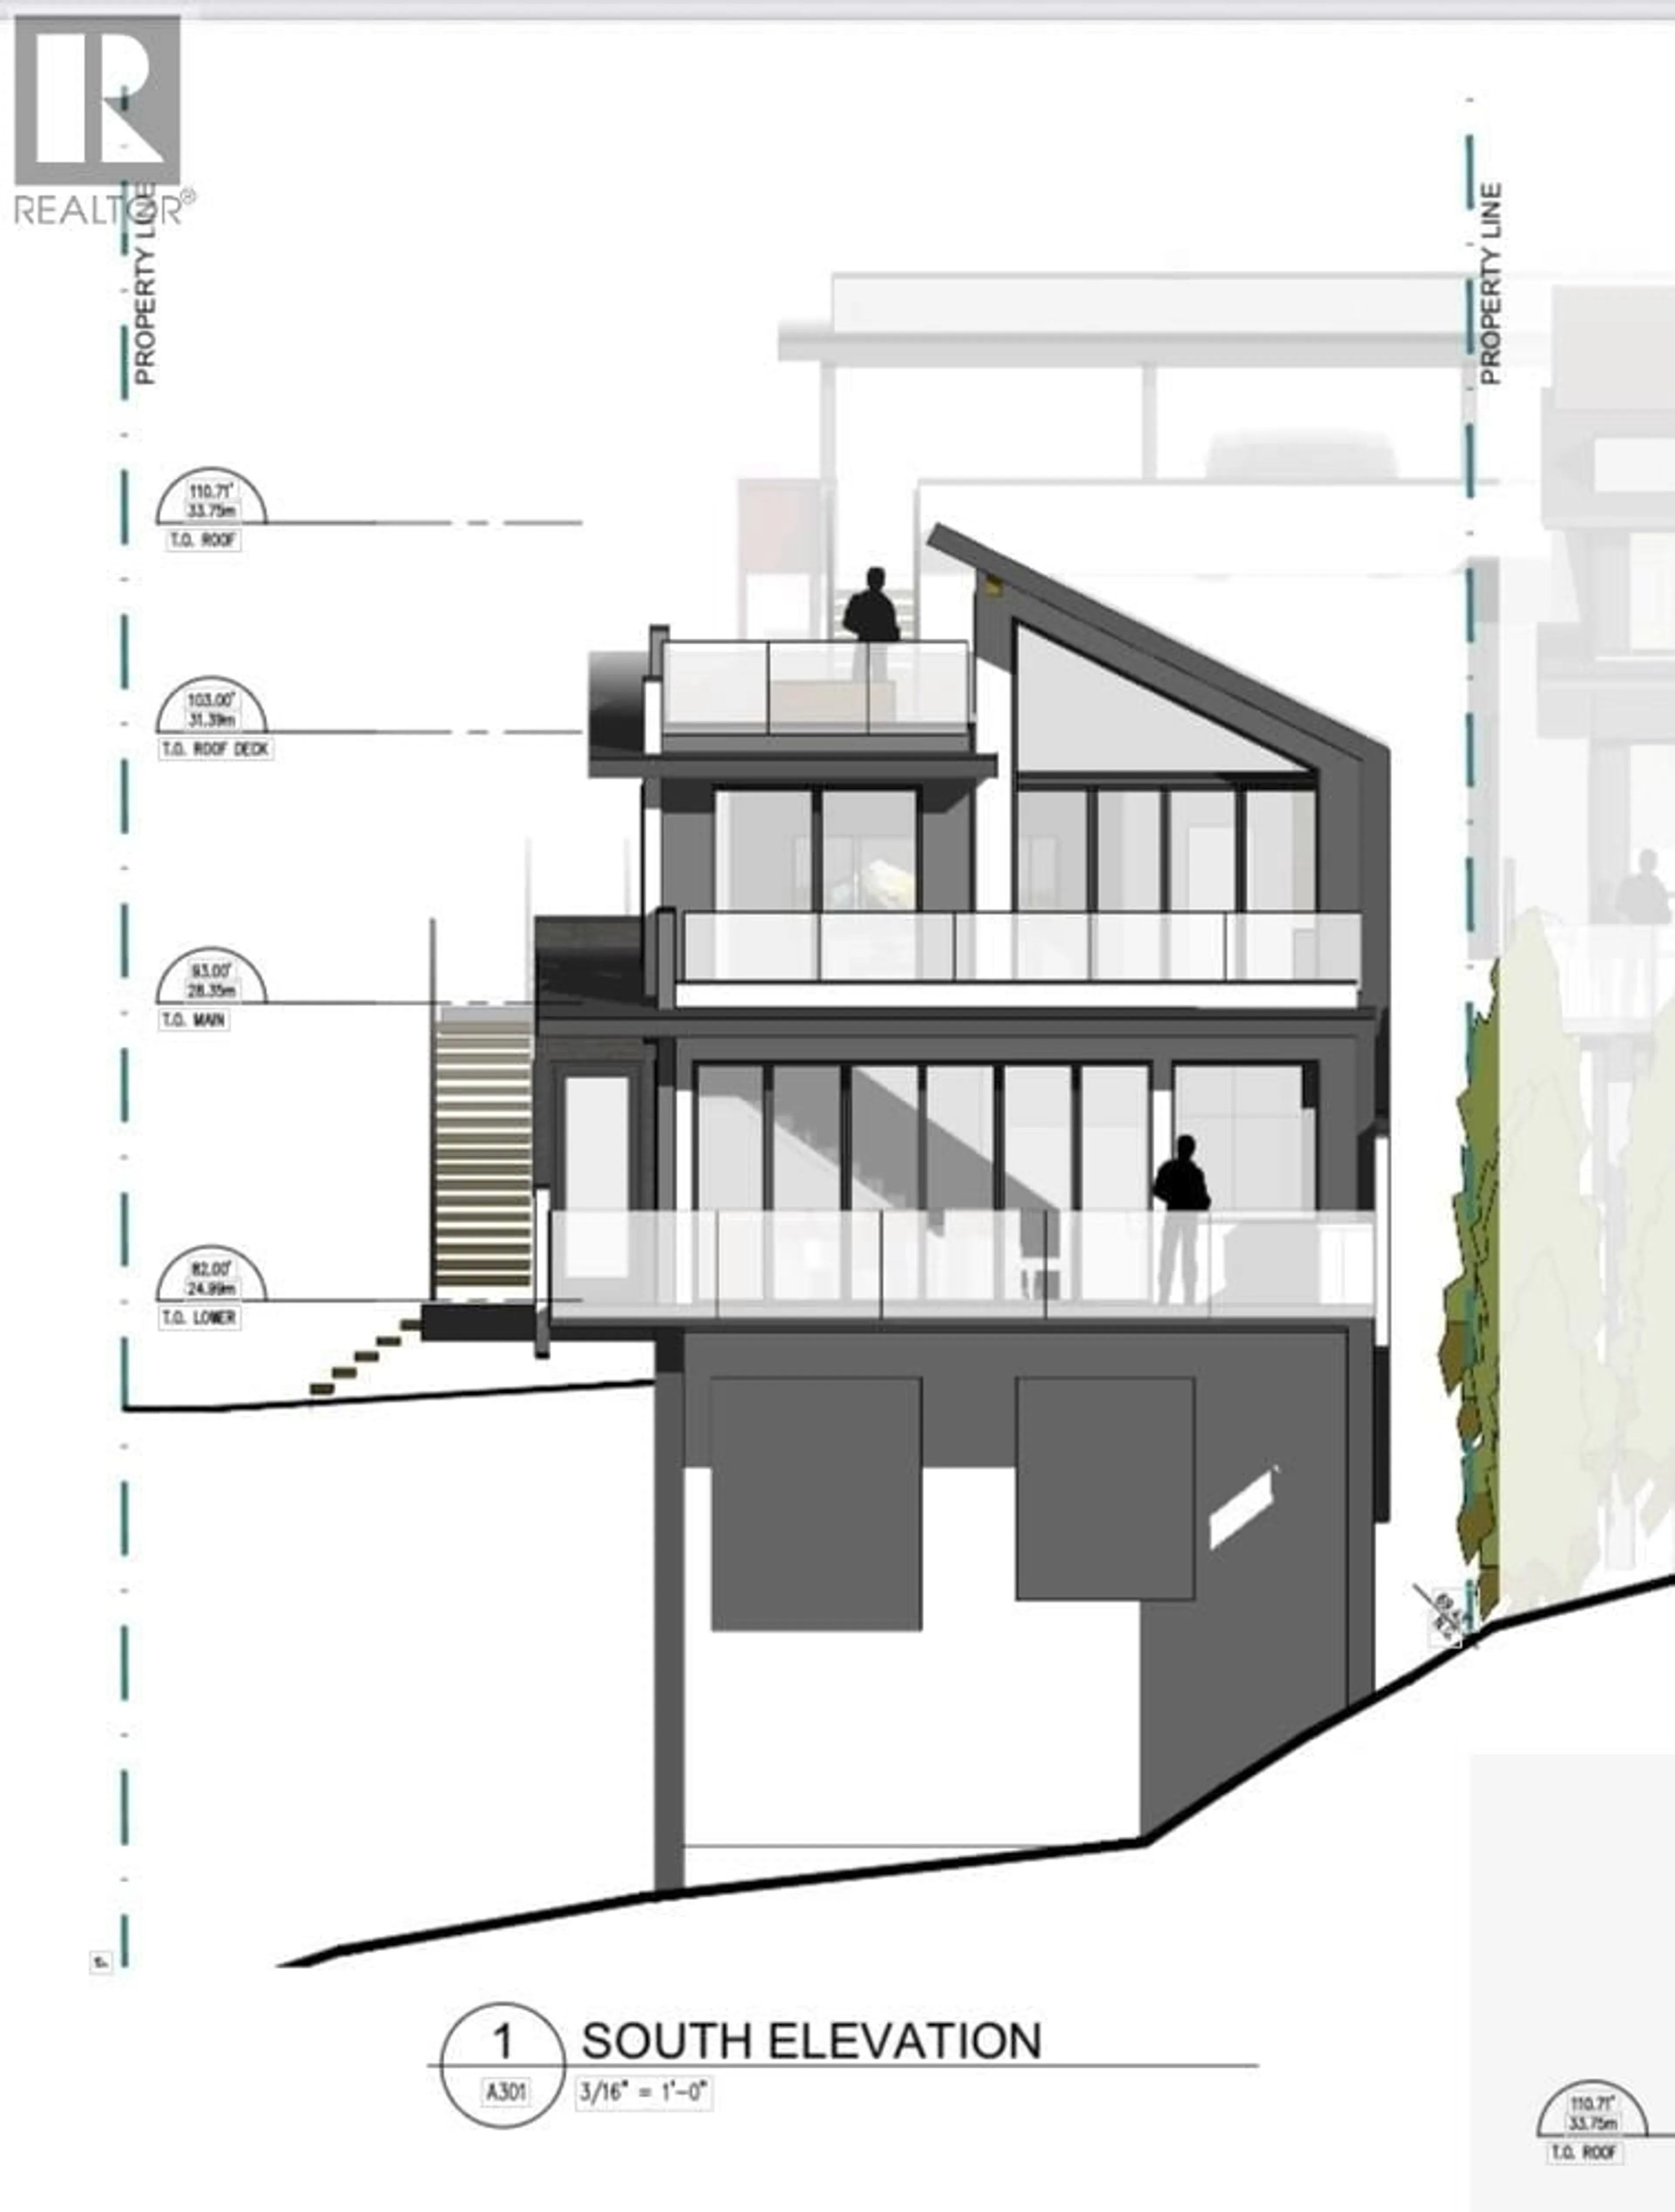
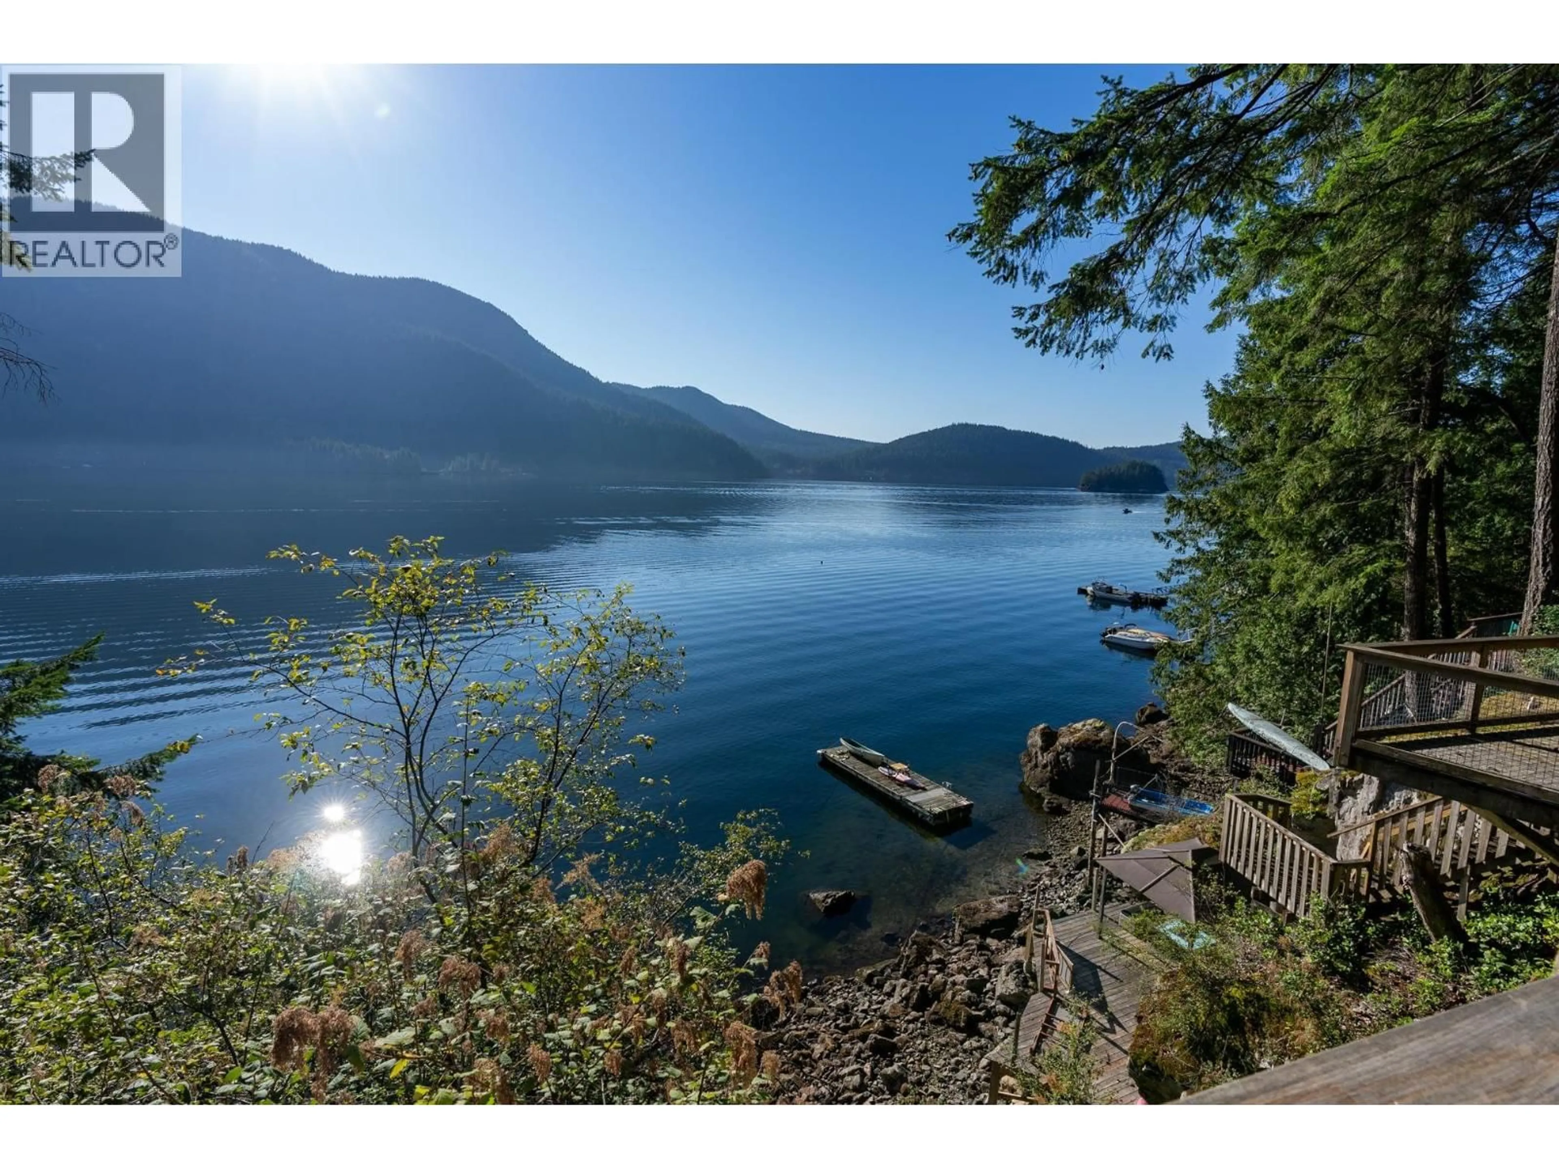
READY TO GO! Incredible WATERFRONT lot with DIRECT ROAD ACCESS. Plans and last approval pending for you to get your DP to build a gorgeous West Coast Modern Home! Stunning Contemporary Design thoughtfully uses the windows, vaulted ceilings and skylights to capture the exquisite views, light and nature all around. Each floor is wrapped with extensive decks for perfect for relaxing and entertaining. OPTIONS for either a attached garage or 2-car parking adds convenience, making this a perfect blend of style, functionality, and tranquility. All consultants & reports already done & accepted by DNV (GeoTech, Architectural, Tree & more) as complete for Development Permit! To fully understand the plans and new lane design - please call for appt. DO NOT WALK PROPERTY WITHOUT APPT (id:39198)


Property Details

StyleOther
View-
Age of property2027
SqFt~101 SqFt
Lot Size-
Parking Spaces-
MLS ®NumberR3126903
Community NameDistrict of North Vancouver
Data SourceCREA
Listing byOakwyn Realty Ltd.

Property History

May 22, 2026
ListedActive
$1,299,900
4 days on market
history photo preview22
Listing by crea®
Property listed by Oakwyn Realty Ltd., Brokerage
Agent Banner Image
Interested in this property?Get in touch to get the inside scoop.

Population and Demographics

Overview

Total population 92845
Average household income $187,566

Age (%)

0 to 19
23%
20 to 34
15%
35 to 49
21%
50 to 64
23%
65 and plus
19%

Household composition (%)

Single family
73%
Single person
23%
Multi person
3%
Multi family
1%

Mother tongue (%)

English
76%
Iranian Persian
8%
Mandarin
3%
Others
2%
Korean
2%
Yue (Cantonese)
2%
Spanish
2%
French
1%
German
1%

House tenancy (%)

Owners
76%
Renters
24%

What’s nearby?Essentials within 5 km

Local Logic

Transportation Scores

Estimated Budget

Powered by:
The trademarks REALTOR®, REALTORS®, and the REALTOR® logo are controlled by The Canadian Real Estate Association (CREA) and identify real estate professionals who are members of CREA. The trademarks MLS®, Multiple Listing Service® and the associated logos are owned by CREA and identify the quality of services provided by real estate professionals who are members of CREA. Used under license.