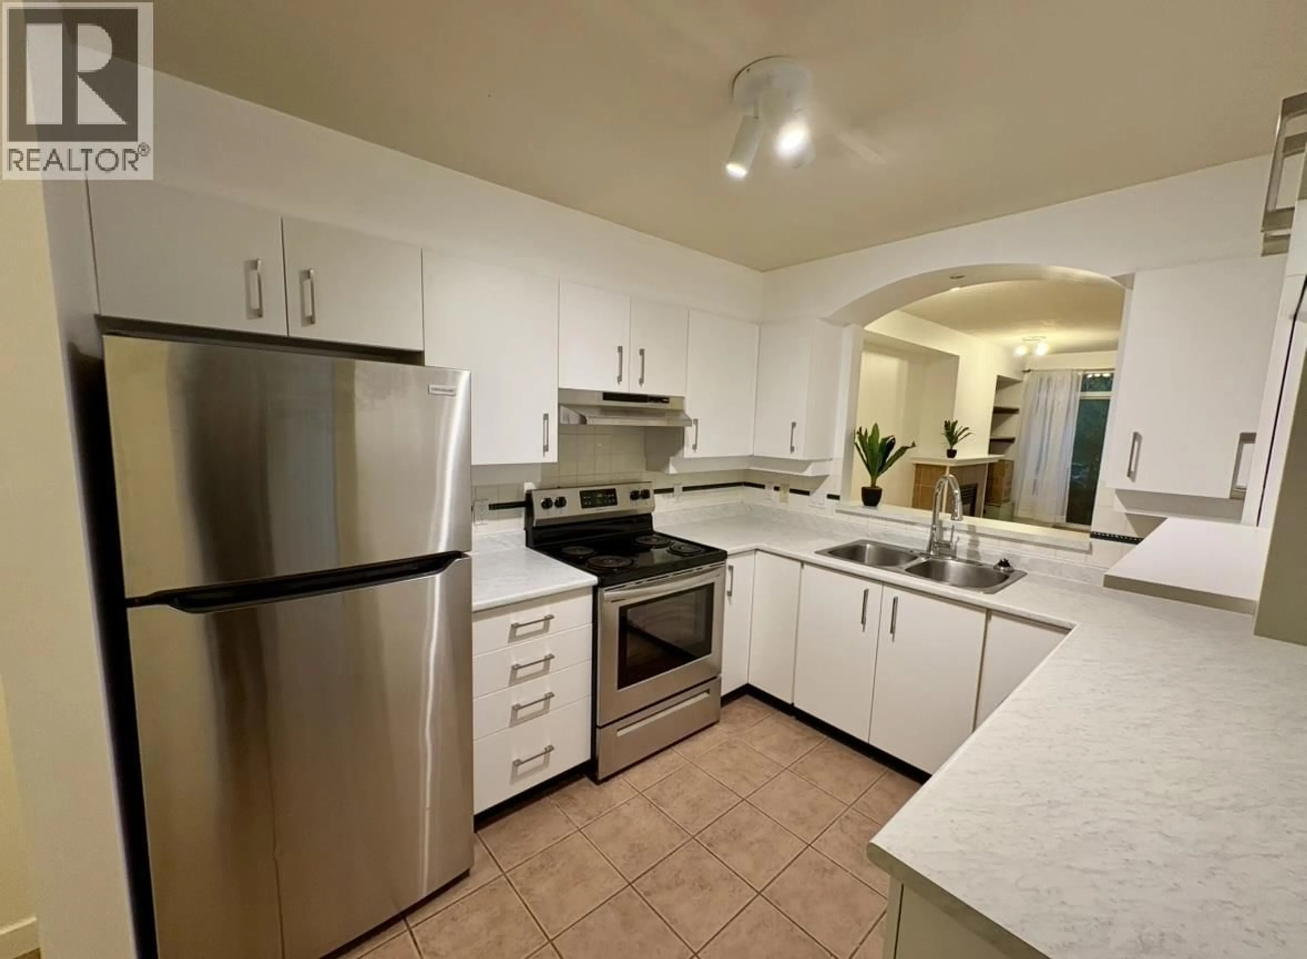
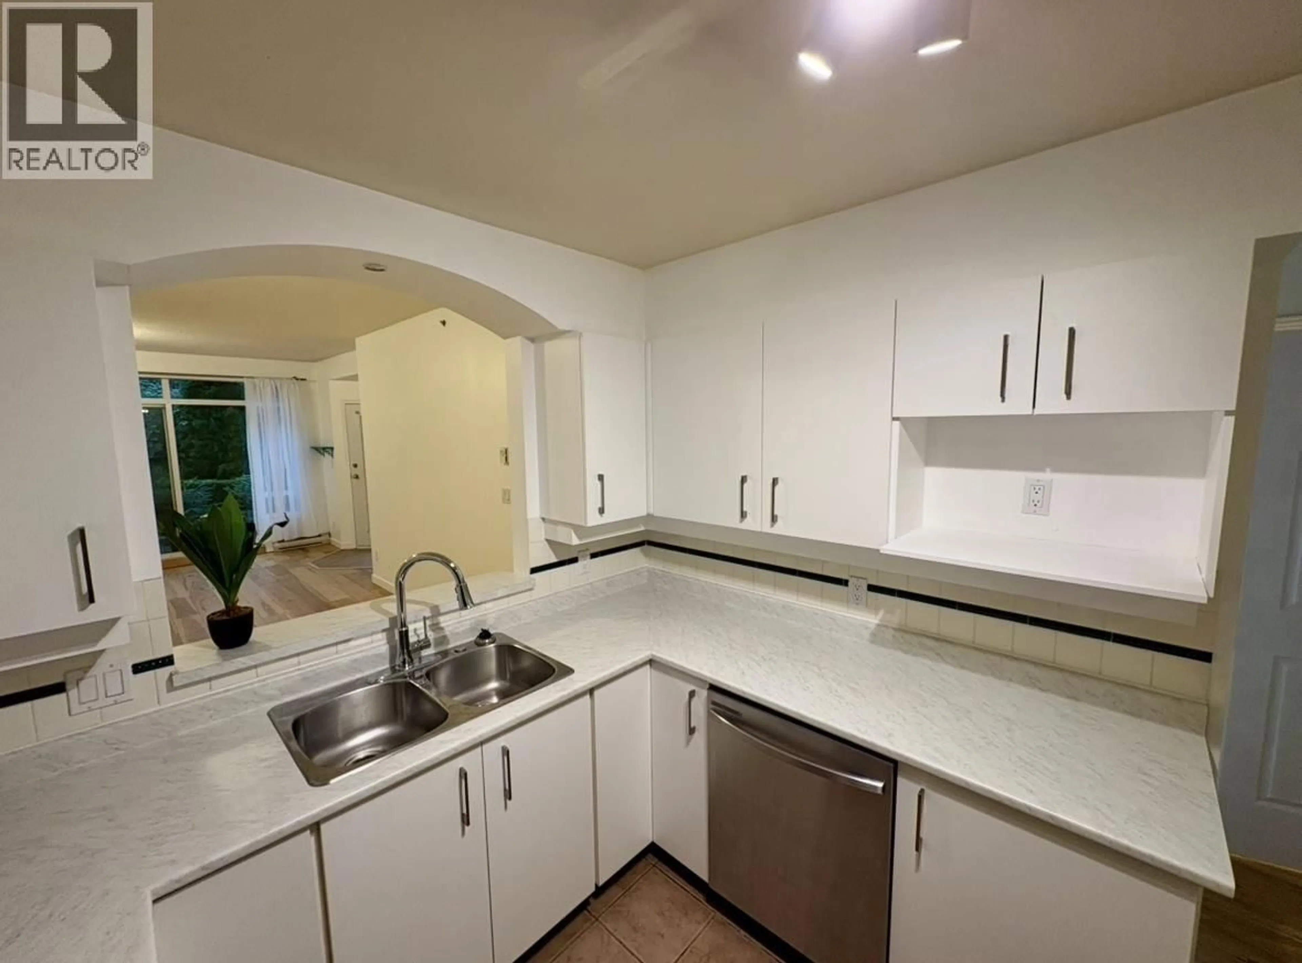
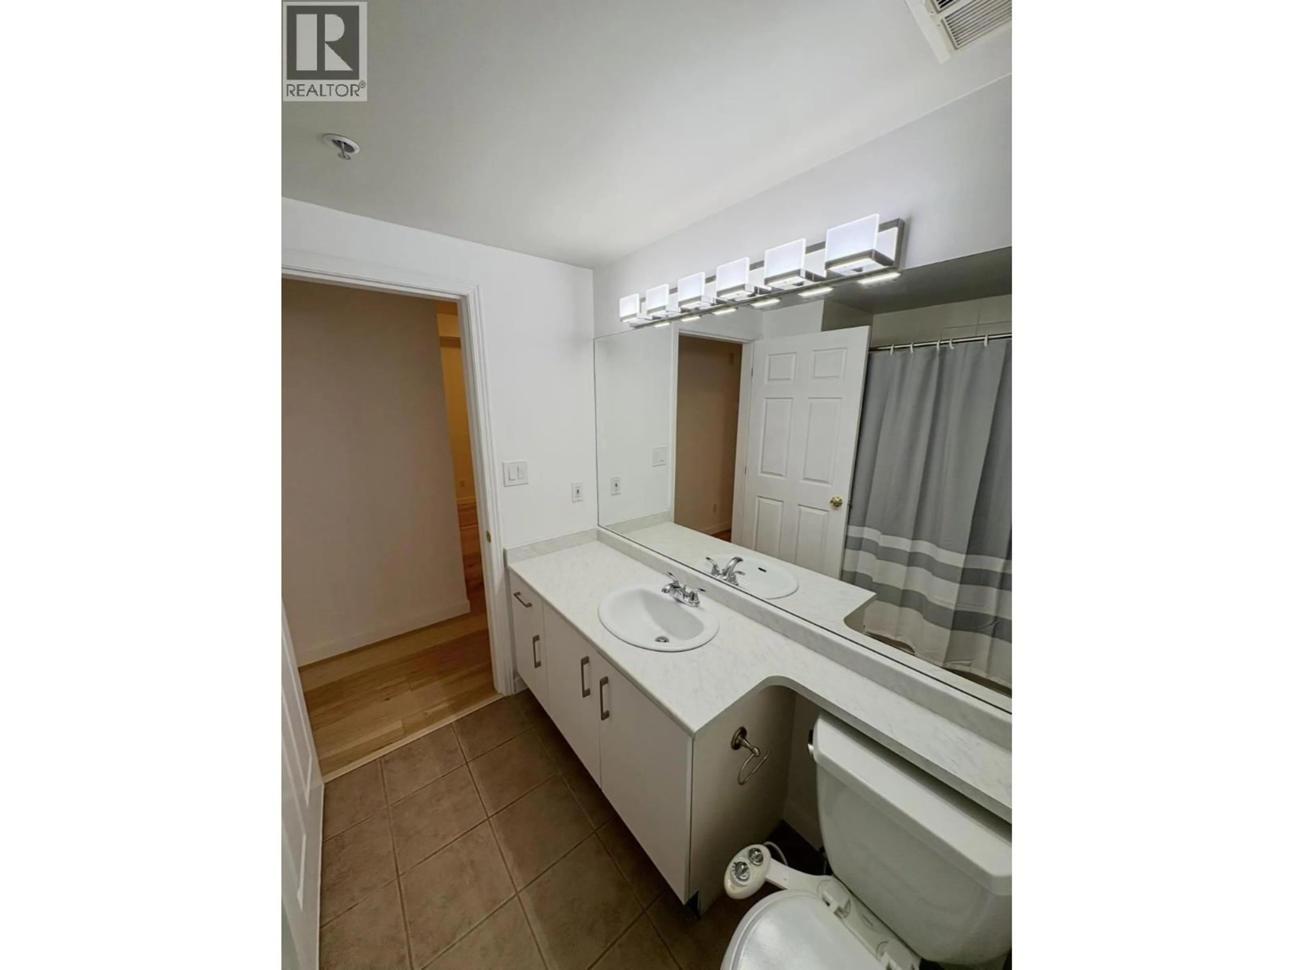
Standard kitchen, ceramic/tile floor for 212 - 3600 WINDCREST DRIVE, North Vancouver British Columbia V7G2S5
9 hours on Market

212 - 3600 WINDCREST DRIVE, North Vancouver, British Columbia V7G2S5

Detached
1
1
~801 sqft
$599,000
Get pre-qualifiedPowered by nesto
Detached
1
1
~801 sqft

Contact us about this property

Call

Highlights

Property Estimate

Days on market9 hours

Estimated valueNot available

Price/Sqft$747/sqft

Monthly cost

Open Calculator

Description

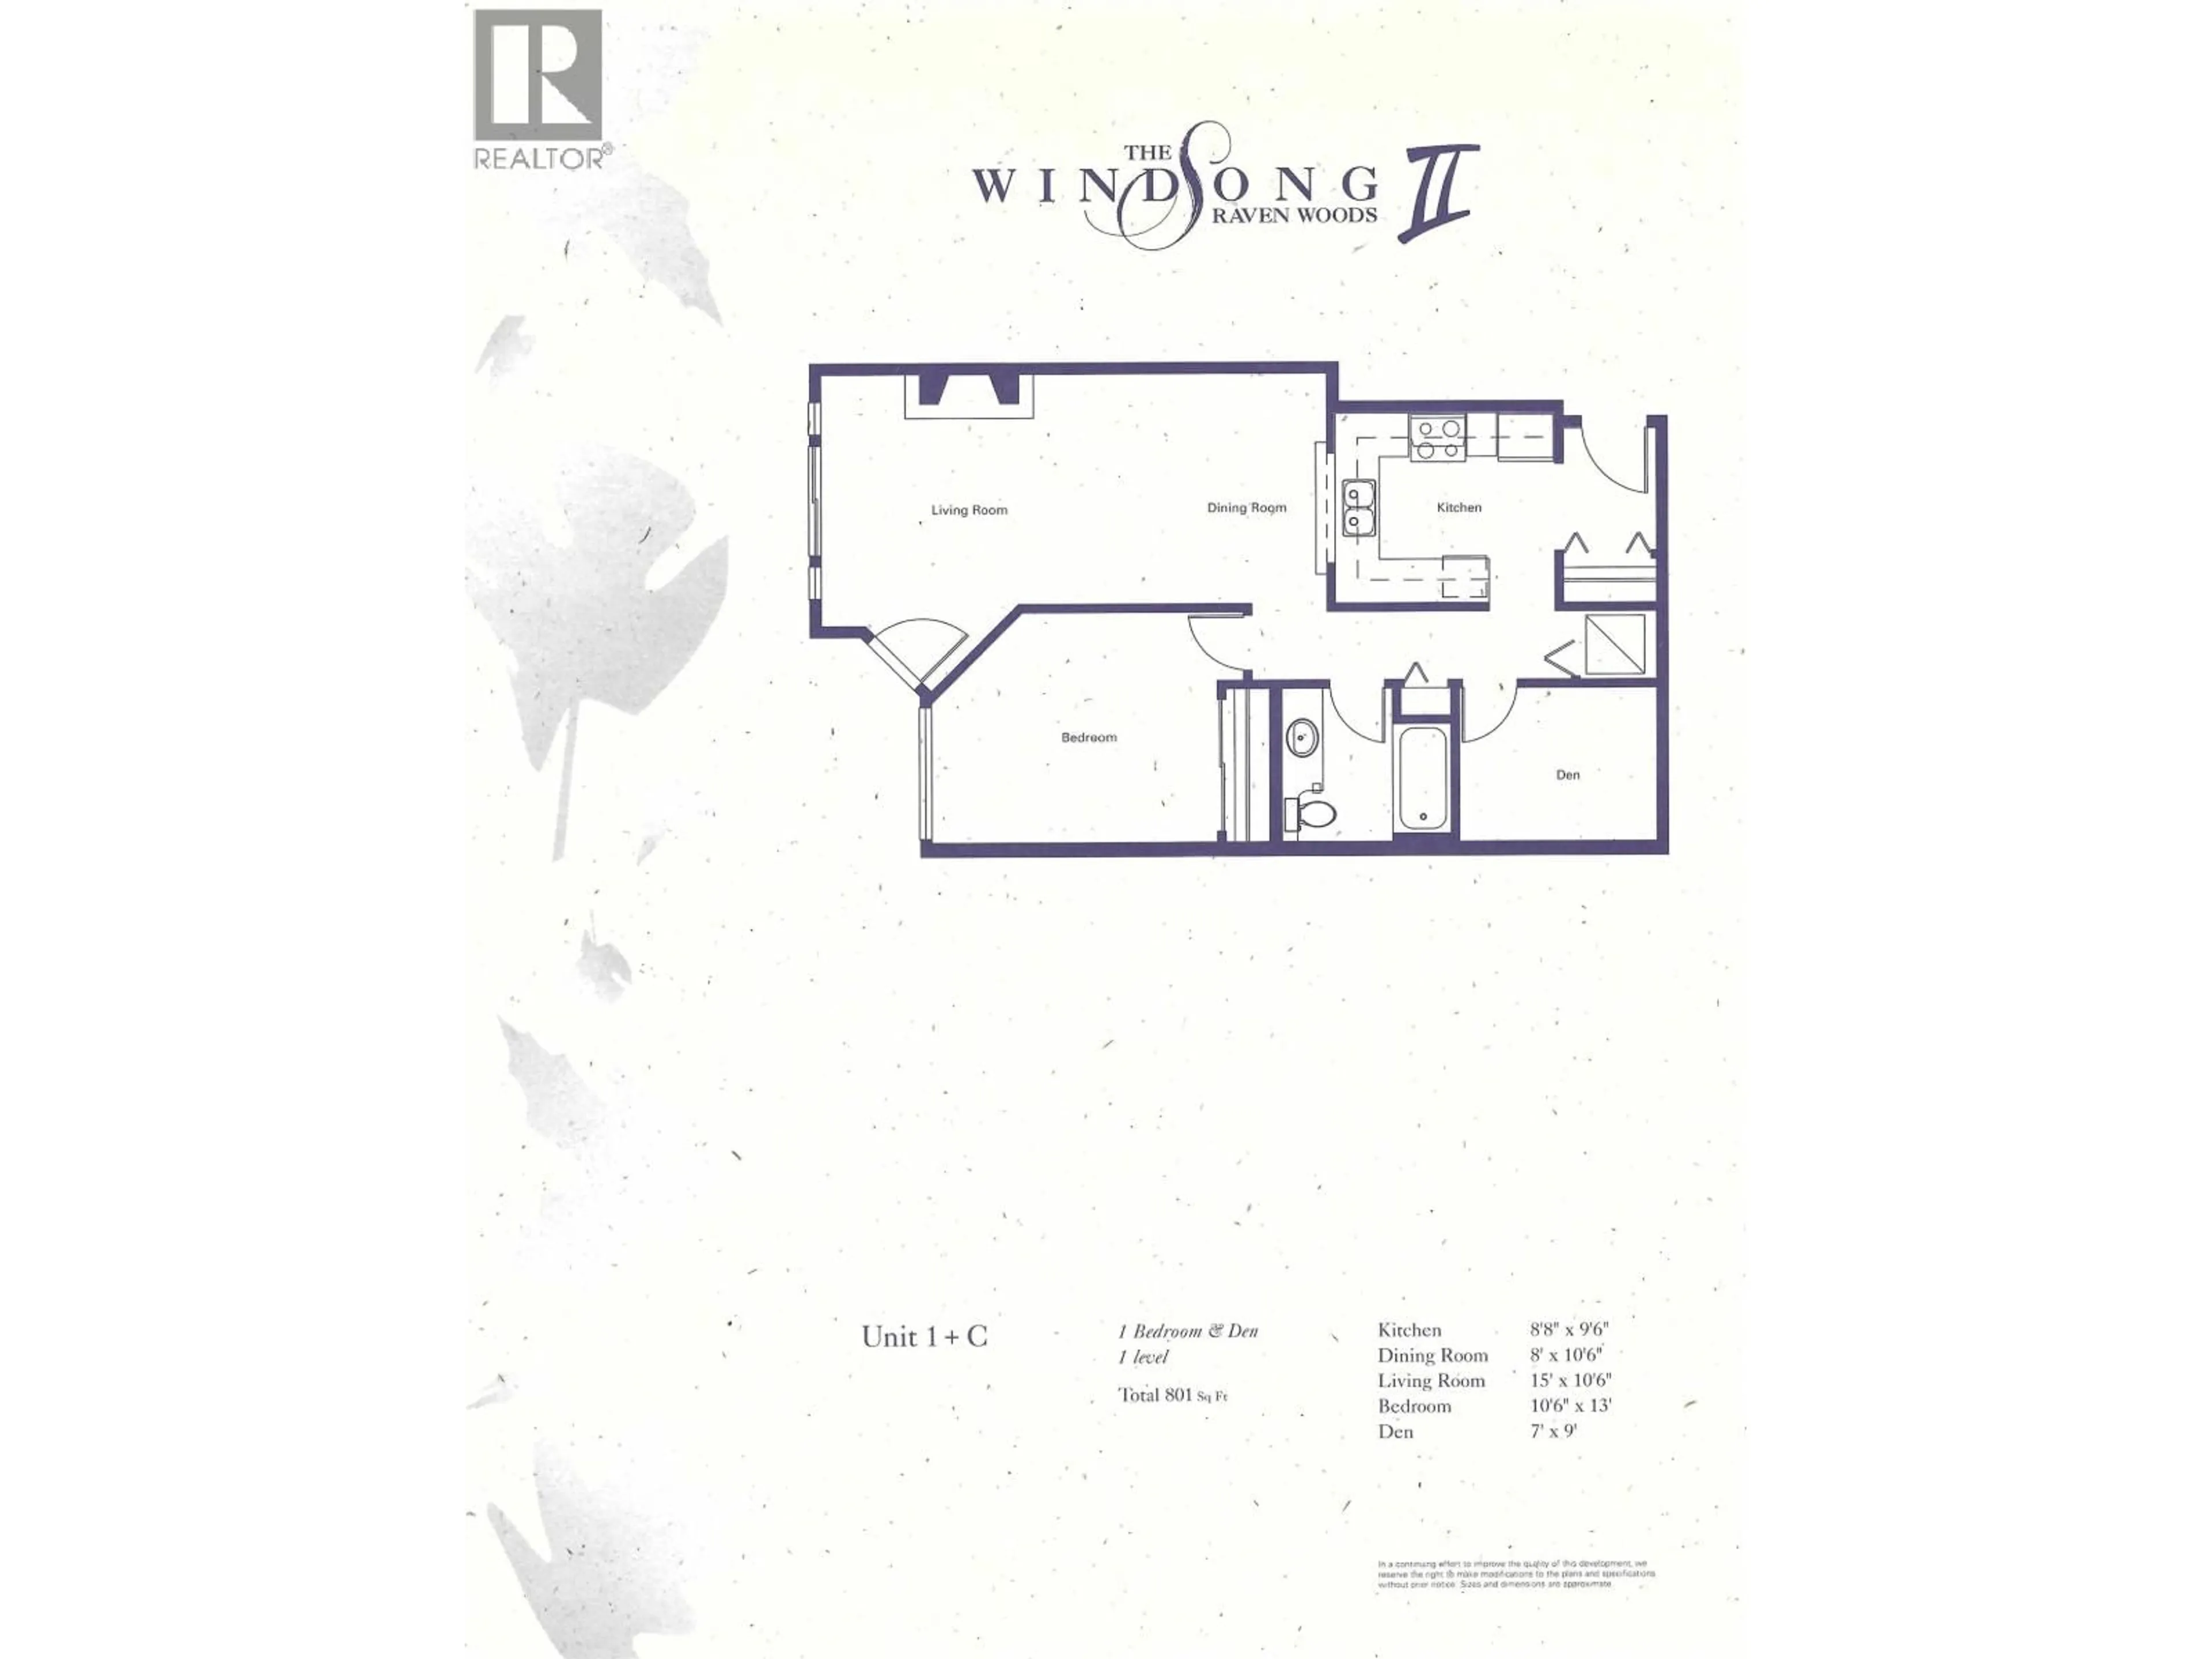
RAVEN WOODS ONLY CONCRETE BUIDLING, THE WINDSONG OFFER 8 INCHES OF CONCRETE BETWEEN EVERY FLOOR. THIS ' GROUND LEVEL " HOME IS LIKE A MINI HOUSE, Enter your front door after passing through the gated patio/yard area. The spacious Living & Dining area is accented by a heat producing gas fireplace. lots of updates on this one, h2o WP ENG HARDWOOD flooring, counter tops, cabinets, appliances, nine foot ceilings, " direct " access to parking through the back door! Spacious Primary bedroom facing on to landscaped yard. Easy BBQ & yard access from main living room sliding glass doors. All 4 buildings have new roofs & project PAID for. Near the private end of the building, you have great space & trail access for the pets & children. No elevators needed for this home, great $$ value on this one! (id:39198)


Property Details

StyleApartment
ViewView
Age of property1997
SqFt~801 SqFt
Lot Size-
Parking Spaces1
MLS ®NumberR3154038
Community NameDistrict of North Vancouver
Data SourceCREA
Listing byBabych Group Realty Vancouver Ltd.

Features

Heating: Electric, Natural gas

Parking

Garage spaces -

Garage type -

Total parking spaces 1


Property History
Aug 10, 2026
ListedActive
$599,000
9 hours on market
history photo preview16
Listing by crea®
Property listed by Babych Group Realty Vancouver Ltd., Brokerage
Agent Banner Image
Interested in this property?Get in touch to get the inside scoop.

Population and Demographics

Overview

Total population 92845
Average household income $187,566

Age (%)

0 to 19
23%
20 to 34
15%
35 to 49
21%
50 to 64
23%
65 and plus
19%

Household composition (%)

Single family
73%
Single person
23%
Multi person
3%
Multi family
1%

Mother tongue (%)

English
76%
Iranian Persian
8%
Mandarin
3%
Others
2%
Korean
2%
Yue (Cantonese)
2%
Spanish
2%
French
1%
German
1%

House tenancy (%)

Owners
76%
Renters
24%

What’s nearby?Essentials within 5 km

Local Logic

Transportation Scores

Estimated Budget

Powered by:
The trademarks REALTOR®, REALTORS®, and the REALTOR® logo are controlled by The Canadian Real Estate Association (CREA) and identify real estate professionals who are members of CREA. The trademarks MLS®, Multiple Listing Service® and the associated logos are owned by CREA and identify the quality of services provided by real estate professionals who are members of CREA. Used under license.
