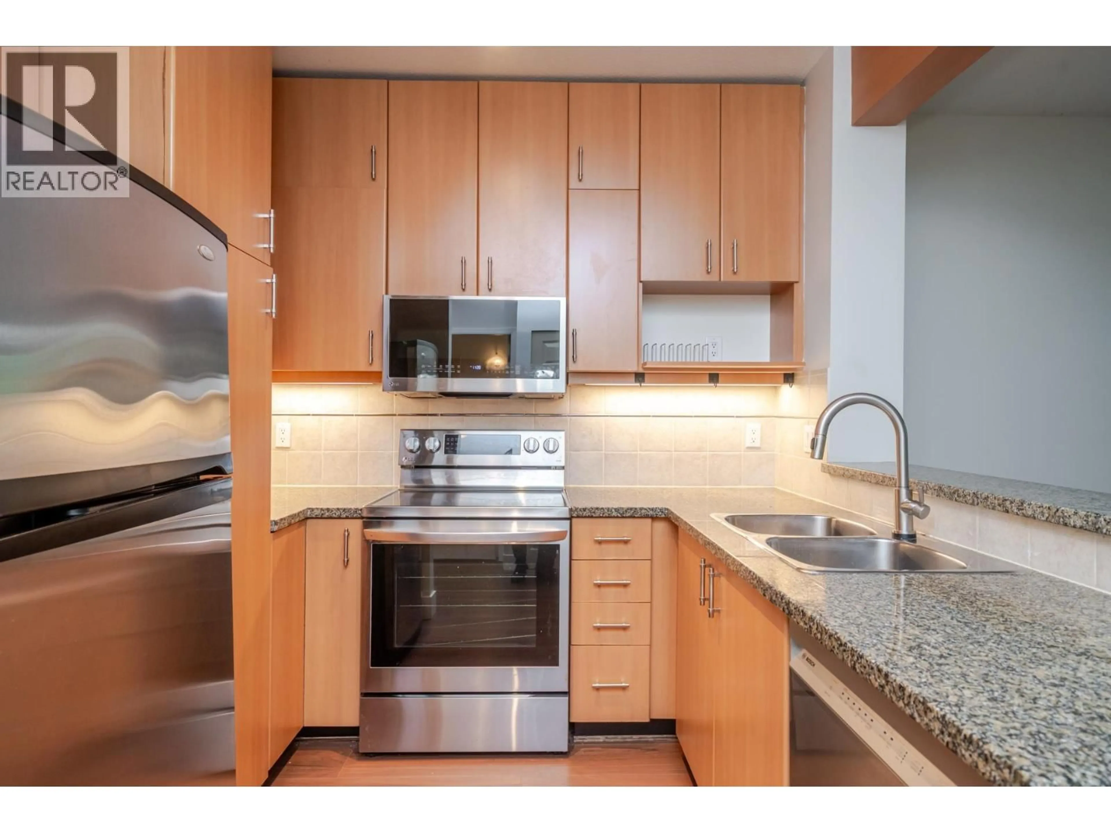
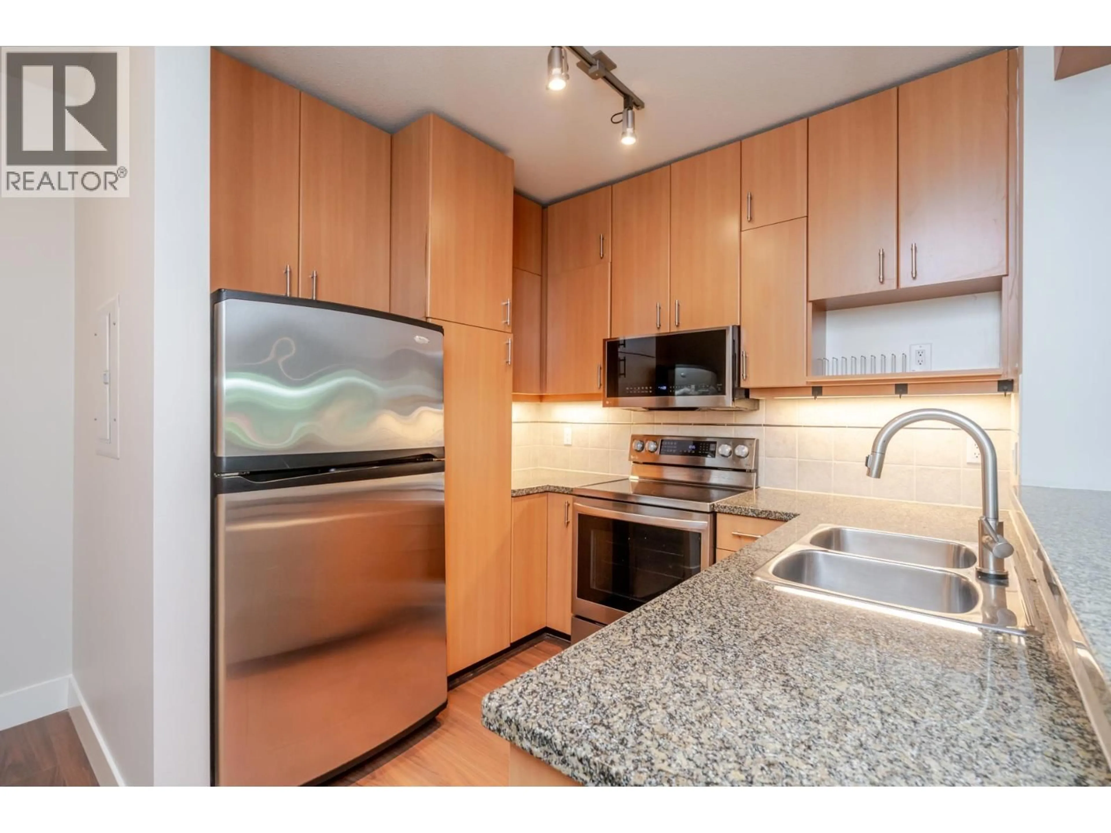
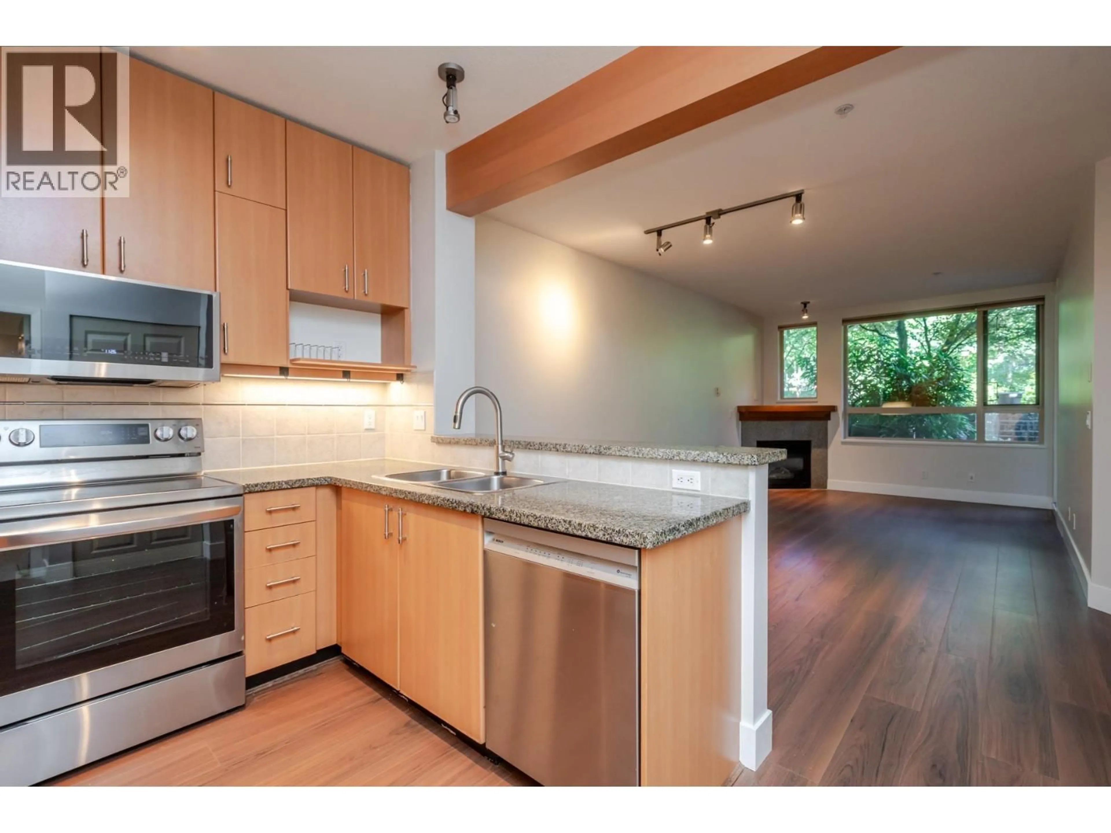
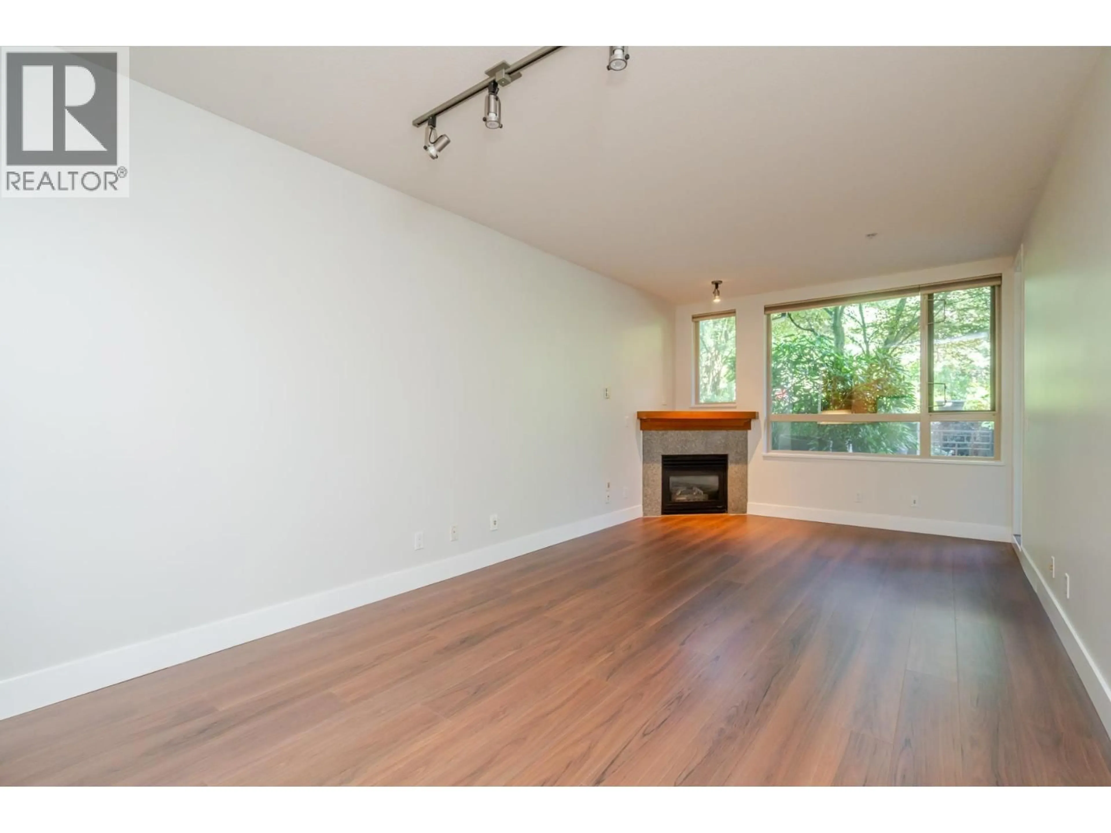
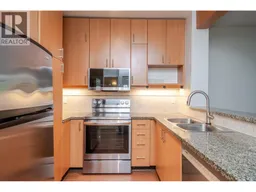
Standard kitchen, unknown for 204 - 580 RAVEN WOODS DRIVE, North Vancouver British Columbia V7G2T2
4 hours on Market

204 - 580 RAVEN WOODS DRIVE, North Vancouver, British Columbia V7G2T2

Detached
1
1
~726 sqft
$549,888
Get pre-qualifiedPowered by nesto
Detached
1
1
~726 sqft

Contact us about this property

Call

Highlights

Property Estimate

Days on market4 hours

Estimated valueNot available

Price/Sqft$757/sqft

Monthly cost

Open Calculator

Description

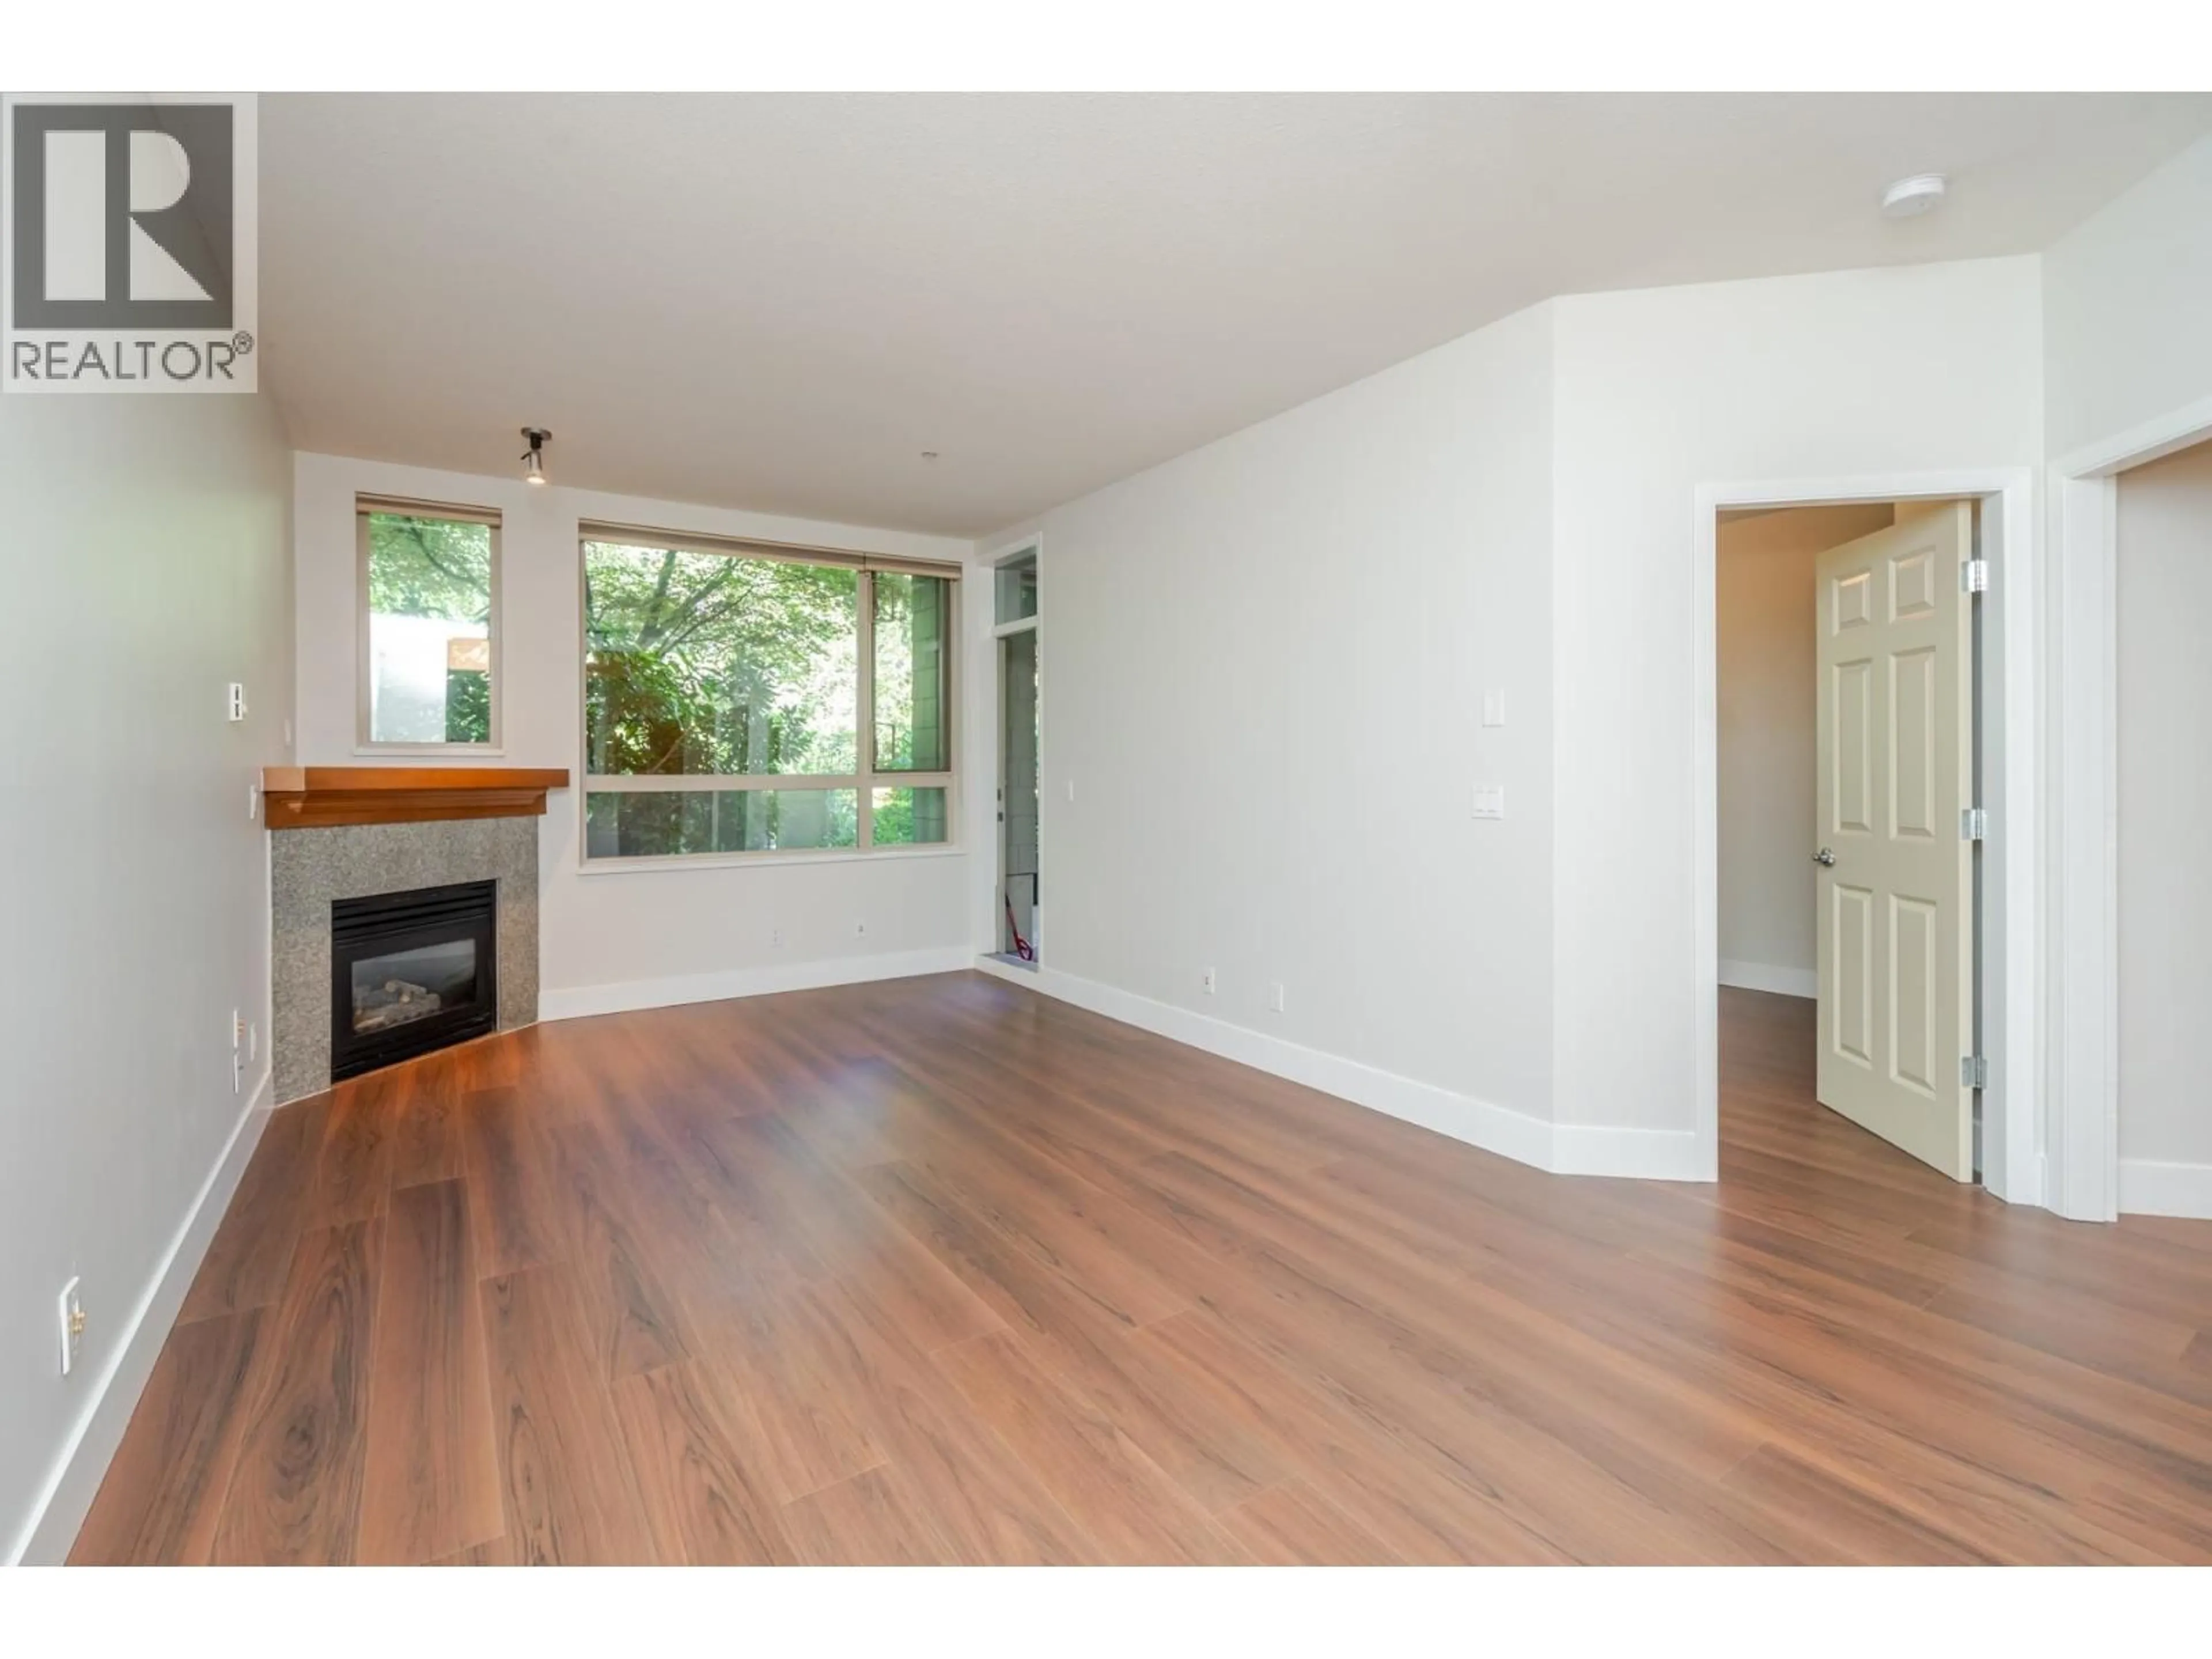
A BEAUTIFULLY PRESENTED 1 BED & DEN HOME IN A PEACEFUL, TREED SETTING! Originally the display suite, this home still shows to perfection and offers a quiet, tranquil outlook surrounded by greenery. The glass enclosed den makes an ideal home office, while the spacious primary bedroom features sliding doors opening onto a large, private patio that leads directly to green space. Perfect for enjoying your morning coffee or those convenient dog walks! Thoughtfully appointed with hardwood flooring throughout, granite countertops, stainless steel appliances, a gas fireplace and in-suite laundry. Pet & rental friendly, this is a wonderful opportunity to own a beautifully maintained home in a serene setting. You won't be disappointed! Easy to show. (id:39198)


Property Details

StyleApartment
ViewView
Age of property2002
SqFt~726 SqFt
Lot Size-
Parking Spaces1
MLS ®NumberR3166920
Community NameDistrict of North Vancouver
Data SourceCREA
Listing byRennie & Associates Realty Ltd.

Features

Heating: Baseboard heaters, Electric

Parking

Garage spaces -

Garage type -

Total parking spaces 1


Property History
Sep 17, 2026
ListedActive
$549,888
4 hours on market
history photo preview34
Listing by crea®
Property listed by Rennie & Associates Realty Ltd., Brokerage
Agent Banner Image
Interested in this property?Get in touch to get the inside scoop.

Population and Demographics

Overview

Total population 92845
Average household income $187,566

Age (%)

0 to 19
23%
20 to 34
15%
35 to 49
21%
50 to 64
23%
65 and plus
19%

Household composition (%)

Single family
73%
Single person
23%
Multi person
3%
Multi family
1%

Mother tongue (%)

English
76%
Iranian Persian
8%
Mandarin
3%
Others
2%
Korean
2%
Yue (Cantonese)
2%
Spanish
2%
French
1%
German
1%

House tenancy (%)

Owners
76%
Renters
24%

What’s nearby?Essentials within 5 km

Local Logic

Transportation Scores

Estimated Budget

Powered by:
The trademarks REALTOR®, REALTORS®, and the REALTOR® logo are controlled by The Canadian Real Estate Association (CREA) and identify real estate professionals who are members of CREA. The trademarks MLS®, Multiple Listing Service® and the associated logos are owned by CREA and identify the quality of services provided by real estate professionals who are members of CREA. Used under license.
