1306 - 1401 HUNTER STREET, North Vancouver, British Columbia V7J0E2
Contact us about this property
Highlights
Estimated valueThis is the price Wahi expects this property to sell for.
The calculation is powered by our Instant Home Value Estimate, which uses current market and property price trends to estimate your home’s value with a 90% accuracy rate.Not available
Price/Sqft$1,035/sqft
Monthly cost
Open Calculator
Description
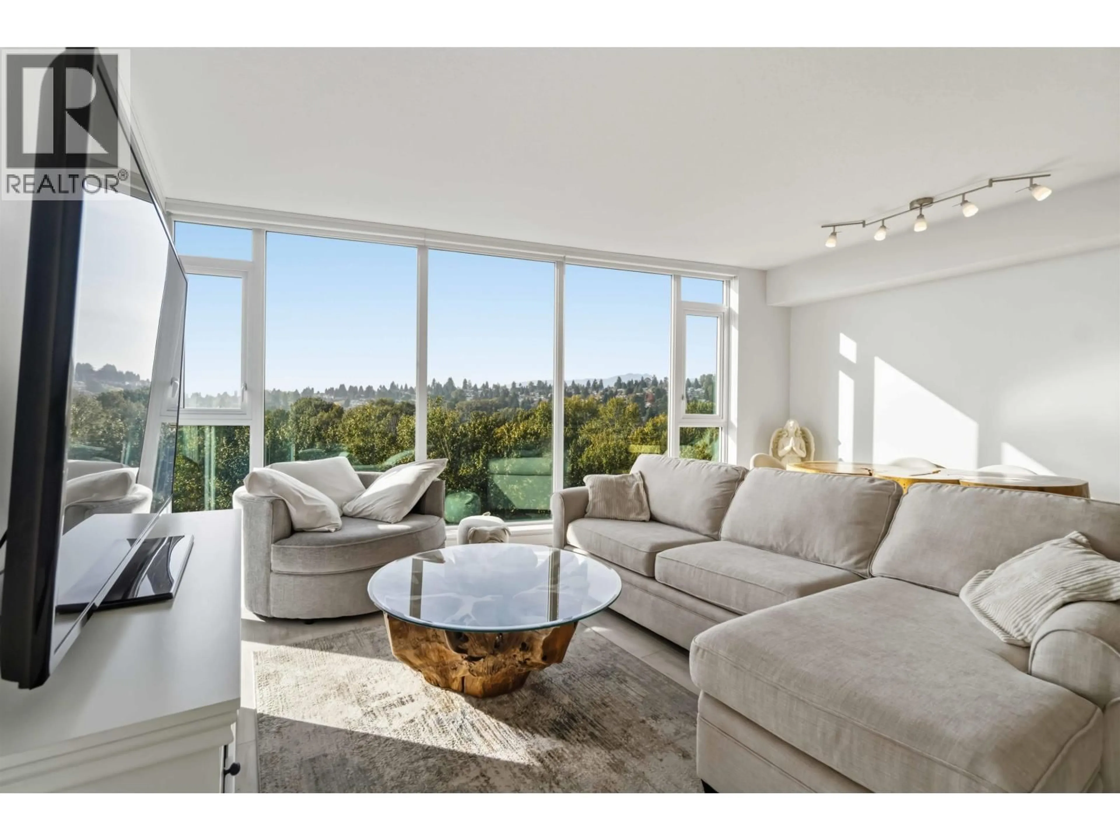
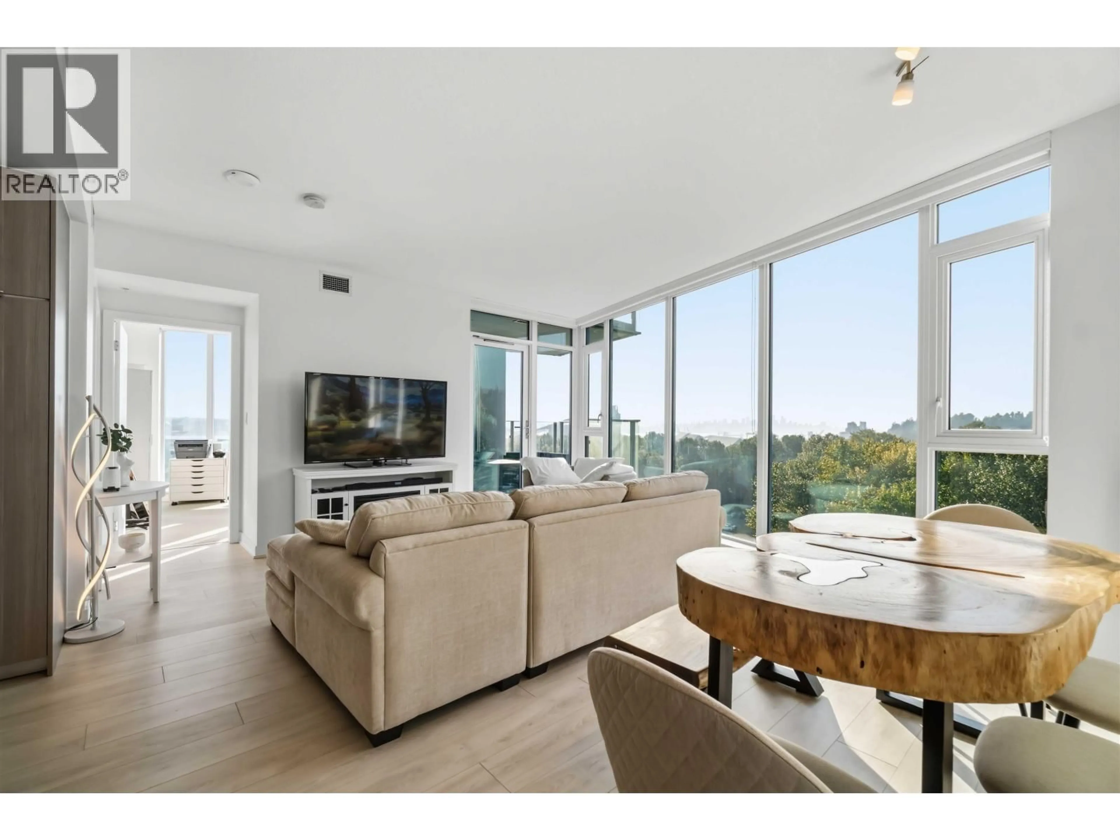
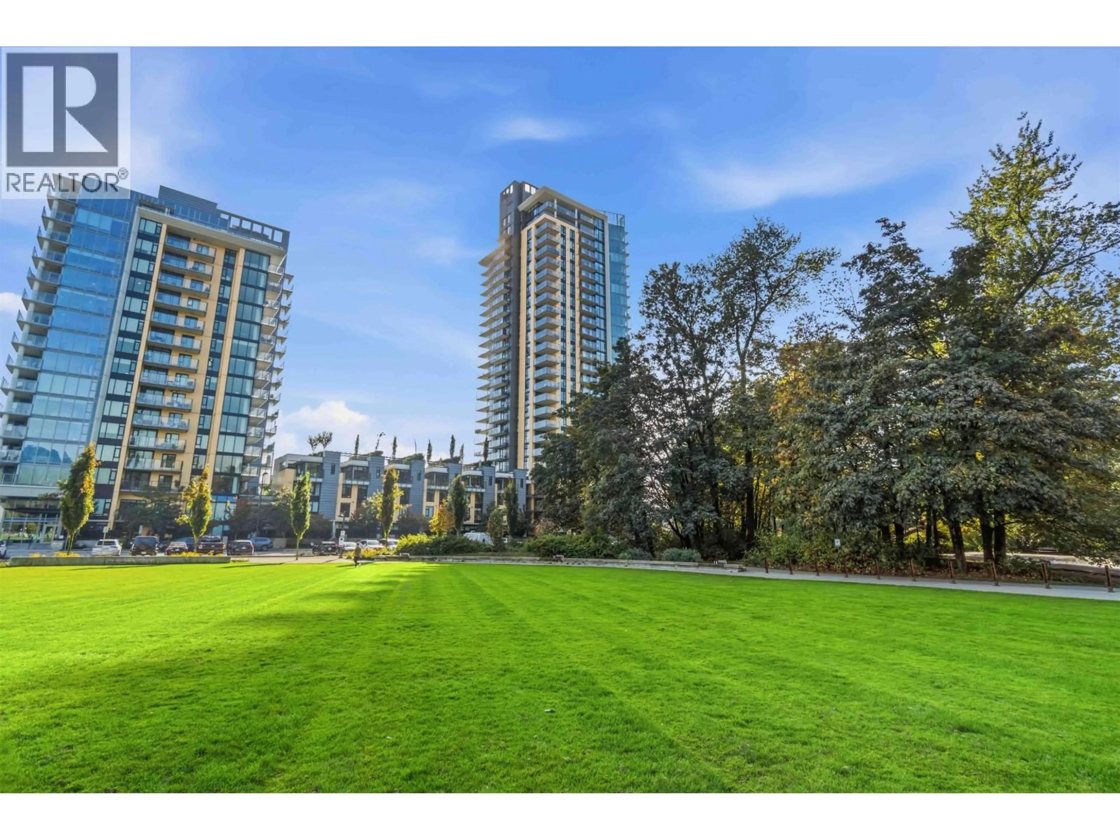
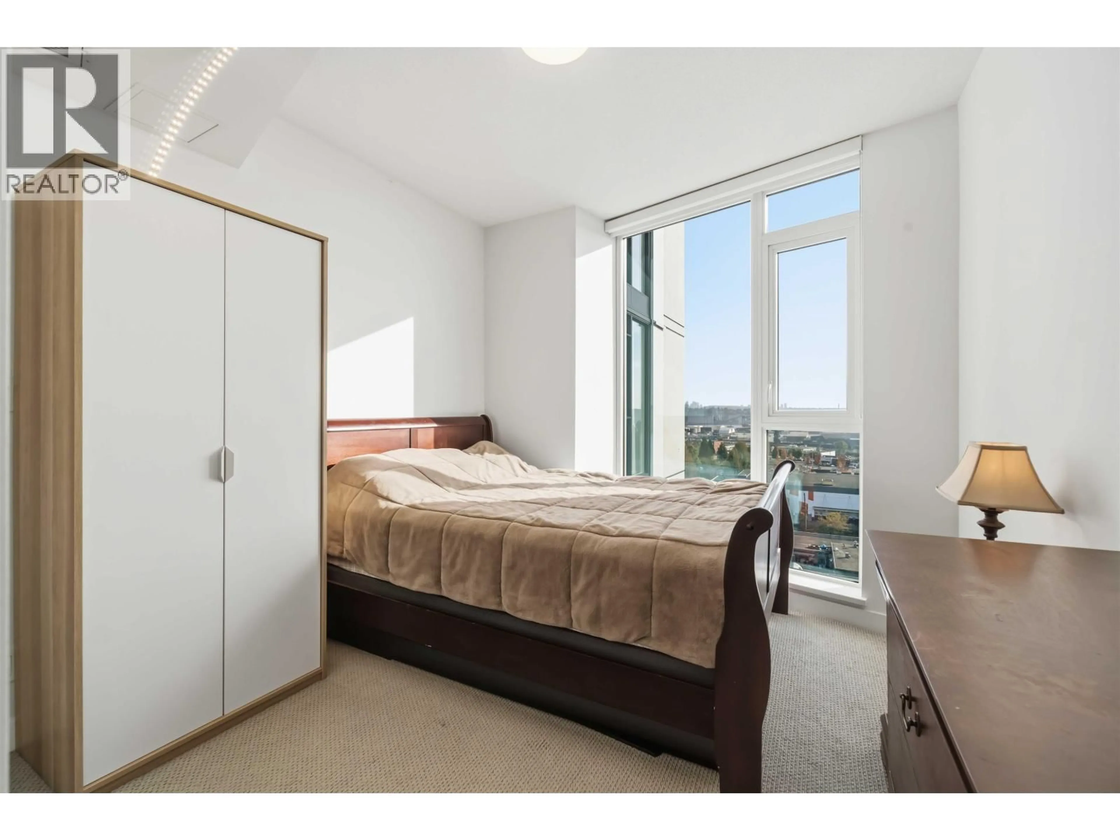
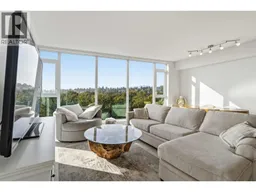
One of Hunter at Lynn Creek's most popular floor plans, this southwest corner home is in perfect condition and offers 2 bedrooms, 2 bathrooms and 945 sq. ft. on the 13th floor. The square living area provides an easy-to-furnish layout, with extra closets and cabinets adding practical storage throughout. Floor-to-ceiling windows showcase beautiful views through all four seasons, and a private balcony extends the living space outdoors. Enjoy air conditioning, in-suite laundry and a primary bedroom with ensuite. Includes one parking stall and a storage locker. Amenities include a gym, steam and sauna rooms, bike repair room, social lounge and party room with a chef-inspired kitchen. Close to parks, trails, shopping and transit. (id:39198)
Property Details
Interior
Features
Exterior
Parking
Garage spaces -
Garage type -
Total parking spaces 1
Condo Details
Amenities
Exercise Centre, Laundry - In Suite
Inclusions
Property History
 36

