103 - 3625 WINDCREST DRIVE, North Vancouver, British Columbia V7G2S6
Contact us about this property
Highlights
Estimated valueThis is the price Wahi expects this property to sell for.
The calculation is powered by our Instant Home Value Estimate, which uses current market and property price trends to estimate your home’s value with a 90% accuracy rate.Not available
Price/Sqft$742/sqft
Monthly cost
Open Calculator
Description
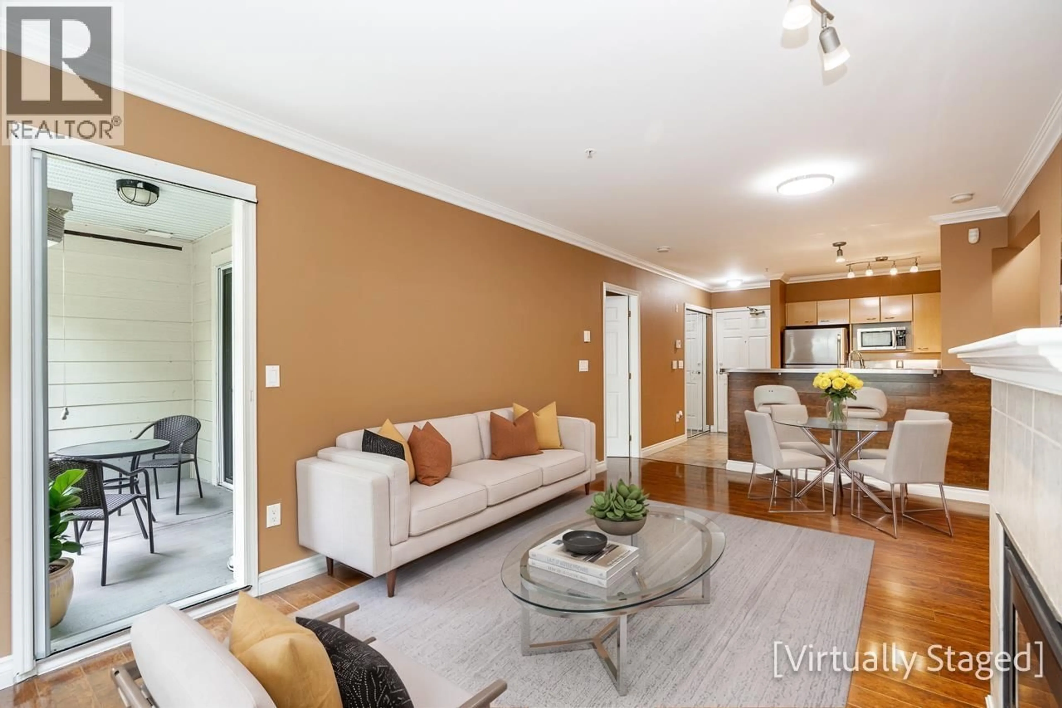
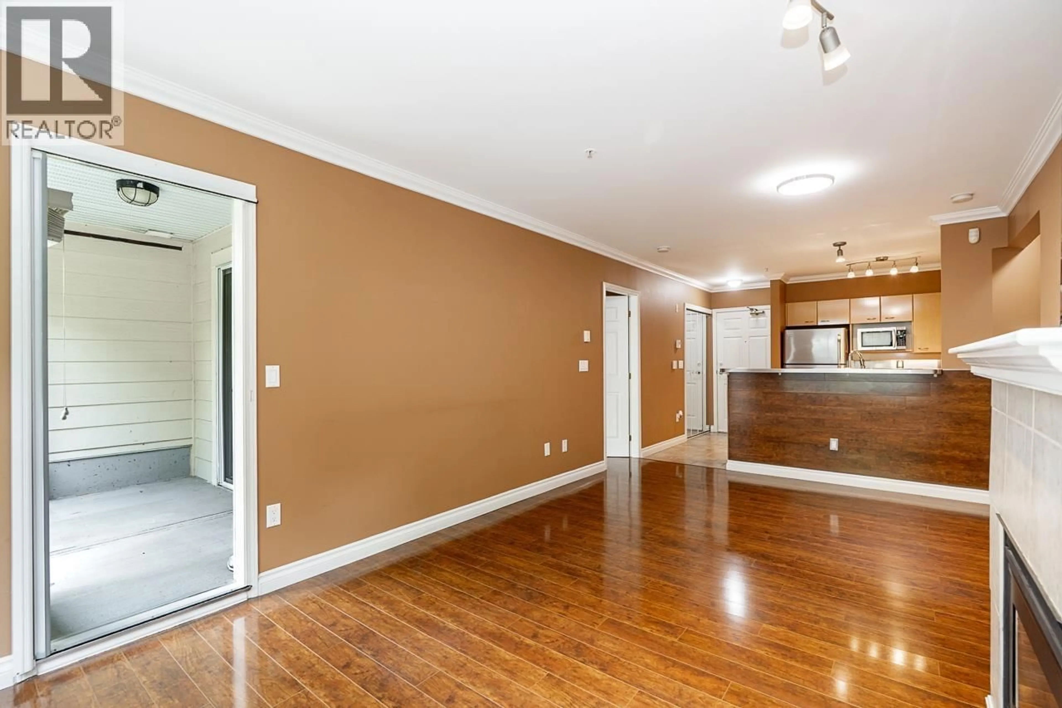
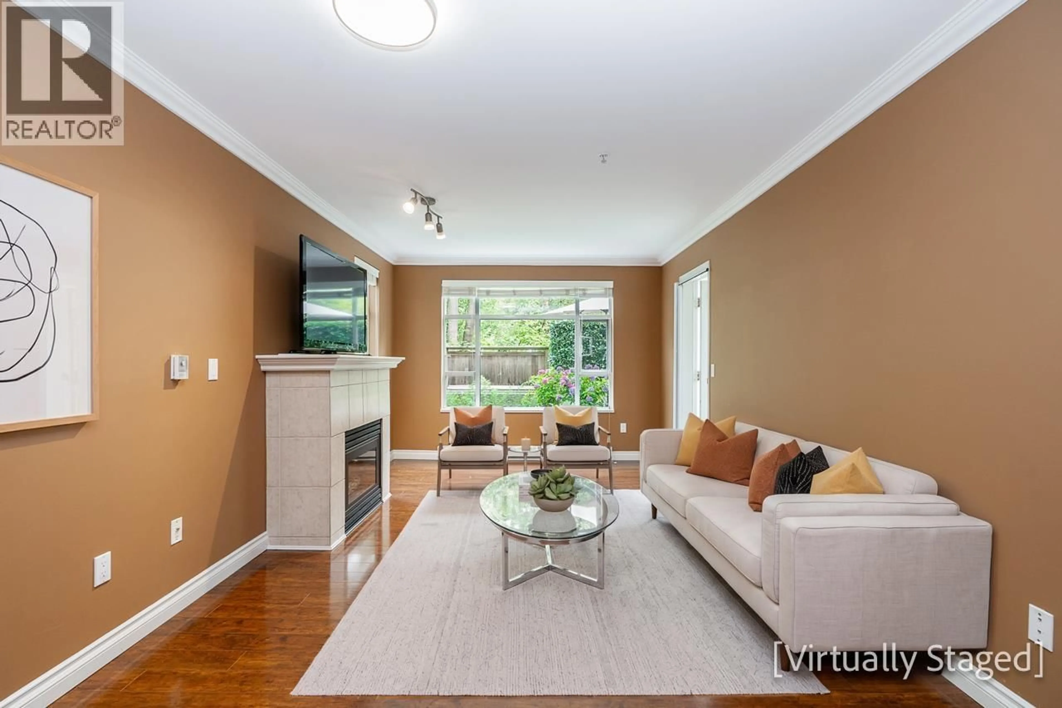
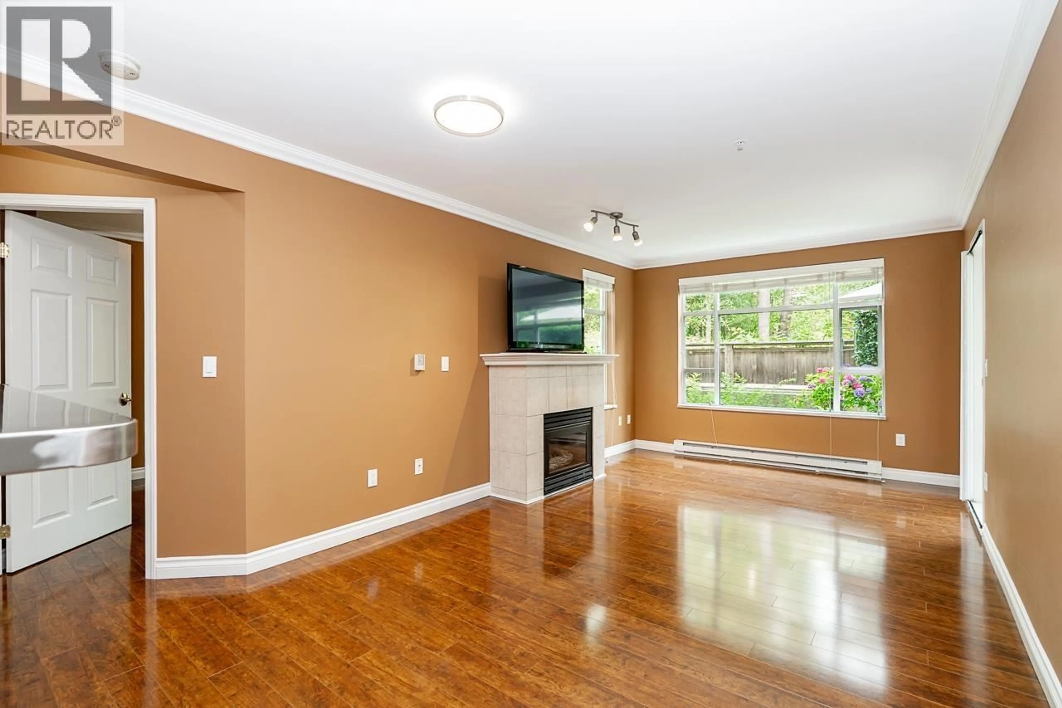
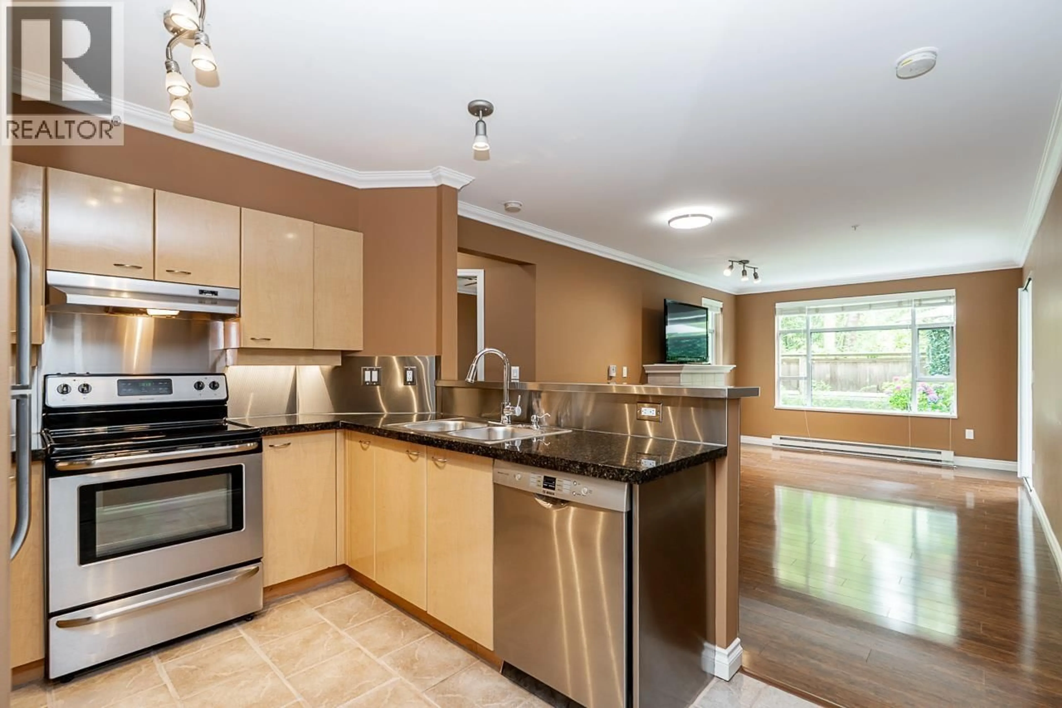
A peaceful North Van home surrounded by nature. The spacious fully renovated home features 2-bedroom, 2 bath garden-level condo offers 842 sq. ft. of comfortable living, ideal for a single person or couple looking for a little extra room. Facing the green belt this home is an Oasis in the City. Gorgeous new kitchen w/ss appliances, stainless steel backsplash and under mount lighting. You'll appreciate wood ceiling fans in both bedrooms, nicely separated bedrooms and beautifully renovated bathrooms. Your living room has a cozy gas fireplace, extra-large window & entry to the ground floor patio overlooking a serene forest. Perfect for gardening, entertaining and of course your dog! A lovely, forested trail from your home to Sherwood Park Elementary and Seycove is your Senior Secondary School. Enjoy Honey's Donuts in Deep Cove after a kayak, hike Quarry Rock and enjoy a picnic at Cate Park by the ocean. A short walk through the trails to Parkgate Shopping Center & Recreation Center. .Open Sun 2-3:30 Oct 4th (id:39198)
Property Details
Interior
Features
Exterior
Parking
Garage spaces -
Garage type -
Total parking spaces 1
Property History
 26
26
