512 - 1330 GENEST WAY, Coquitlam, British Columbia V3E0A4
Contact us about this property
Highlights
Estimated valueThis is the price Wahi expects this property to sell for.
The calculation is powered by our Instant Home Value Estimate, which uses current market and property price trends to estimate your home’s value with a 90% accuracy rate.Not available
Price/Sqft$710/sqft
Monthly cost
Open Calculator
Description
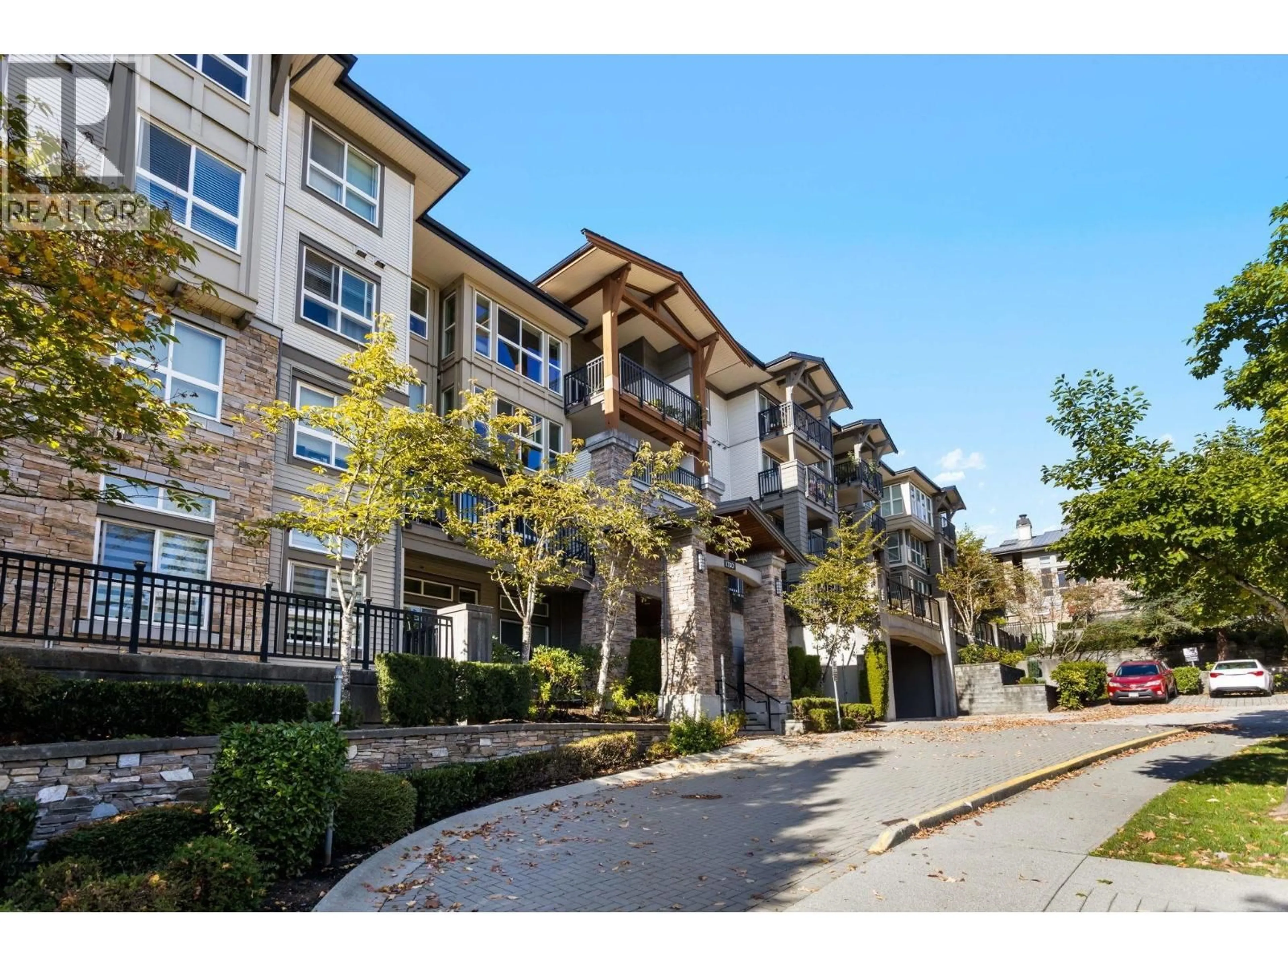
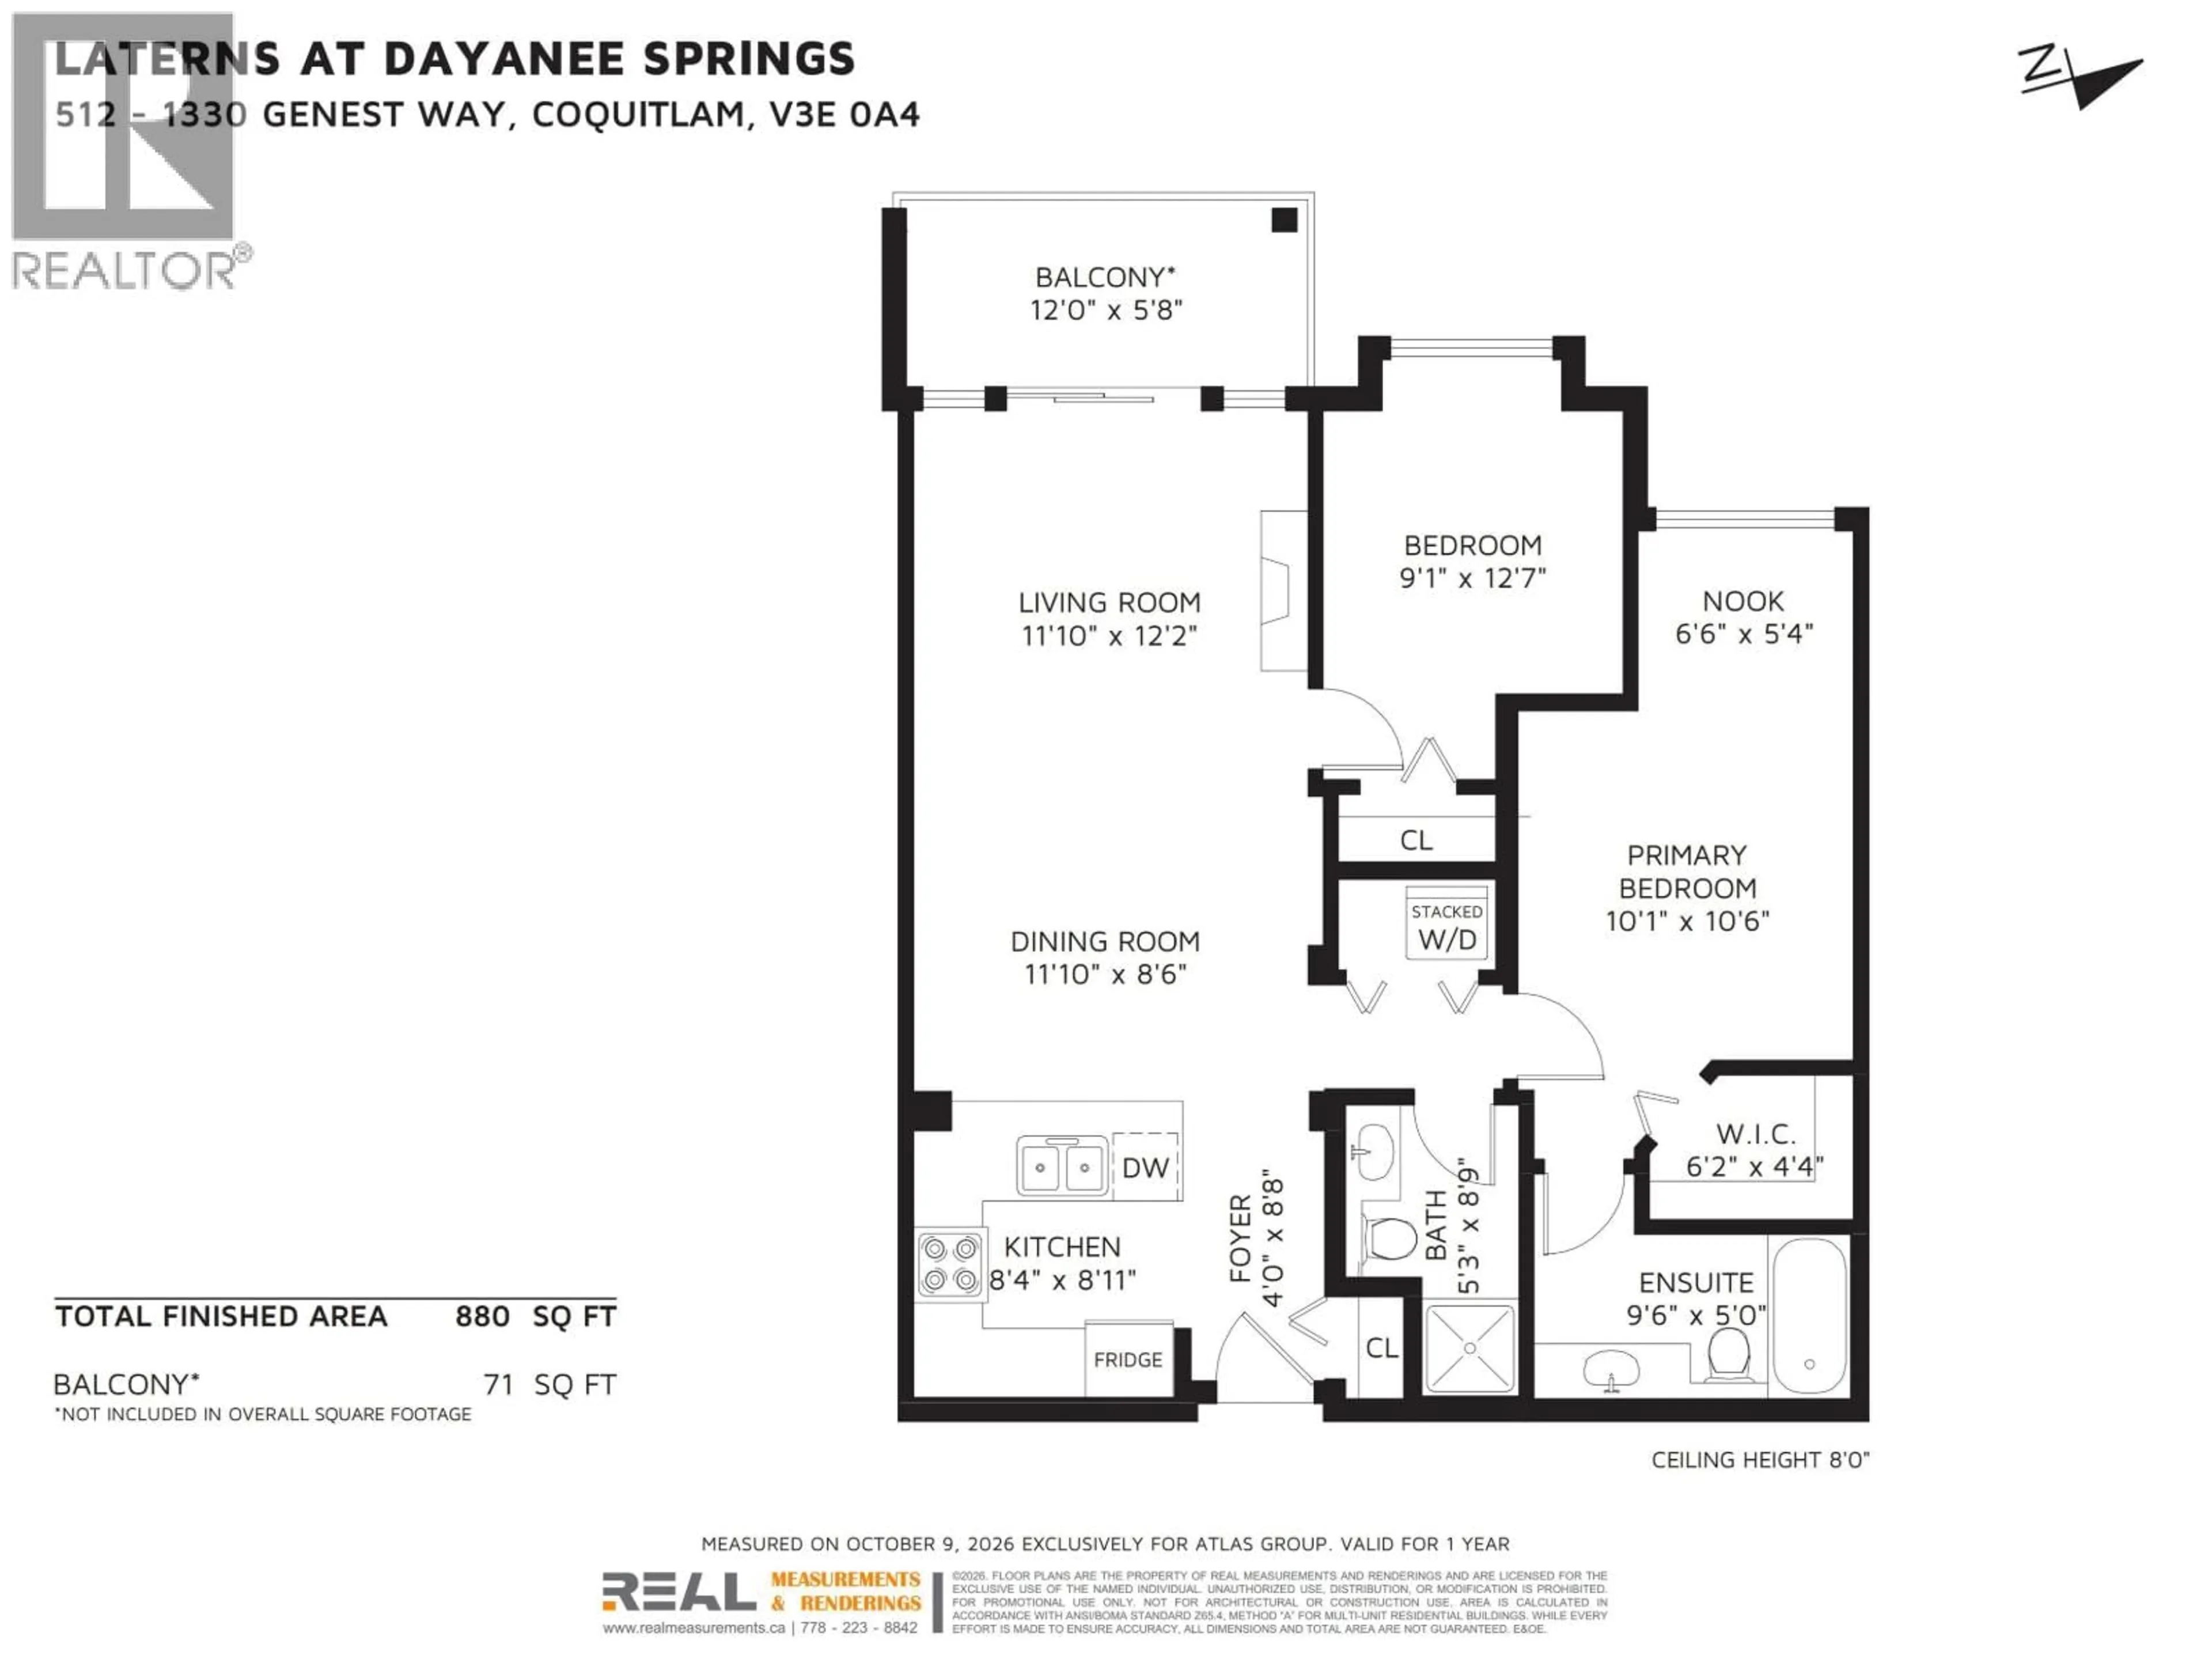
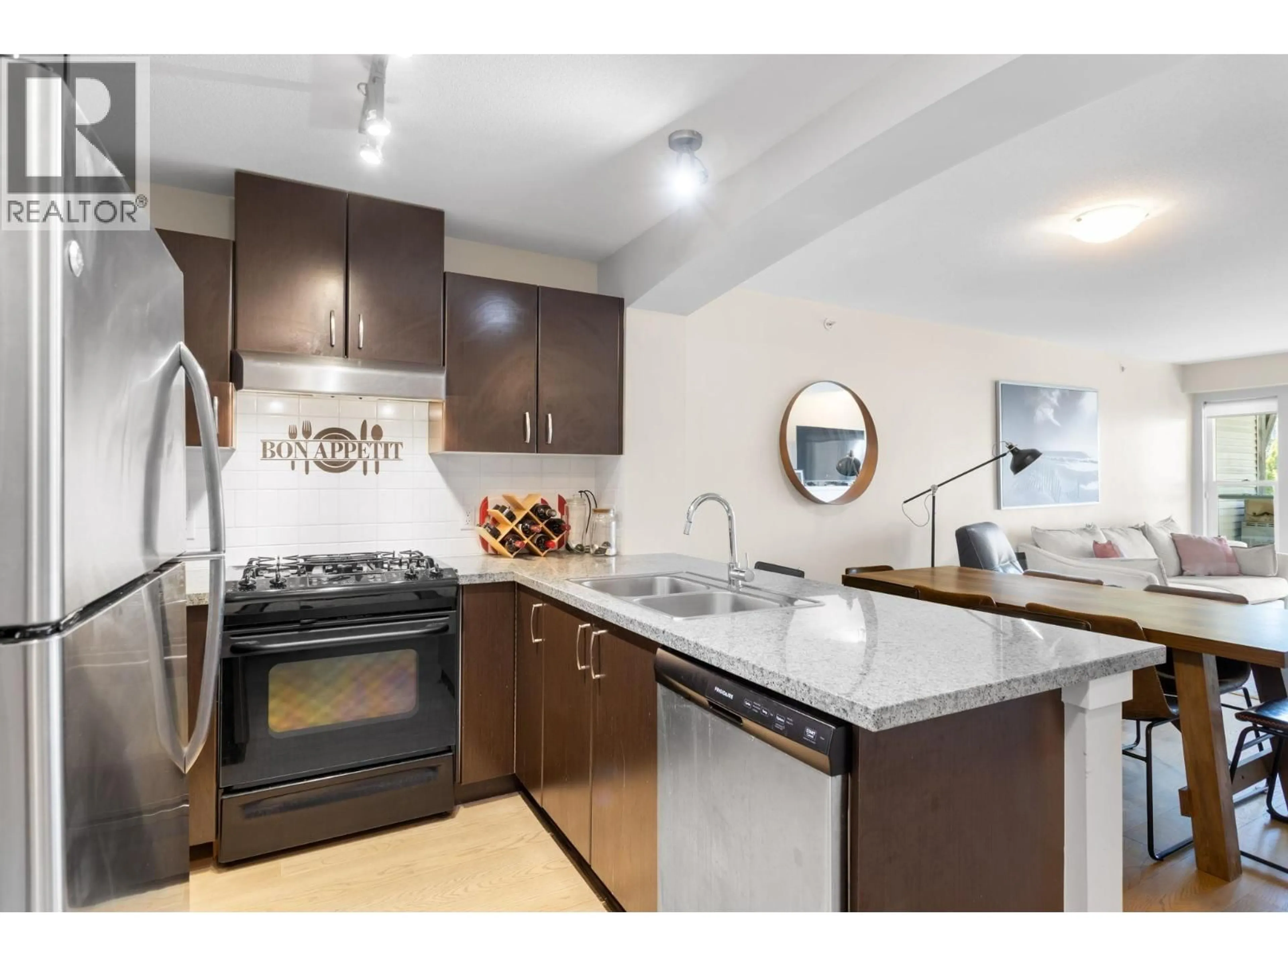
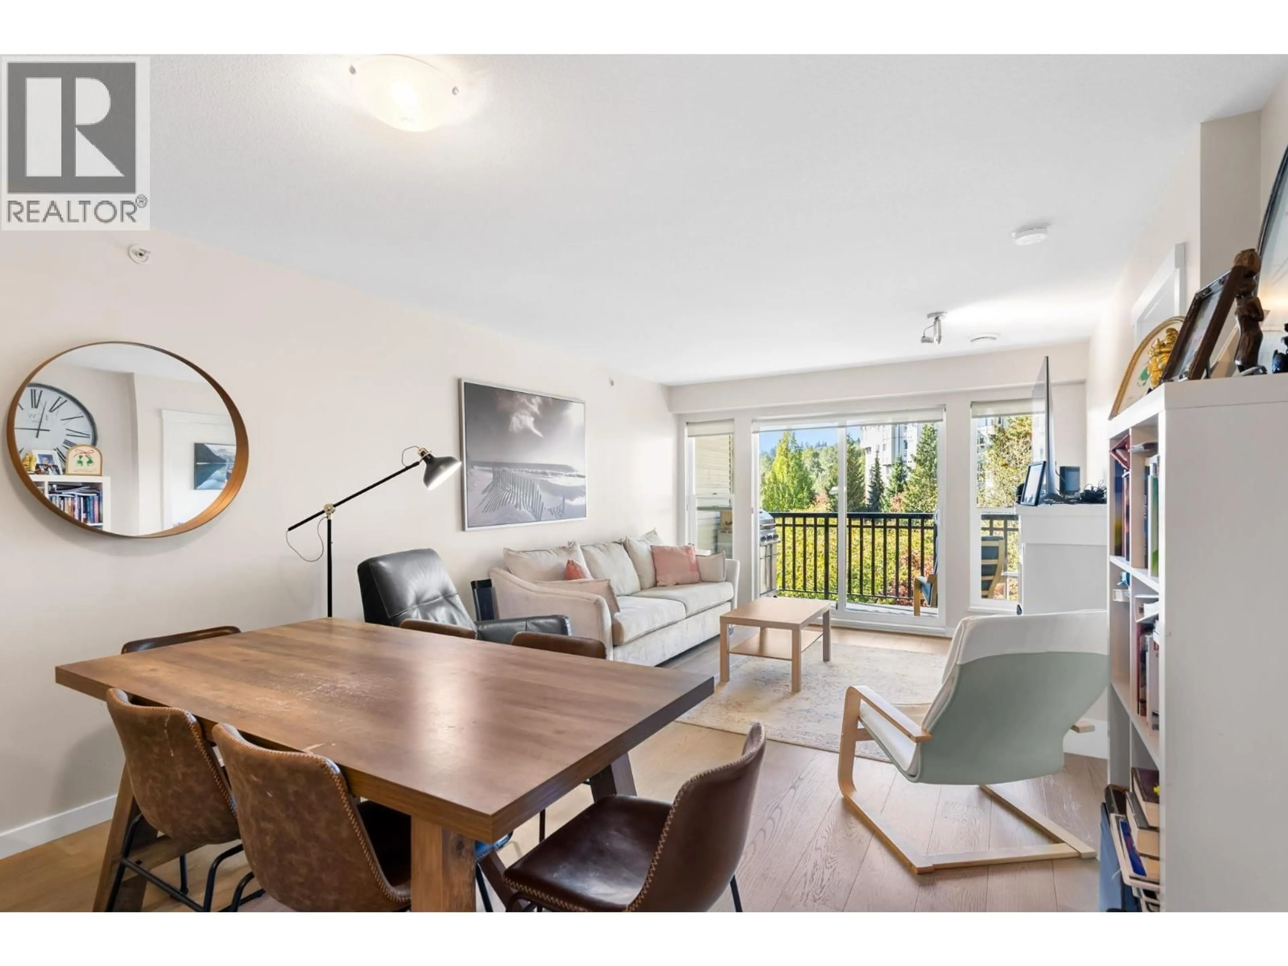
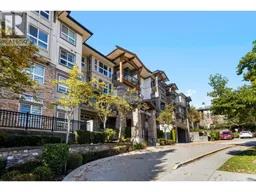
First-time buyers and downsizers, this top floor condo is the one you´ve been waiting for. Overlooking a quiet, lush greenspace courtyard with mountain views in the distance, this home gives you real privacy in one of Coquitlam´s most connected locations. You´re steps from Town Centre Park and Lafarge Lake, and Coquitlam Centre Mall, SkyTrain, shopping, dining, and everyday essentials are all within easy walking distance. Inside, it´s move-in ready. The flooring has been updated, the home has been meticulously maintained, and there´s nothing to do but unpack. Residents also get exceptional clubhouse amenities: a fully equipped gym, sauna, indoor swimming pool, and hot tub. Peaceful, private, and walkable to everything. Open Houses Saturday and Sunday (24th / 25th) 2-4pm (id:39198)
Property Details
Interior
Features
Exterior
Features
Parking
Garage spaces -
Garage type -
Total parking spaces 1
Condo Details
Amenities
Exercise Centre, Recreation Centre, Laundry - In Suite
Inclusions
Property History
 29

