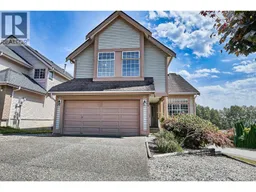
2944 VALLEYVISTA DRIVE, Coquitlam, British Columbia V3E2P4
Contact us about this property
Highlights
Estimated valueThis is the price Wahi expects this property to sell for.
The calculation is powered by our Instant Home Value Estimate, which uses current market and property price trends to estimate your home’s value with a 90% accuracy rate.Not available
Price/Sqft$438/sqft
Monthly cost
Open Calculator
Description
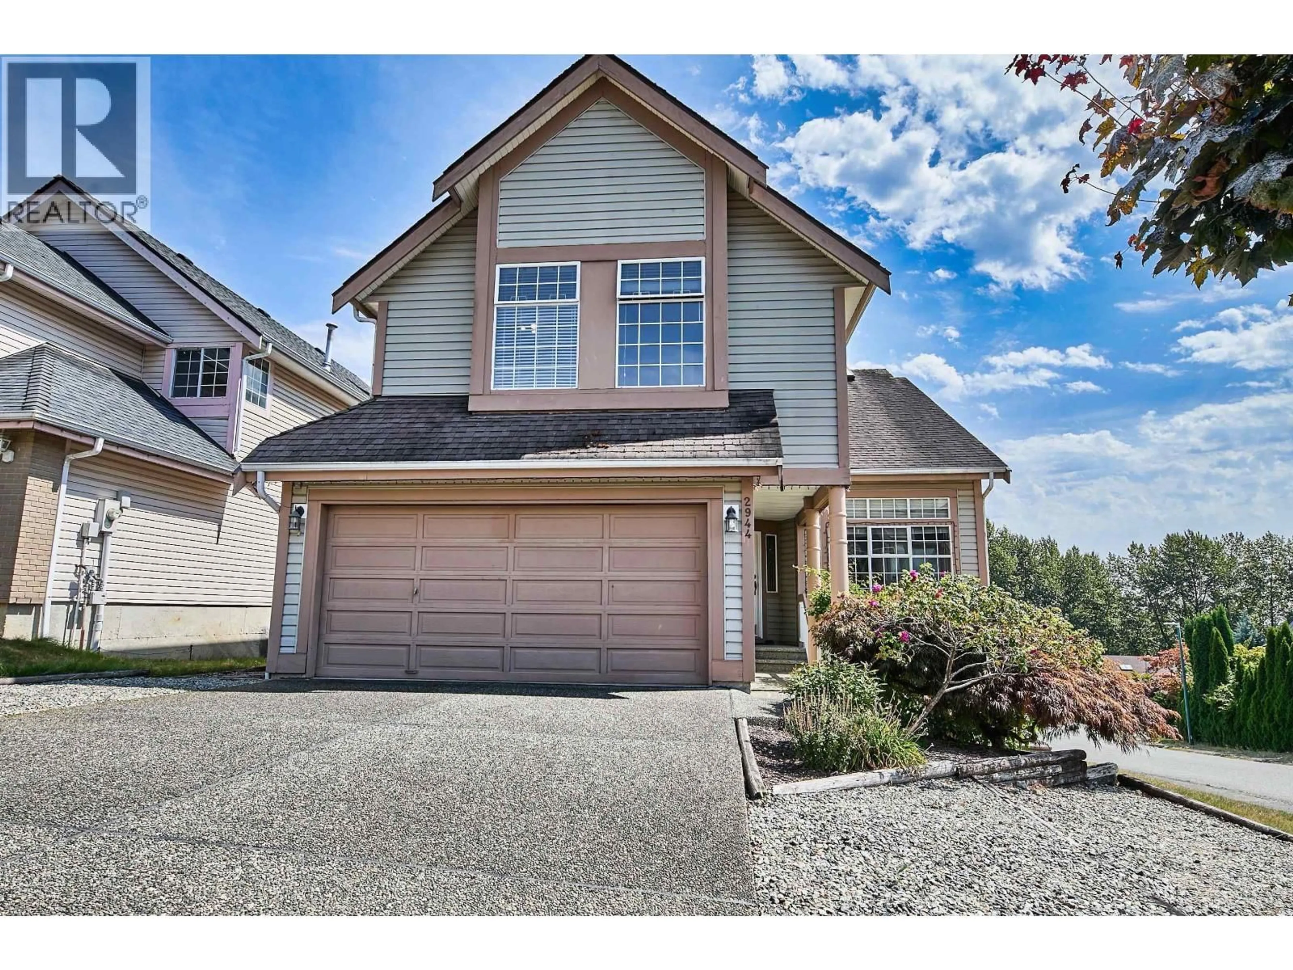
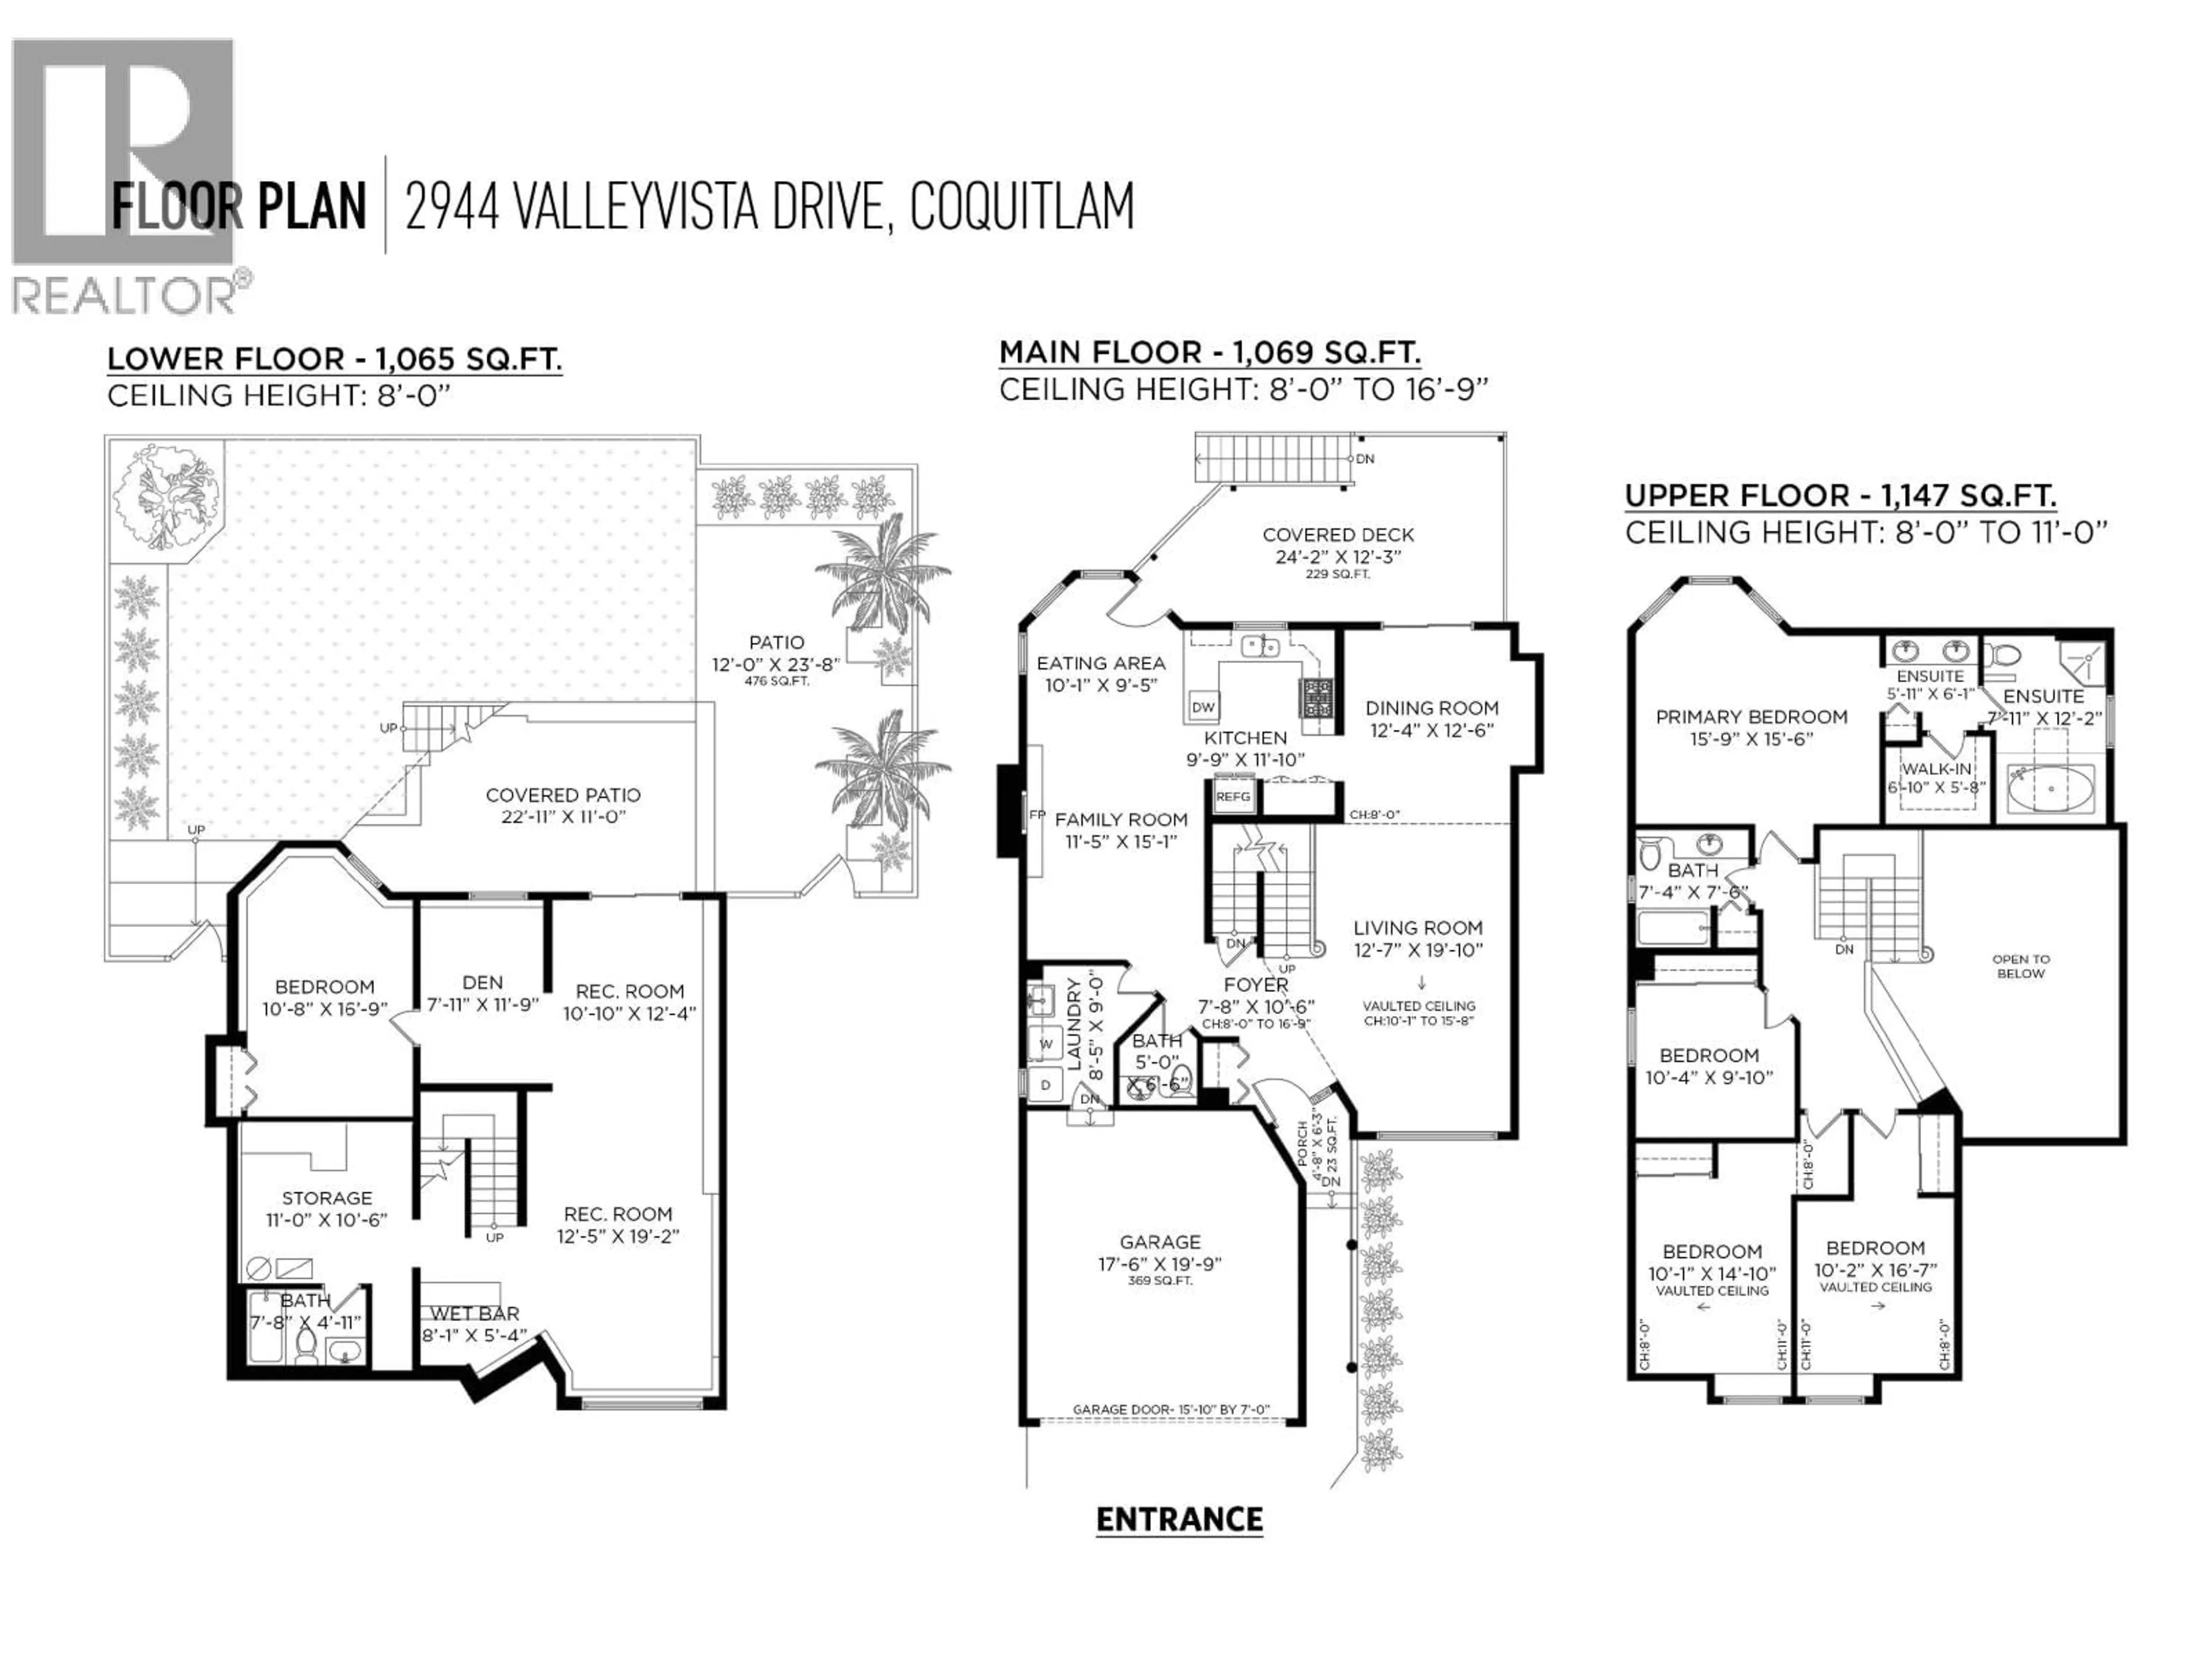
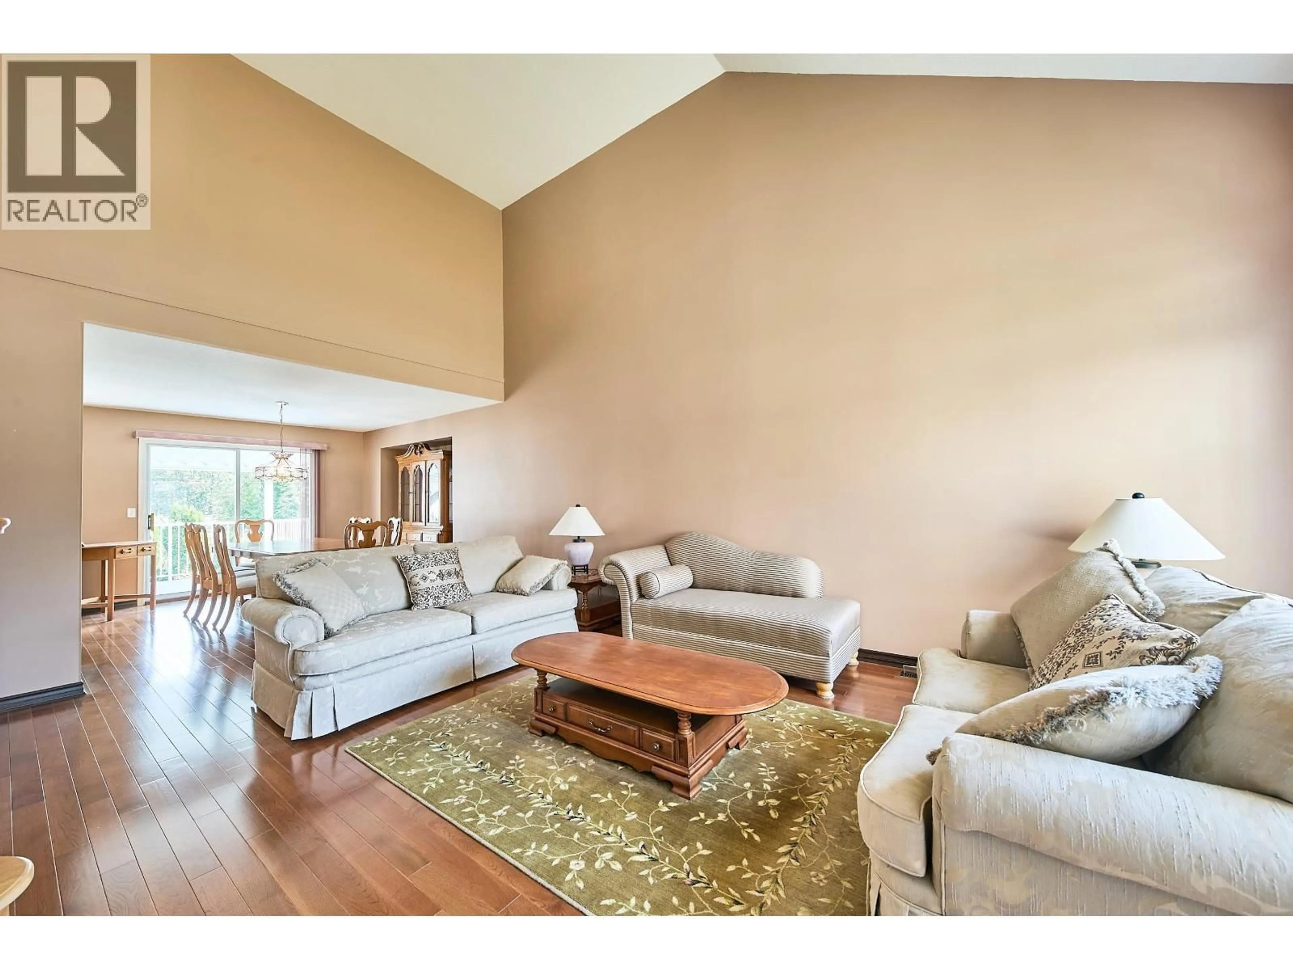
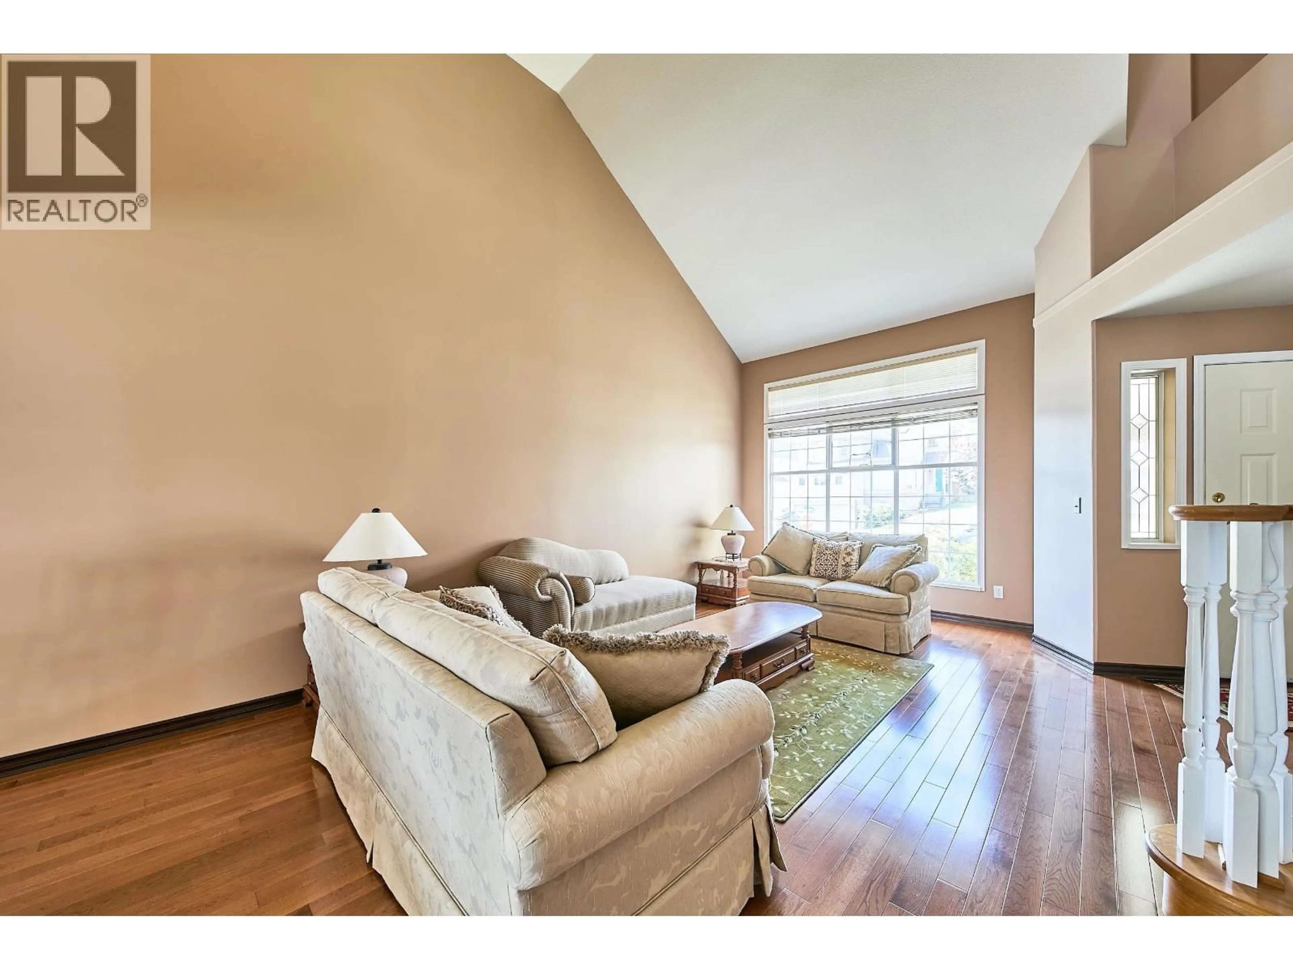
Immaculate 5 bedroom, 4 bath home with suite potential. The main floor boasts a formal living & dining room, open concept family room & kitchen with great connection to the backyard which has a covered deck and fully fenced yard for kids & pets. Upstairs you'll find 4 spacious bedrooms including a primary retreat with walk-in closet and 5 piece ensuite. Updates include hardwood flooring on the main level and kitchen with maple cabinetry, solid surface counter tops & stainless steel appliances. The basement is fully finished with separate entry and bar which can be easily suited for in-laws or mortgage helper. All this located close to all levels of schools, shopping (Coquitlam Centre, T&T), restaurants, transit (skytrain & West Coast Express). Book your private showing today. (id:39198)
Property Details
Interior
Features
Exterior
Parking
Garage spaces -
Garage type -
Total parking spaces 4
Property History
 40
40
