210 - 3176 PLATEAU BOULEVARD, Coquitlam, British Columbia V3E3J2
Contact us about this property
Highlights
Estimated valueThis is the price Wahi expects this property to sell for.
The calculation is powered by our Instant Home Value Estimate, which uses current market and property price trends to estimate your home’s value with a 90% accuracy rate.Not available
Price/Sqft$513/sqft
Monthly cost
Open Calculator
Description
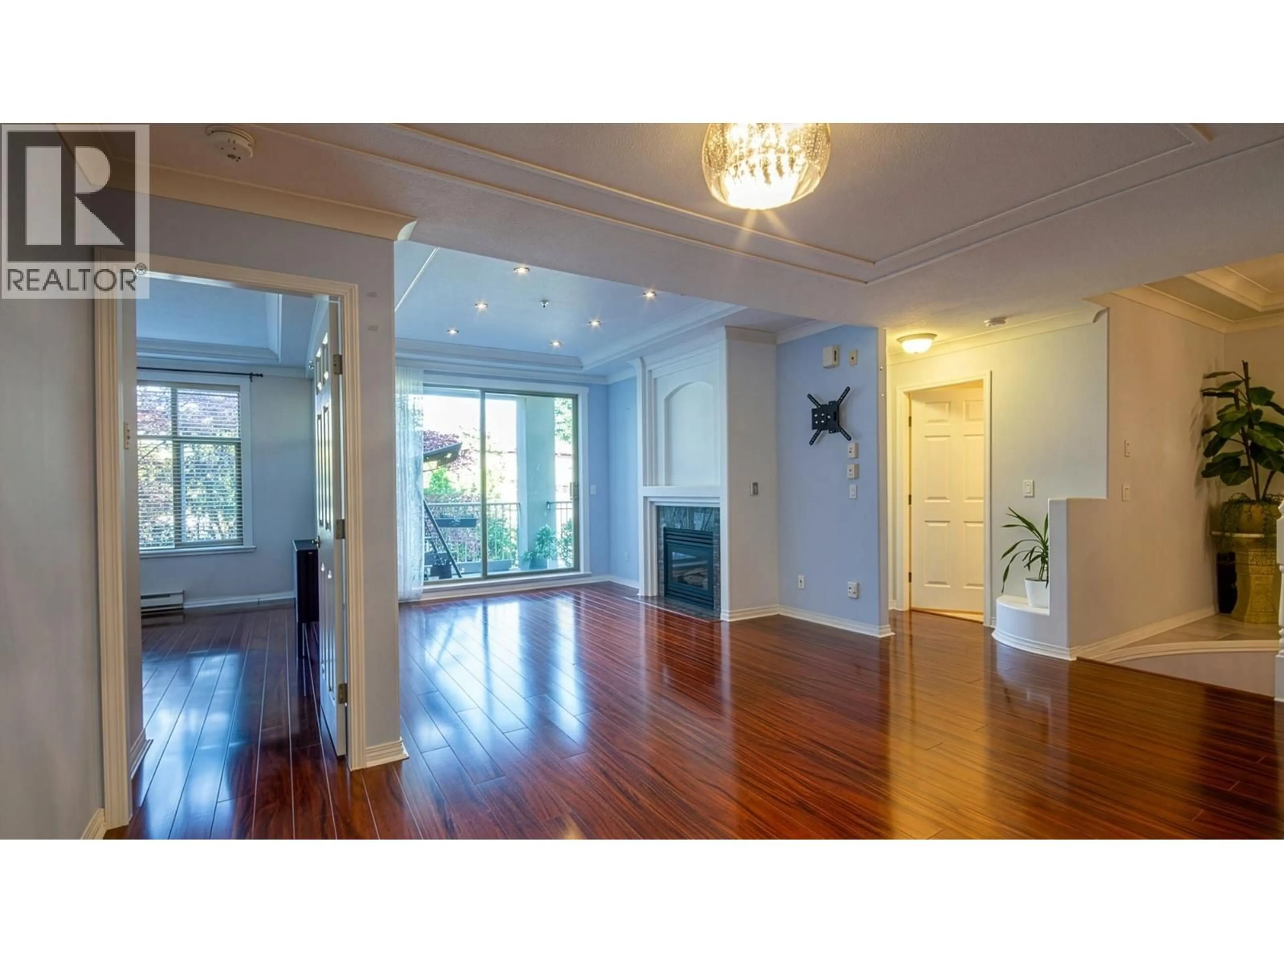
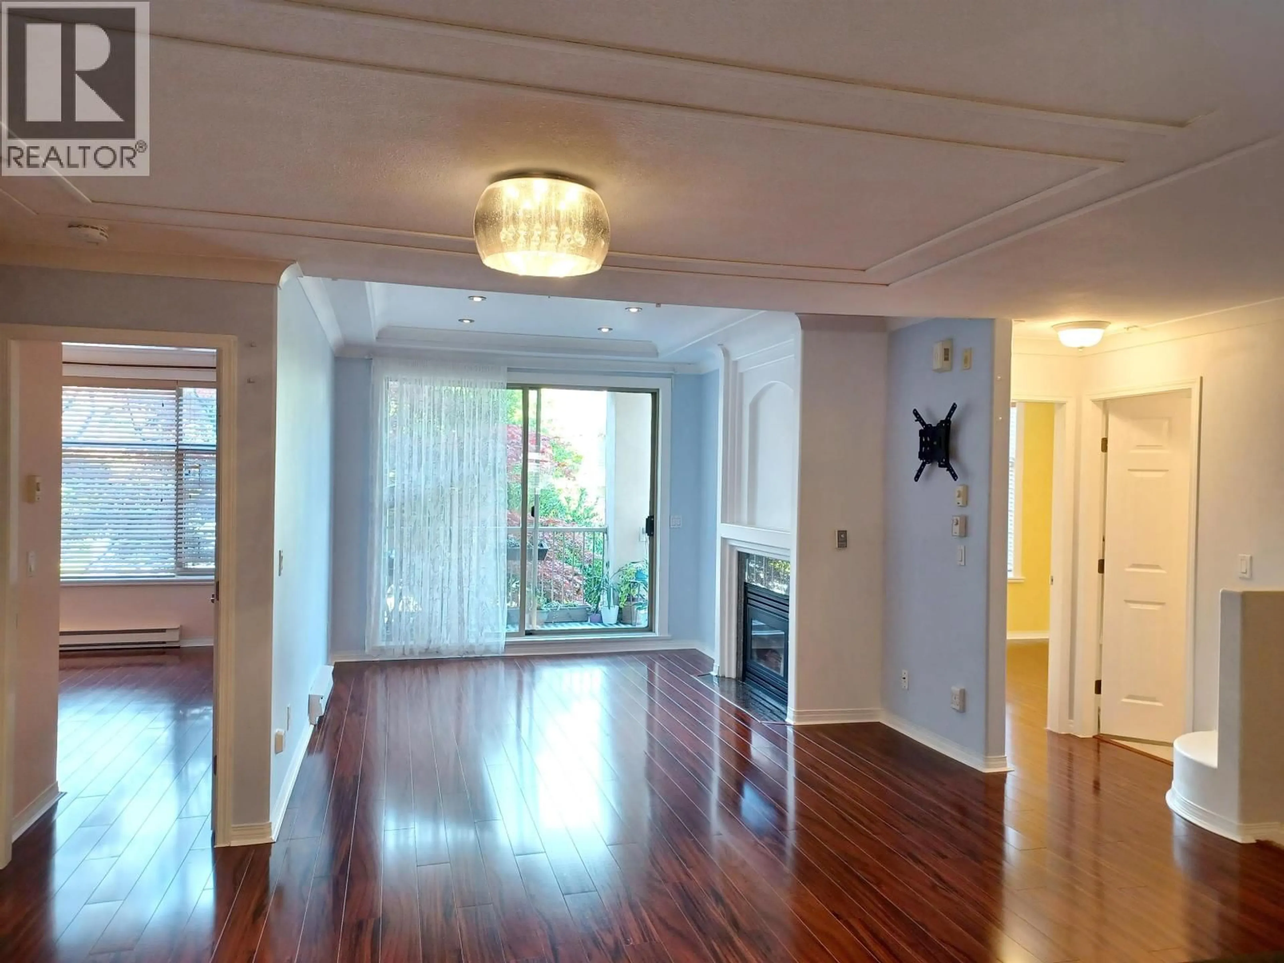
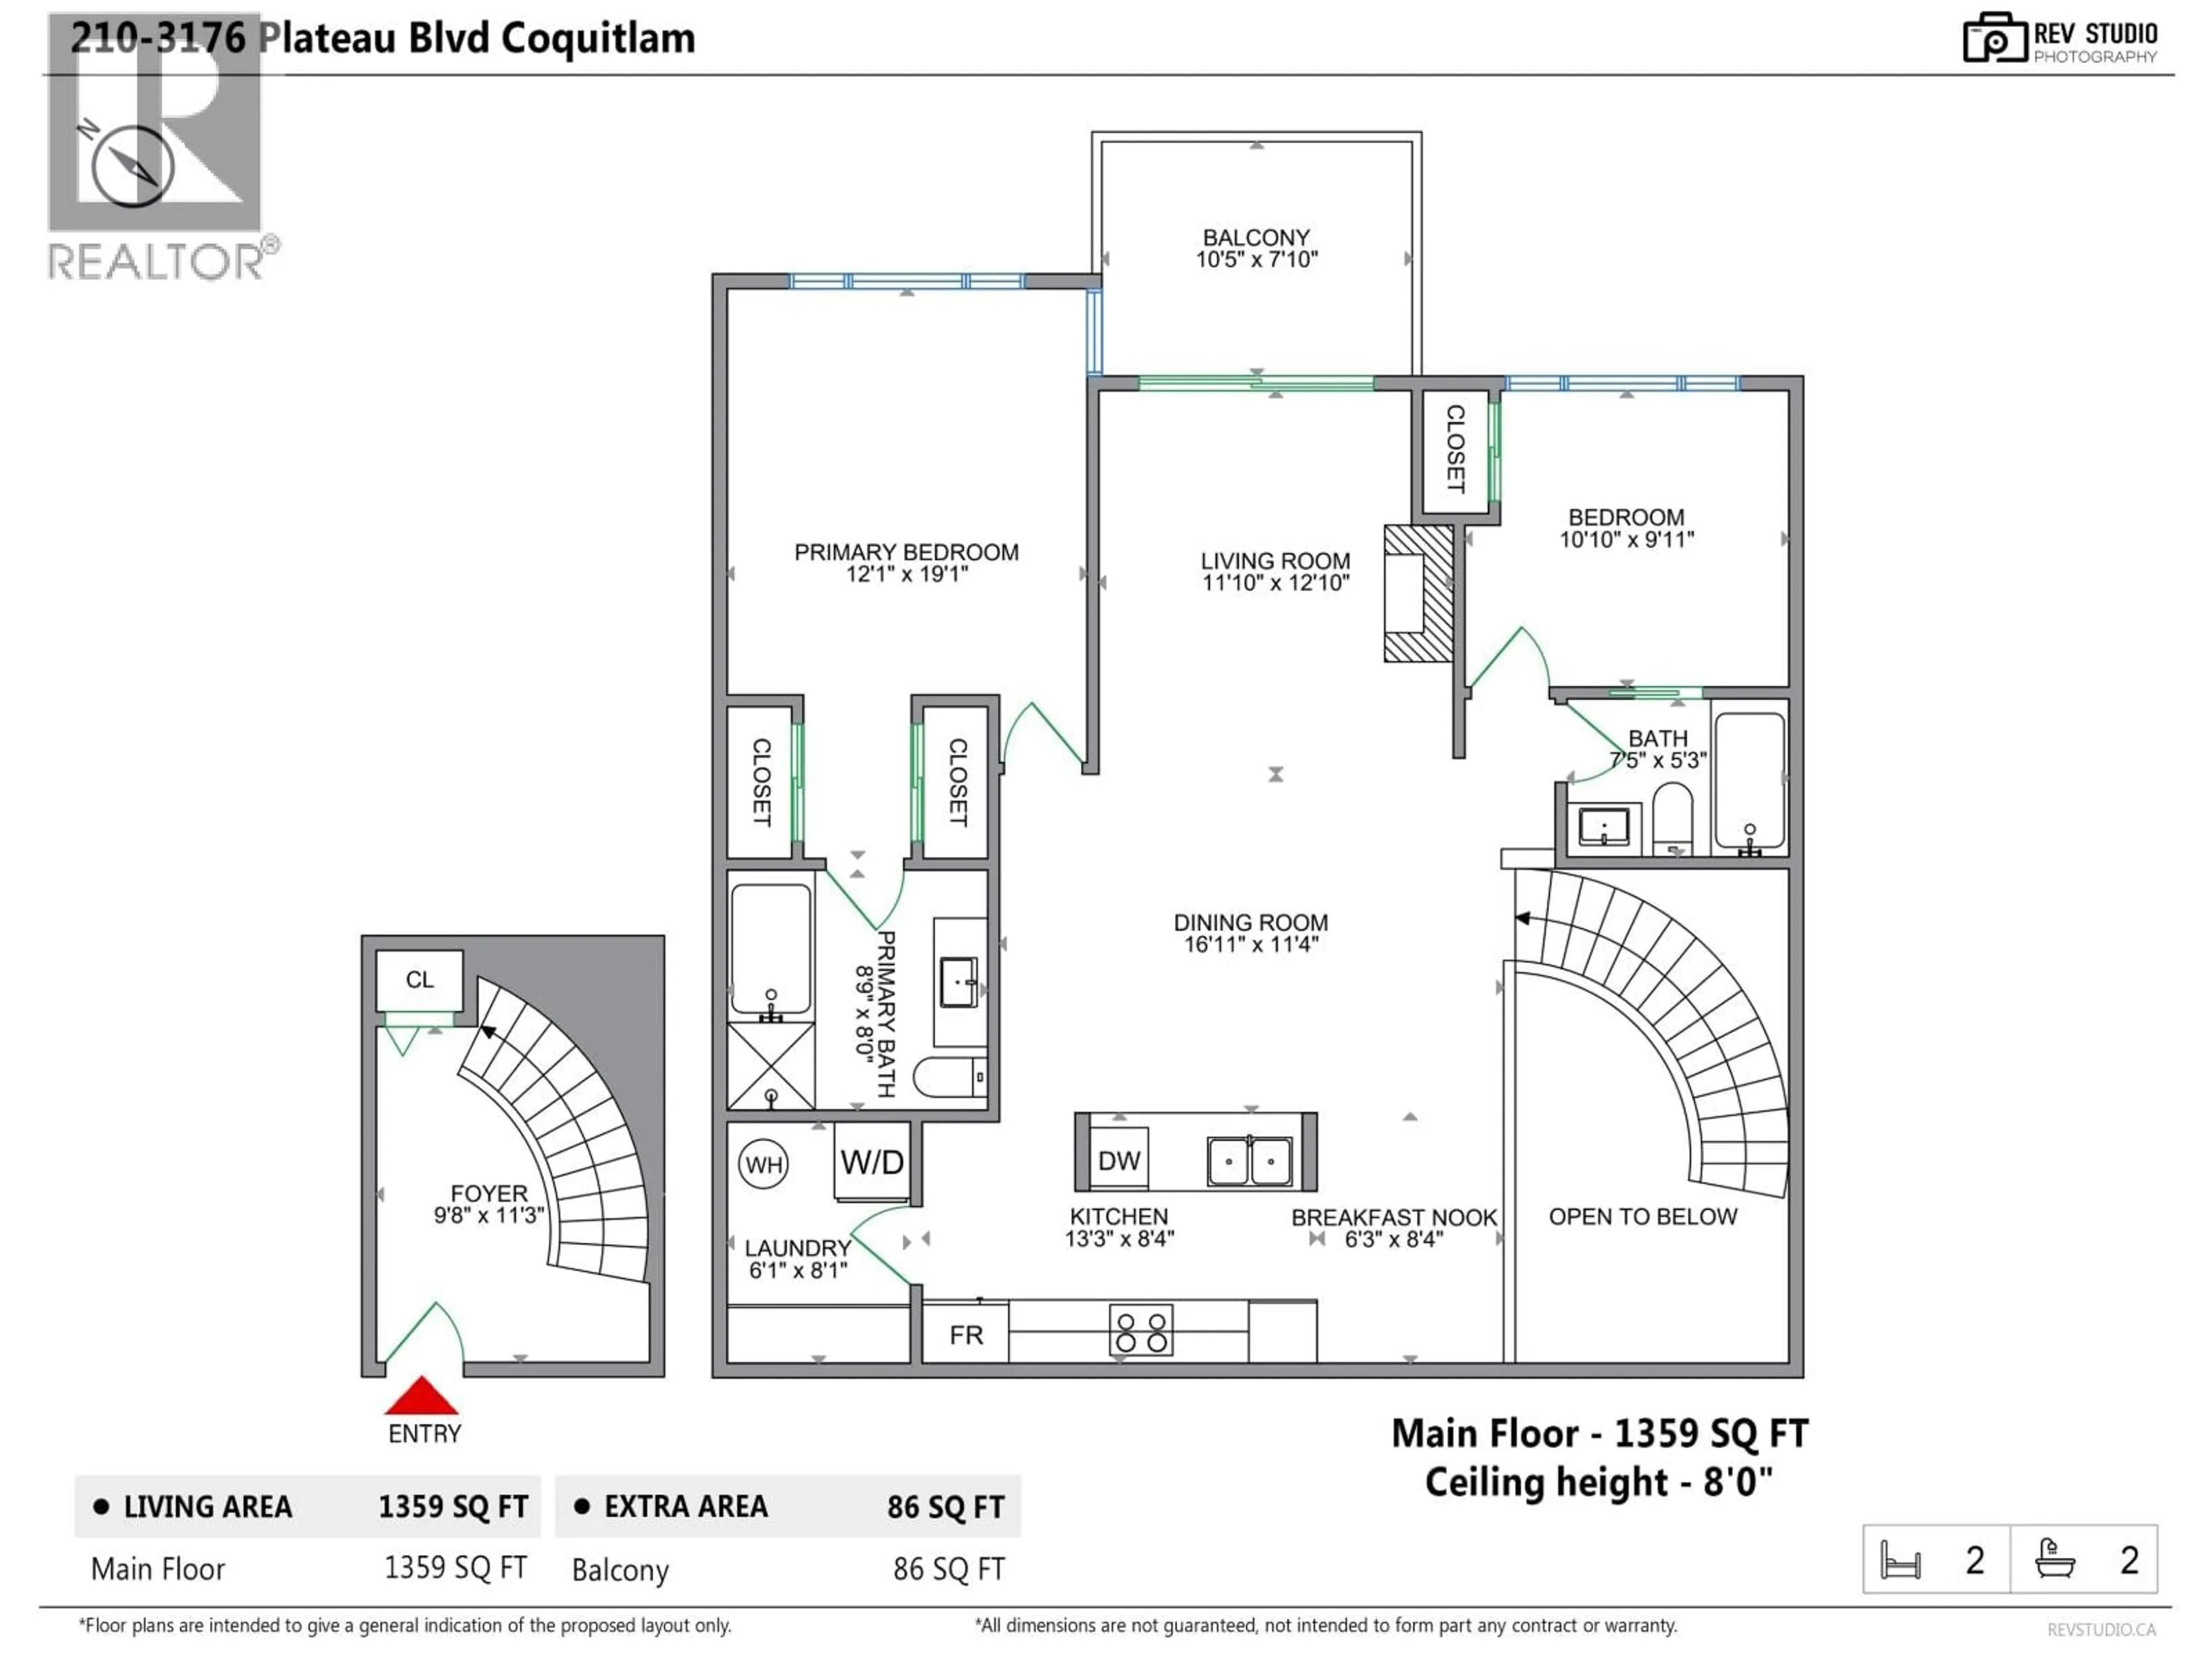
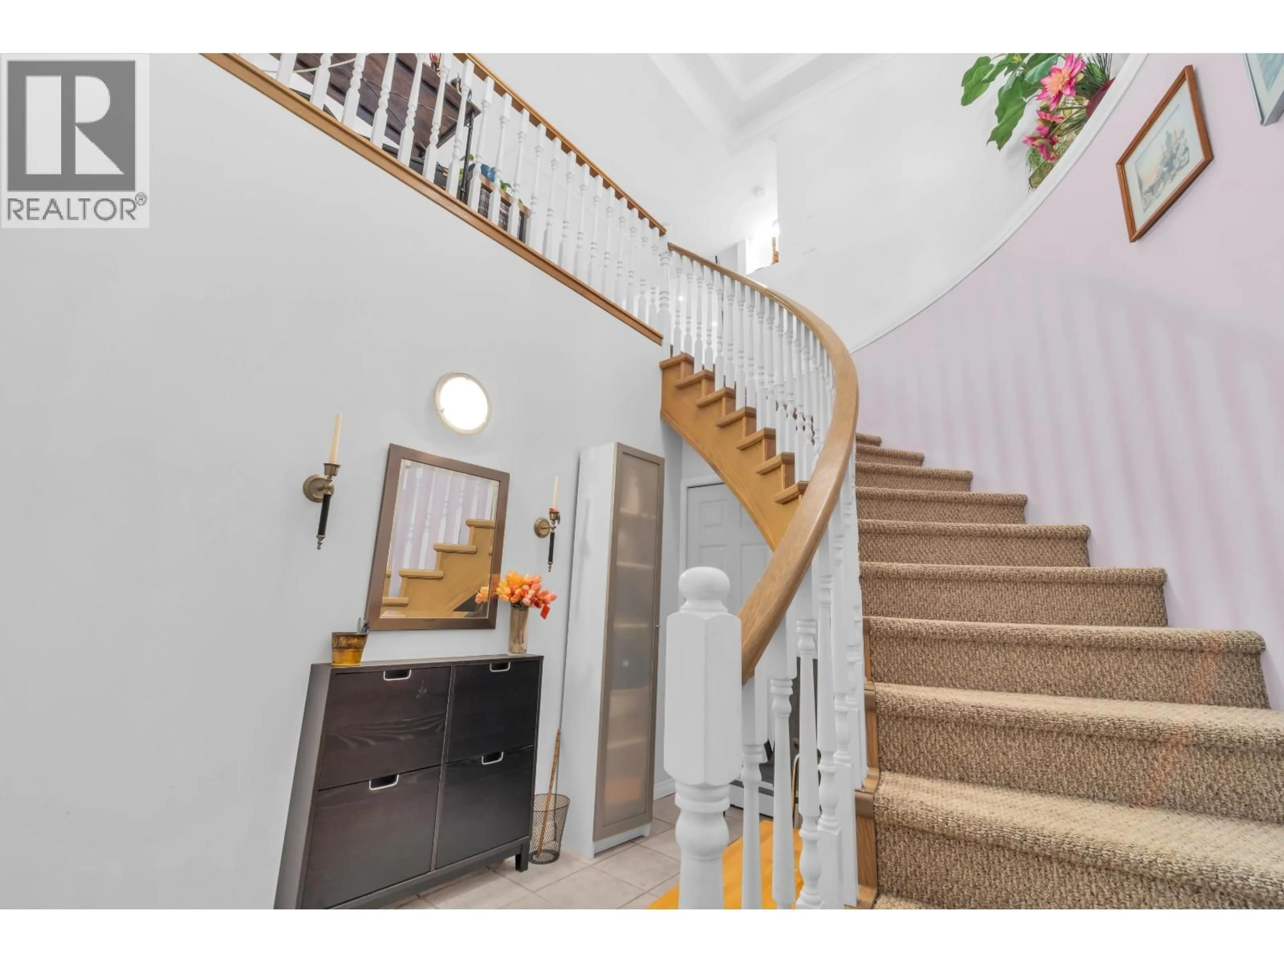
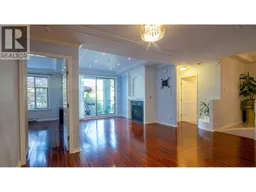
Welcome to one of the largest floor plans in the building! This beautifully maintained 1,362 sq. ft. 2-bedroom, 2-bathroom home spans 2 levels and offers a rare, functional layout with generous living spaces. A grand foyer with sweeping curved staircase leads to a bright living area, while the split-bedroom layout provides excellent privacy. The kitchen features a breakfast bar, walk-in pantry & in-suite laundry, with ample storage plus a separate locker. Mountain views from every room, with Mount Baker views from the large balcony. The dining area can easily be used as a home office or flex space. Underground parking included. Across from Westwood Plateau Golf Club, surrounded by breathtaking nature and mountains, with Hampton Elementary, trails & transit steps away. Minutes to Coquitlam Centre, Lafarge Lake, SkyTrain, shopping & recreation. Vacant and move-in ready. Enjoy house-sized space with condo convenience! (id:39198)
Property Details
Interior
Features
Exterior
Parking
Garage spaces -
Garage type -
Total parking spaces 1
Condo Details
Inclusions
Property History
 28
28
