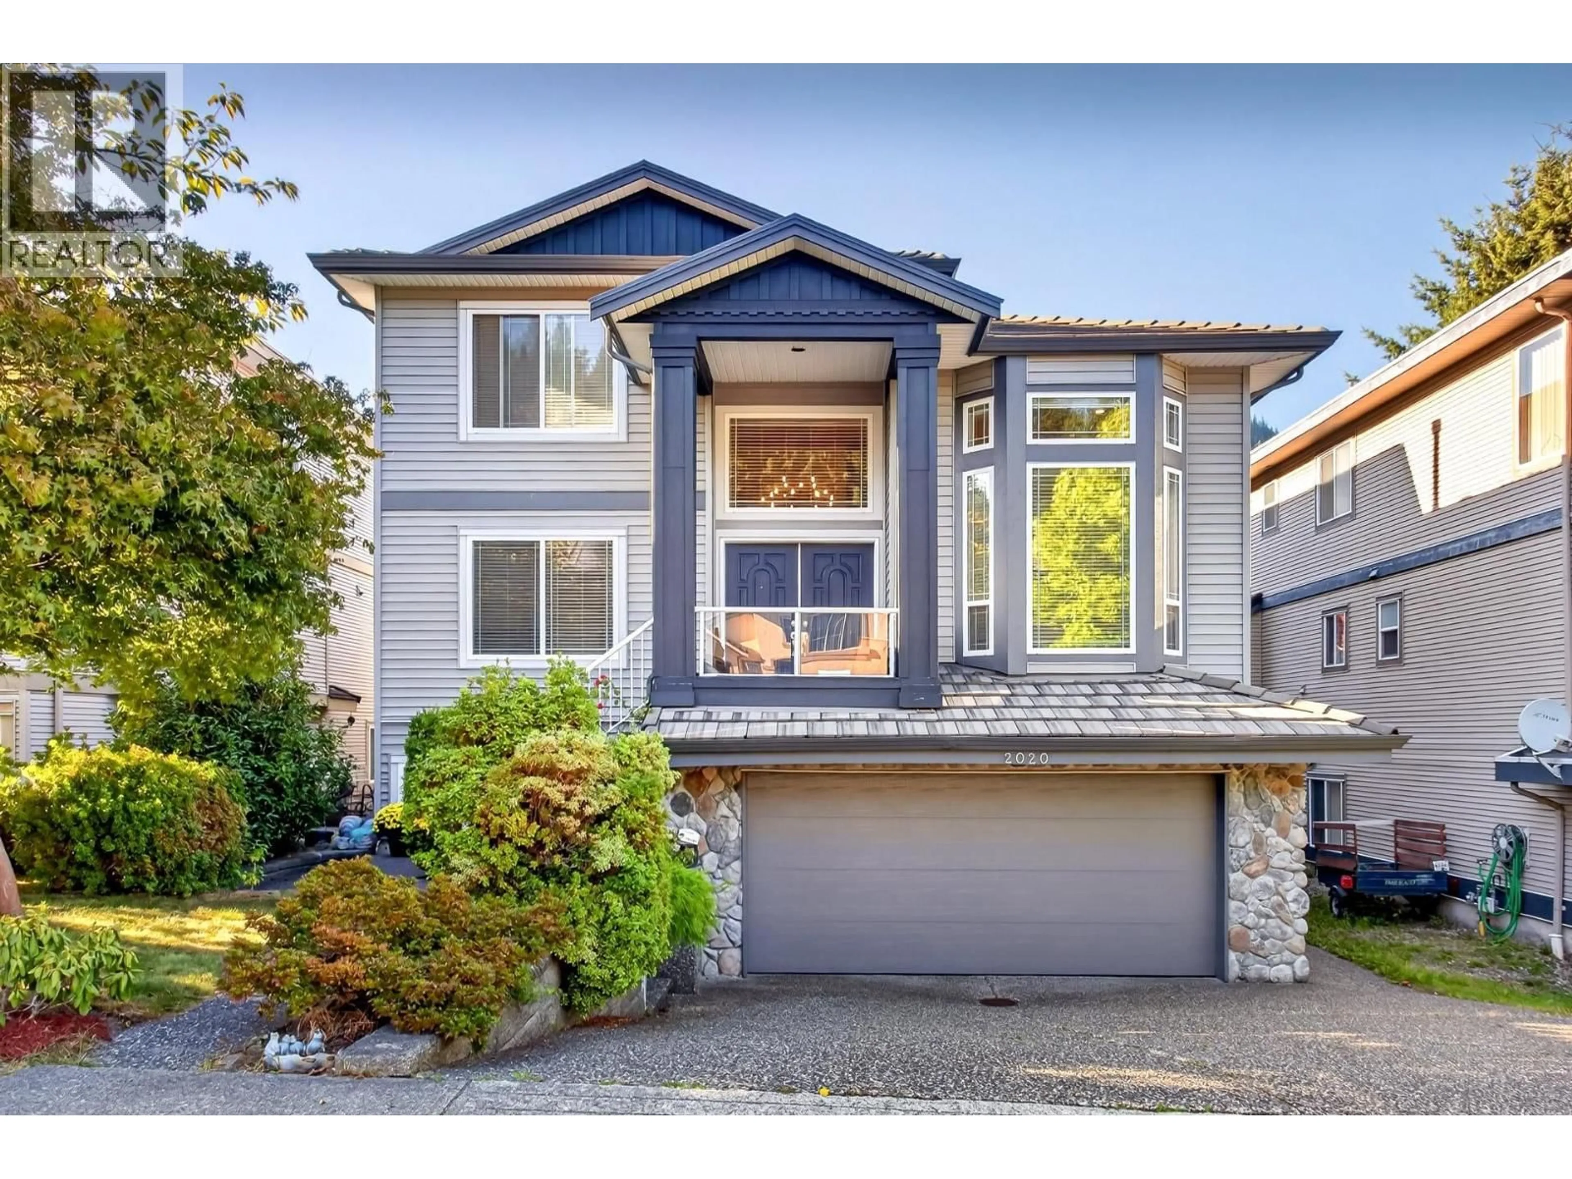
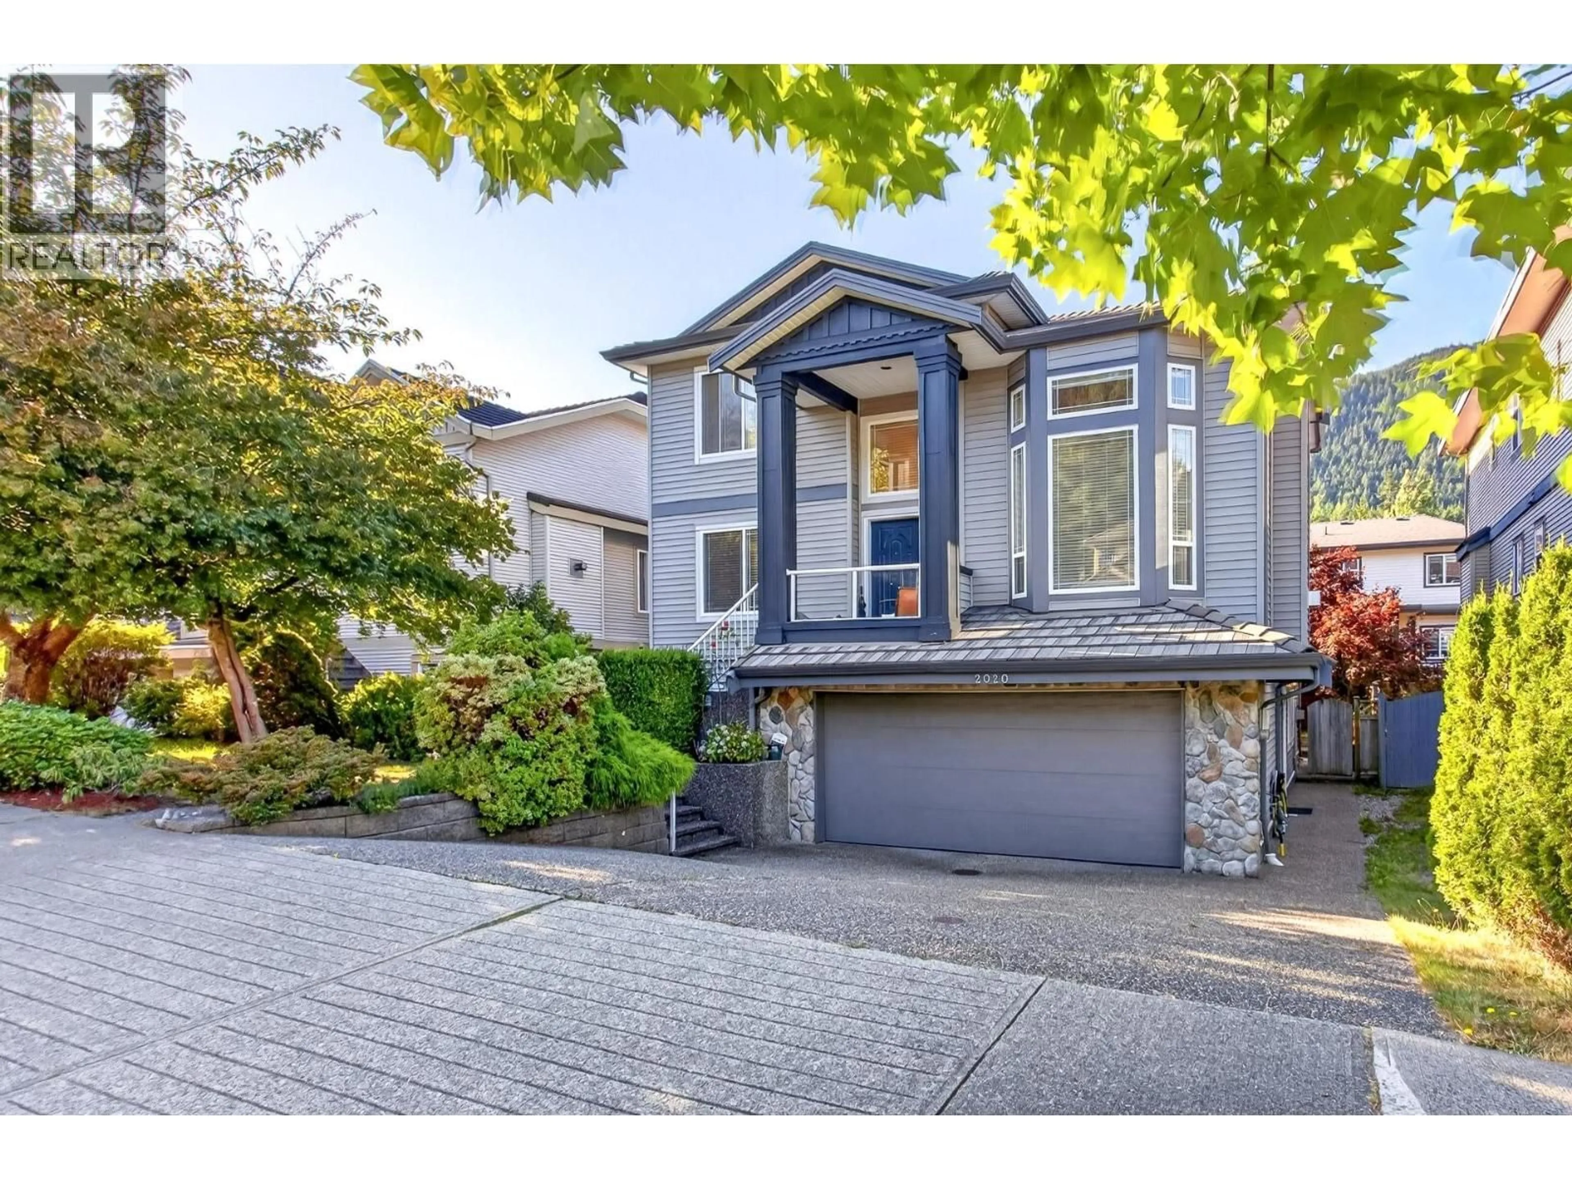
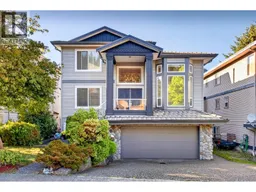
Home with vinyl exterior material, street for 2020 PARKWAY BOULEVARD, Coquitlam British Columbia V3E3N2
5 hours on Market

2020 PARKWAY BOULEVARD, Coquitlam, British Columbia V3E3N2

Detached
6
4
~3304 sqft
$1,699,800
Get pre-qualifiedPowered by nesto
Detached
6
4
~3304 sqft

Contact us about this property

Call

Highlights

Property Estimate

Days on market5 hours

Estimated valueNot available

Price/Sqft$514/sqft

Monthly cost

Open Calculator

Description

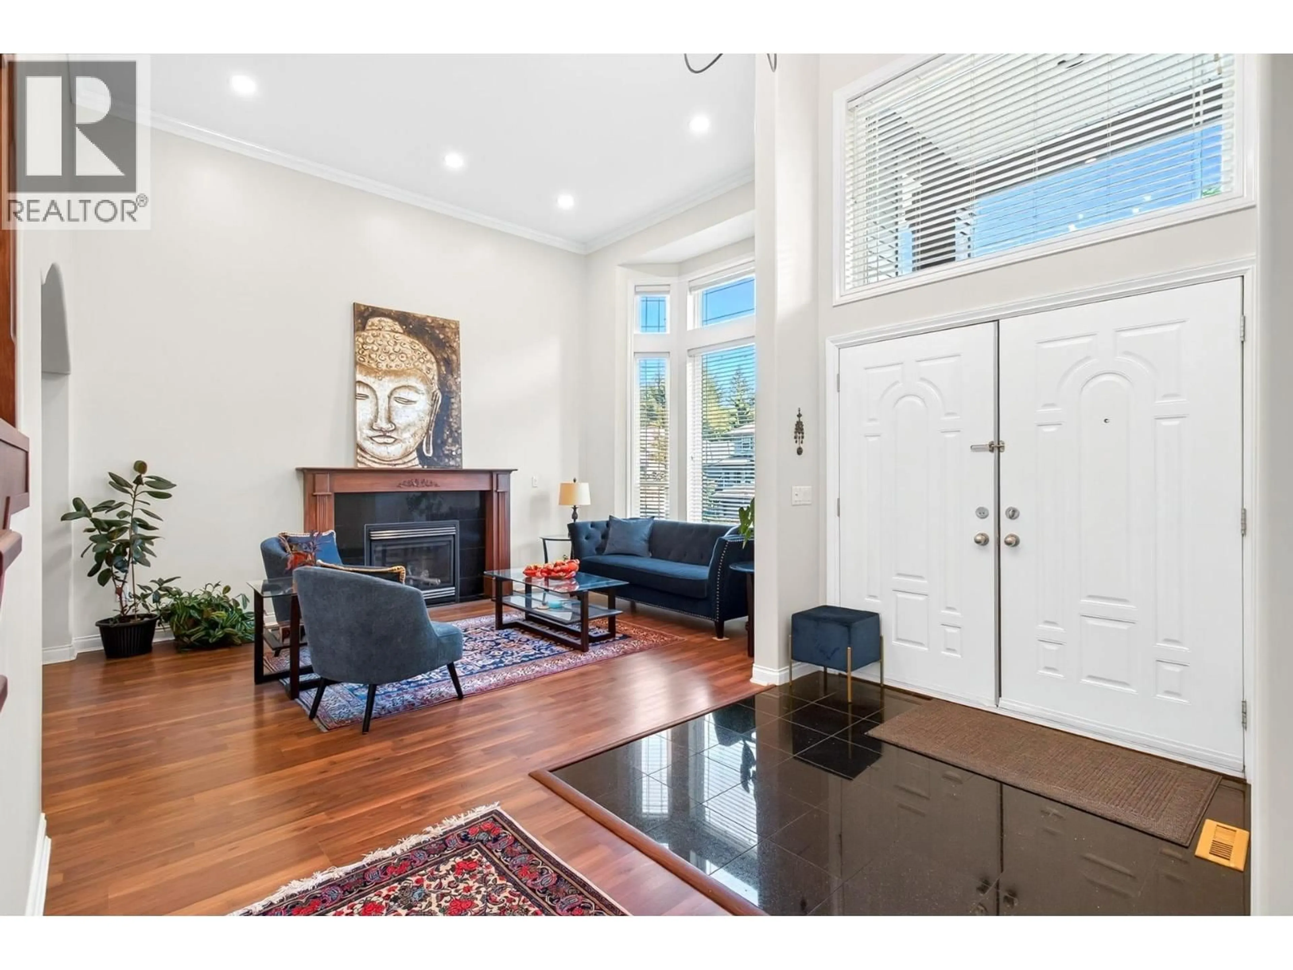
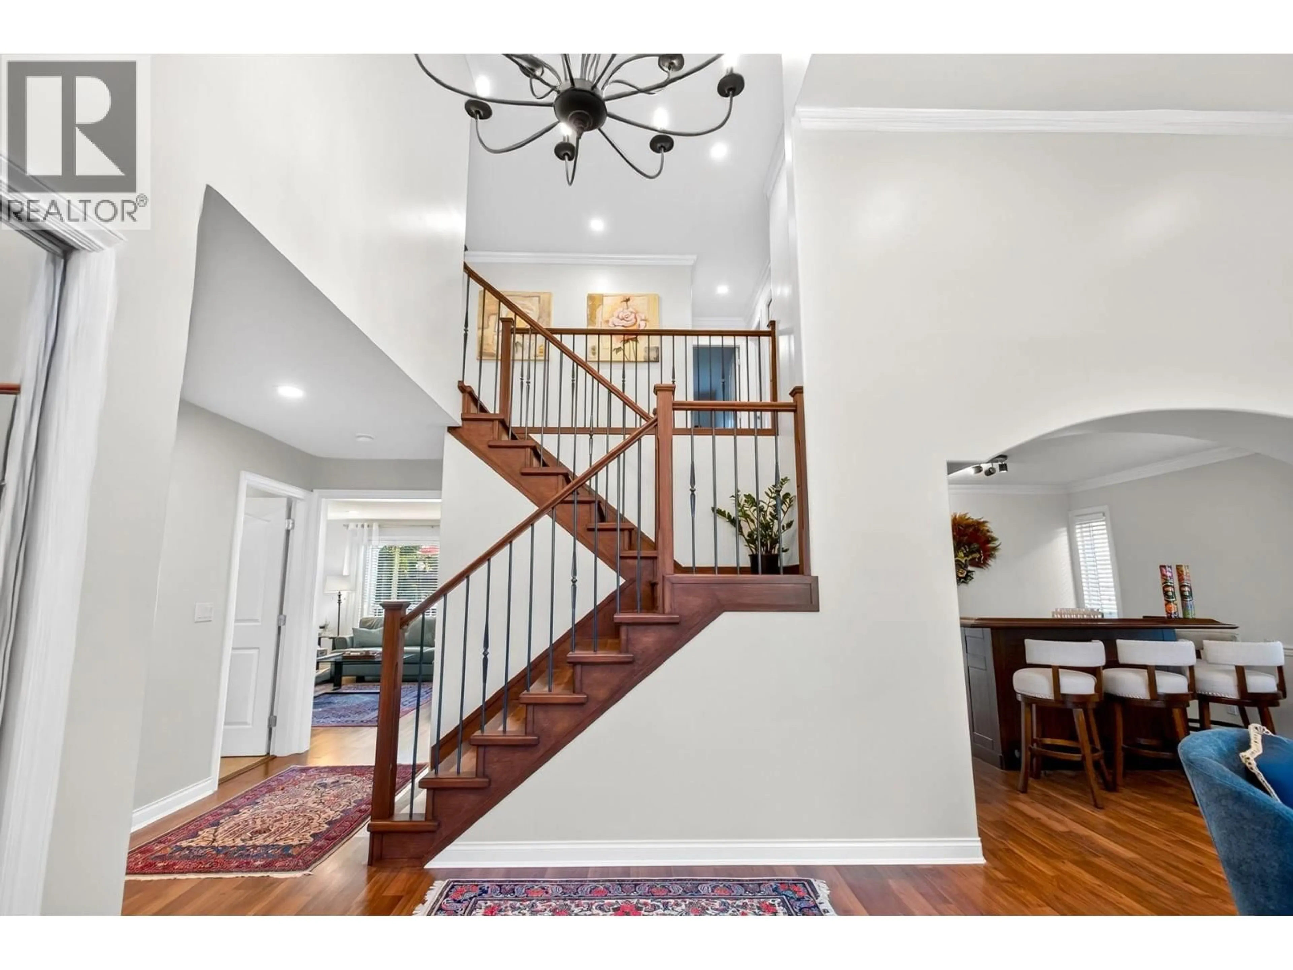
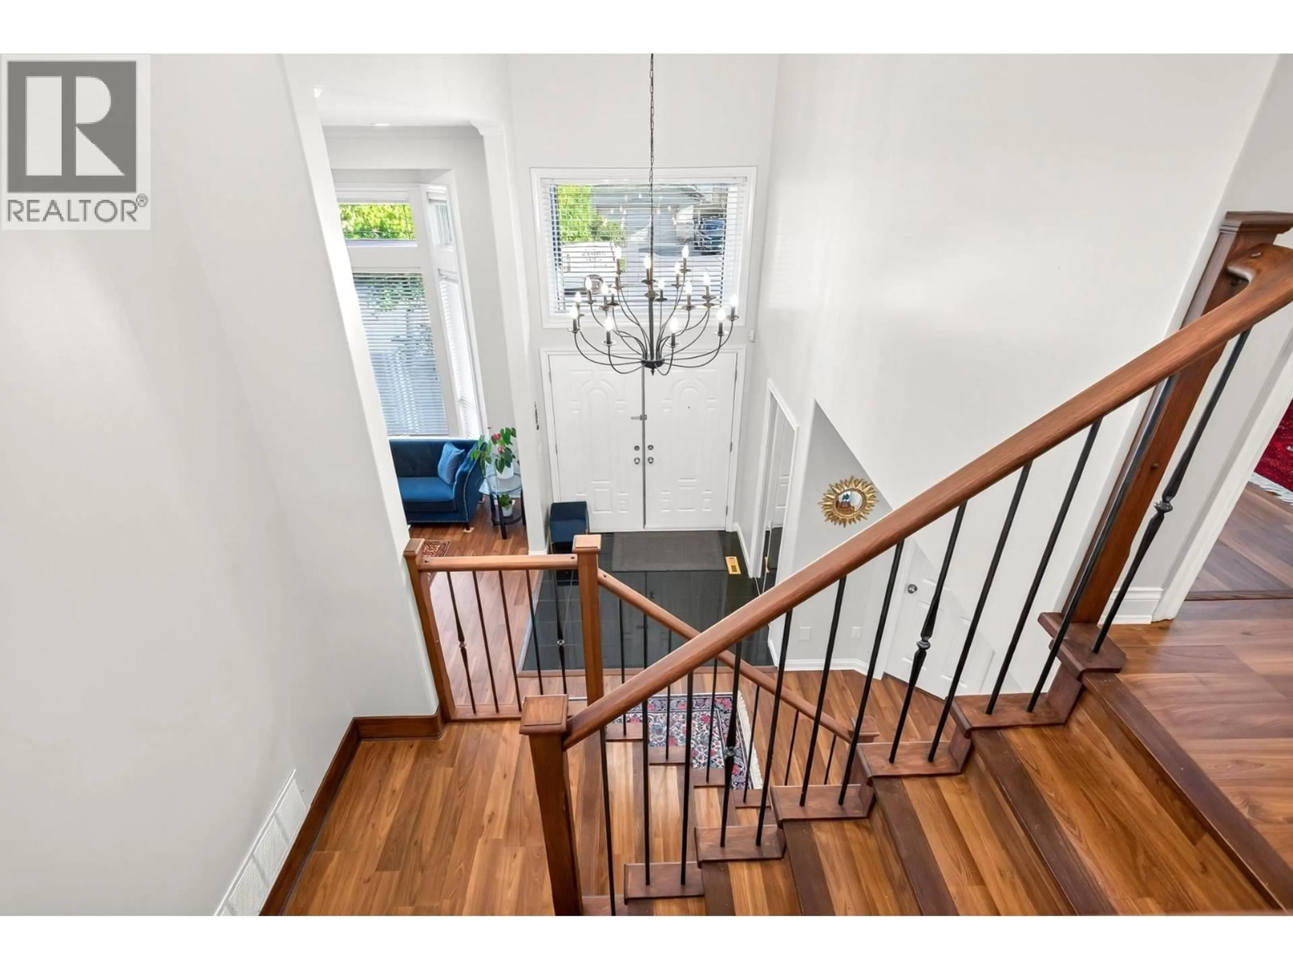
Prestigious Westwood Plateau Whistler like setting. Home looks better than new. Nicely landscaped front and back, fully fenced yard. This home is great condition. Remodeled kitchen and bathrooms, granite counter tops and a second fully functional frying kitchen. new furnace and air conditioning. A total 5 bedrooms, 4 bedrooms upstairs with 2 full baths and jetted tub in ensuite and a 2 bedroom self contained LEGAL basement suite. Perfects family home. (id:39198)


Property Details

StyleHouse
View-
Age of property2002
SqFt~3304 SqFt
Lot Size-
Parking Spaces2
MLS ®NumberR3166810
Community NameWestwood Plateau
Data SourceCREA
Listing byRoyal LePage West Real Estate Services

Features

Heating: Forced air, Electric
Cooling: Air Conditioned
Basement: Full, Unknown, Unknown

Parking

Garage spaces -

Garage type -

Total parking spaces 2


Property History
Sep 17, 2026
ListedActive
$1,699,800
5 hours on market
history photo preview40
Listing by crea®
Property listed by Royal LePage West Real Estate Services, Brokerage
Agent Banner Image
Interested in this property?Get in touch to get the inside scoop.

Population and Demographics

Overview

Total population 18433
Average household income $142,334

Age (%)

0 to 19
23%
20 to 34
16%
35 to 49
20%
50 to 64
26%
65 and plus
15%

Household composition (%)

Single family
81%
Single person
15%
Multi family
2%
Multi person
2%

Mother tongue (%)

English
44%
Mandarin
16%
Iranian Persian
11%
Yue (Cantonese)
10%
Korean
7%
Others
3%
Spanish
2%
Russian
2%

House tenancy (%)

Owners
82%
Renters
18%

What’s nearby?Essentials within 5 km

Local Logic

Transportation Scores

Estimated Budget

Powered by:
The trademarks REALTOR®, REALTORS®, and the REALTOR® logo are controlled by The Canadian Real Estate Association (CREA) and identify real estate professionals who are members of CREA. The trademarks MLS®, Multiple Listing Service® and the associated logos are owned by CREA and identify the quality of services provided by real estate professionals who are members of CREA. Used under license.
